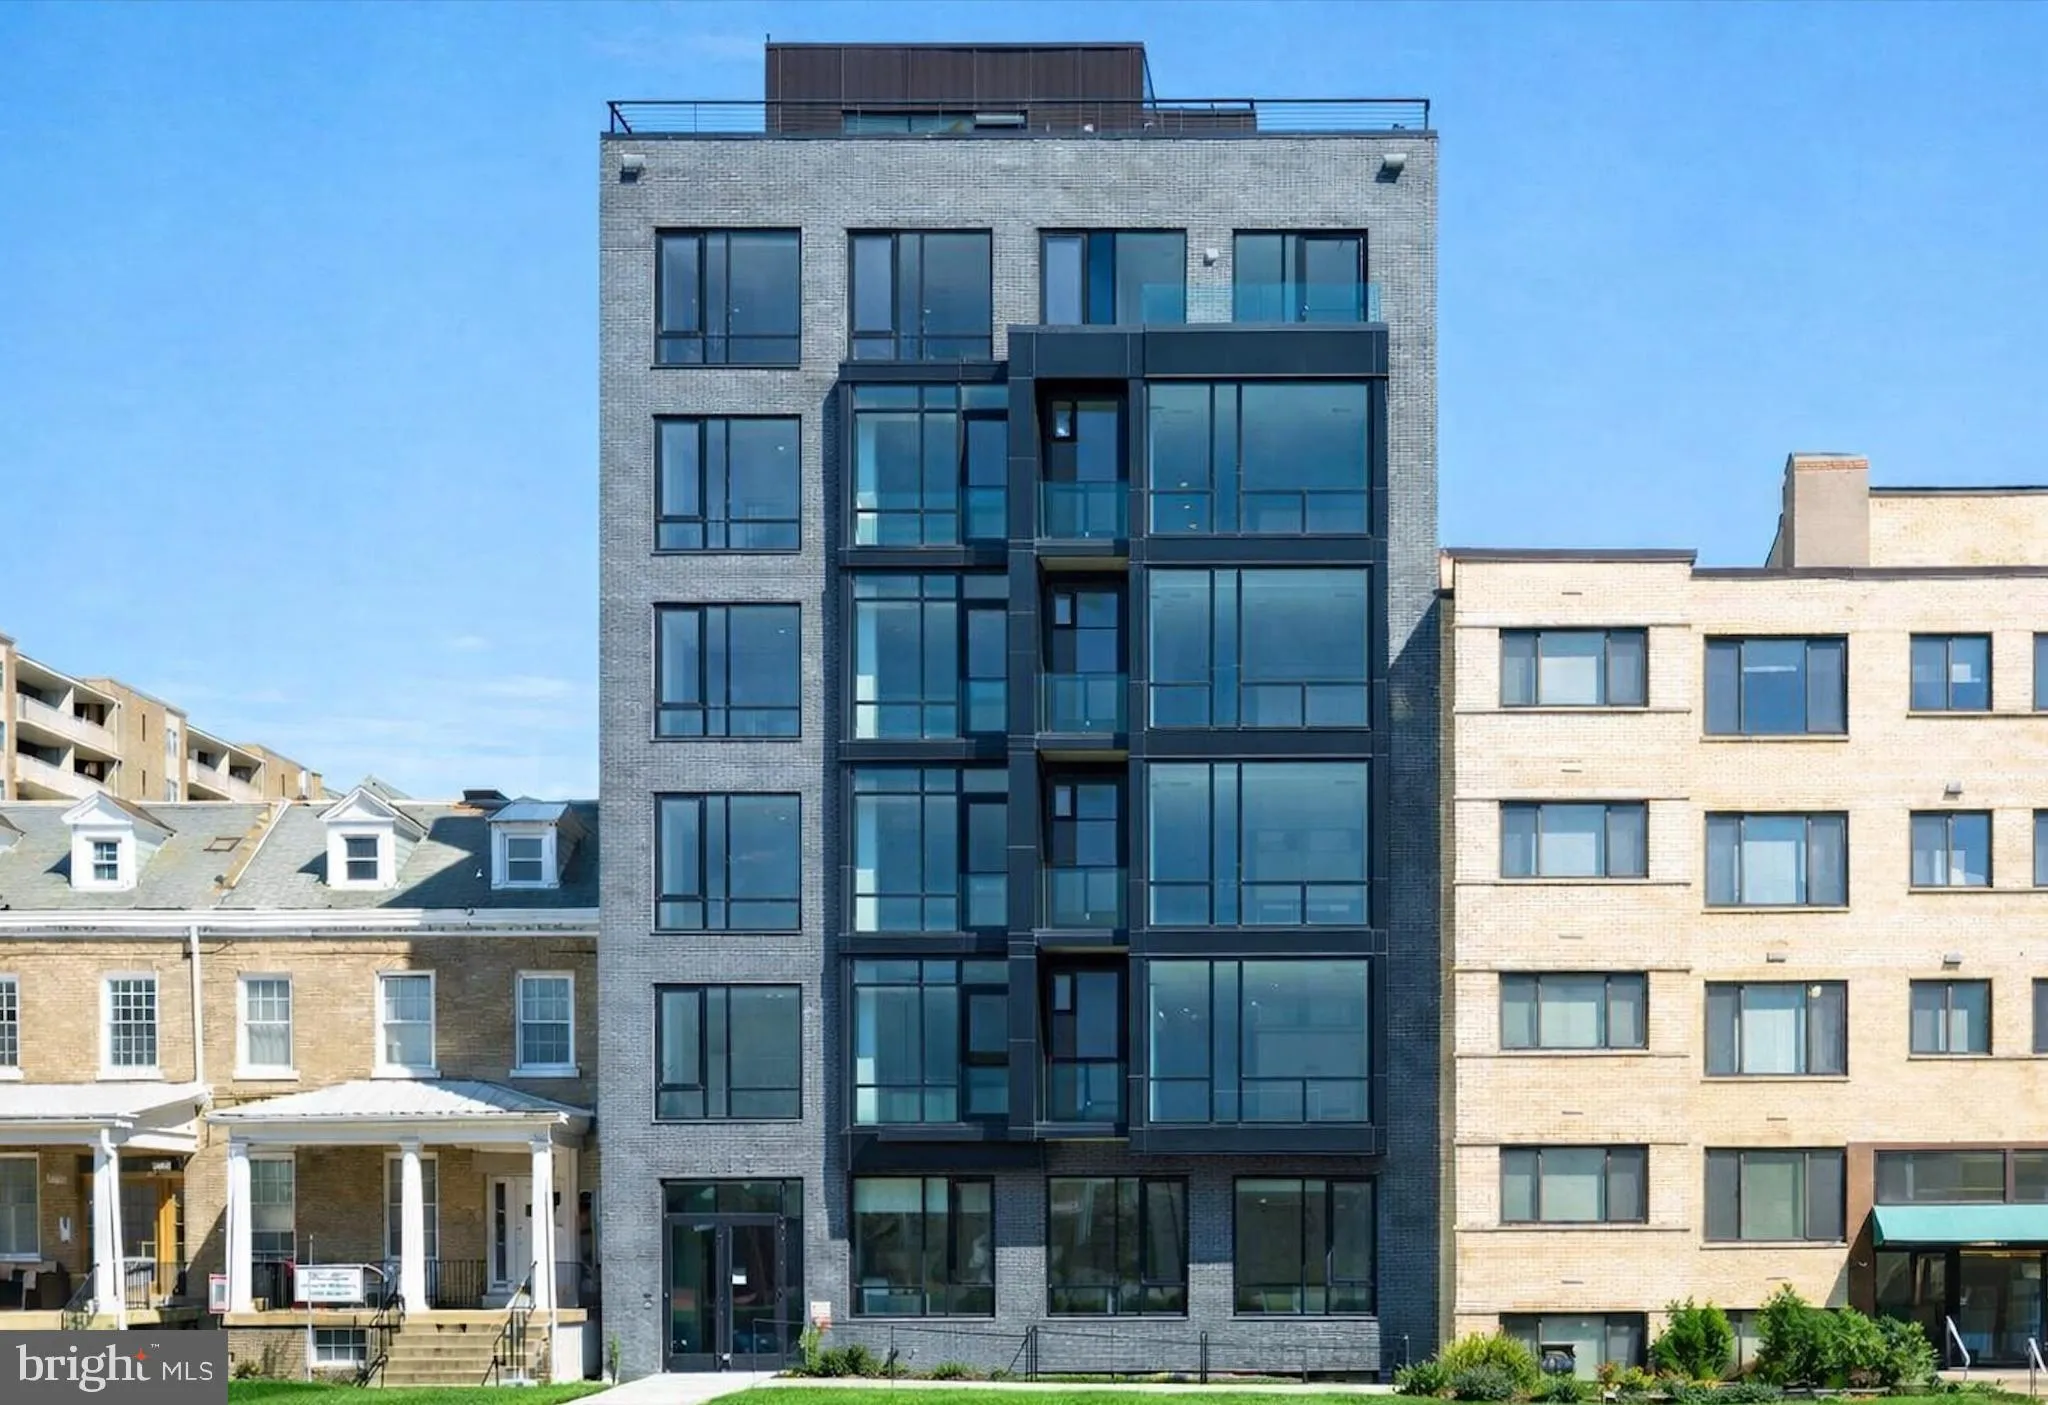
4111 Connecticut Avenue NW Unit PH601, Washington, DC 20008
Property Details
2
Description
Prominently positioned along Connecticut Avenue in sought-after Forest Hills, Penthouse 601 at The Claire offers nearly 1,000 square feet of contemporary living across two levels. A dramatic floating staircase, wood plank tile flooring, and floor-to-ceiling energy-efficient windows define these stunning light-filled interiors. The open-concept living space is anchored by a sleek kitchen featuring quartz countertops, dual-tone full overlay custom European cabinetry, and premium a Bosch appliance package. The main level includes a private bedroom / home office with terrace access and full en-suite bath, an additional western facing private balcony with National Cathedral and Washington Monument views, while the upper loft suite offers an en-suite bath, large walk-in closet, and an additional private patio that also offers direct access to the common rooftop deck, offering tons of private outdoor entertaining space. Building amenities include a rooftop terrace with panoramic city views, bike storage, pet wash station, and secure package room. This homes conveys with one parking space and additional storage. Ideally located near Rock Creek Park, the Van Ness-UDC Red Line Metro, and all of Forest Hills & Woodley Park dining and retail.
PROPERTY DETAILS: Square Feet: 976 | Bathrooms: 2
INTERIOR FEATURES: • Square Footage (approx): 976 Sq. Ft. Above Ground, Sq. Ft. Below Ground • Appliances: Washer, Dryer • Flooring: Hardwood • Cooling: Central Air, Electric • Heating: Electric Heating, Heat Pump • Plumbing: Gas Water Heater • Doors/Windows: Double Pane Windows • Accessibility: Accessible Elevator Installed
EXTERIOR FEATURES: • Parking: 1 Parking Spaces, Off Street, Assigned, Alley Access. • Patio: Terrace • Pool Description: None • Zoning: RA-4 • Structural Condition: New Construction • Additional Exterior/Lot Features: Balcony, Terrace
LISTING AGENT: Agent: Michael Musarra | Office: TTR Sotheby's International Realty | Phone: 2027092550 | Email: [email protected]
LISTING INFORMATION: MLS#: DCDC2255722
Location
Address
4111 Connecticut Avenue NW Unit PH601
City
Washington
Features and Finishes
Interior Features:
• Square Footage
(approx): 976 Sq. Ft. Above Ground, Sq. Ft. Below Ground
• Appliances: Washer, Dryer
• Flooring: Hardwood
• Cooling: Central Air, Electric
• Heating: Electric Heating, Heat Pump
• Plumbing: Gas Water Heater
• Doors/Windows: Double Pane Windows
• Accessibility: Accessible Elevator Installed
Exterior Features:
• Parking: 1 Parking Spaces, Off Street, Assigned, Alley Access.
• Patio: Terrace
• Pool Description: None
• Zoning: RA-4
• Structural Condition: New Construction
• Additional Exterior/Lot Features: Balcony, Terrace
Legal Notice
Our comprehensive database is populated by our meticulous research and analysis of public data. MirrorRealEstate strives for accuracy and we make every effort to verify the information. However, MirrorRealEstate is not liable for the use or misuse of the site's information. The information displayed on MirrorRealEstate.com is for reference only.