1533 Furnace Avenue, Glen Burnie, MD 21060











Property Details
2
Description
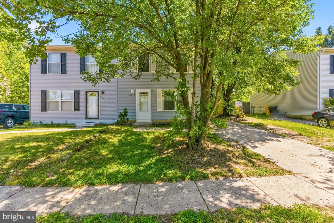
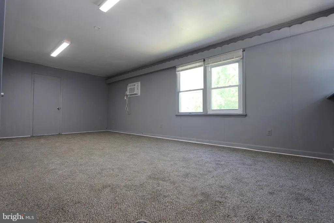
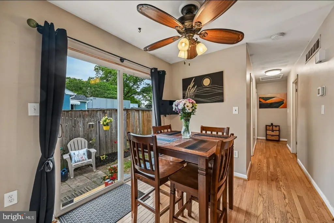
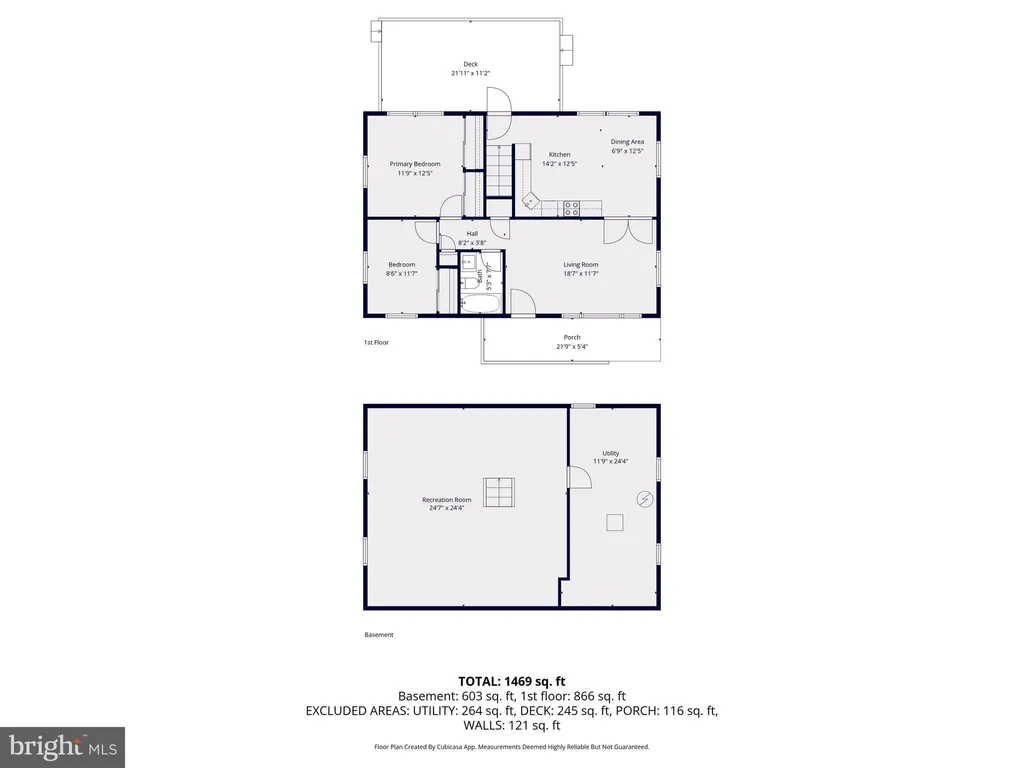
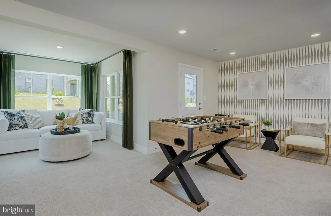
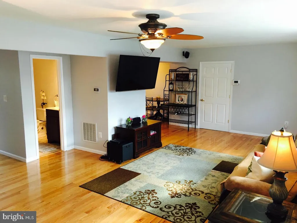
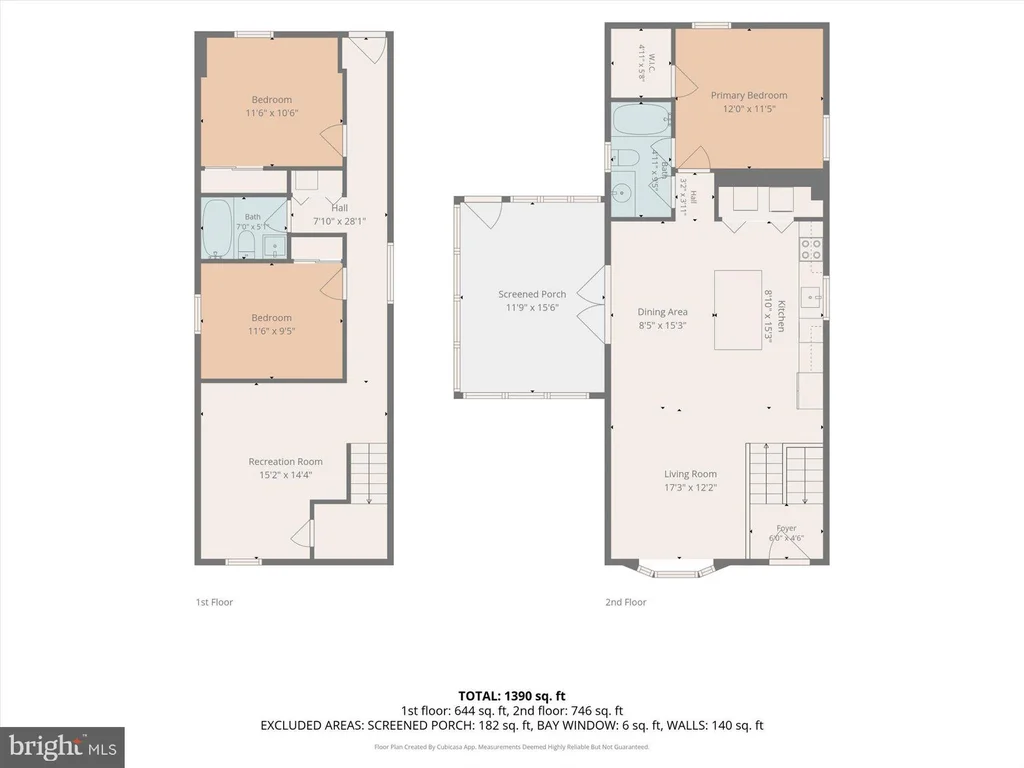
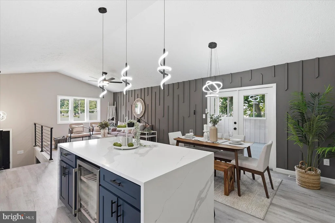
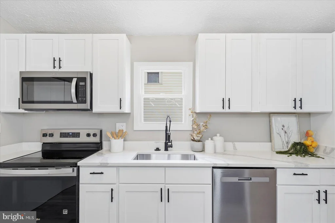
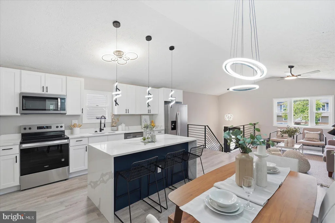
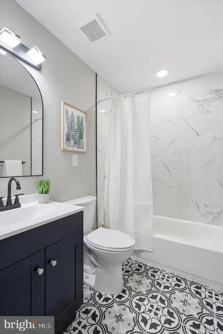
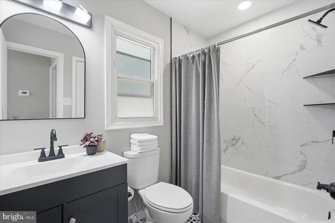
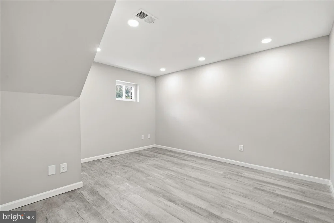
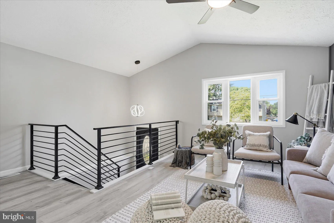
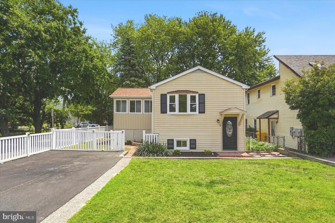
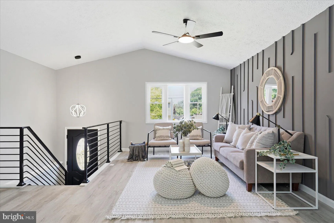
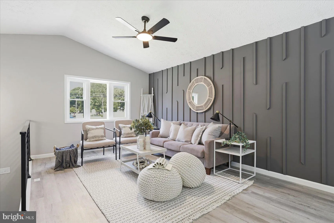
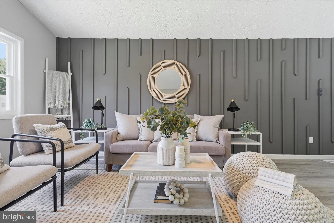
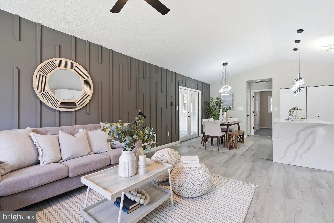
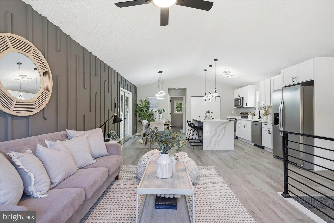
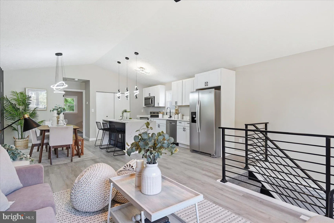
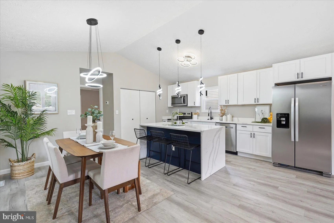
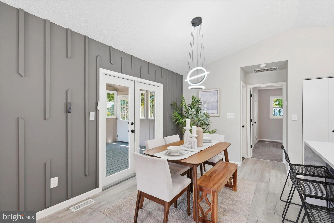
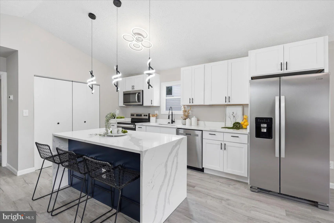
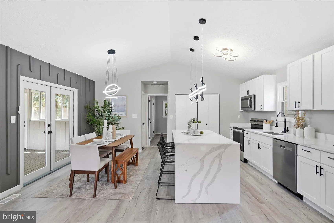
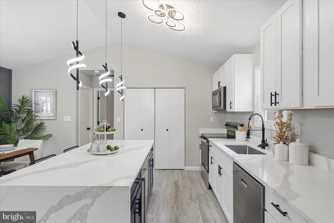
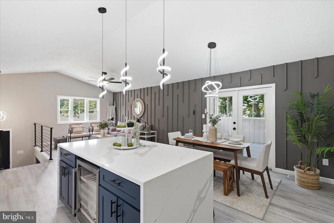
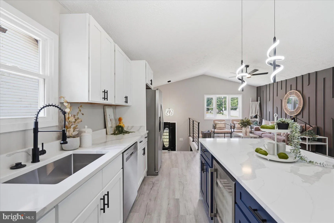
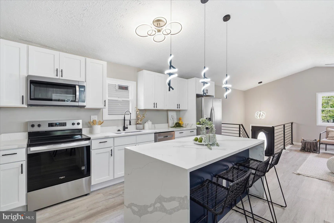
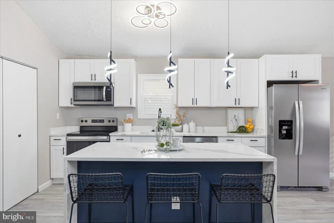
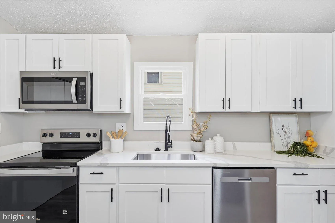
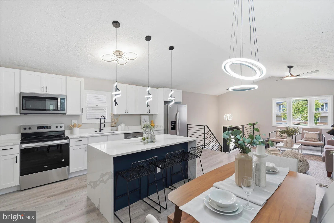
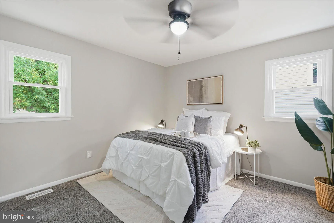
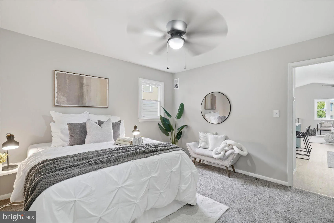
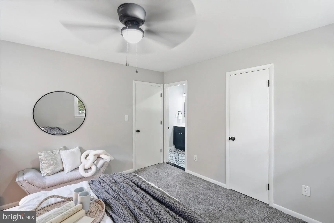
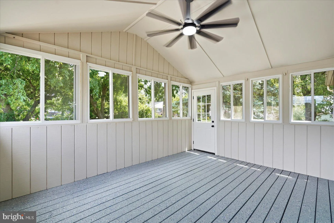
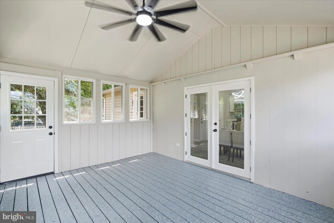
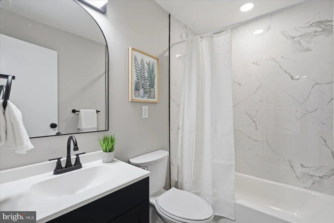
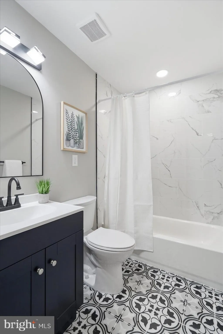
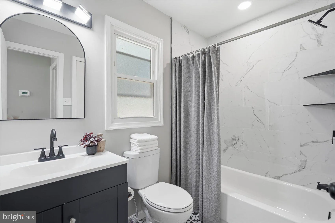
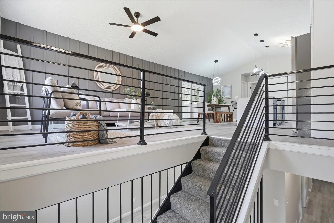
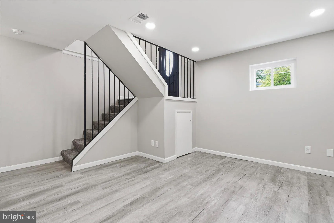
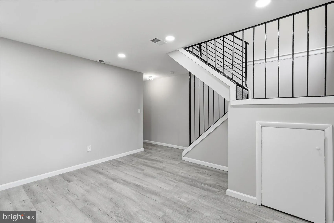
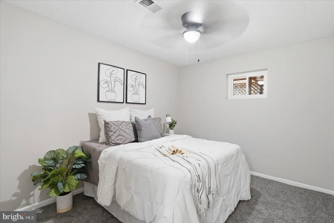
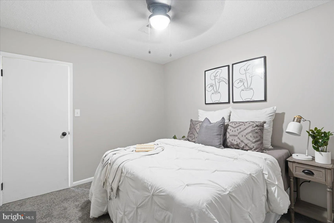
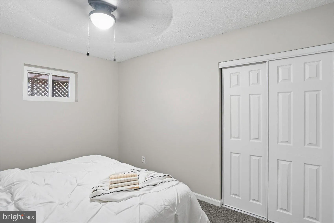
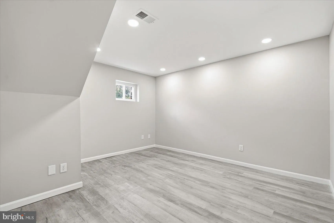
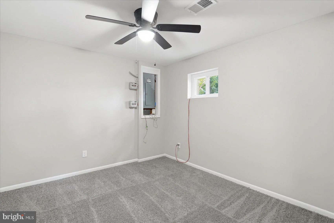
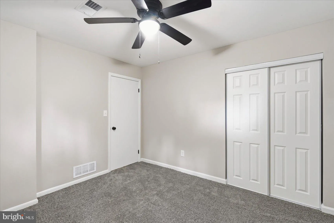
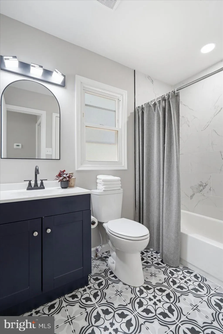
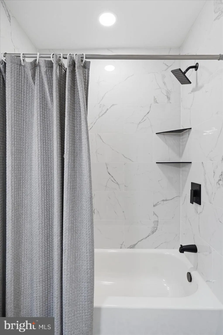
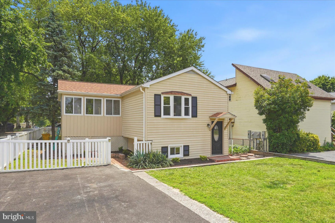
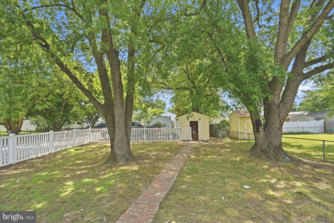
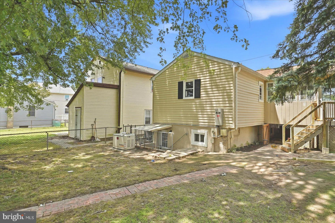
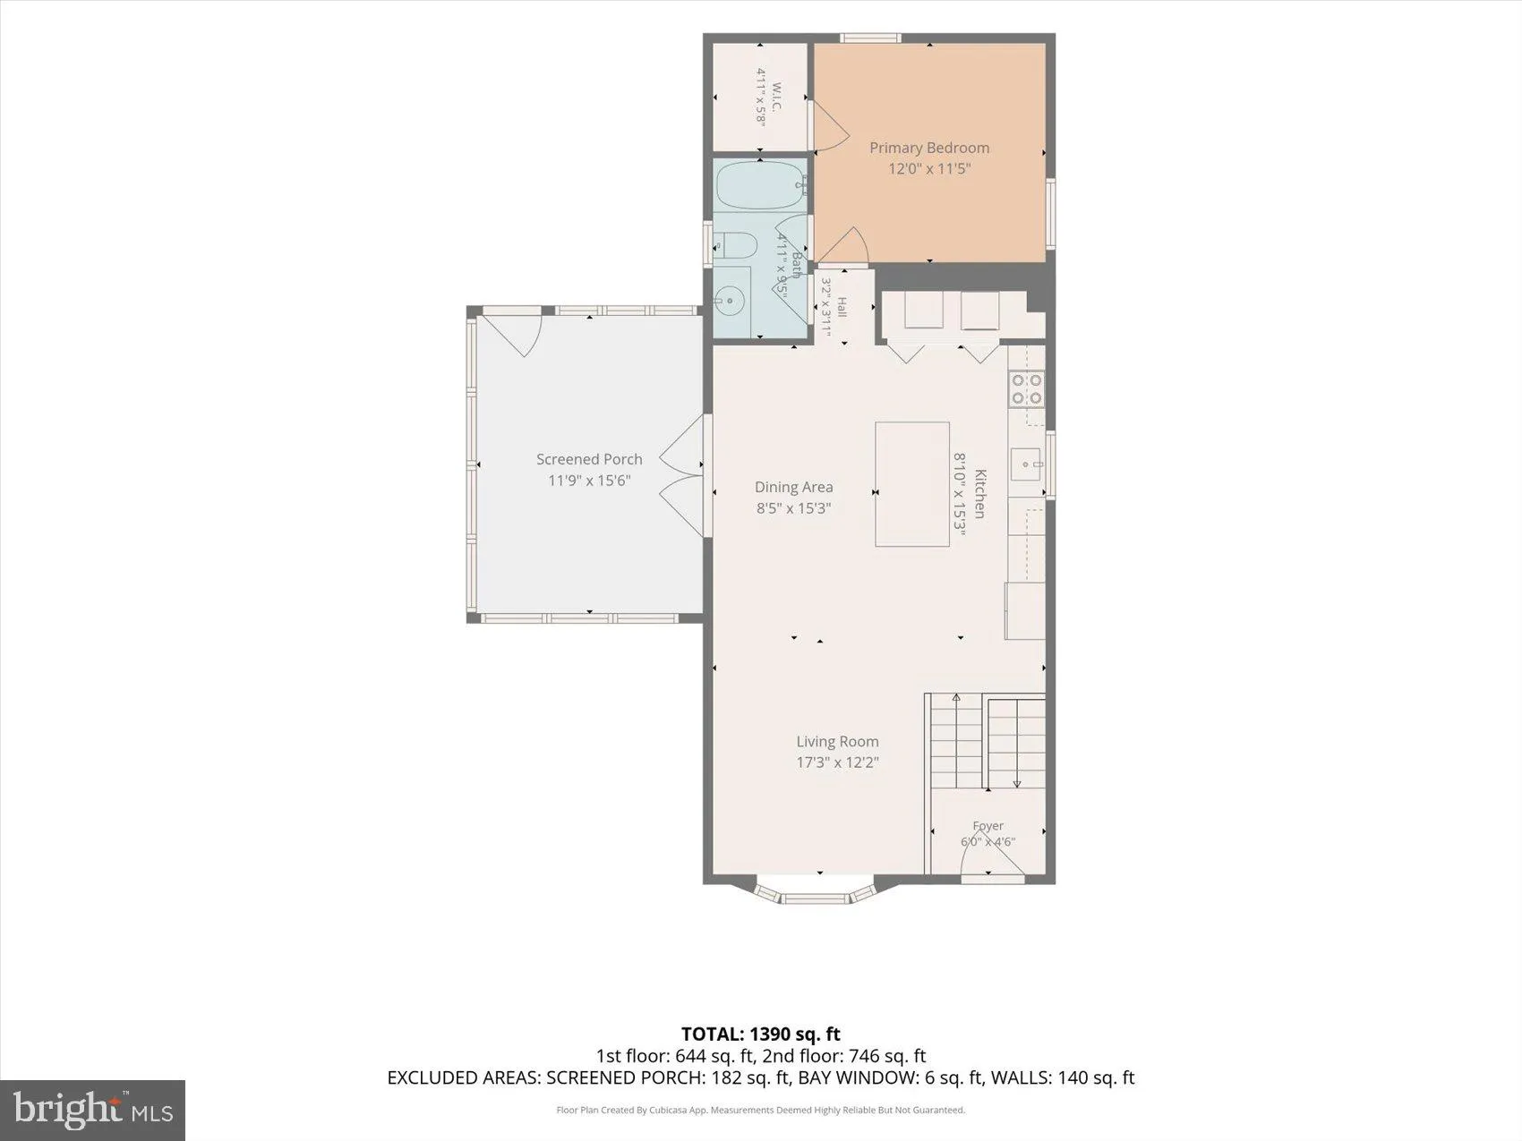
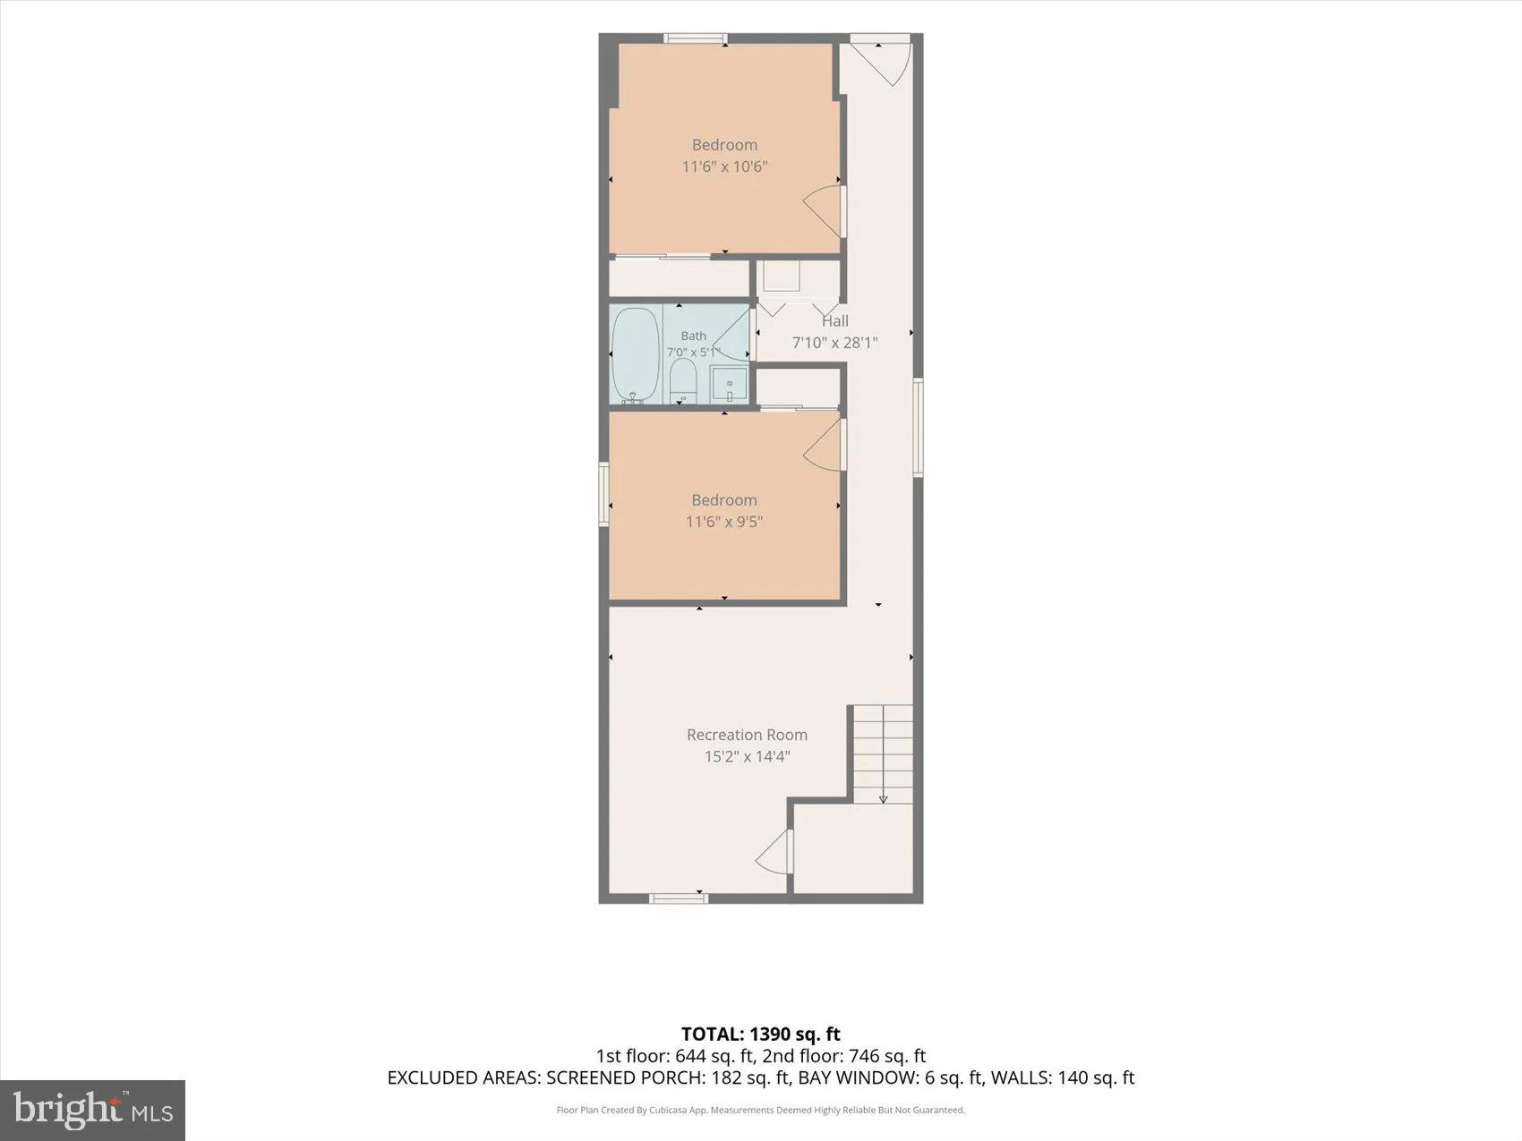
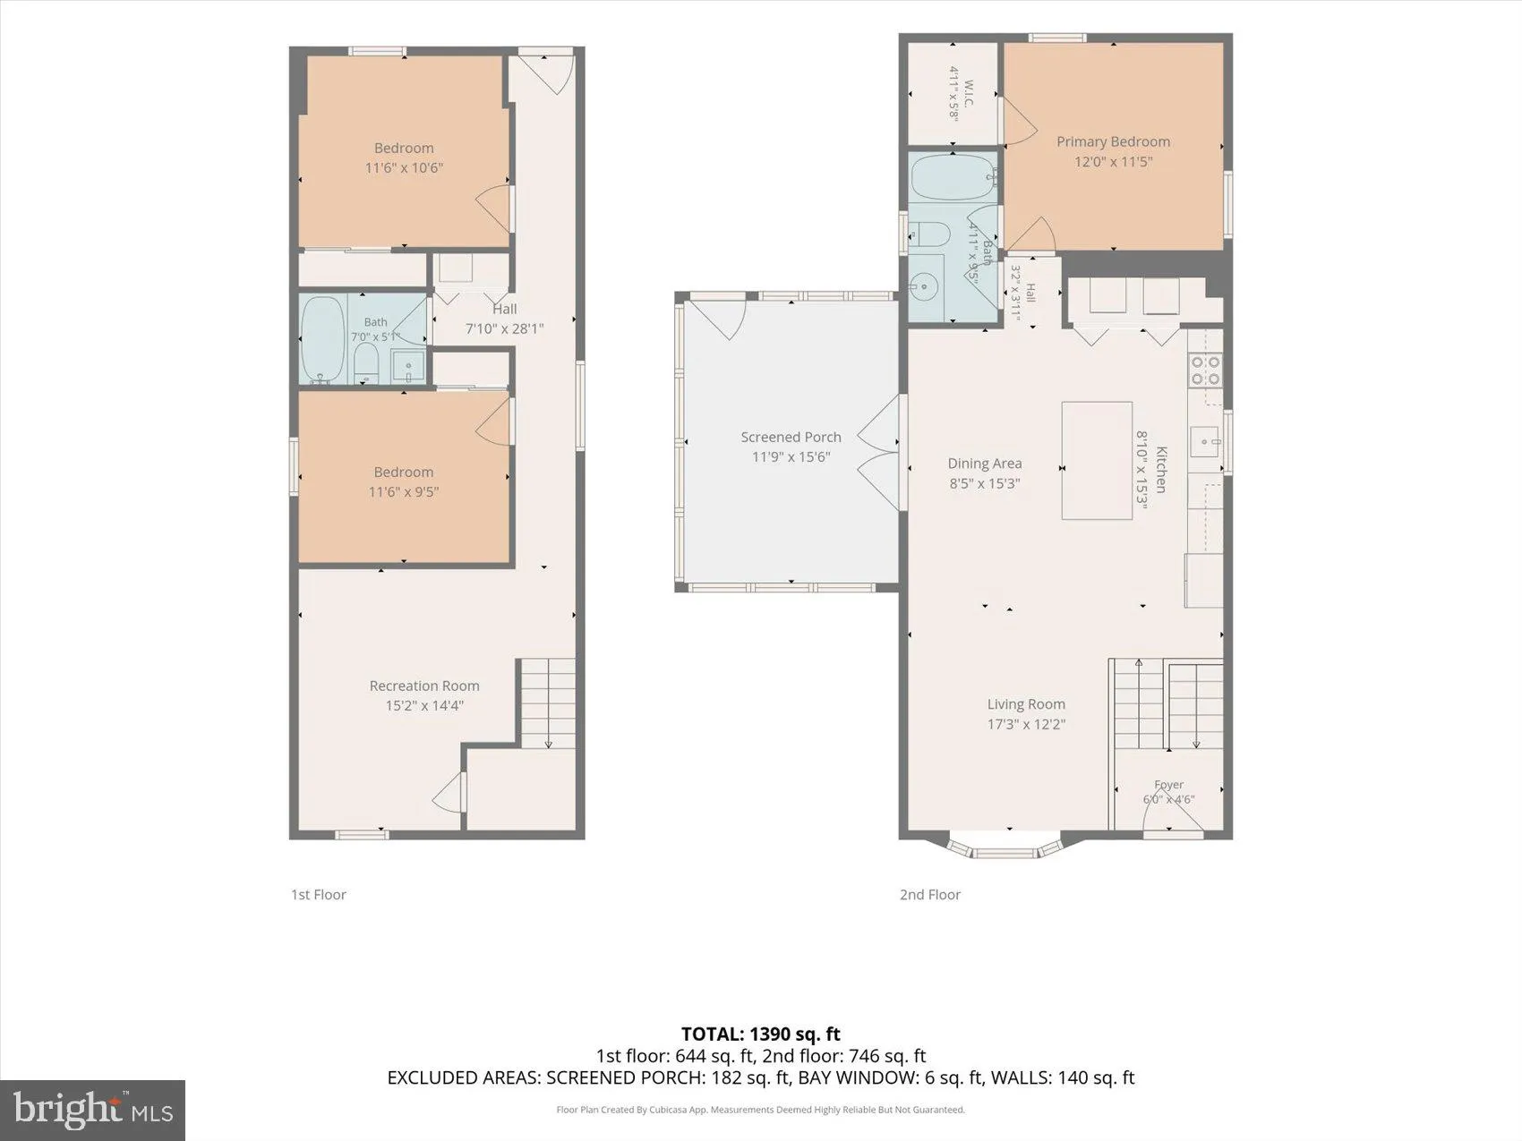
Welcome home to this beautifully renovated split foyer, where modern updates, an open-concept design, and abundant natural light create a warm and inviting atmosphere. From the moment you step inside, you'll appreciate the luxury vinyl plank flooring and thoughtfully redesigned living spaces. The heart of the home is the stunning renovated kitchen, featuring stainless steel appliances, quartz countertops, stylish cabinetry, and a large center island that seamlessly connects to the main living area - perfect for entertaining guests or everyday living. Just beyond the kitchen, a sun-filled sunroom offers endless possibilities as a cozy sitting room, home office, playroom, or additional entertaining space while overlooking the backyard. The main level also features a spacious bedroom with convenient access to a Jack-and-Jill bathroom. Downstairs, the fully finished lower level provides a generous family room ideal for movie nights or game days, along with two additional bedrooms and a second full bathroom, creating flexible space for family, guests, or a home gym. Situated on a desirable corner lot, the expansive, level backyard is fully fenced and offers plenty of room for pets, play, gardening, or outdoor gatherings. A private driveway, additional street parking, and mature landscaping add to the home's appeal. Located in the highly sought-after Shoreland community, this move-in-ready home offers the perfect blend of modern style, functional living space, and everyday convenience. Don't miss the opportunity to make this exceptional property your next home!
PROPERTY DETAILS: Square Feet: 1447 | Bathrooms: 2
INTERIOR FEATURES: • Square Footage (approx): 792 Sq. Ft. Above Ground, 655 Sq. Ft. Below Ground • Appliances: Electric Range, Electric Oven, Dishwasher, Disposal, Dryer, Ice Maker, Refrigerator, Stainless Steel Appliance(s), Washer, Water Heater, Microwave • Flooring: Ceramic Tile, Vinyl • Cooling: Central Air, Electric, Ceiling Fan(s) • Heating: Electric Heating, Heat Pump • Plumbing: Electric Water Heater • Basement: Finished • Additional Interior Features: Ceiling Fan(s), Kitchen Island, Open Floorplan
EXTERIOR FEATURES: • Parking: 2 Parking Spaces, Driveway. • Exterior: Vinyl • Roof: Shingle • Pool Description: None • Zoning: R
LISTING AGENT: Agent: R.J. Breeden | Office: Berkshire Hathaway HomeServices Homesale Realty | Phone: 4105830400 | Email: [email protected]
LISTING INFORMATION: MLS#: MDAA2150098 | Status: FOR SALE
Location
Address
1533 Furnace Avenue
City
Glen Burnie
Features and Finishes
Interior Features:
• Square Footage
(approx): 792 Sq. Ft. Above Ground, 655 Sq. Ft. Below Ground
• Appliances: Electric Range, Electric Oven, Dishwasher, Disposal, Dryer, Ice Maker, Refrigerator, Stainless Steel Appliance(s), Washer, Water Heater, Microwave
• Flooring: Ceramic Tile, Vinyl
• Cooling: Central Air, Electric, Ceiling Fan(s)
• Heating: Electric Heating, Heat Pump
• Plumbing: Electric Water Heater
• Basement: Finished
• Additional Interior Features: Ceiling Fan(s), Kitchen Island, Open Floorplan
Exterior Features:
• Parking: 2 Parking Spaces, Driveway.
• Exterior: Vinyl
• Roof: Shingle
• Pool Description: None
• Zoning: R
Legal Notice
Our comprehensive database is populated by our meticulous research and analysis of public data. MirrorRealEstate strives for accuracy and we make every effort to verify the information. However, MirrorRealEstate is not liable for the use or misuse of the site's information. The information displayed on MirrorRealEstate.com is for reference only.