178 Carlisle Drive, Dover, DE 19904

Property Details
2
Description
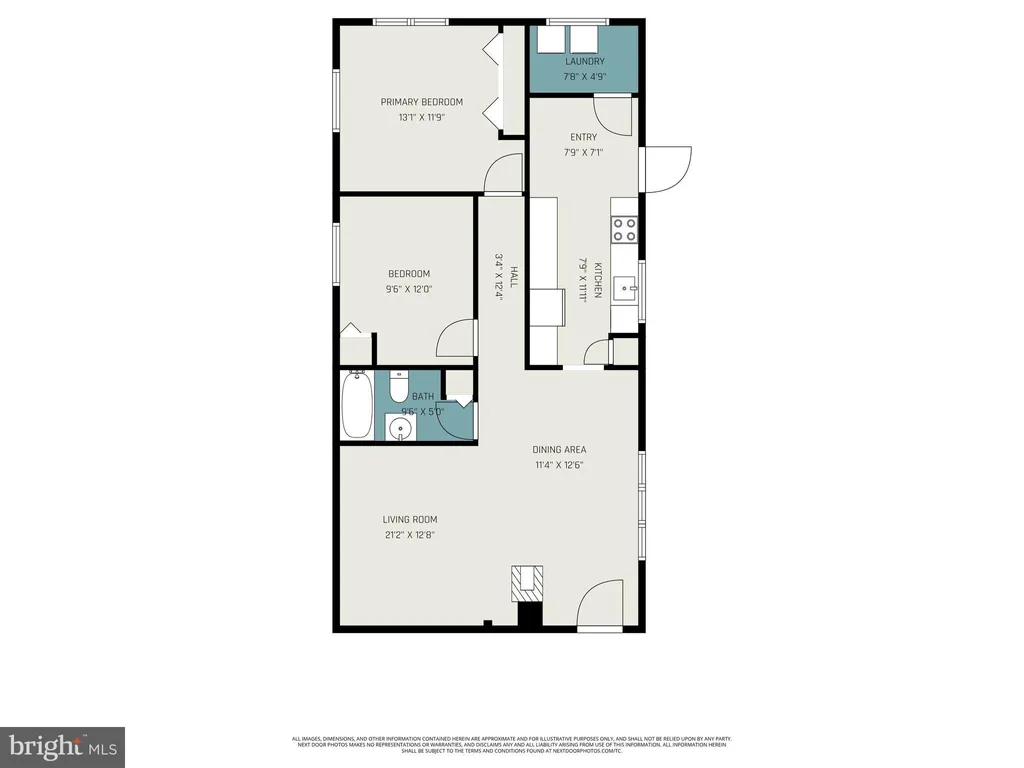
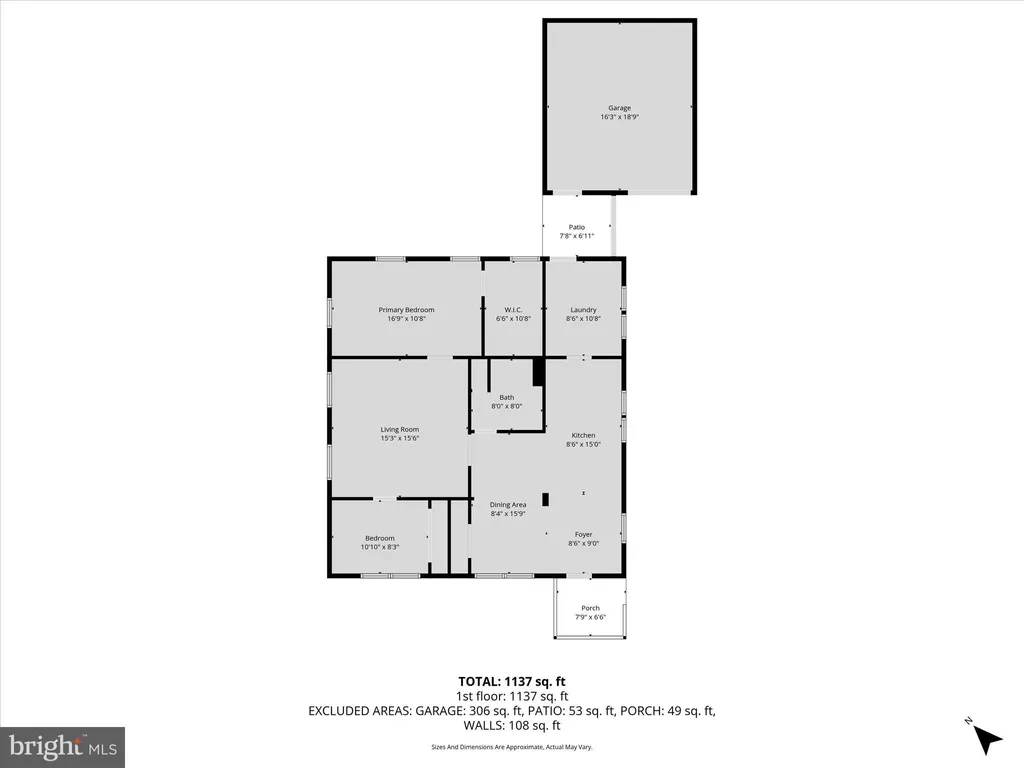
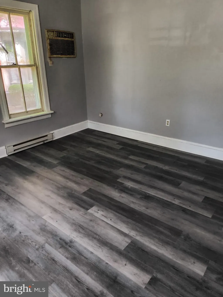

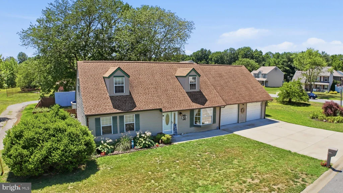
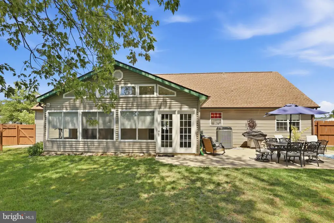
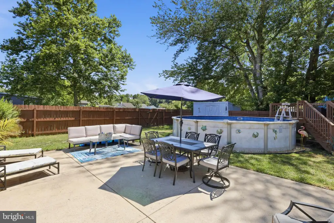
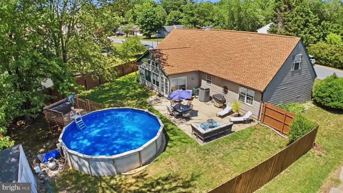
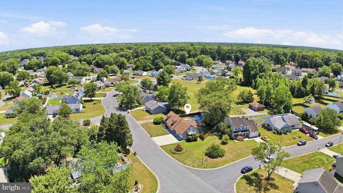
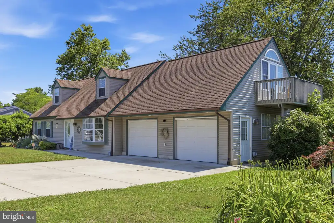
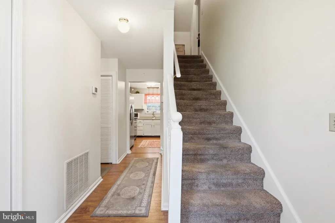
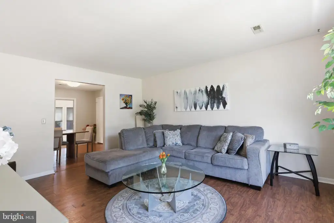
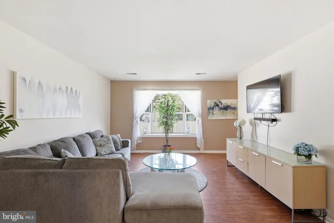
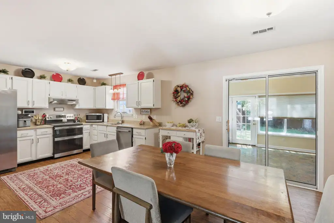
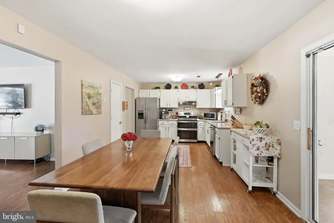
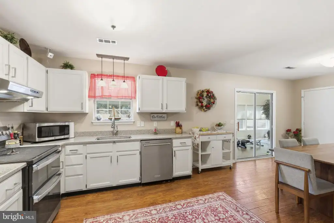
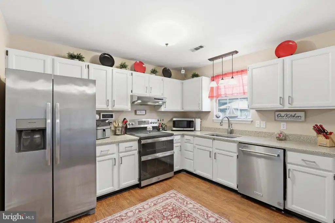
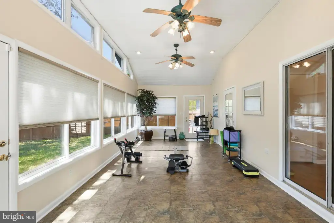
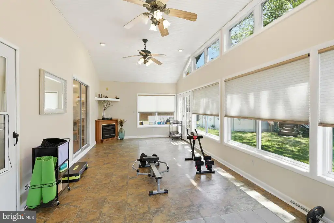
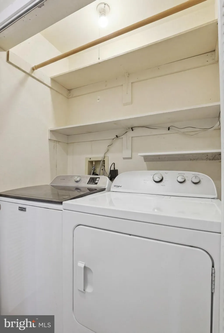
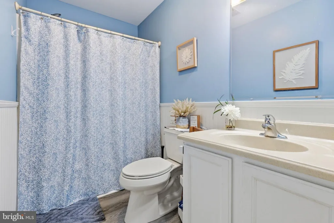
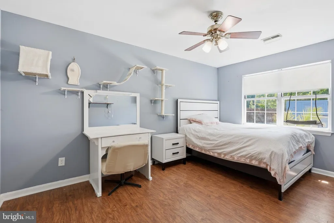
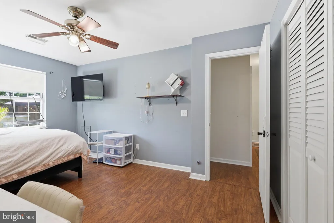
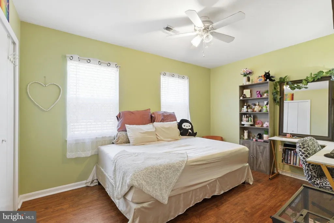
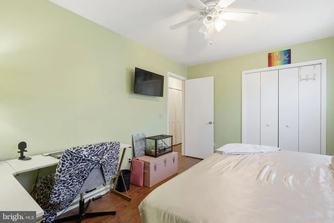
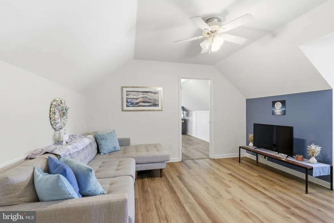
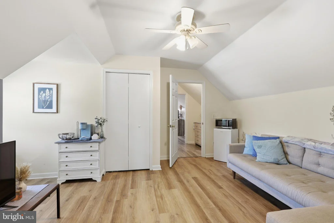
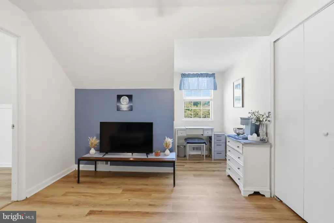
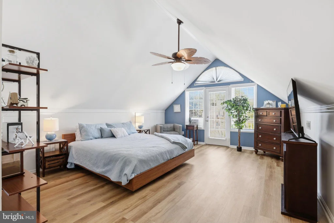
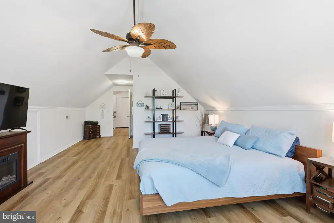
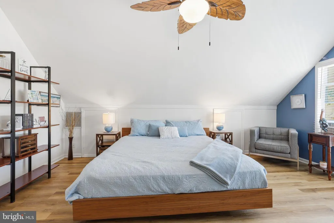
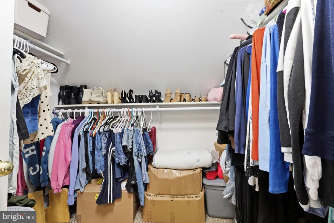
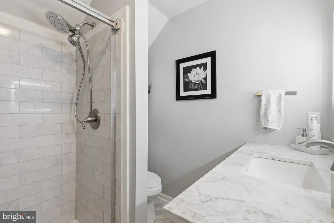
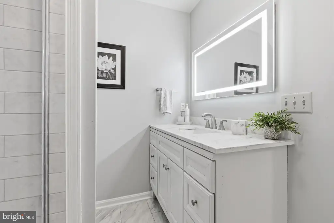
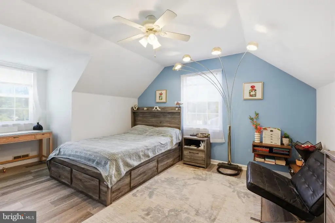
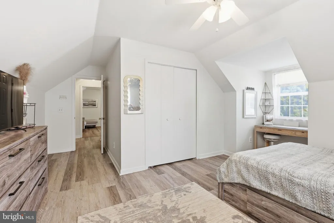
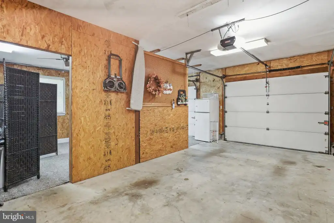
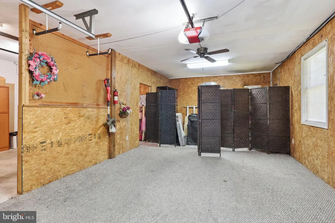
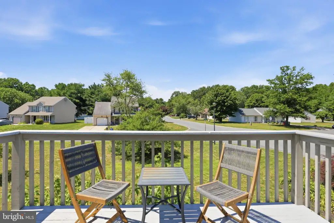
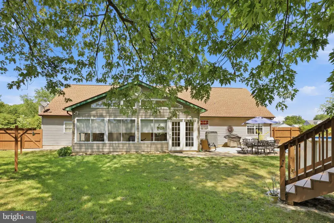
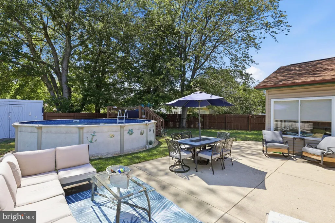
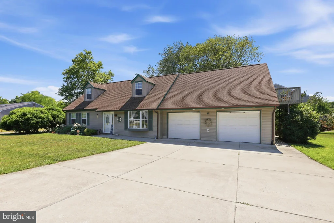
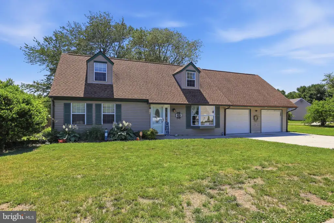
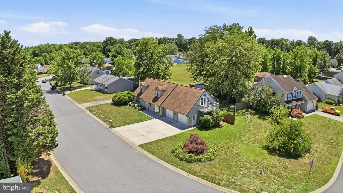
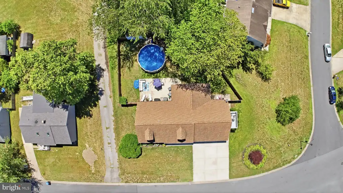
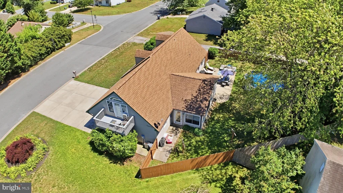
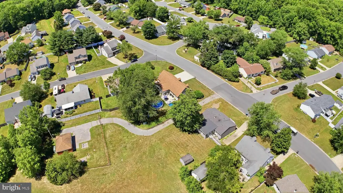
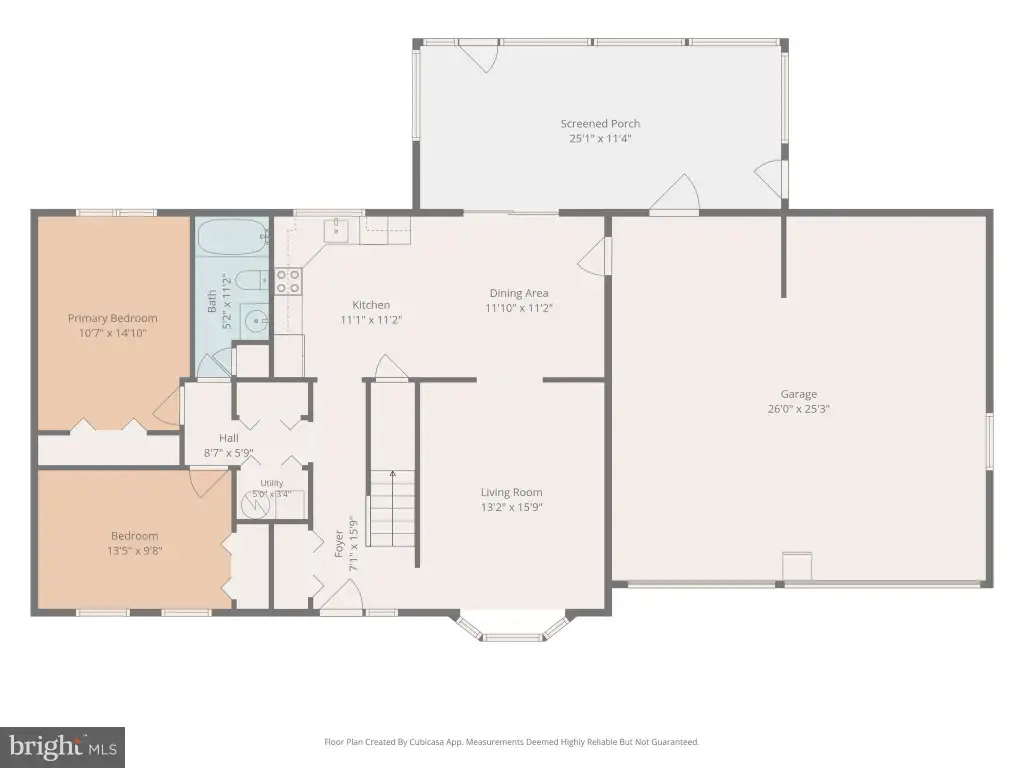
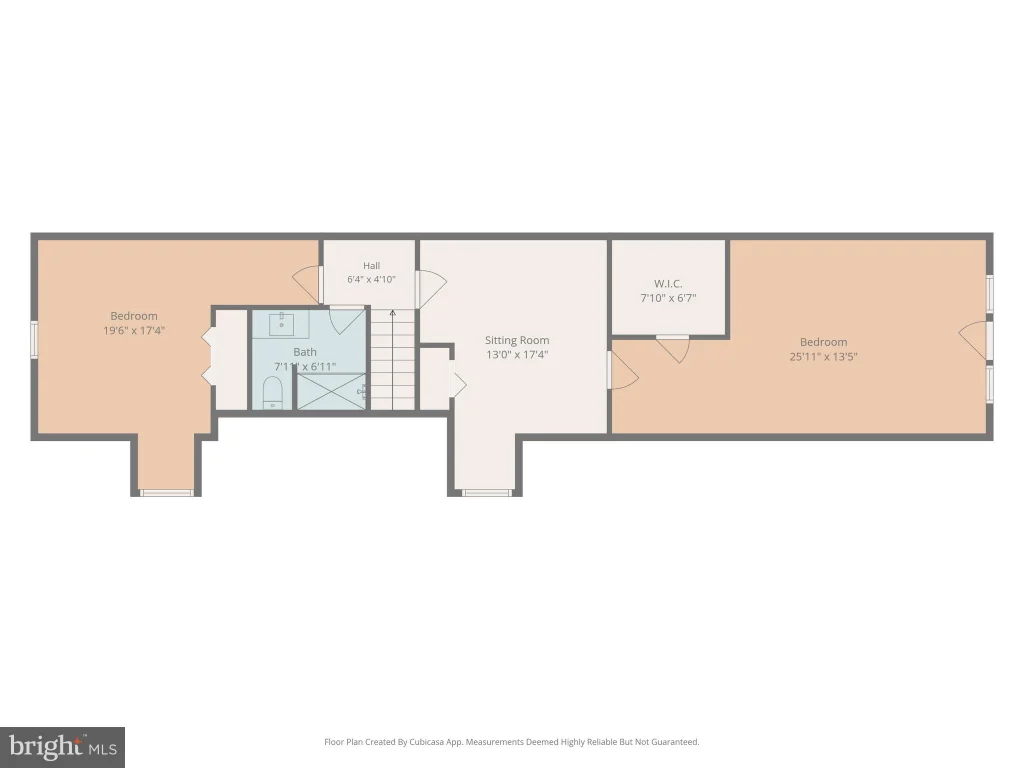
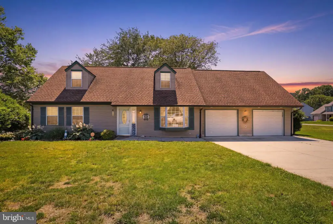
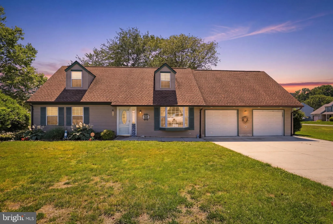
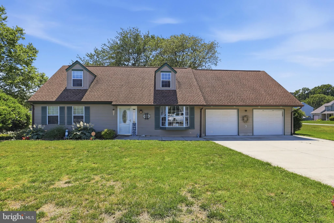
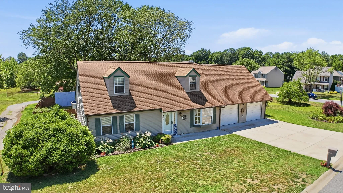
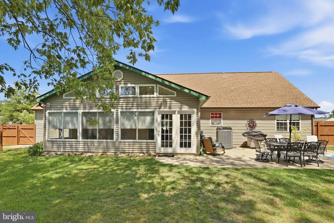
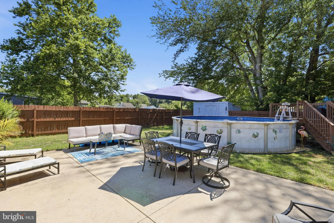
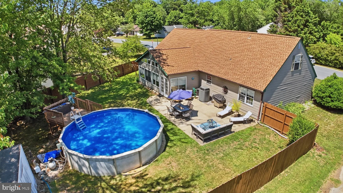
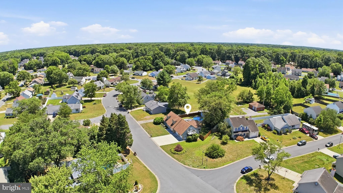
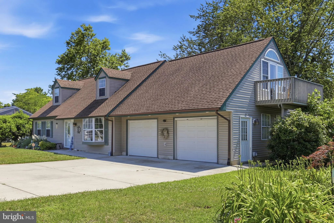
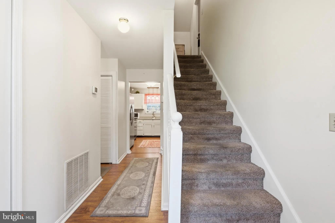
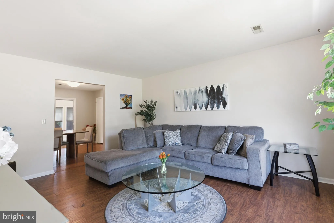
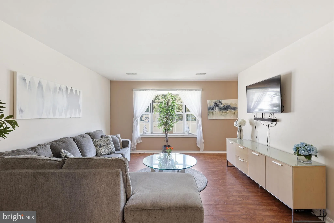
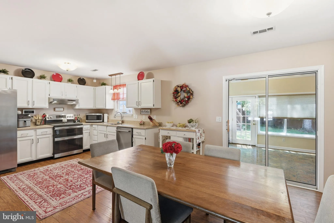
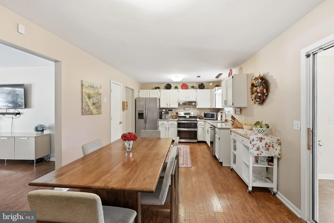
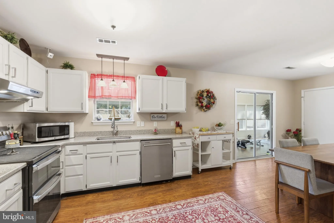
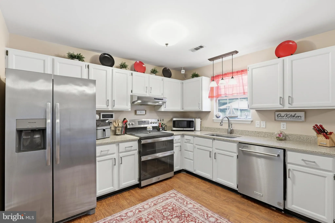
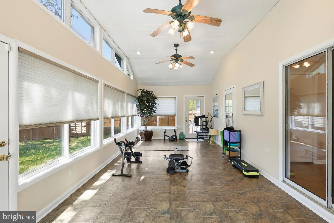
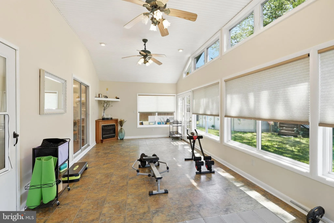
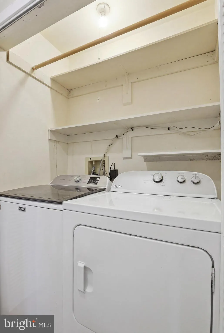
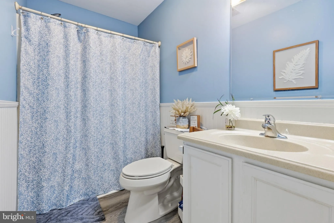
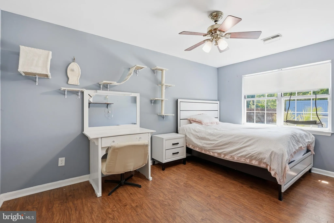
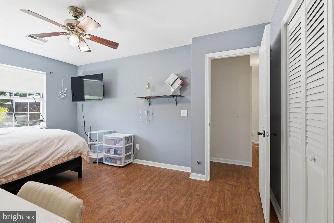
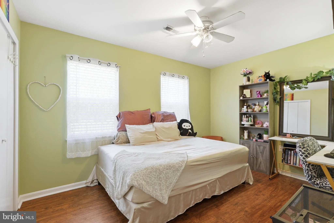
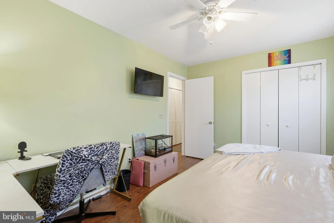
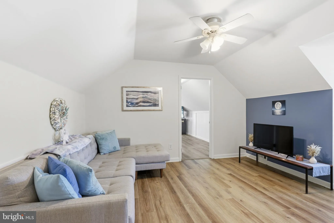
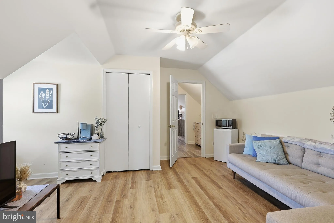
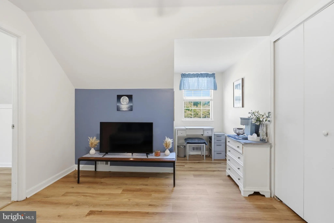
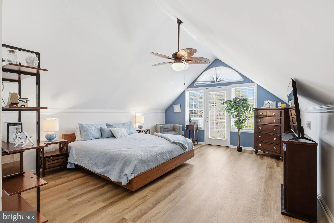
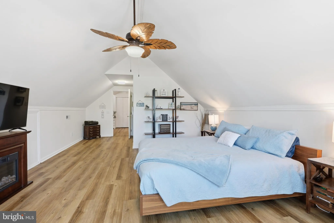
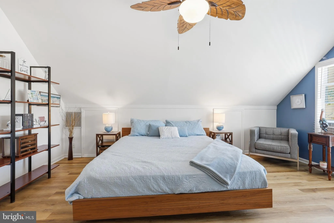
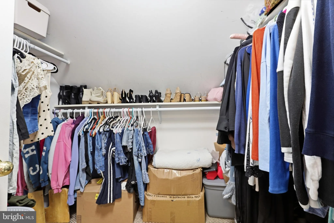
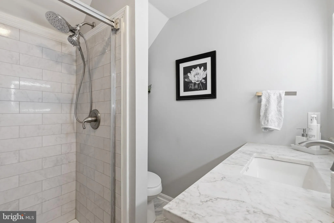
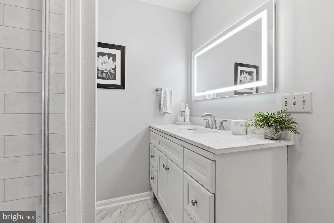
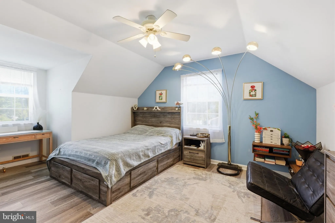
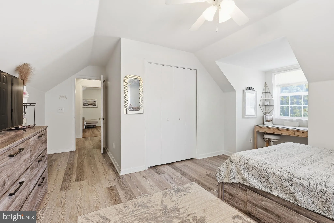
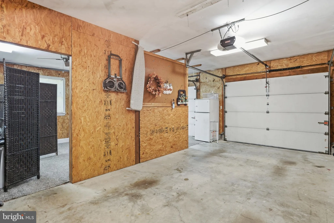
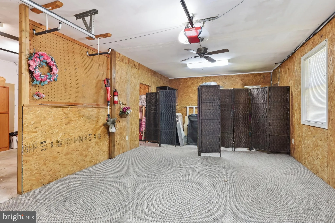
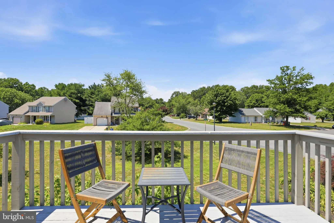
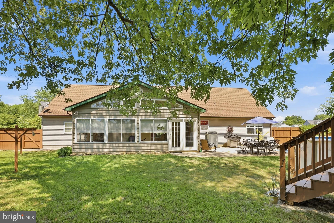
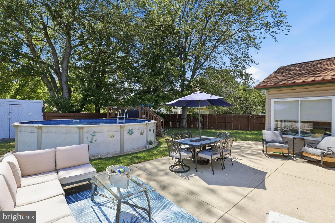
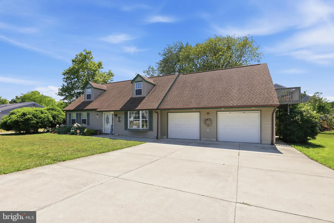
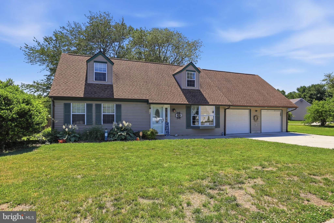
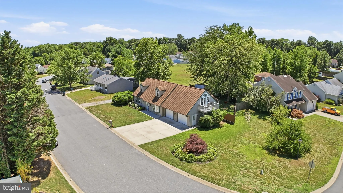
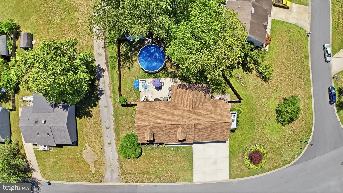
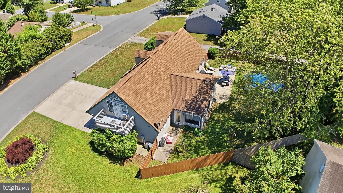
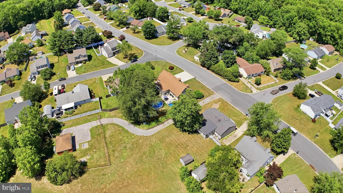
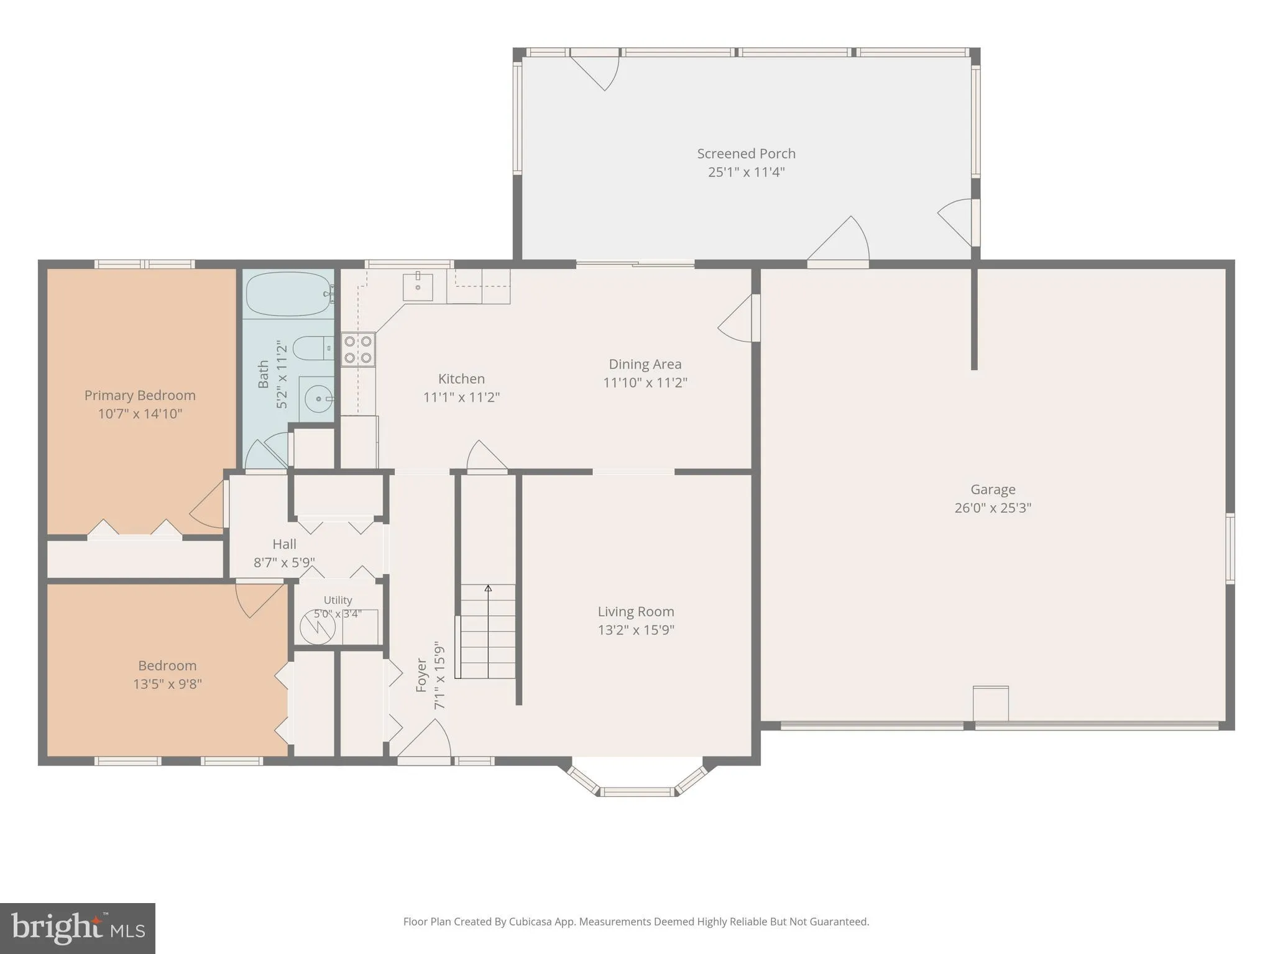
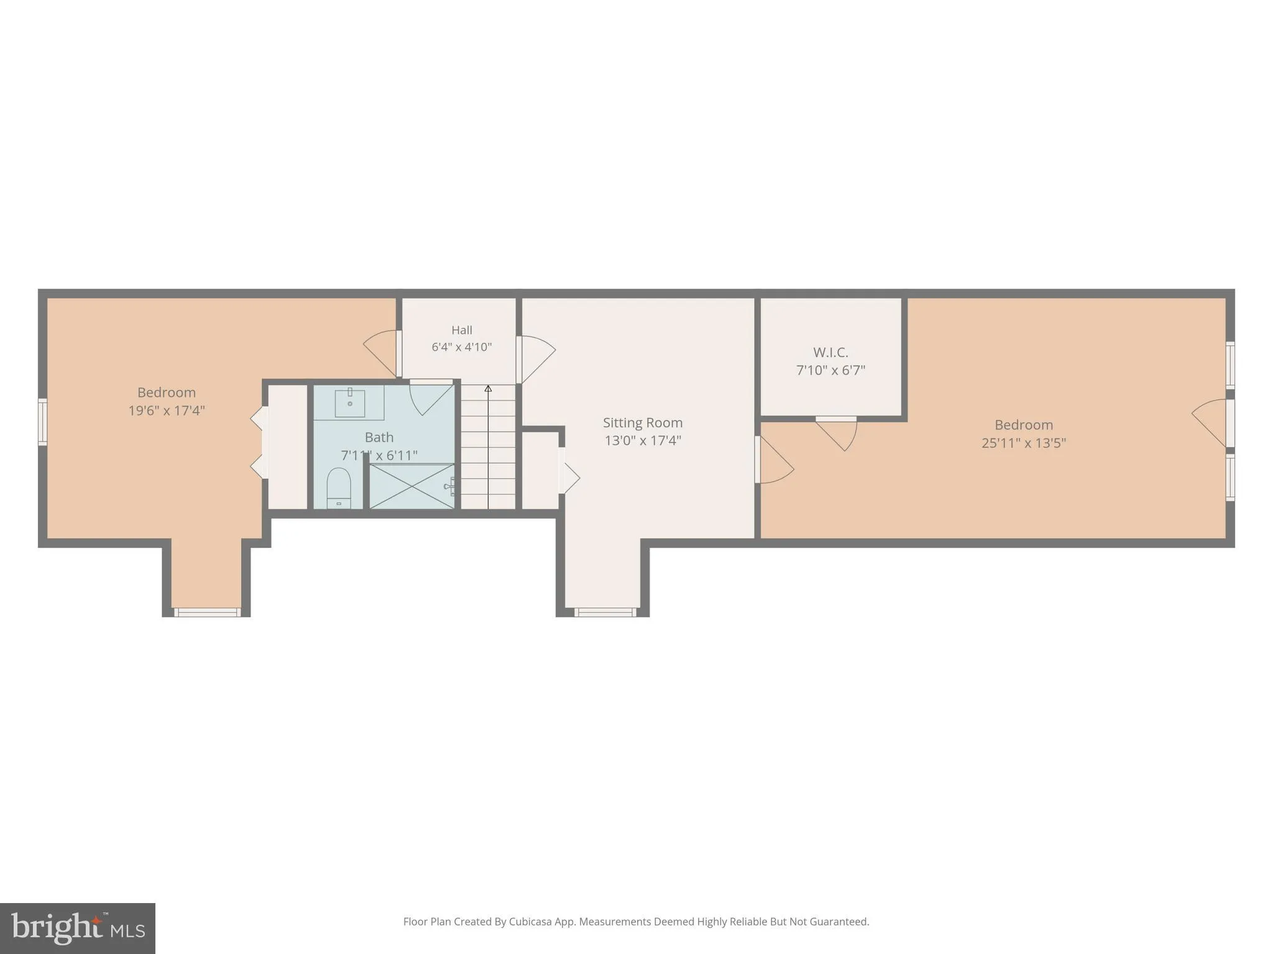
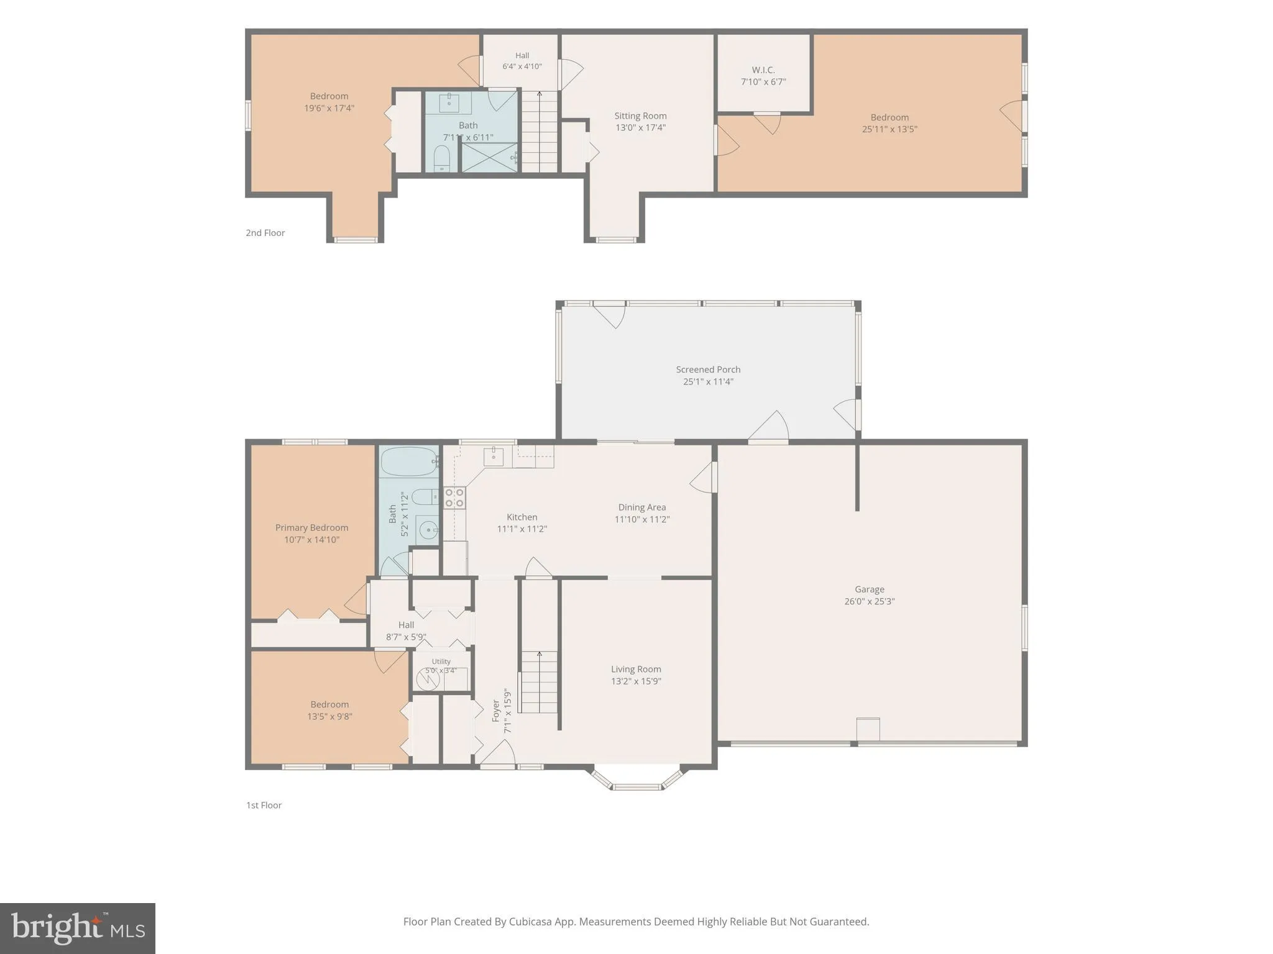
Welcome to this beautifully maintained 4-bedroom, 2-bath Cape Cod, designed for effortless living and entertaining. The main level features durable flooring, a bright living room with a large bay window, and an eat-in kitchen with stainless steel appliances. Two spacious main-floor bedrooms provide excellent options for convenient first-floor living. Just off the kitchen, a cozy sunroom with a fireplace overlooks a fully fenced, private backyard oasis, complete with a generous patio and an above-ground pool with a custom sundeck. Upstairs, there are two additional large bedrooms, including a primary suite featuring a private morning-coffee deck and an attached bonus room or office. This home also includes a two-car garage, ample storage, and a whole-house water softener, ideally located near commuter routes, shopping, and dining.
PROPERTY DETAILS: Square Feet: 2262 | Bathrooms: 2
INTERIOR FEATURES: • Square Footage (approx): 2,262 Sq. Ft. Above Ground, Sq. Ft. Below Ground • Cooling: Central Air, Electric • Heating: Electric Heating, Forced Air • Plumbing: Electric Water Heater
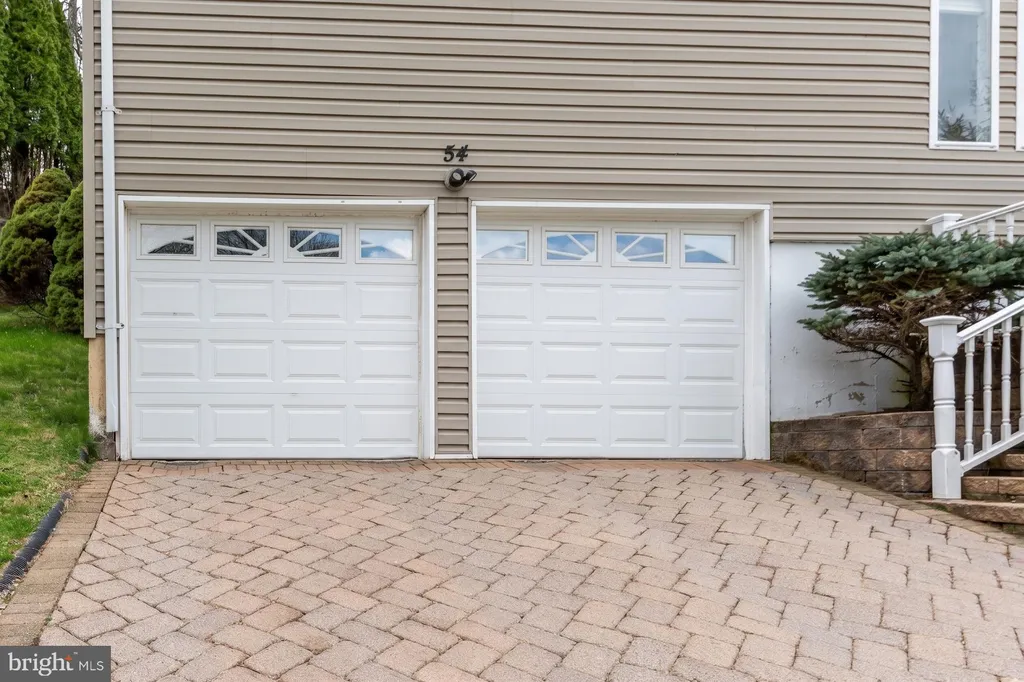
EXTERIOR FEATURES: • Parking: 2 Garage Spaces, 6 Parking Spaces, Garage Door Opener, Concrete, Garage, Driveway, Inside Entrance, Attached Garage. • Exterior: Vinyl • Roof: Shingle • Pool: Above Ground • Pool Description: Above Ground, Private • Lot Dimensions: 125.52 x 140.11 • Zoning: RS1
LISTING AGENT: Agent: Pat Campbell | Office: The Moving Experience Delaware Inc | Phone: 3023590500 | Email: [email protected]
LISTING INFORMATION: MLS#: DEKT2048336 | Status: FOR SALE
Location
Address
178 Carlisle Drive
City
Dover
Features and Finishes
Interior Features:
• Square Footage
(approx): 2,262 Sq. Ft. Above Ground, Sq. Ft. Below Ground
• Cooling: Central Air, Electric
• Heating: Electric Heating, Forced Air
• Plumbing: Electric Water Heater
Exterior Features:
• Parking: 2 Garage Spaces, 6 Parking Spaces, Garage Door Opener, Concrete, Garage, Driveway, Inside Entrance, Attached Garage.
• Exterior: Vinyl
• Roof: Shingle
• Pool: Above Ground
• Pool Description: Above Ground, Private
• Lot Dimensions: 125.52 x 140.11
• Zoning: RS1
Legal Notice
Our comprehensive database is populated by our meticulous research and analysis of public data. MirrorRealEstate strives for accuracy and we make every effort to verify the information. However, MirrorRealEstate is not liable for the use or misuse of the site's information. The information displayed on MirrorRealEstate.com is for reference only.