For Sale
$269,900
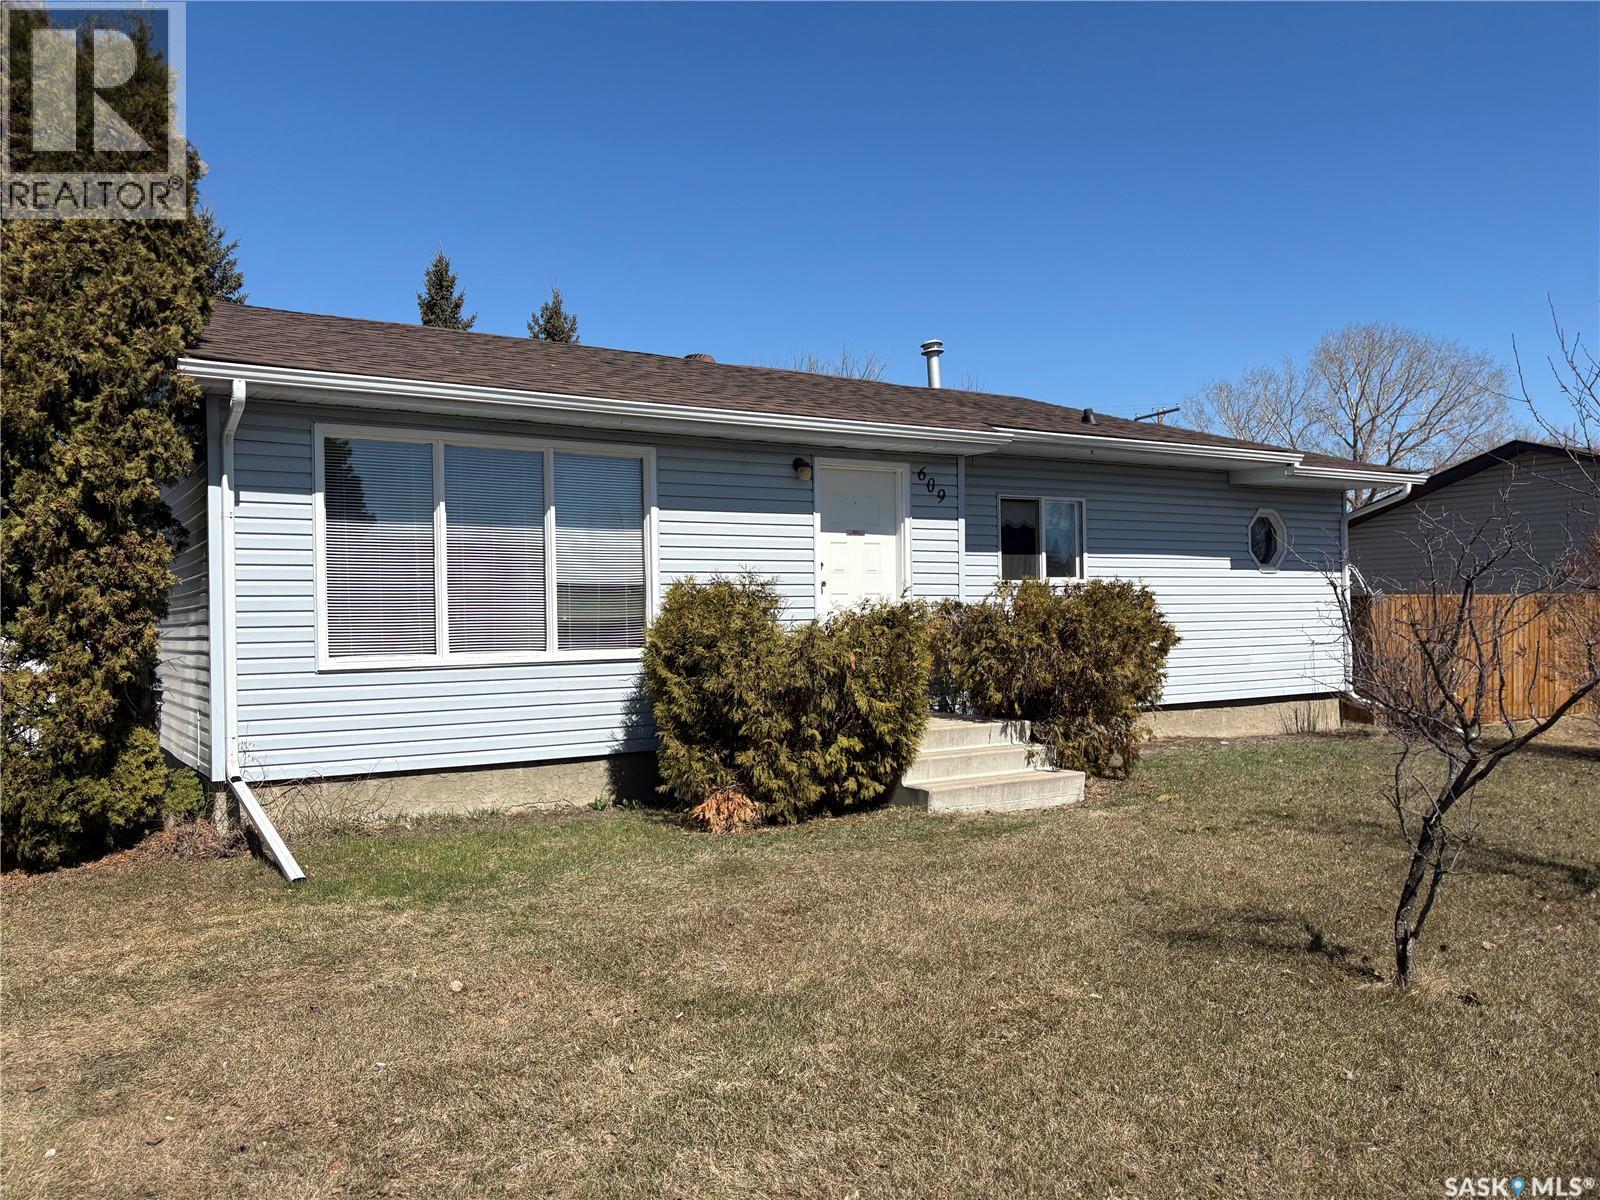
609 2nd STREET S
3 bd
1 ba
House
Martensville
Listed by Realty Executives Saskatoon
MLS®: SK035179 Type: House Ownership: Freehold Bedrooms: 3 Bathrooms: 3 Lot Size: 6653.57 sqft Postal Code: S0K0A2
Brokerage: Boyes Group Realty Inc. Agent: Kevin Appl
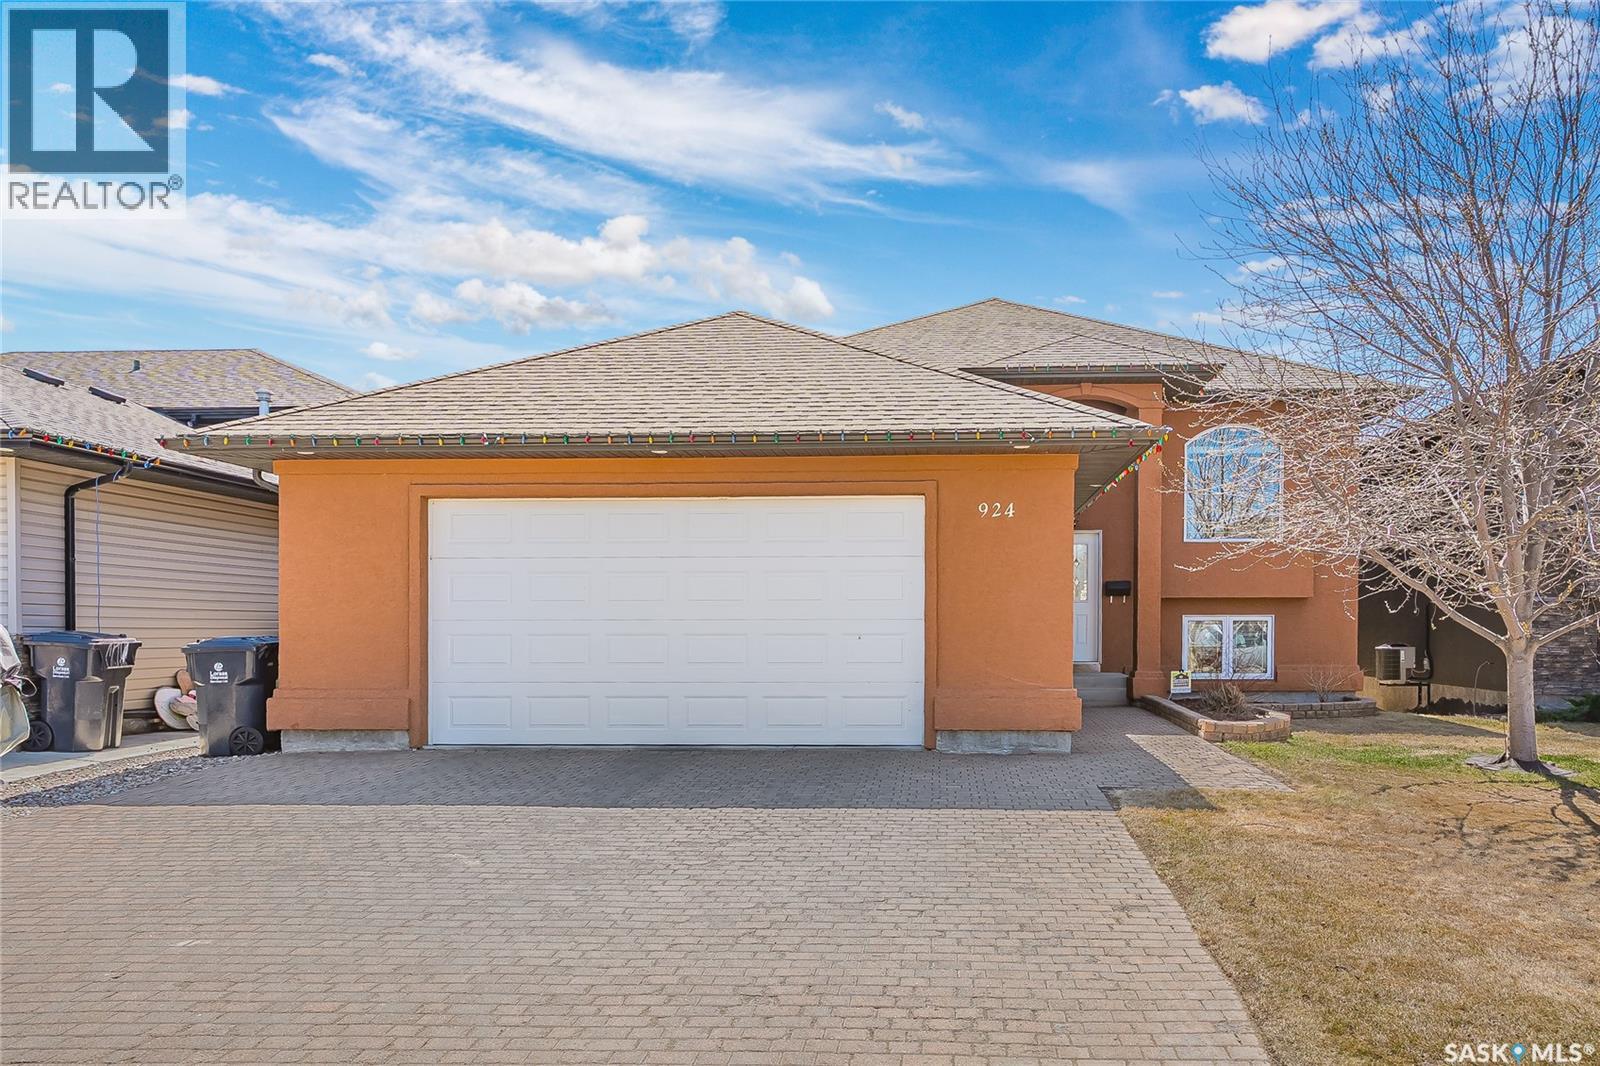
Check out this bright and beautifully cared-for walk-out bi-level that checks all the boxes and then adds a few bonus ones just for fun! Offering 1,448 sq. ft., this custom-built home shows pride of ownership everywhere. Step in to a spacious foyer, then head up the wide stairwell where you’re welcomed by 9 ft. ceilings and warm country maple hardwood floors on the main floor. The large living room is sun soaked and inviting, while the custom maple kitchen is ready for everything from morning coffee to weekend entertaining. You’ll love the eat-up island, tile backsplash, pantry, stainless steel appliances, and the dining area with plenty of room. Just off the dining area, patio doors lead to the oversized maintenance-free deck featuring Duradek flooring with glass and aluminum railing, the perfect place to relax, BBQ, and enjoy views of the walk-out yard and green belt. There’s even a natural gas BBQ hookup. The main floor features two bedrooms, including a lovely primary suite with a walk-in closet and a corner jetted soaker tub for that little spa-like escape at the end of the day. Downstairs, the fully finished walk-out basement offers even more flexible living space with a large family room, additional living area, wet bar/kitchenette that’s perfect for entertaining, a spacious bedroom, 3-piece bathroom, finished laundry room, and patio doors with direct access to the backyard. Need another bedroom? There’s an easy option to add one if desired. This home also features triple pane Low-E argon windows, air conditioning, professional paint, immaculate condition throughout, and a new water heater installed in January 2026. the oversized 26’ x 25’ garage is fully insulated and heated, ideal for vehicles, storage, hobbies, or simply tinkering. Bright, welcoming, and exceptionally maintained, this walk-out bi-level is a standout home in a great Martensville location. 924 Coppermine Way is ready to welcome its next owner with comfort, space, and a whole lot of charm. (29755848)