9275 Wellington Rd 50


Property Details
4
4
Owner
Description
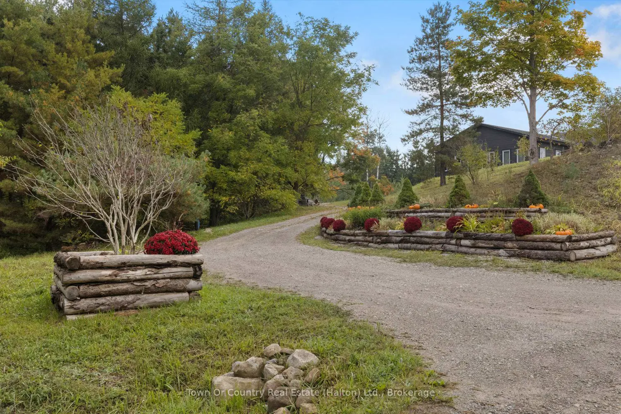
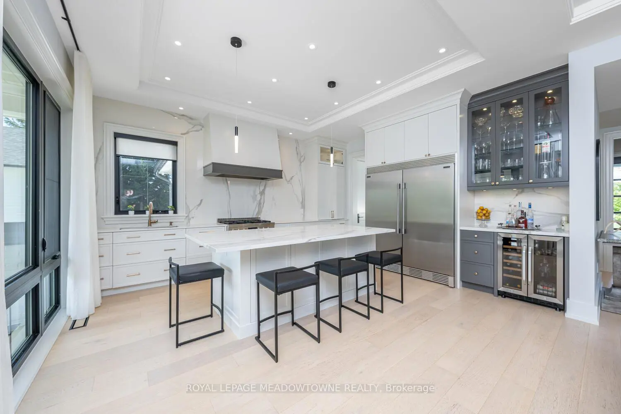
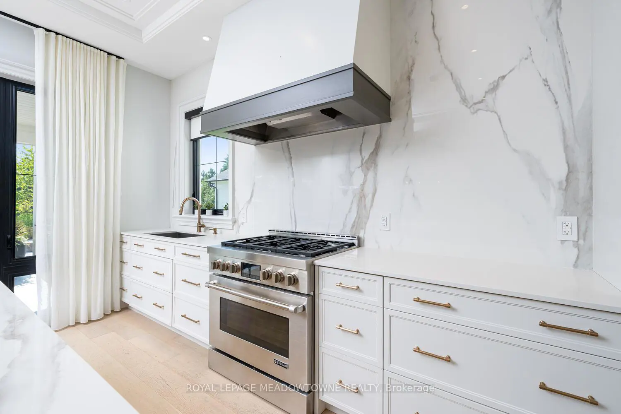
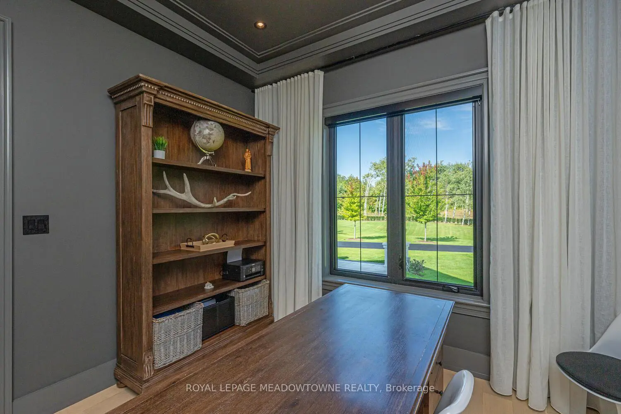
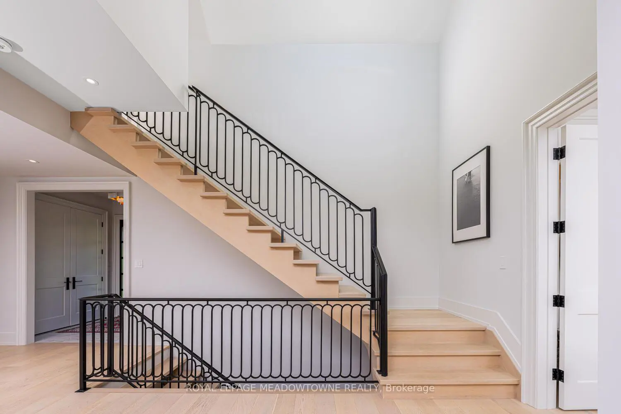
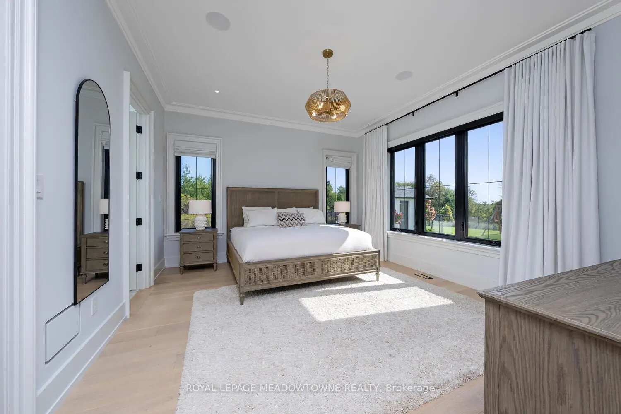
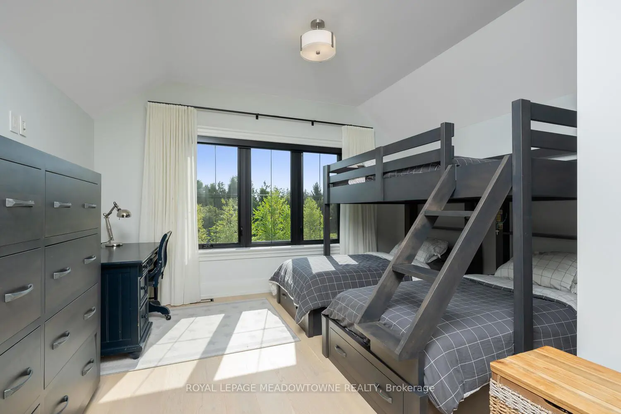
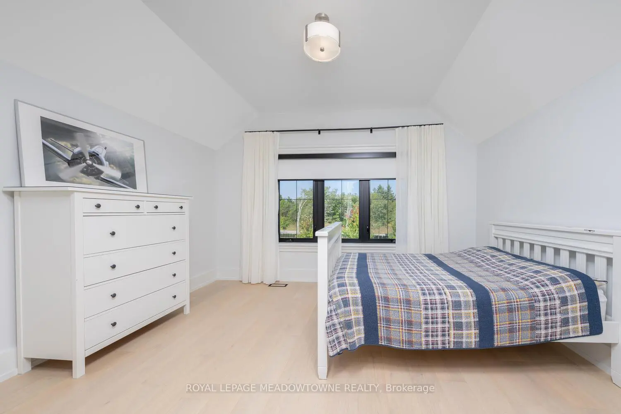
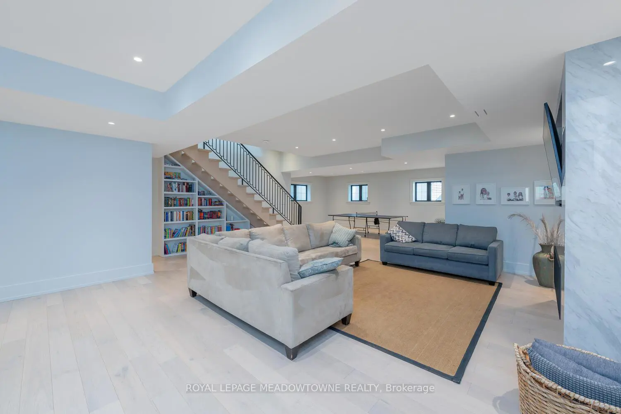
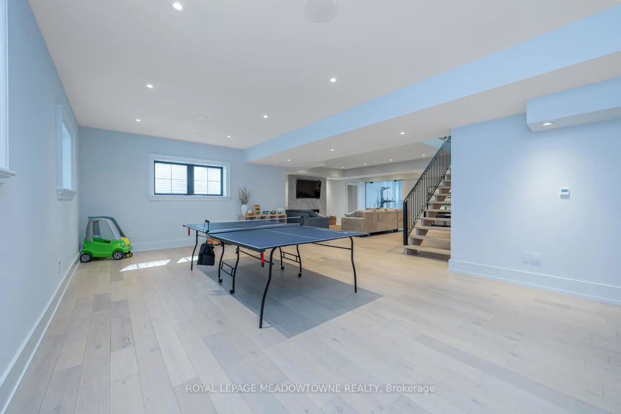
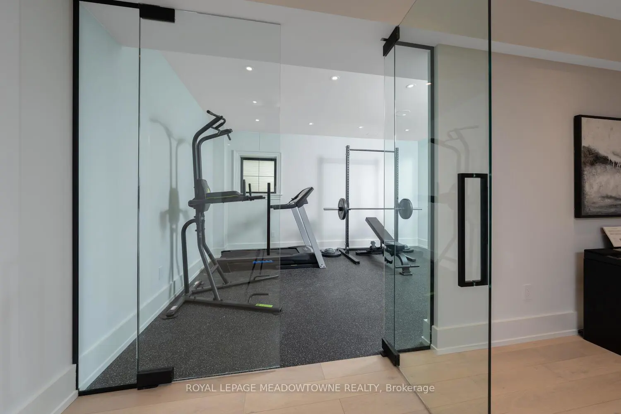
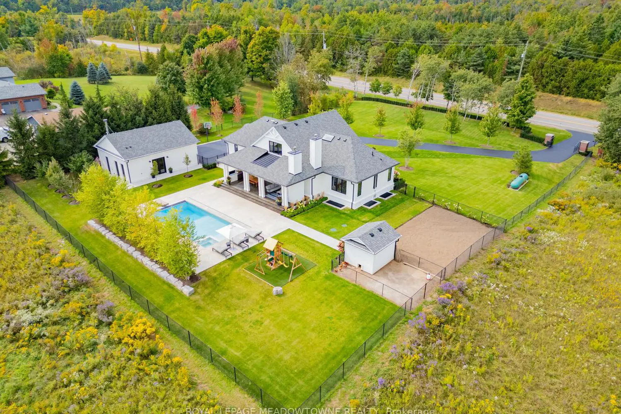
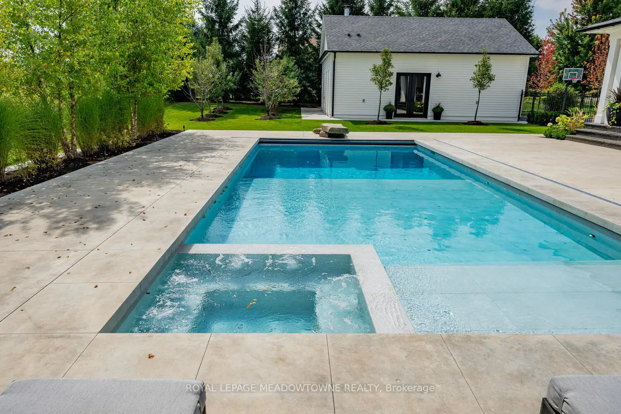
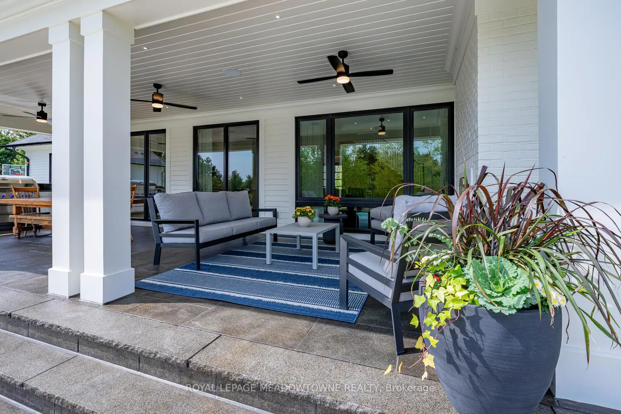
When Home is a Sanctuary: From the moment you drive through the gates of this John Wilmott-designed custom home, every detail speaks of exceptional craftsmanship. The handcrafted modular brick and Cape Cod siding set the tone, while the crushed granite flagstone path leads to a stunning Mahogany entry door. Step inside to soaring 10-ft ceilings, White Oak flooring, custom Poplar trim, and elegant crown mouldings - a home that truly inspires.The heart of the home is thekitchen with marble counters, opening to a covered back porch featuring a brick fireplace, built-in BBQ, concrete pool and spa, and a seamless speaker system - perfect for entertaining year-round.Relax in the main-floor principal bedroom with a spa-like ensuite, curbless shower, and a large walk-in closet. A main-floor office, powder room, and laundry complete the level. Upstairs, two additional bedrooms and a bathroom provide space for family or guests.The lower level boasts a large family room with above-grade windows and fireplace, an additional bedroom and bath, a sizable exercise room with rubber flooring, and ample storage with built-in cupboards.Step outside to thoughtfully designed landscaping for privacy and impact. Park with ease in the oversized 2-car garage with epoxy floors or take advantage of the additional detached garage with heated floors, a 3-piece bath/change room, and a custom wood-burning oven.This isn't just a home - it's a lifestyle of luxury, attention to detail, and timeless design.
Location
Address
9275 Wellington Rd 50
City
Erin
Legal Notice
Our comprehensive database is populated by our meticulous research and analysis of public data. MirrorRealEstate strives for accuracy and we make every effort to verify the information. However, MirrorRealEstate is not liable for the use or misuse of the site's information. The information displayed on MirrorRealEstate.com is for reference only.