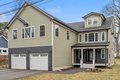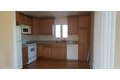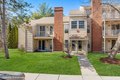
93 E Central St Unit 10, Natick, MA, 01760
Property Details
3
2.5
condos
Description
Condos in Natick, MA - Bedrooms: 3 - Bathrooms: 2.5 - Area: 1713 sqft - Year Built: 2009 - Lot: N/A
Listing Agent: The Popps Properties Group Brokerage: KW Boston MetroWest
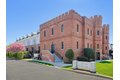
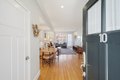
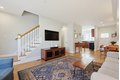
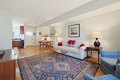
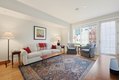
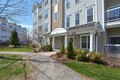
Welcome home to the Castle Courtyard Condominiums. Don't miss an outstanding opportunity to own this High End Luxury Condominium located within the heart of Natick Center. As you enter the main level from the charming center courtyard an open floor plan awaits featuring the kitchen w/ custom cabinetry, granite countertops & stainless appliances. The dining area flows smoothly to the sun splashed living room w/ gleaming hardwood floors. A convenient 1/2 bath completes the main level. the 2nd level offers a large bedroom w/ plenty of closet space, a full bath & second room ideal for a home office or additional bedroom. The 3rd level boasts a MASSIVE primary bedroom w/ cathedral ceilings, en suite bath, tons of closet space & even our own outdoor balcony! There's in-unit laundry, underground parking for 2 vehicles and a lush & cozy outside yard space. Located in an extremely convenient location close to parks, shopping, restaurants, all major routes & the Commuter Rail.
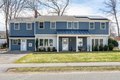
Location
Address
93 E Central St Unit 10, Natick, MA, 01760
City
Natick
Features and Finishes
Bedrooms: 3, Primary Bedroom Dimensions: 18' x 14', Bedroom 2 Dimensions: 16' x 13', Bedroom 3 Dimensions: 13' x 10', Primary Bedroom Sqft: 252, Bedroom 2 Sqft: 208, Bedroom 3 Sqft: 130, Primary Bedroom Level: Third, Bedroom 2 Level: Second, Bedroom 3 Level: Second, Primary Bedroom Features: Bathroom - Full,Skylight,Cathedral Ceiling(s),Closet,Flooring - Wall to Wall Carpet,Balcony / Deck,Balcony - Exterior,Exterior Access, Bedroom 2 Features: Closet, Flooring - Wall to Wall Carpet, Bedroom 3 Features: Flooring - Wall to Wall Carpet, Total Rooms: 5, Living Room Dimensions: 17' x 16', Living Room Sqft: 272, Entry Foyer Level: 1, Living Room Level: Main,First, Living Room Features: Flooring - Hardwood, Balcony / Deck, Exterior Access, Open Floorplan, Total Bathrooms: 2.5, Full Bathrooms: 2, 1/2 Bathrooms: 1, Bathrooms On Main Level: 1, Bathroom 1 Level: Main,First, Bathroom 2 Level: Second, Bathroom 3 Level: Third, Bathroom 1 Features: Bathroom - Half, Flooring - Stone/Ceramic Tile, Bath
Legal Notice
Our comprehensive database is populated by our meticulous research and analysis of public data. MirrorRealEstate strives for accuracy and we make every effort to verify the information. However, MirrorRealEstate is not liable for the use or misuse of the site's information. The information displayed on MirrorRealEstate.com is for reference only.