For Rent
Price on request
Land for salePlot 1, Manson Lane, Manson, Monmouth, Gwent NP25
Studio
Mount Martha
Property Details: • Type: House
• Bedrooms: 5 • Bathrooms: 2
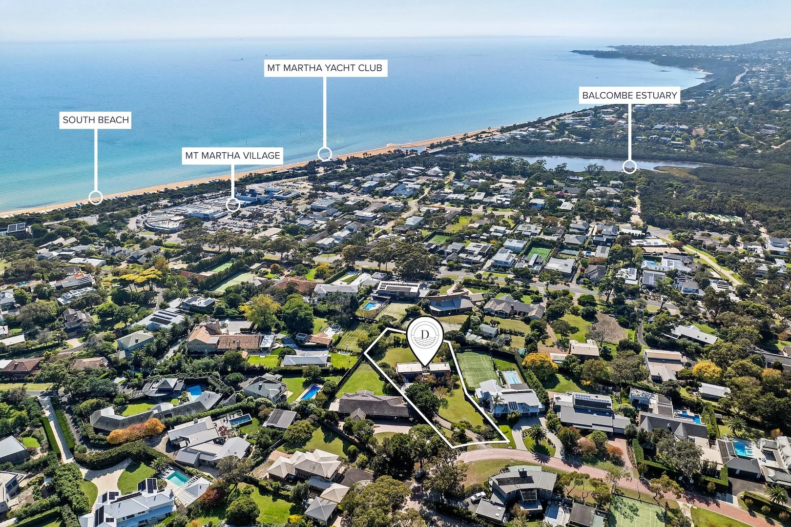
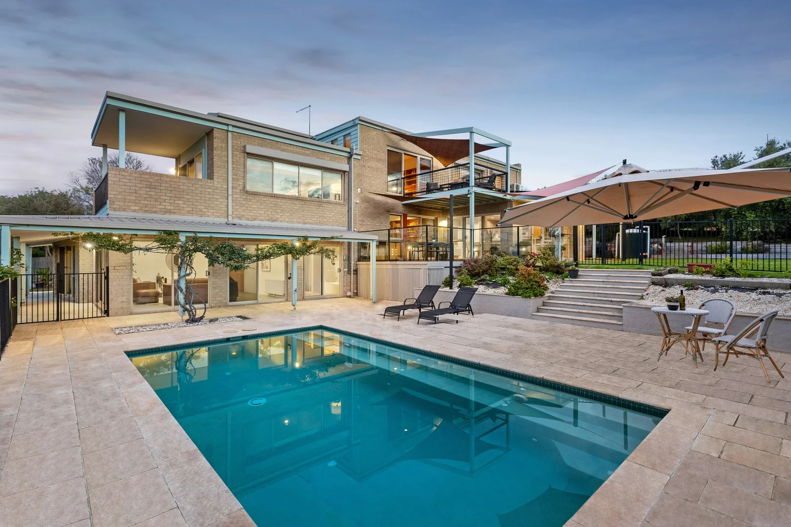
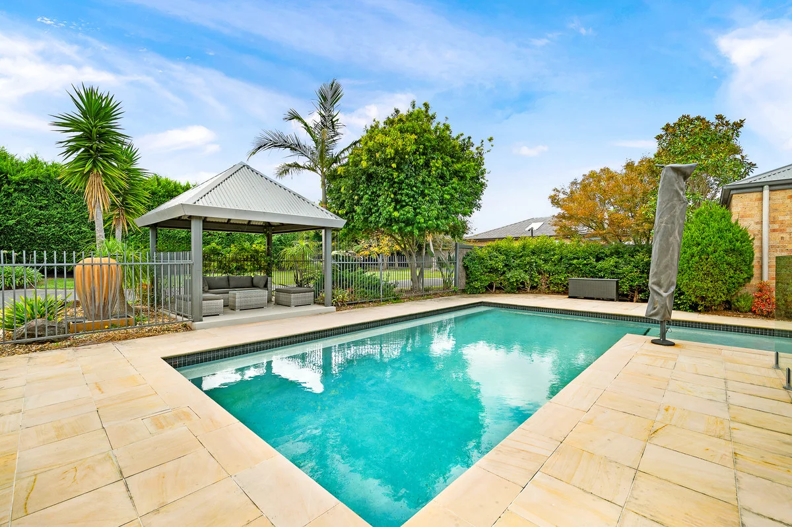
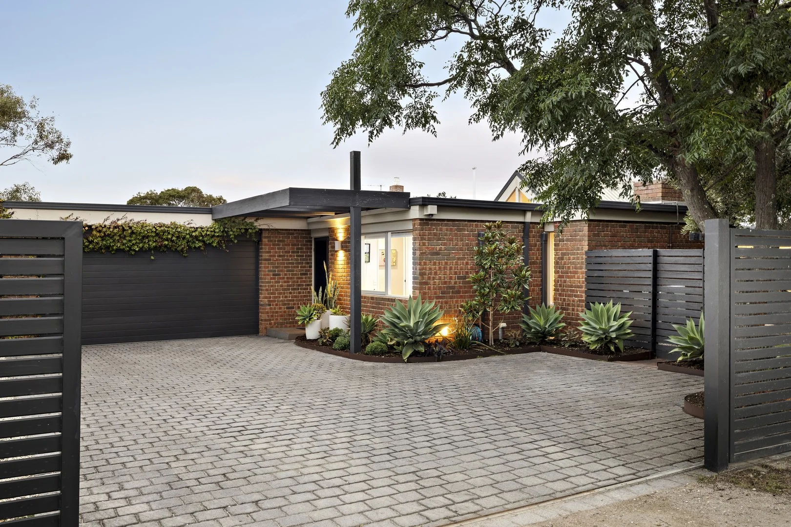
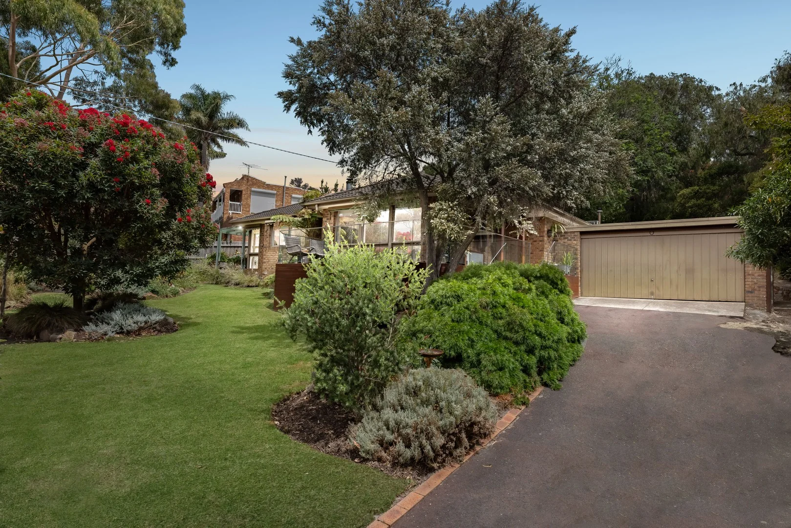
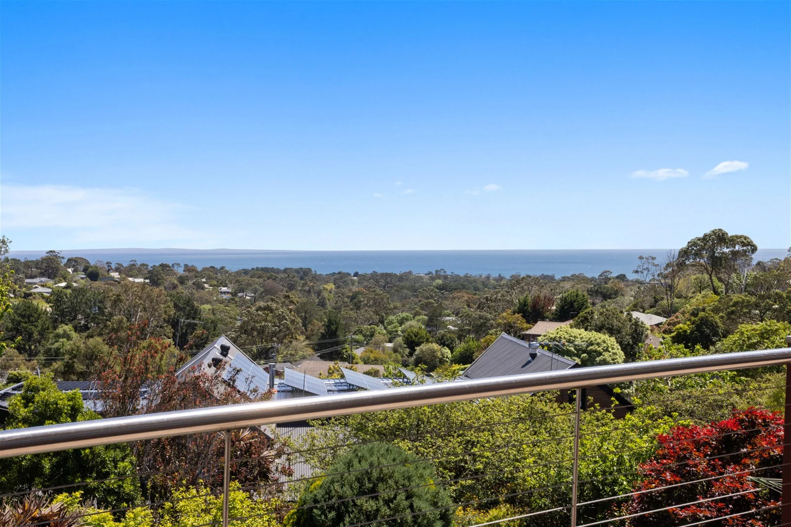
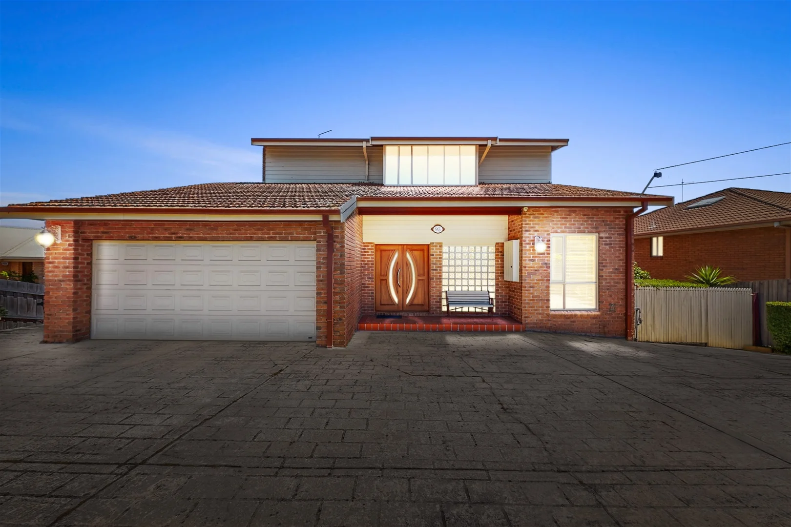
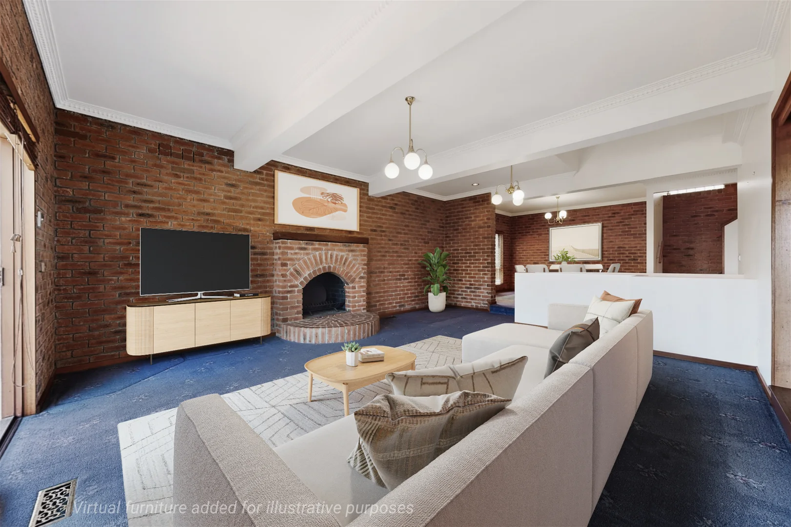

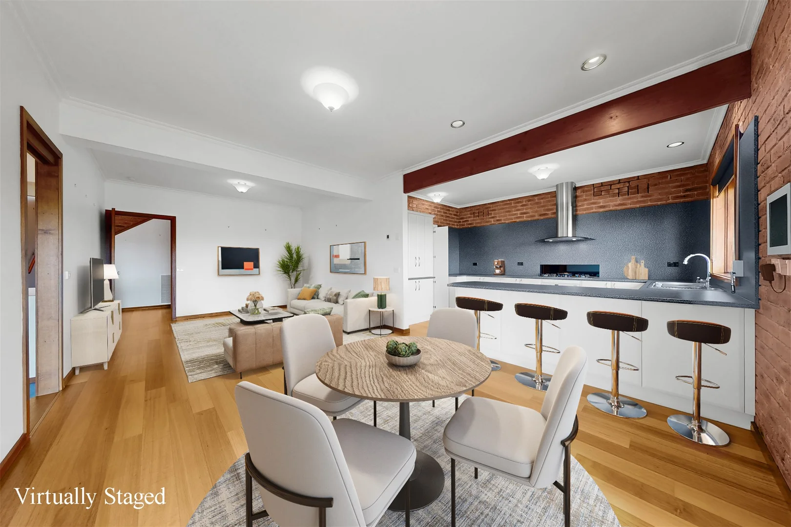
Description: This imposing double brick home presents an exceptional opportunity to secure a spacious, character-filled property in a popular beachside Mount Martha location. Set on a substantial 840sqm (approx.) lot with bay views from every level, this five-bedroom plus study home offers an abundance of space, functionality, and potential, perfect for a growing or established family. Located in a sought-after, family-friendly pocket, it's just a short walk to Mount Martha Primary School, public transport, and school buses, making everyday life effortless. Set back from the street, the home enjoys a surprisingly peaceful ambience once inside. Behind solid double brick walls, the flexible layout offers three inviting living areas, including a rumpus/games room and a spacious open-plan kitchen with miele appliances, huge walk-in Pantry and dining zone flowing seamlessly to an expansive deck for relaxed entertaining and family gatherings. The generous master suite with double vanity ensuite, double shower and walk-in robe spills onto a private decked balcony, inviting slow mornings, golden sunsets and moments of quiet escape. A further 4 bedrooms are serviced by the ample main bathroom, includes both bath and shower and with a dedicated study or home office, generous laundry, and powder room add further practicality. Outdoors, the property continues to impress with a wide street frontage, circular driveway, and ample parking for multiple vehicles, a caravan or boat, there's truly room for everything. Mature gardens, 12,000L of rainwater storage, and an under-house workshop/storage area complete this first-class stamp residence. What makes this property truly exciting is its tremendous scope for contemporary transformation. Enjoy comfortably as is or reimagine it into a unique coastal showpiece that takes full advantage of the stunning bay outlook. Features include: 5 bedrooms, plus study/home office Master with ensuite (double vanity & shower) and walk-in robe Main bathroom with bath, shower & double vanity 3 living areas Gas ducted heating, Split System Cooling Miele appliances & spacious walk-in pantry Separate laundry and powder room Under-house workshop/storage Mature gardens with 12000L rainwater storage Wide frontage with circular drive and ample off-street parking **Some images include virtual furniture and/or digital styling for illustrative purposes furniture added for illustrative purposes only.**