9309 S Lawndale Ave, Evergreen Park, IL, 60805

Property Details
5
2
single family
Description
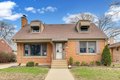
Single Family in Evergreen Park, IL - Bedrooms: 5 - Bathrooms: 2 - Area: 3478 sqft - Year Built: 1955 - Lot: N/A
Listing Agent: James D'Astice Brokerage: COMPASS
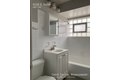
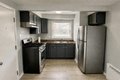
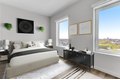
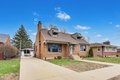
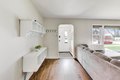
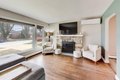
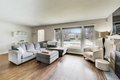
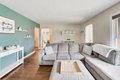
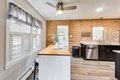
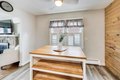
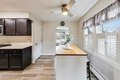
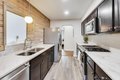
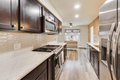
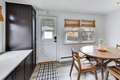
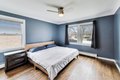
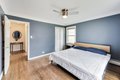
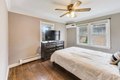
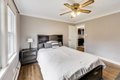
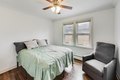
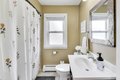
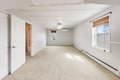
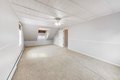
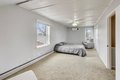
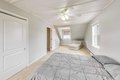
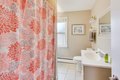
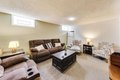
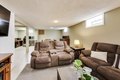
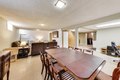
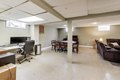
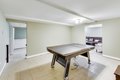
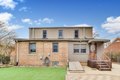
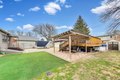
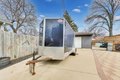
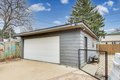
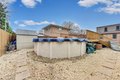
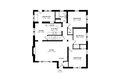
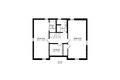
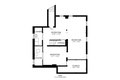
Discover the perfect blend of space, comfort, and convenience at 9309 S Lawndale in Evergreen Park! This 5-bedroom, 2-bathroom home is designed with thoughtful features and plenty of room to accommodate every lifestyle. Step inside to find a bright and inviting main floor, showcasing hardwood floors throughout. With three spacious bedrooms on this level, there's flexibility to create a home office, playroom, or guest quarters. Upstairs, two massive bedrooms offer a private retreat. Storage will never be an issue here, thanks to a large upstairs hall closet that doubles as a storage room. The kitchen is equipped with stainless steel appliances and a reverse osmosis water dispenser. The adjacent living and dining spaces flow seamlessly, perfect for everyday living or entertaining guests. The finished basement is a standout feature, offering endless possibilities. Whether you dream of a cozy family room, a fun-filled kids' play area, or a quiet home office, this versatile space is ready to adapt to your needs. Outside, the fenced yard is a true oasis. Enjoy summer days lounging by the above-ground pool or relaxing on the turf-lined lawn. The 2-car garage provides ample space for vehicles and storage. Located in the sought-after Evergreen Park community, this home is close to schools, parks, shopping, and dining. With its spacious layout, abundant storage, and fantastic outdoor features, 9309 S Lawndale is ready to welcome you home!
Location
Address
9309 S Lawndale Ave, Evergreen Park, IL, 60805
City
Evergreen Park
Features and Finishes
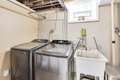
Bedrooms: 5, Bedrooms Possible: 5, Primary Bedroom Dimensions: 12' x 25', Bedroom 2 Dimensions: 10' x 26', Bedroom 3 Dimensions: 12' x 12', Bedroom 4 Dimensions: 9' x 10', Bedroom 5 Dimensions: 12' x 11', Primary Bedroom Level: Second, Bedroom 2 Level: Second, Bedroom 3 Level: Main, Bedroom 4 Level: Main, Bedroom 5 Level: Main, Total Rooms: 9, Bedroom 5, Storage, Breakfast Room, Storage Dimensions: 9' x 8', Storage Level: Second, Basement Features: Finished, Full, Living Room Dimensions: 21' x 13', Basement Sqft: 1193, Living Room Level: Main, Total Bathrooms: 2, Full Bathrooms: 2, Laundry Features: In Unit, Cooling Features: Wall Unit(s), Zoned, Heating Features: Radiant, Breakfast Room Dimensions: 11' x 7', Breakfast Room Level: Main, Dining Room Dimensions: 7' x 11', Dining Room Level: Main, Kitchen Dimensions: 10' x 8', Kitchen Level: Main, Flooring: Hardwood, Linoleum, Luxury Vinyl, Carpet, Additional Parcels: No, Lot Size Dimensions: 7440, Lot Size Source: County Records, Pool Fe
Legal Notice
Our comprehensive database is populated by our meticulous research and analysis of public data. MirrorRealEstate strives for accuracy and we make every effort to verify the information. However, MirrorRealEstate is not liable for the use or misuse of the site's information. The information displayed on MirrorRealEstate.com is for reference only.