7976 San Marino Dr, Buena Park, CA 90620
Property Details
2
None
None
None
Description
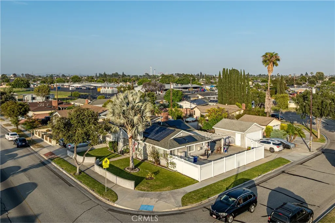
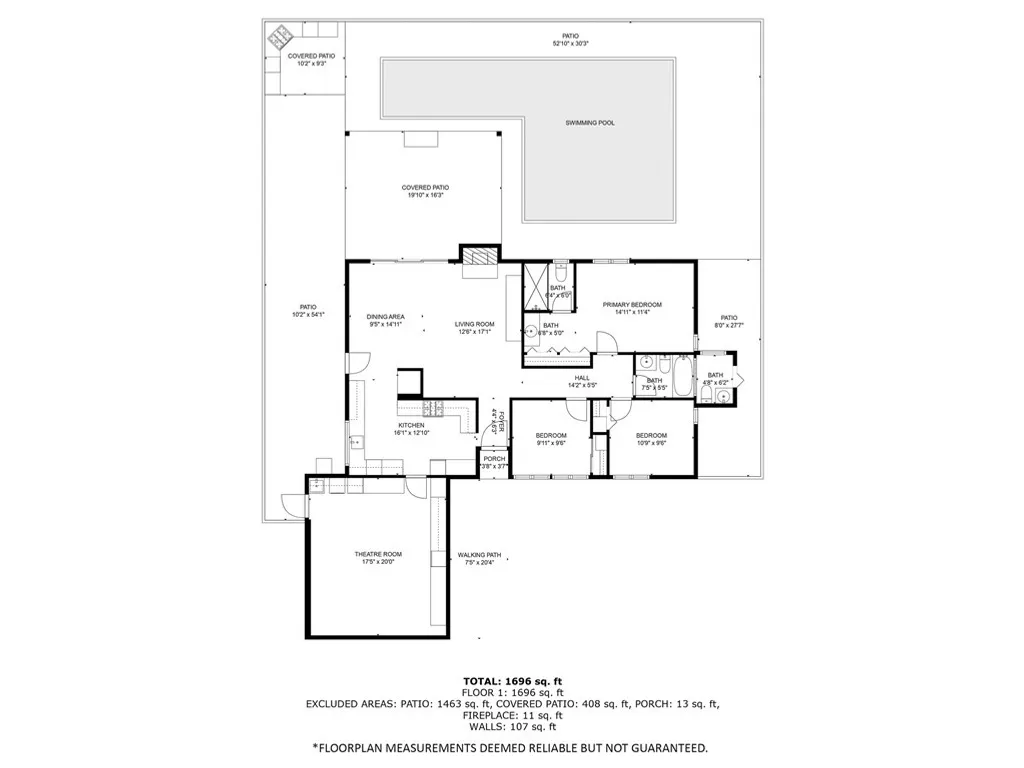
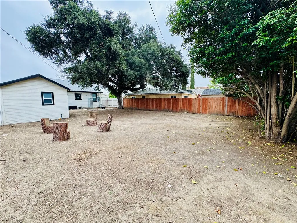
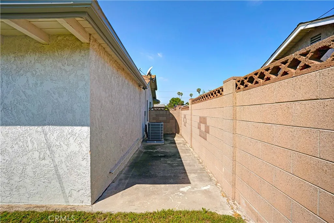
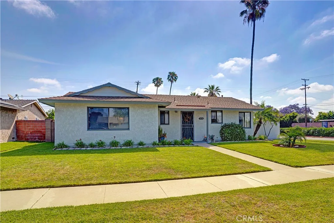
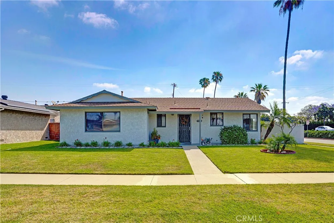
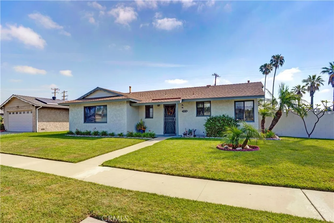
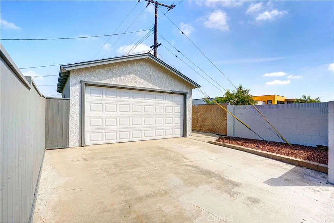
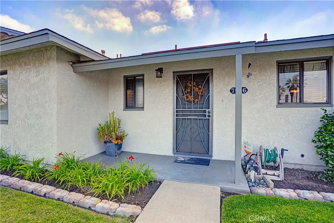
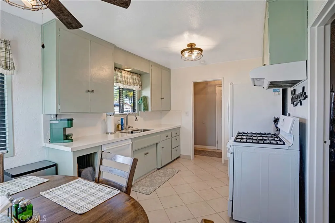
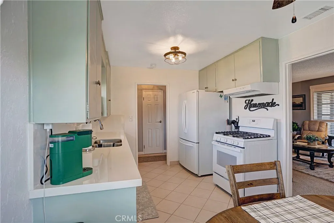
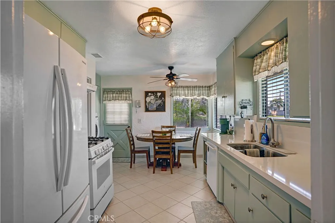
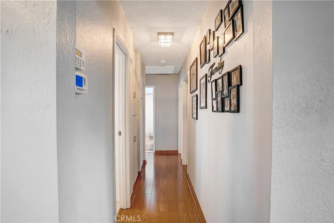
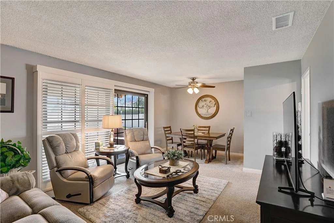
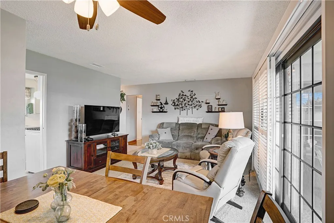
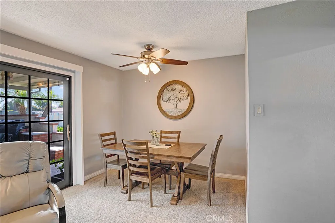
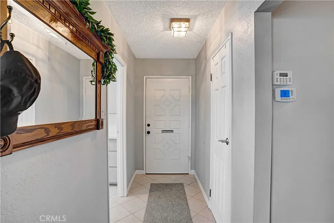
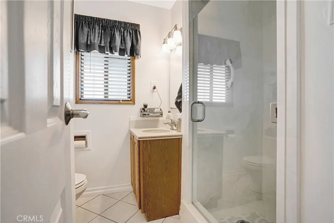
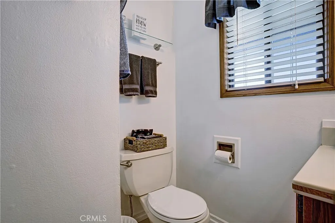
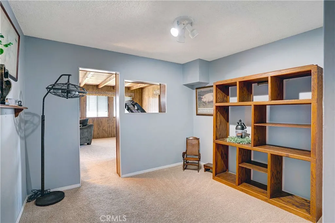
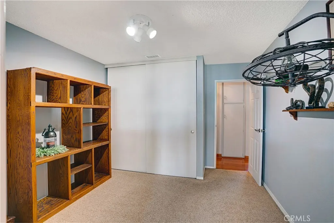
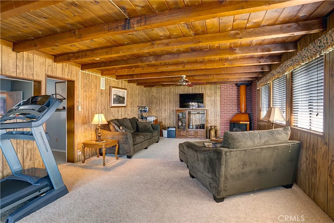
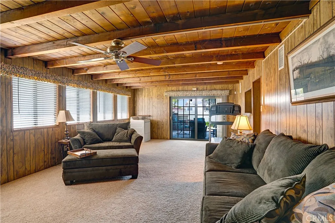
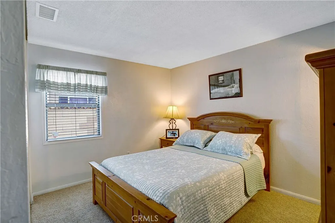
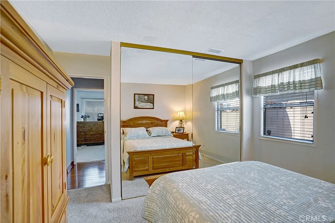
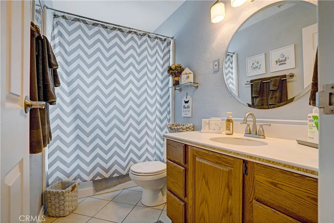
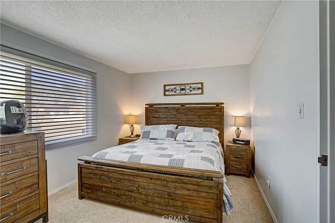
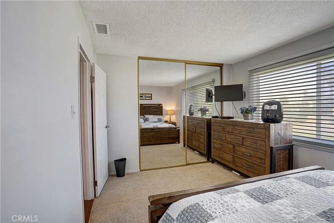
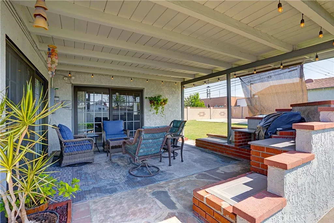
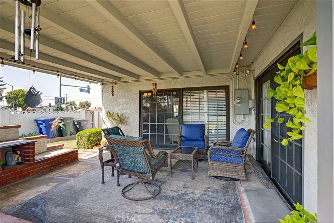
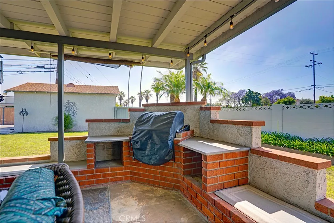
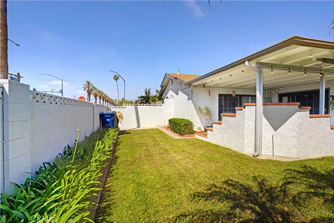
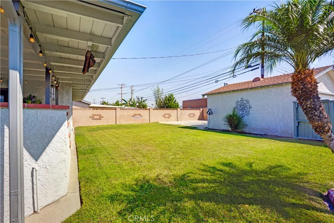
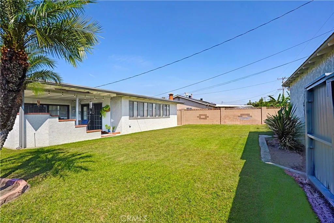
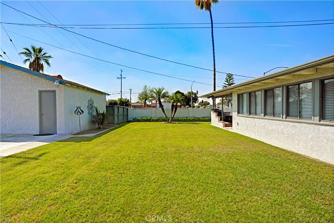
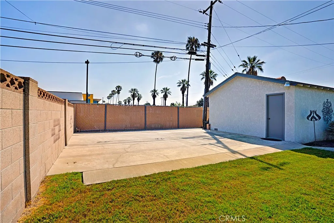
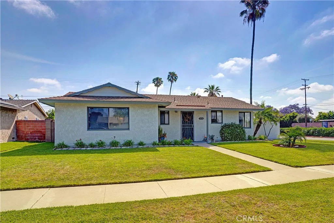
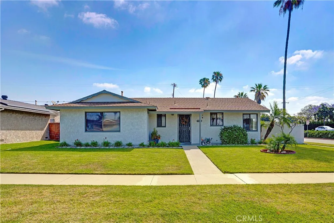
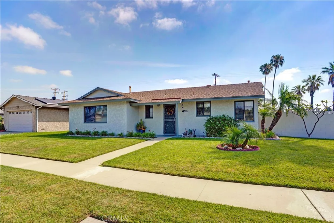
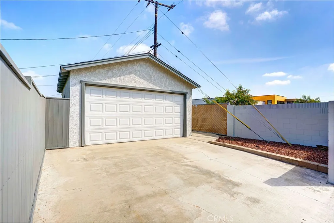
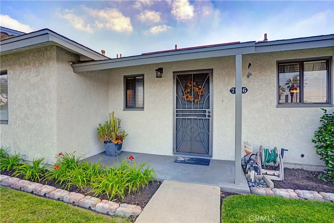
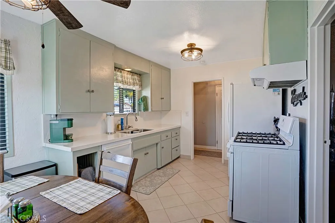
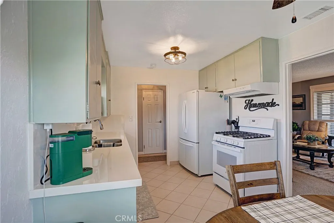
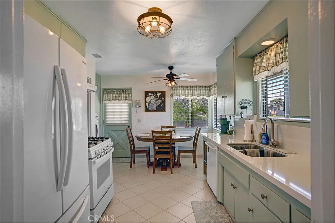
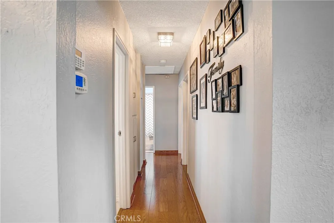
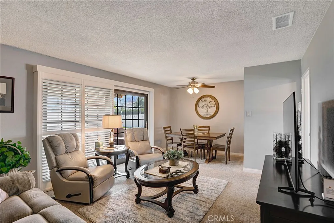
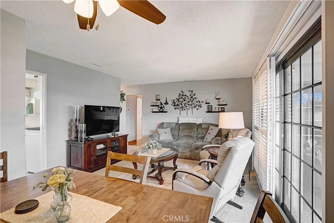
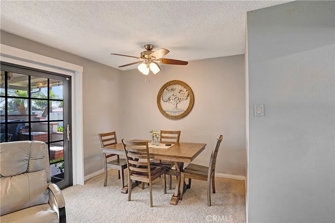
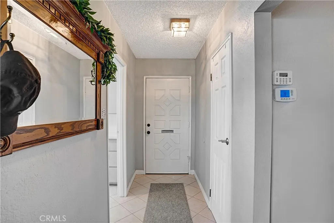
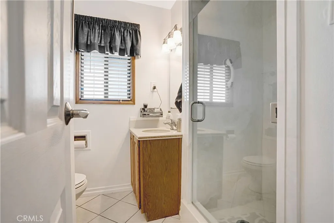
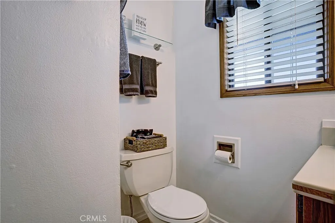
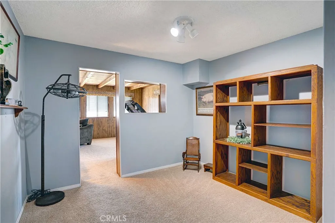
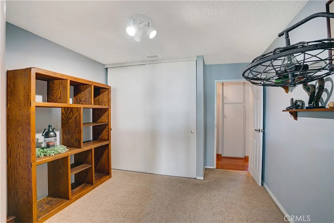
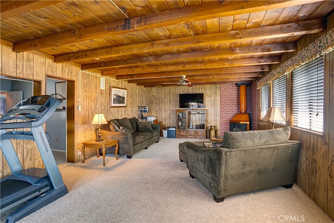
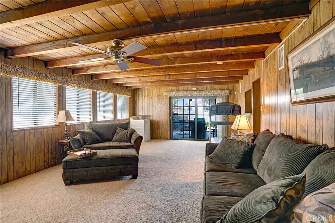
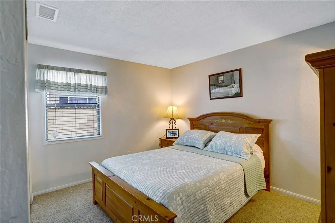
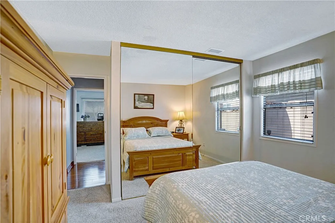
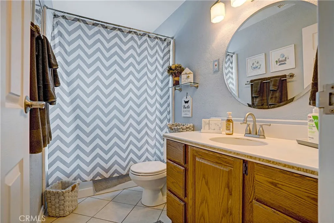
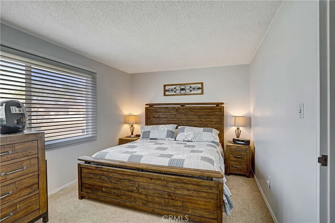
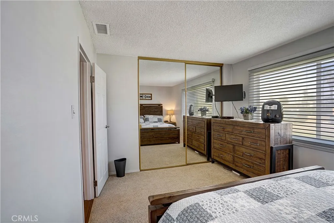
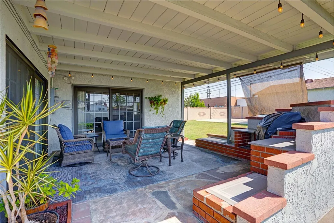
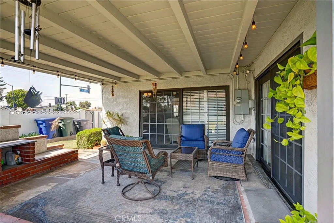
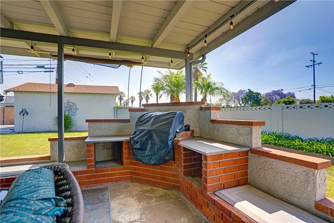
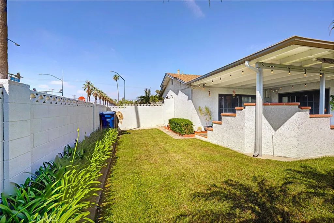
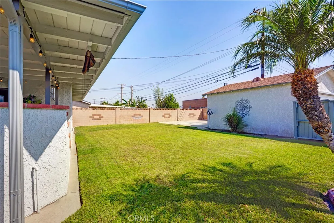
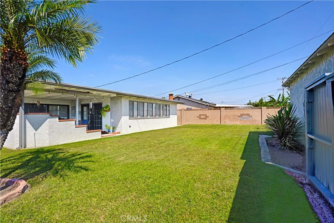
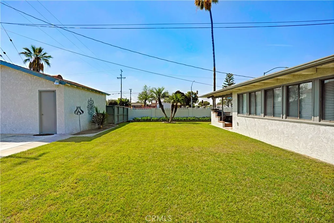
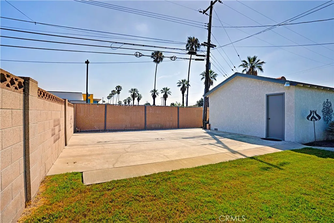
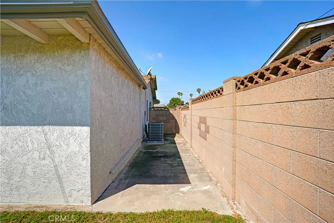
This one is full of surprises. Owned and lovingly cared for by the same owner for over 30 years, you can feel the pride of ownership throughout. Well maintained and move-in ready, this home offers a functional layout with multiple living areas, including two large family rooms providing flexible space for everyday living, entertaining, or multi-generational needs. The kitchen features updated quartz countertops, and the bathrooms have been tastefully updated. The third bedroom opens to a spacious bonus room addition, creating additional usable living space not commonly found in the area. Front and rear yards are landscaped and offer inviting outdoor spaces. The property includes a detached 2-car garage with a separate driveway. Side yard access may allow for RV parking, and the detached garage may offer potential for ADU conversion (buyer to verify all). Additional upgrades include a new AC system installed in 2024. This is more than just a house, it's a place ready for its next chapter.
PROPERTY DETAILS: Square Feet: 1557 | Bathrooms: 2
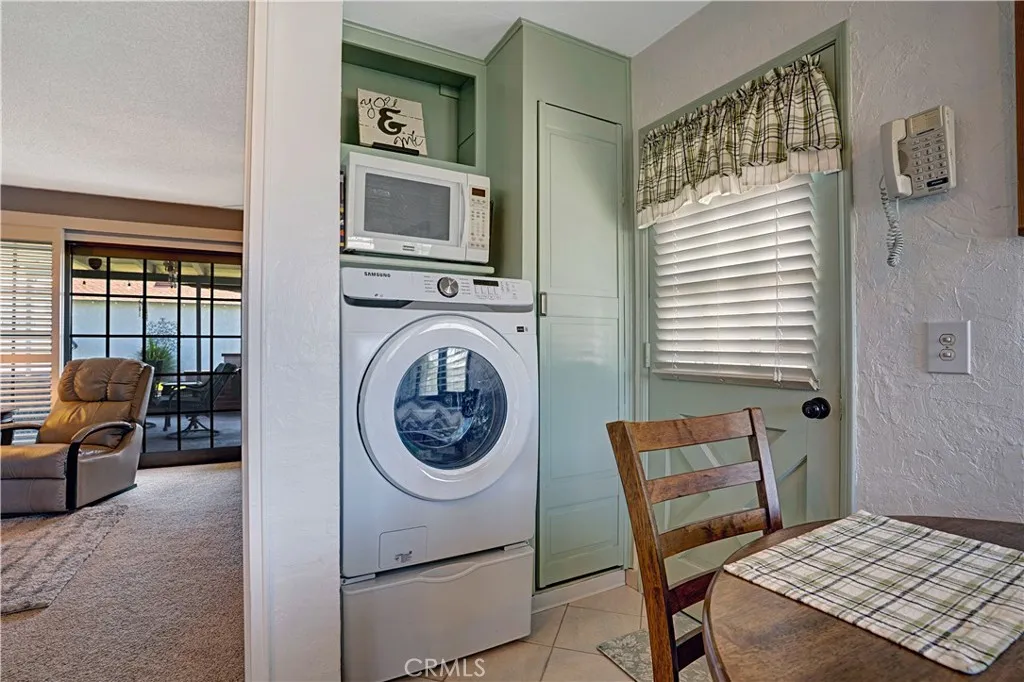
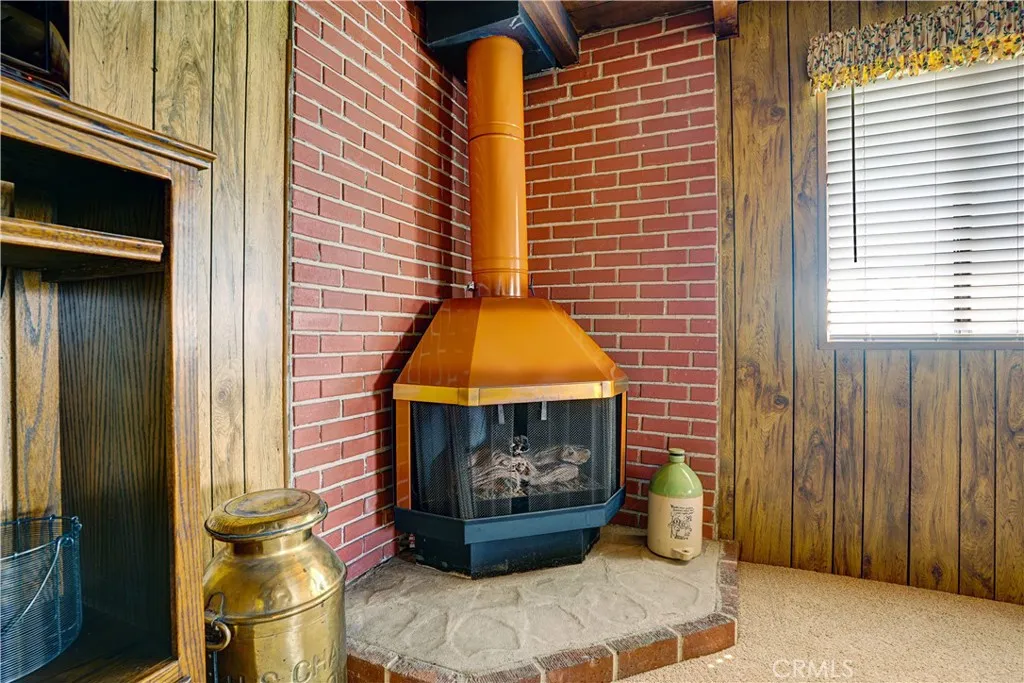
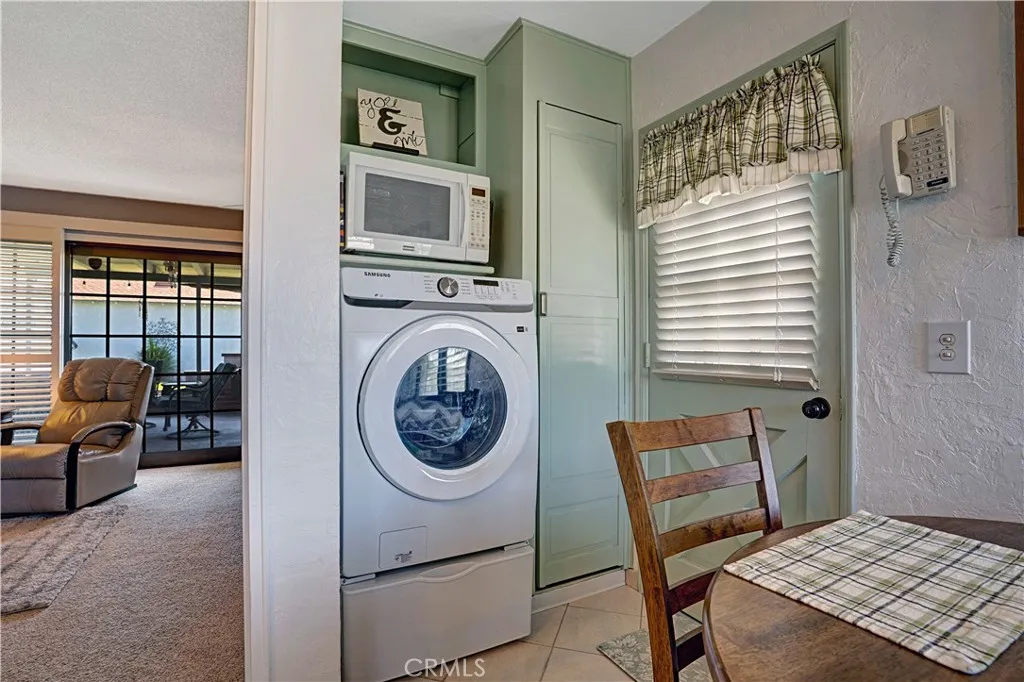
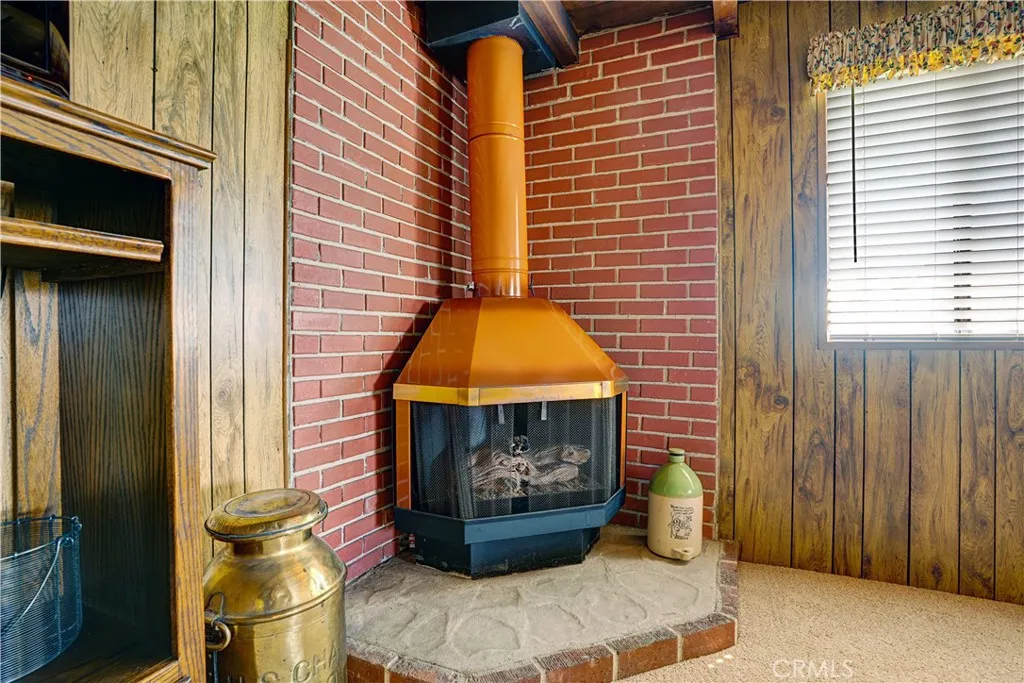
INTERIOR FEATURES: • Appliances: Dryer, Washer, Gas Range, Dishwasher • Flooring: Carpet • Cooling: Central Air, Ceiling Fan(s) • Heating: Central • Common Walls: No Common Walls • Fireplaces: Living Room • Additional Interior Features: Ceiling Fan(s), Pantry, Open Floorplan, Storage
EXTERIOR FEATURES: • Parking: 2 Garage Spaces, 5 Parking Spaces, Garage, Driveway. • Patio: Patio • Roof: Shingle • Pool Description: None • Spa: None • Lot View: Other • Fence: Block, Wood • Additional Exterior/Lot Features: Rain Gutters, Landscaped, Patio Landscaped, Back Yard
LISTING AGENT: Agent: Tarra Cochran | Office: Coldwell Banker Assoc.Brkr-Mur | Phone: 9517516306 | Email: [email protected]
LISTING INFORMATION: MLS#: SW26076605 | Status: FOR SALE
Location
Address
7976 San Marino Dr
City
Buena Park
Features and Finishes
Interior Features:
• Appliances: Dryer, Washer, Gas Range, Dishwasher
• Flooring: Carpet
• Cooling: Central Air, Ceiling Fan(s)
• Heating: Central
• Common Walls: No Common Walls
• Fireplaces: Living Room
• Additional Interior Features: Ceiling Fan(s), Pantry, Open Floorplan, Storage
Exterior Features:
• Parking: 2 Garage Spaces, 5 Parking Spaces, Garage, Driveway.
• Patio: Patio
• Roof: Shingle
• Pool Description: None
• Spa: None
• Lot View: Other
• Fence: Block, Wood
• Additional Exterior/Lot Features: Rain Gutters, Landscaped, Patio Landscaped, Back Yard
Legal Notice
Our comprehensive database is populated by our meticulous research and analysis of public data. MirrorRealEstate strives for accuracy and we make every effort to verify the information. However, MirrorRealEstate is not liable for the use or misuse of the site's information. The information displayed on MirrorRealEstate.com is for reference only.