For Sale
USD918,990
4696 S Solstice Avenue, Ontario, CA 91762
Studio
3 ba
Ontario
Listed by KB Home Sales-Southern CA Inc
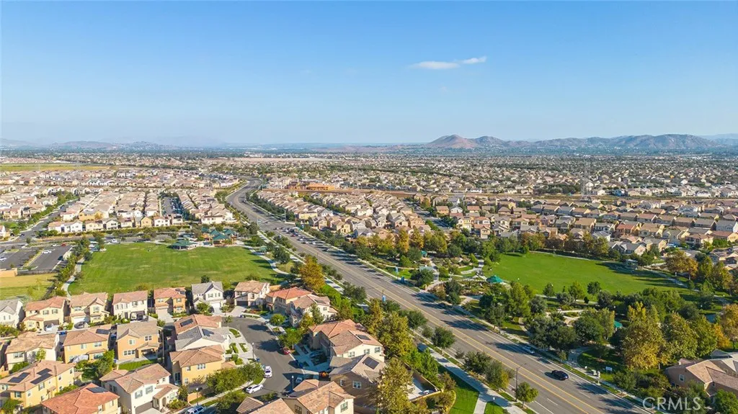
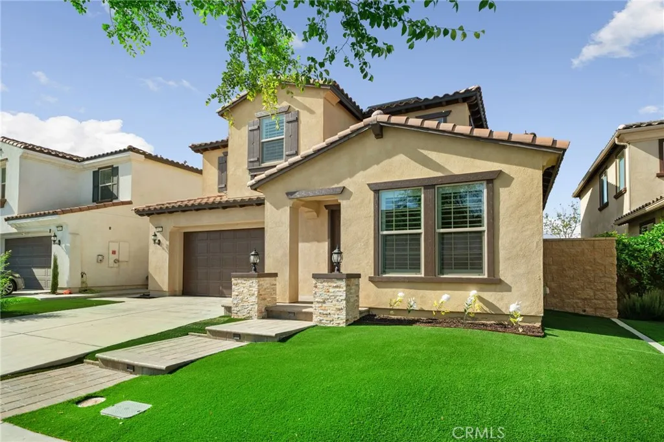
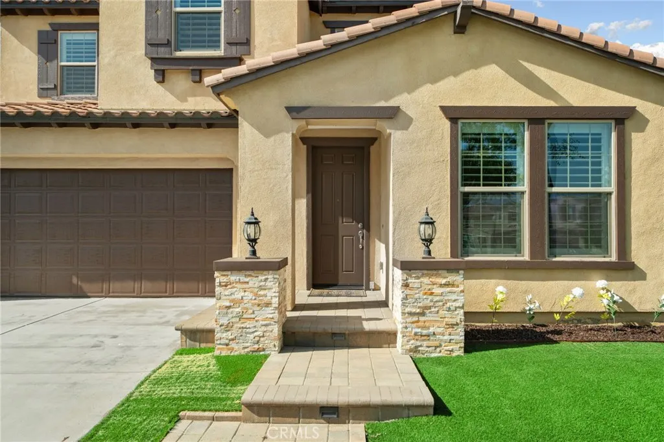
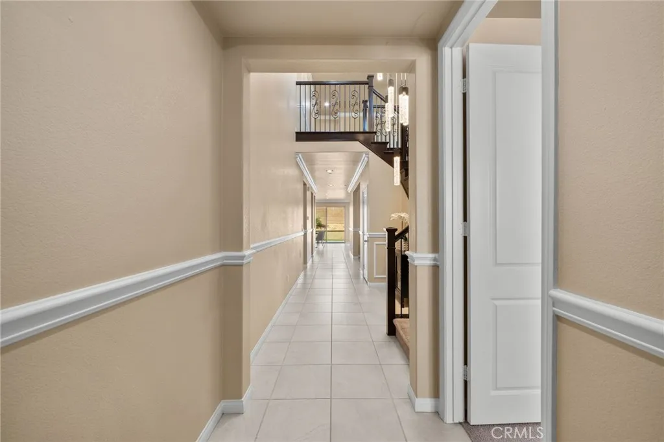
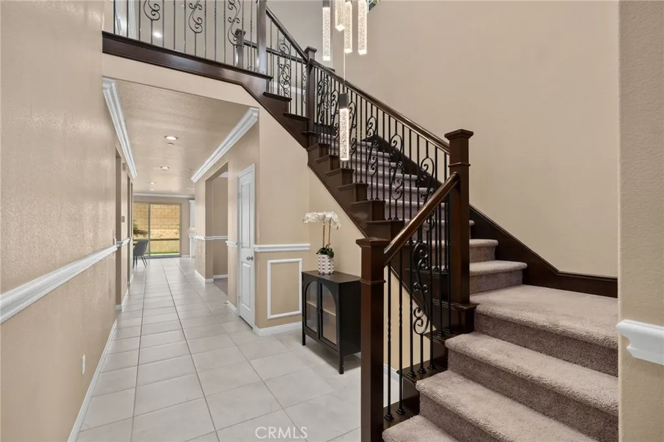
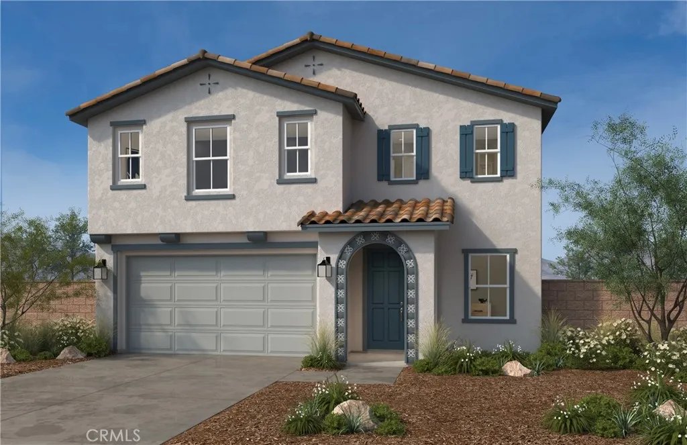
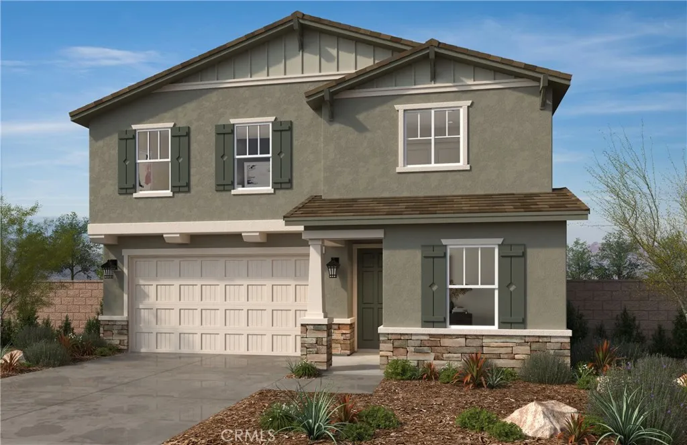
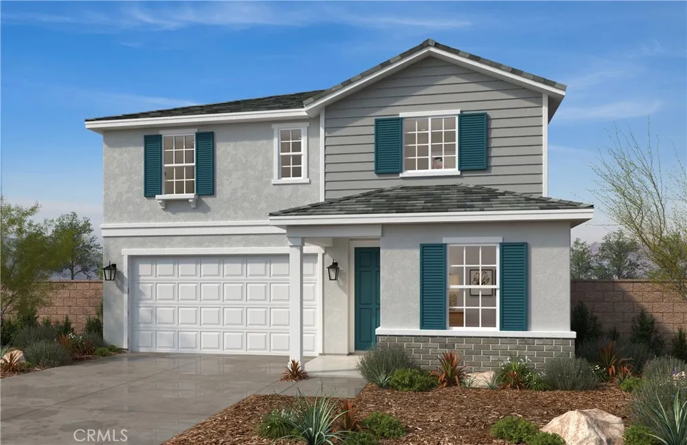

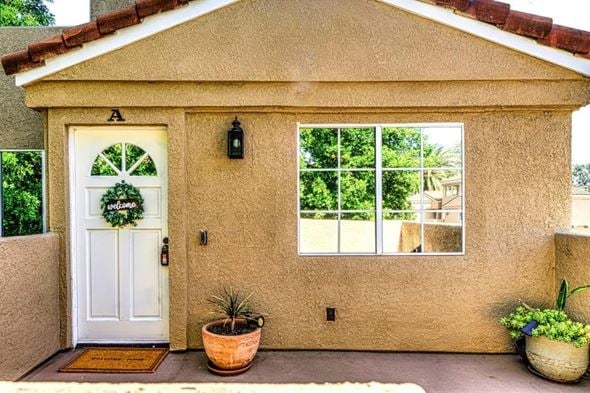
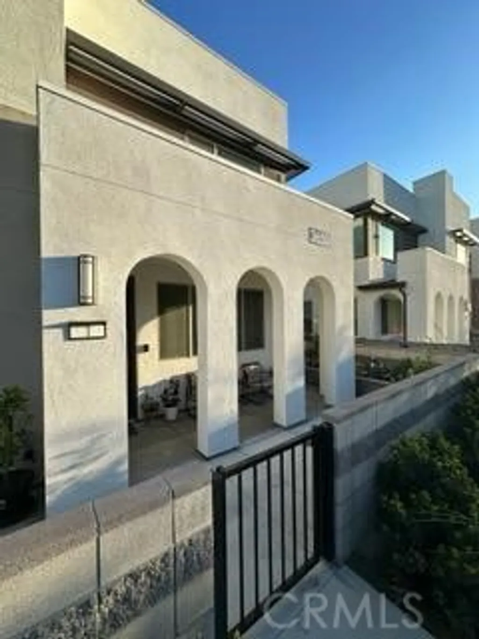
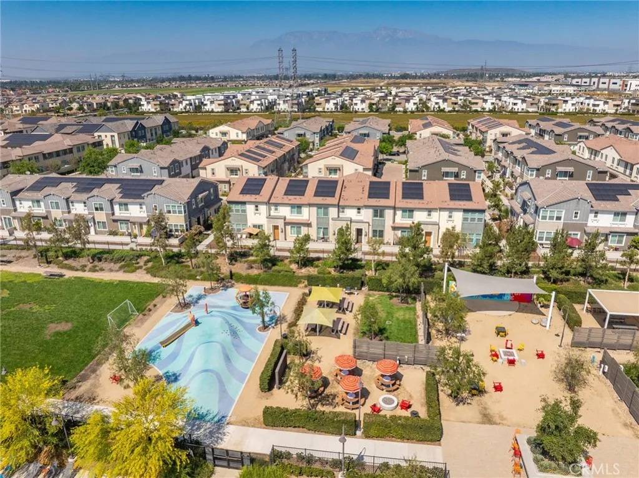
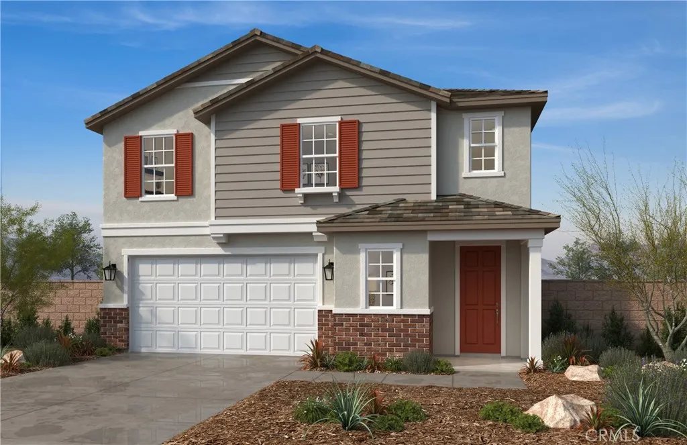
Welcome to this stunning, move-in ready home in the highly desirable Ontario Ranch community of Park Place! Built just six years ago, this beautifully maintained residence offers exceptional curb appeal with lush artificial turf, a charming paved walkway with accent lighting, and thoughtfully designed low-maintenance landscaping. Step inside to a grand entry featuring tile flooring, wrought iron stair railing, and a dramatic staircase illuminated by custom lighting. The first floor includes a private bedroom and its own ensuite bathroom, perfect for guests or multi-generational living. Designed for both everyday living and entertaining, the home features a formal dining room with a butler's pantry, a spacious walk-in pantry, and a convenient homework nook with two desks. The open-concept kitchen is a showstopper, complete with an island, quartz countertops, pendant lighting, recessed lighting, built-in cooktop, range hood, and a double oven. The kitchen flows seamlessly into a cozy breakfast nook and expansive family room with a large window and sliding glass doors leading to the backyard. Upstairs, you'll find a versatile loft space and a generously sized primary suite with ceiling fan and gorgeous views. The primary bathroom offers dual sinks, a large walk-in shower, linen closet, and an oversized walk-in closet. Three additional upstairs bedrooms all feature walk-in closets, along with a convenient upstairs laundry room. Additional highlights include crown molding, ceilings fans and plantation shutters throughout, three-car tandem garage and a beautifully finished backyard with pavers and artificial turf, perfect for relaxing or entertaining with minimal upkeep. Located in the sought-after Park Place HOA, residents enjoy resort-style amenities including a pool, spa, clubhouse, sports courts, gym, and park areas. Leased solar adds energy efficiency and cost savings. This home truly has it all, style, space, and a prime location!
PROPERTY DETAILS: Square Feet: 3410 | Bathrooms: 4
INTERIOR FEATURES: • Appliances: Gas Cooktop, Range Hood, Double Oven, Dishwasher • Flooring: Tile, Carpet • Cooling: Central Air, Ceiling Fan(s) • Heating: Central • Common Walls: No Common Walls • Doors/Windows: Sliding Doors, Plantation Shutters • Fireplaces: None • Additional Interior Features: Kitchen Island, Pantry, Walk-In Closet(s), Breakfast Bar, Crown Molding, Ceiling Fan(s), Recessed Lighting, Open Floorplan
EXTERIOR FEATURES: • Parking: 3 Garage Spaces, 3 Parking Spaces, Garage Faces Front, Attached Garage. • Pool Description: Association • Lot View: Other • Additional Exterior/Lot Features: Landscaped Landscaped, Front Yard
LISTING AGENT: Agent: Peter Abdelmesseh | Office: Fiv Realty Co. | Phone: 9096354249 | Email: [email protected]
LISTING INFORMATION: MLS#: IG26085627 | Status: FOR SALE