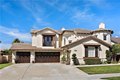
934 E Rose Ave, Orange, CA, 92867
Property facts
- Property type
- single family
- Bedrooms
- 3
- Bathrooms
- 3
- Lot size
- 8032 sqft
Only details supplied with this listing are shown. Ask the listing contact to confirm measurements, taxes and costs.
About this home
Single Family in Orange, CA - Bedrooms: 3 - Bathrooms: 3 - Area: 1882 sqft - Year Built: 1953 - Lot: 8032 sqft
Listing Agent: Eva Wang Brokerage: Ameriway Realty
Welcome to 934 E Rose Ave - a fully reimagined single-level residence where thoughtful design, natural light, and modern comfort come together seamlessly. Upon entry, you are welcomed into a warm living room anchored by a sleek fireplace and framed by custom built-in cabinetry, offering both architectural character and functional elegance. Clean lines, wide-plank flooring, and abundant natural light create an immediate sense of calm and home. The layout flows effortlessly into a spacious dining area and a beautifully redesigned kitchen featuring custom cabinetry throughout, minimalist wood finishes, and a generous center island designed for gathering. Every detail has been curated to blend warmth with modern simplicity. Just beyond the dining room is an inviting family lounge highlighted by dramatic double skylights, exposed ceiling beams, and a second fireplace - creating a cozy yet airy retreat filled with natural light. From this family room, sliding access opens directly to a private courtyard, offering a seamless indoor-outdoor connection ideal for morning coffee or evening relaxation. The home features three bedrooms and three full bathrooms, including two spacious primary suites - a rare and highly desirable configuration in the neighborhood. The spa-inspired primary bath showcases a large walk-in shower and a freestanding soaking tub, delivering a true retreat experience. Set on an expansive 8,032 sq ft lot, the backyard is designed for California outdoor living. A long, modern rectangular pool is framed by clean landscaping lines and low-maintenance turf, creating a resort-like setting. A built-in BBQ area at the rear of the yard makes outdoor entertaining effortless. A long private driveway leads to a detached 500 sq ft two-car garage, offering additional flexibility and potential future ADU possibilities (buyer to verify). Fully renovated inside and out, enhanced with smart-home features and custom cabinetry throughout - this is a true turnkey residence designed for elevated everyday living.
Features & amenities
Location
If the interactive map is unavailable, open the supplied location in maps.
Open location in mapsThe pin uses coordinates supplied with this listing. Confirm the exact location with the listing contact.
Listing information
- Original source
- www.realtor.com
- Listing / MLS reference
- CV26036422
- Added to Mirror
Added and updated dates describe the Mirror record. Source publication and verification dates are shown separately when known; none establishes time on market. Confirm current price and availability with the listing contact.
View original listingSimilar homes nearby