For Rent
USD1,300/mo
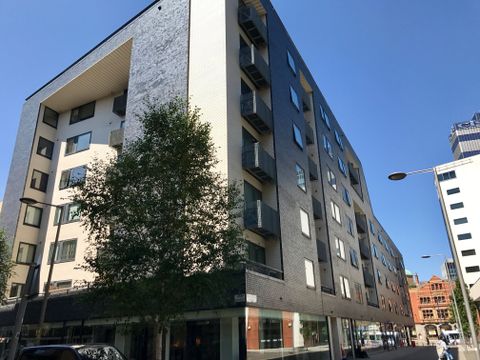
Icon 25, Manchester M4
2 bd
Sacramento
Listed by Zoopla Agent
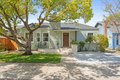

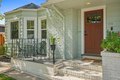
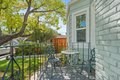

Single Family in Sacramento, CA - Bedrooms: 3 - Bathrooms: 2 - Area: 1437 sqft - Year Built: 1939 - Lot: 4273 sqft
Listing Agent: Melissa Murphy Brokerage: Realty One Group Complete
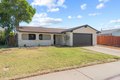
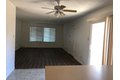
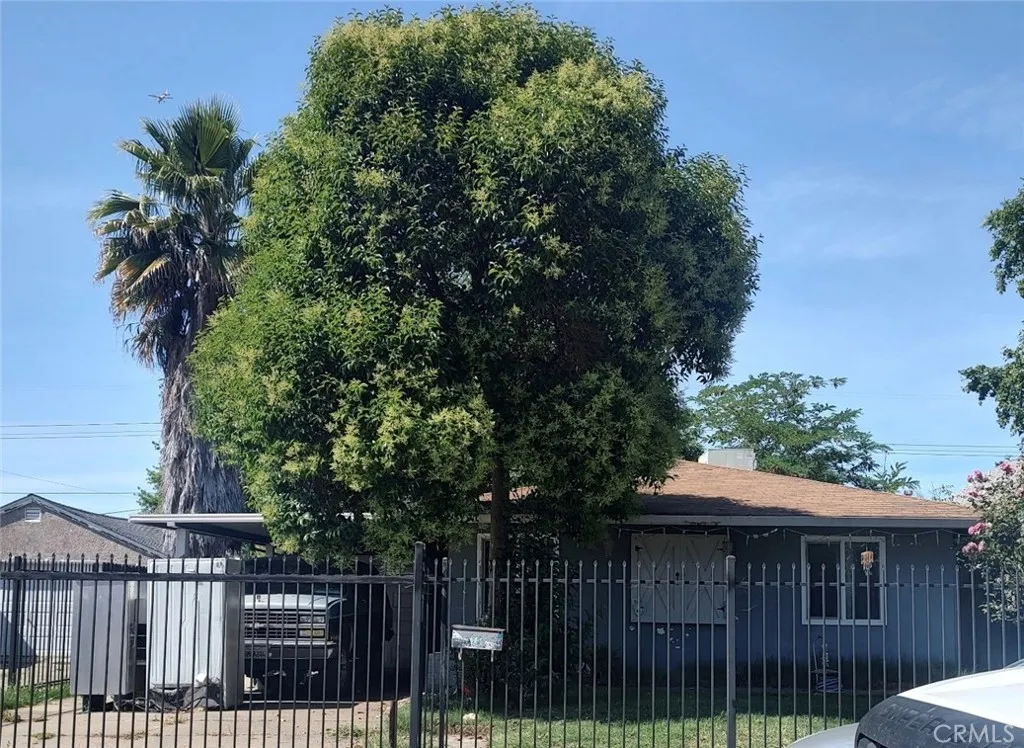
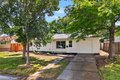
Welcome to this stunning, fully remodeled turnkey home in the heart of East Sacramento. Thoughtfully redesigned from top to bottom, this property seamlessly blends modern luxury with timeless charm. No detail has been overlooked featuring a brand-new roof, energy-efficient windows, upgraded insulation, new electrical, and new plumbing, offering peace of mind and true move-in-ready living. Step inside to a light-filled interior showcasing a beautifully designed chef's kitchen with brand-new appliances, sleek finishes, and ample space for cooking and gathering. The home also boasts completely remodeled bathrooms, including a spa-inspired retreat with a luxurious soaking tub, as well as a spacious walk-in closet for added comfort and convenience. The backyard is an entertainer's dream private, low-maintenance, and beautifully designed for gatherings, relaxation, and year-round enjoyment. A versatile detached space provides endless possibilities ideal for a home office, gym, creative studio, or future ADU conversion. Perfectly situated with minimal neighboring homes, this property offers a rare sense of privacy while still being just moments from East Sacramento's most popular dining, shopping, parks, and top-rated schools. With limited fully remodeled inventory in East Sacramento, this is an exceptional opportunity for buyers looking for a move-in-ready home in a premier location.