For Sale
USD3,460,000
4 Kelly Lane, Ladera Ranch, CA 92694
Studio
7 ba
Ladera Ranch
Listed by Monarch Real Estate
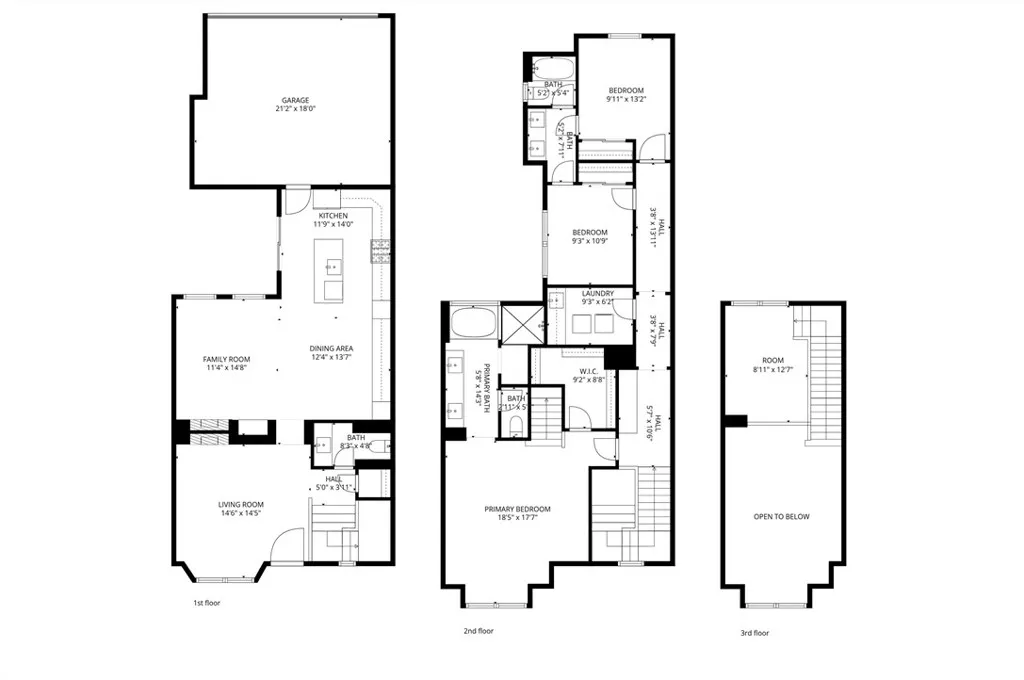
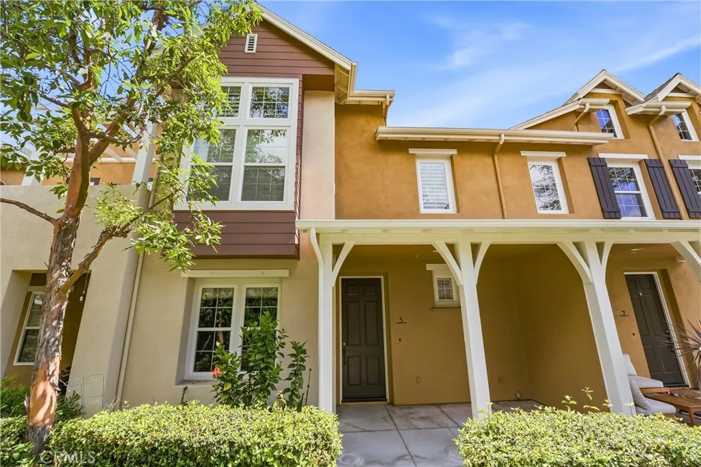
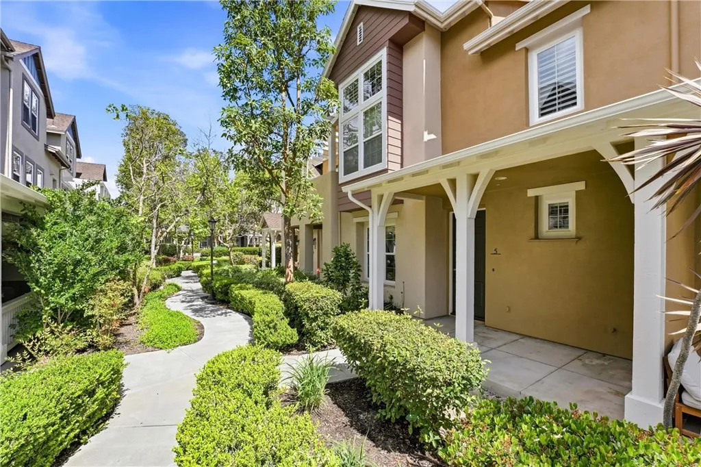
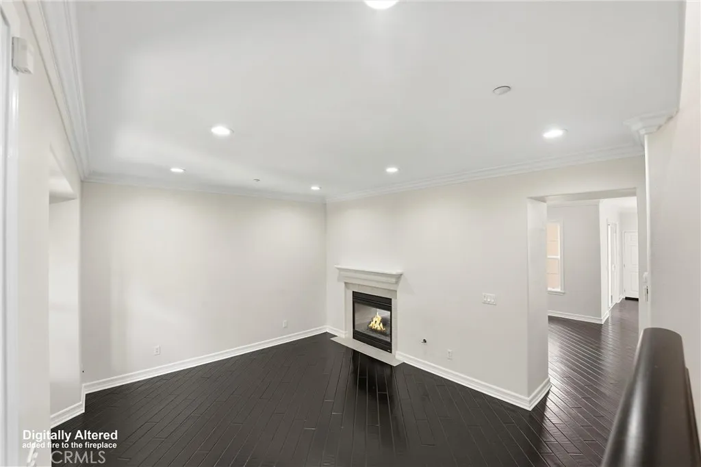
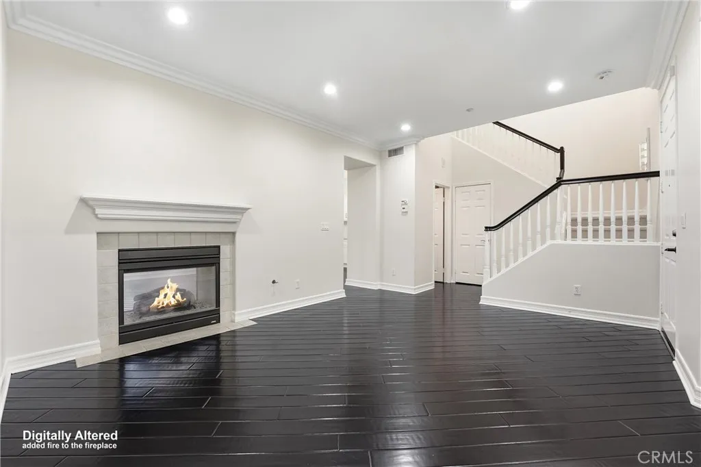
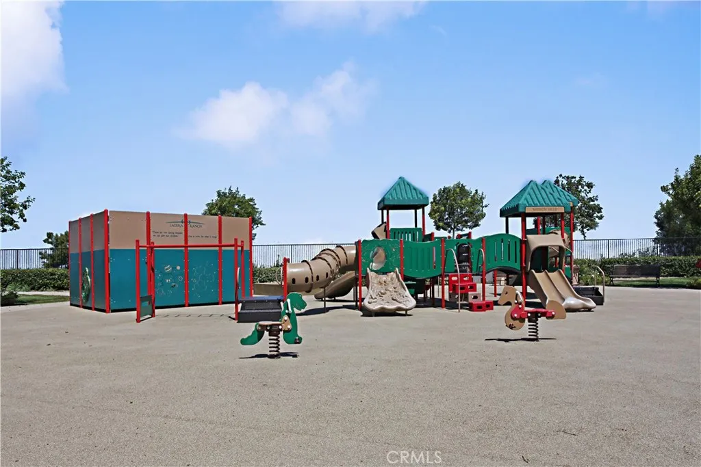
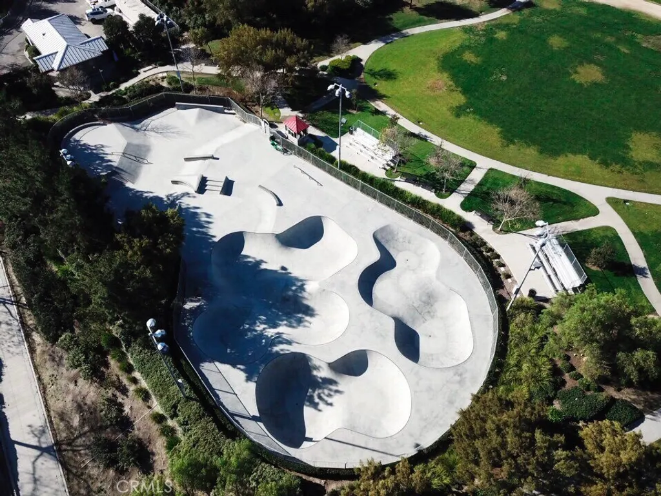
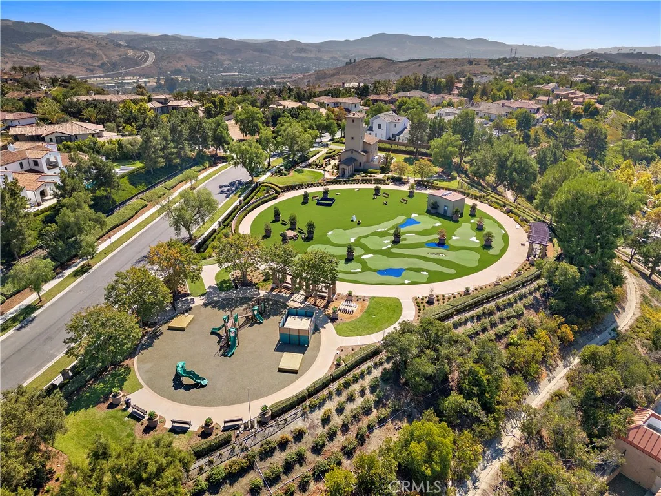
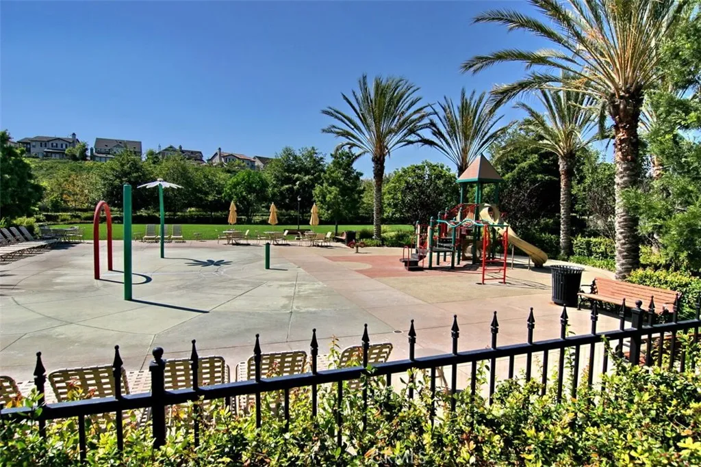
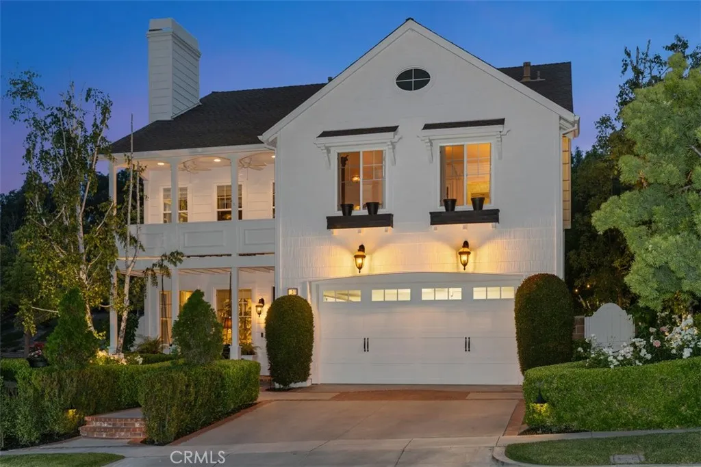
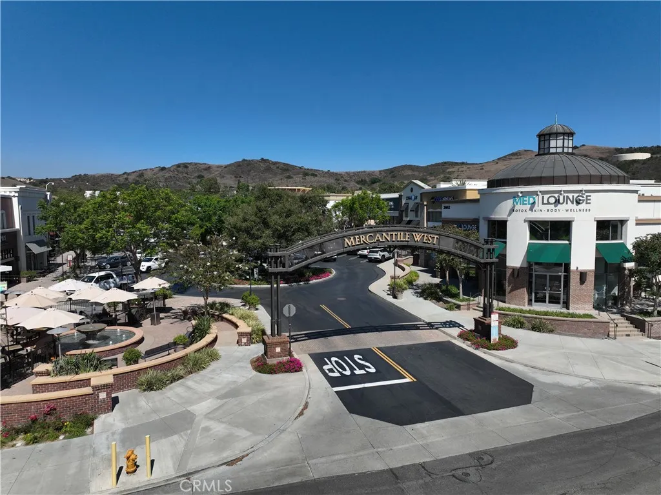
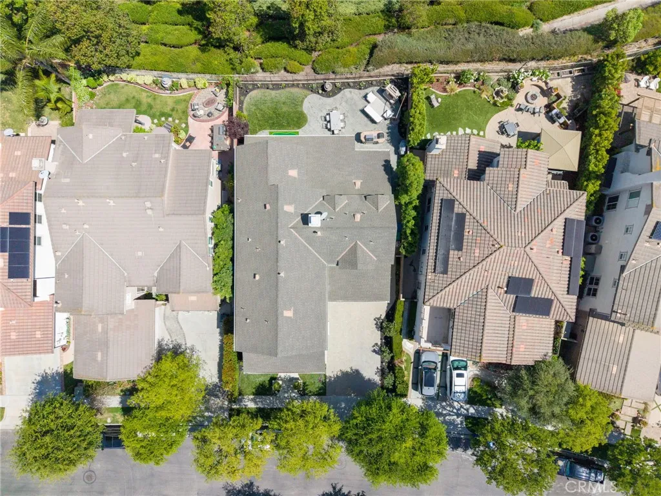
Rarely available and highly sought-after, this is the largest floor plan in the Branches community - offering exceptional space, thoughtful upgrades, and a prime location. The beautifully remodeled kitchen showcases new shaker cabinetry, quartz countertops, and designer bronze hardware, faucet, and lighting. Outfitted with upgraded stainless steel appliances, including a six-burner range, double ovens, and refrigerator, plus an oversized porcelain sink, this kitchen is both functional and stylish. Rich wood flooring spans the entire downstairs, complementing the open-concept layout that seamlessly connects the kitchen, dining, and family room - highlighted by a striking double-sided fireplace. This spacious 3-bedroom home offers a versatile primary suite complete with a private office or gym area, a large walk-in closet, and a luxurious en-suite bath featuring dual sinks, shaker cabinetry, quartz counters, and a separate tub and shower. The secondary bedrooms share a Jack-and-Jill bathroom with dual sinks and matching upgraded finishes. Plantation shutters add elegance throughout the upstairs, along with the convenience of an upstairs laundry room. Additional highlights include a welcoming living room with fireplace, a remodeled powder room downstairs, and an attached two-car garage. Enjoy outdoor living with a charming front porch and private courtyard, all surrounded by lush greenbelts, parks, and playgrounds. Ideally situated within the community, residents also enjoy access to a water park and dog park - offering a vibrant lifestyle with something for everyone.
PROPERTY DETAILS: Square Feet: 2213 | Bathrooms: 3
INTERIOR FEATURES: • Appliances: Microwave, Double Oven, Dishwasher • Flooring: Tile, Carpet, Wood • Cooling: Central Air, Ceiling Fan(s) • Heating: Forced Air • Common Walls: 2+ Common Walls • Doors/Windows: Plantation Shutters, Blinds • Fireplaces: Gas, Living Room, Family Room • Security: Carbon Monoxide Detector(s), Smoke Detector(s) • Additional Interior Features: Kitchen Island, Walk-In Closet(s), High Ceilings, Ceiling Fan(s), Cathedral Ceiling(s)
EXTERIOR FEATURES: • Parking: 2 Garage Spaces, 2 Parking Spaces, Attached Garage. • Exterior: Stucco • Patio: Patio • Roof: Tile • Pool Description: Association, Community • Spa: Community • Lot View: Greenbelt • Structural Condition: Updated/Remodeled • Additional Exterior/Lot Features: Patio
LISTING AGENT: Agent: Justin Vanleeuwen | Office: Landmark Realtors | Phone: 9498741488 | Email: [email protected]
LISTING INFORMATION: MLS#: OC26082194 | Status: FOR SALE