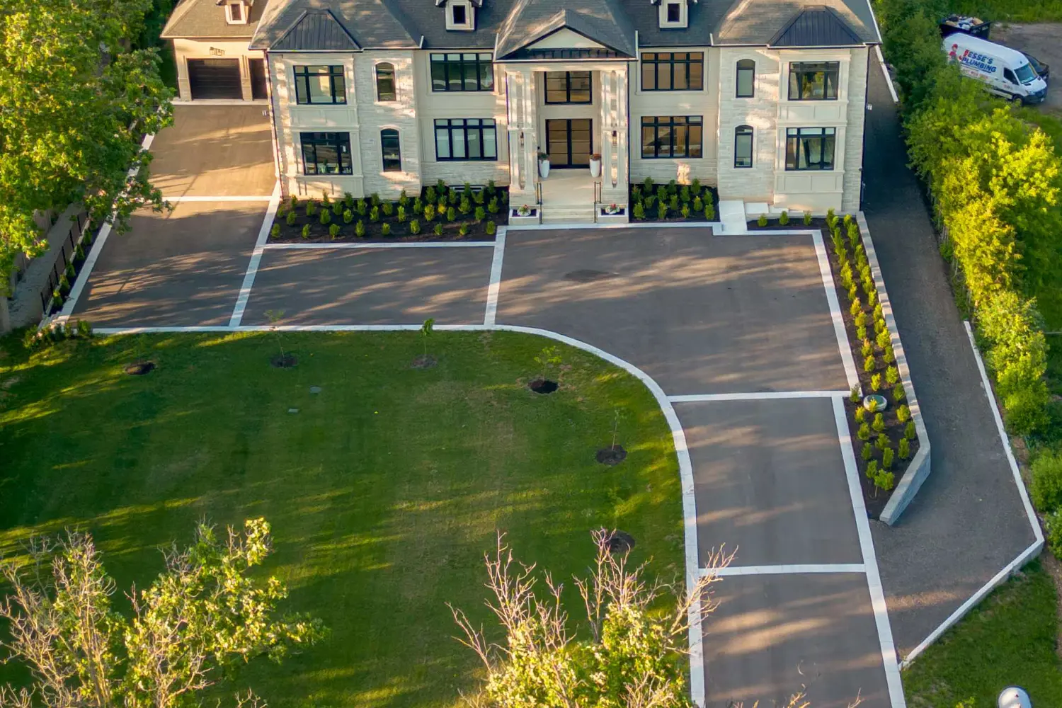
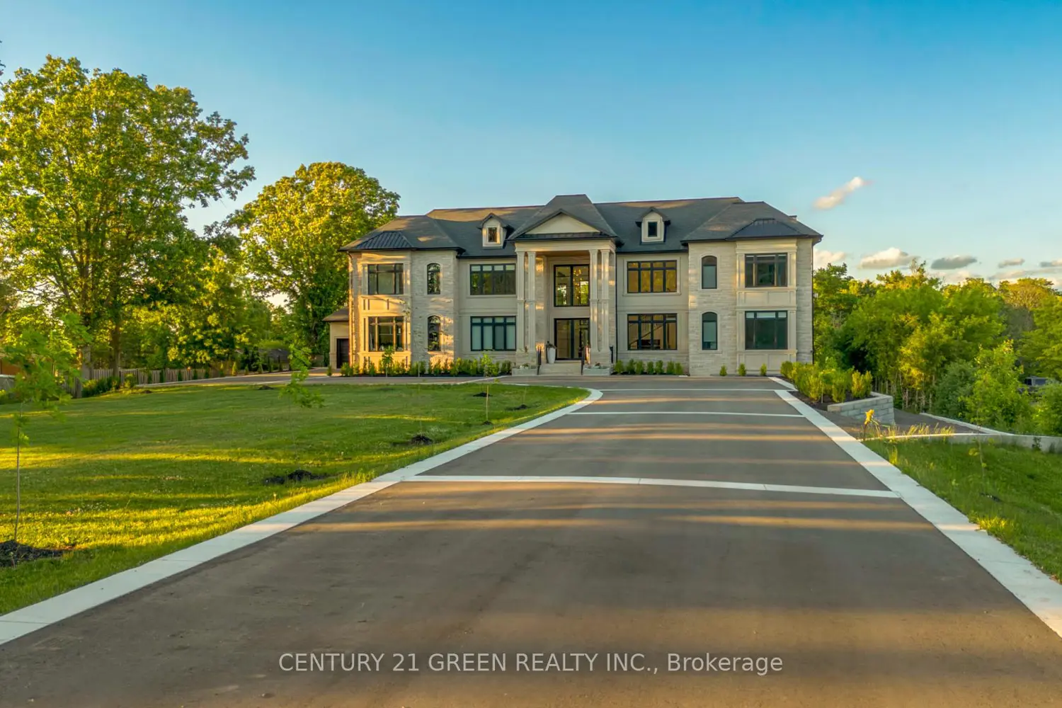
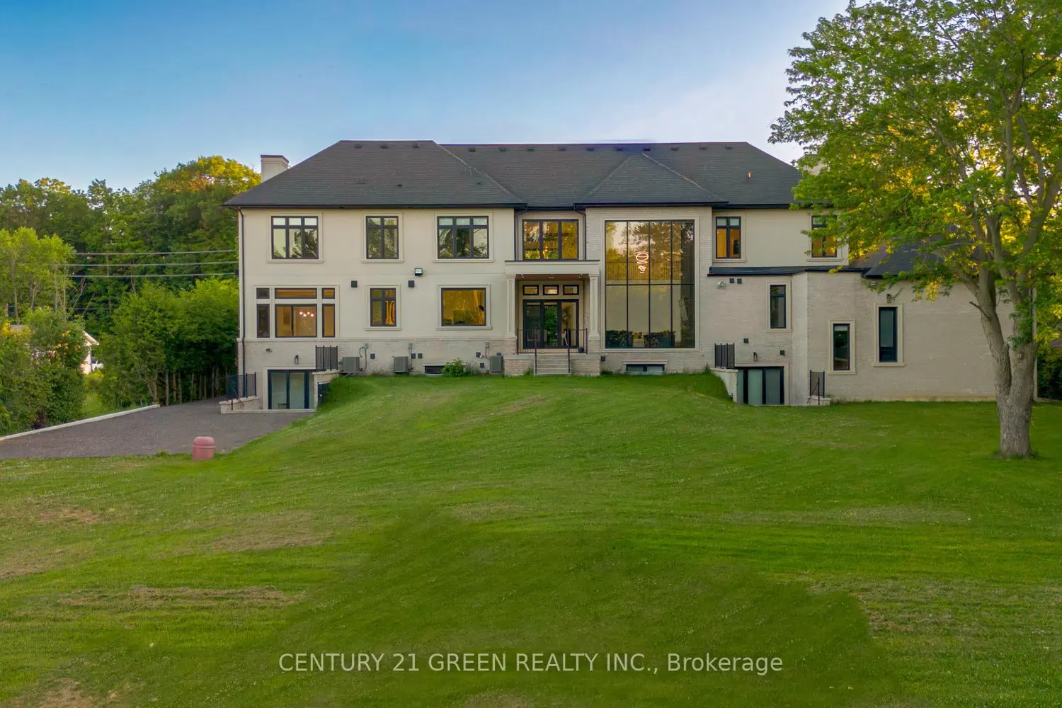
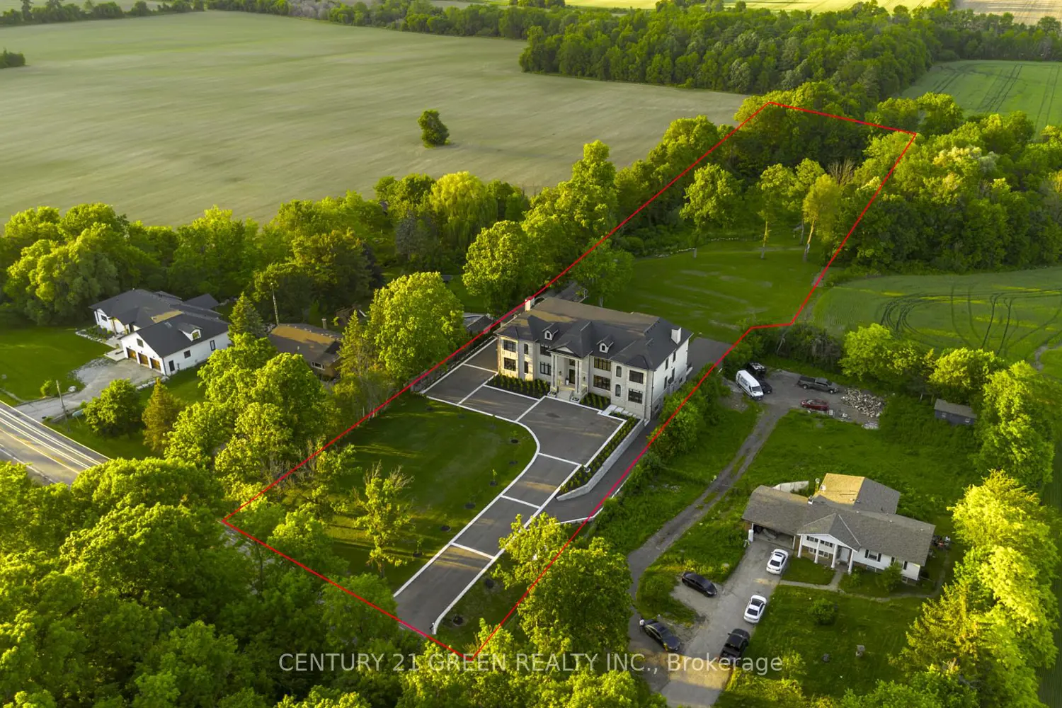
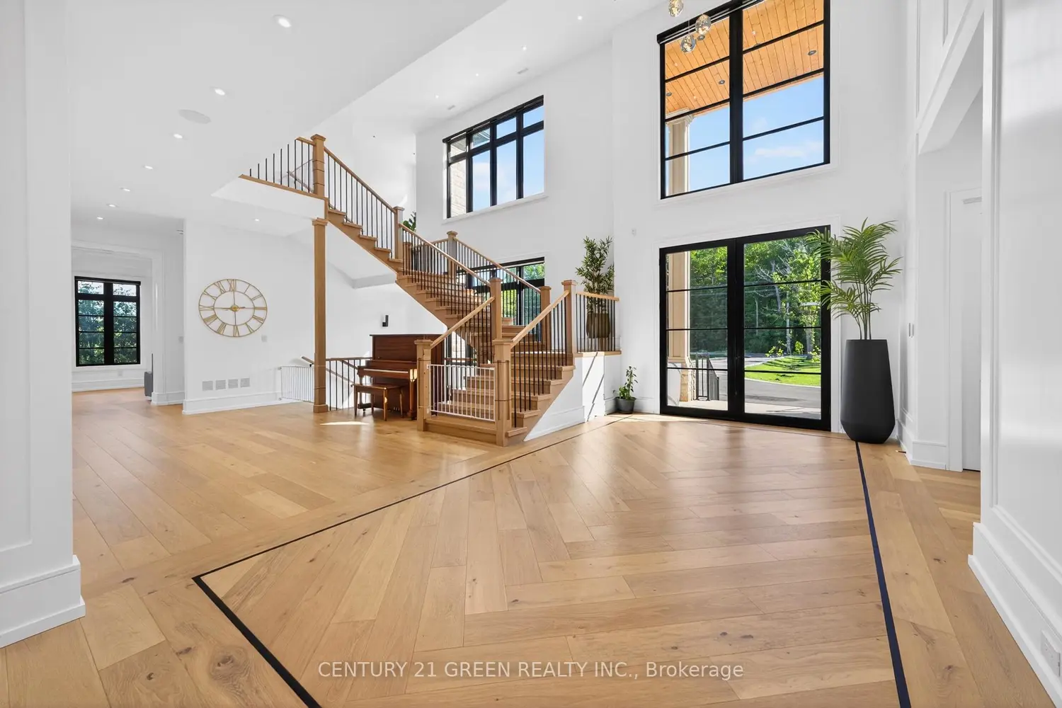
Experience one of Halton Hills most extraordinary custom-built estates, offering approx. 13,000 Sq.ft. of finished living space on a spectacular 150x780 private ravine lot. Set back approx. 200 ft from the Rd and surrounded by nature, this rare property delivers exceptional privacy, luxury, and flexibility. The Residence features approx. 9,200 sq.ft above grade + 3,800 sq.ft of finished Lwr Lvl space. Designed w/exceptinal craftsmanship, the home offers 10 bdrms, 12 baths, 11 foot ceilings on the Main Flr, 10 Foot ceilings on the 2nd Lvl and bsmt, custom millwork, designer finishes, premium lighting, & smart home technology thru-out. The Heart of the home is a breathtaking 21 foot great rm featuring a dramatic flr-to-ceiling F/P and a stunning 21x14 aluminium window wall. The chef-inspired kitchen showcases custom ceiling-height cabinetry, premium finishes, o/sized workspaces, & a fully equipped secondary chef's kitchen ideal for entertaining & lrg family gatherings. The upper lvl features 5 spacious bdrm suites, each with its own ensuite & w/i closets, + an open lounge o/looking the great rm below. A Main lvl bdrm w/private ensuite is ideal for guests or multi-generational living. A fully integrated Control system manages lighting, blinds, televisions, security cameras & more directly from your phone. Additional upgrades incl: Enhanced Wifi coverage, upgraded insulation, premium systems & extensive sructural enhancements. The finished lwr lvl incl: a gym, bar, kitchenette, recration space, additional bdrms and baths, while approx. 1 1/3 of the bsmt has been legally approved as a sep secondary dwelling unit. A rare bonus is the municipally approved detached dwelling (bunkie), approx. 600 sq.ft., complete w/kitchen, bath, bdrm, living area, hydro, propane, water & septic services. Completing this exceptional estate are 5 garage space, parking 35+ vehicles, a side access driveway to the backyard, 3 furnances, 2 owned HWT, & a whole-home water treatment system.