94 Conarty Crescent
Property Details
4
3
Owner
Description
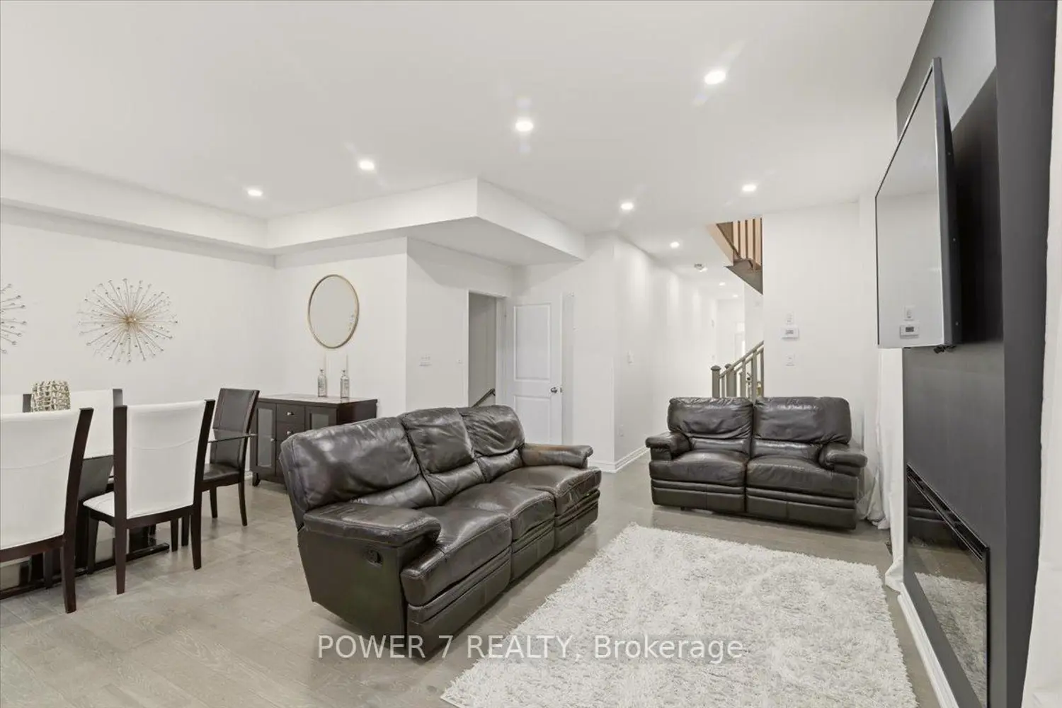
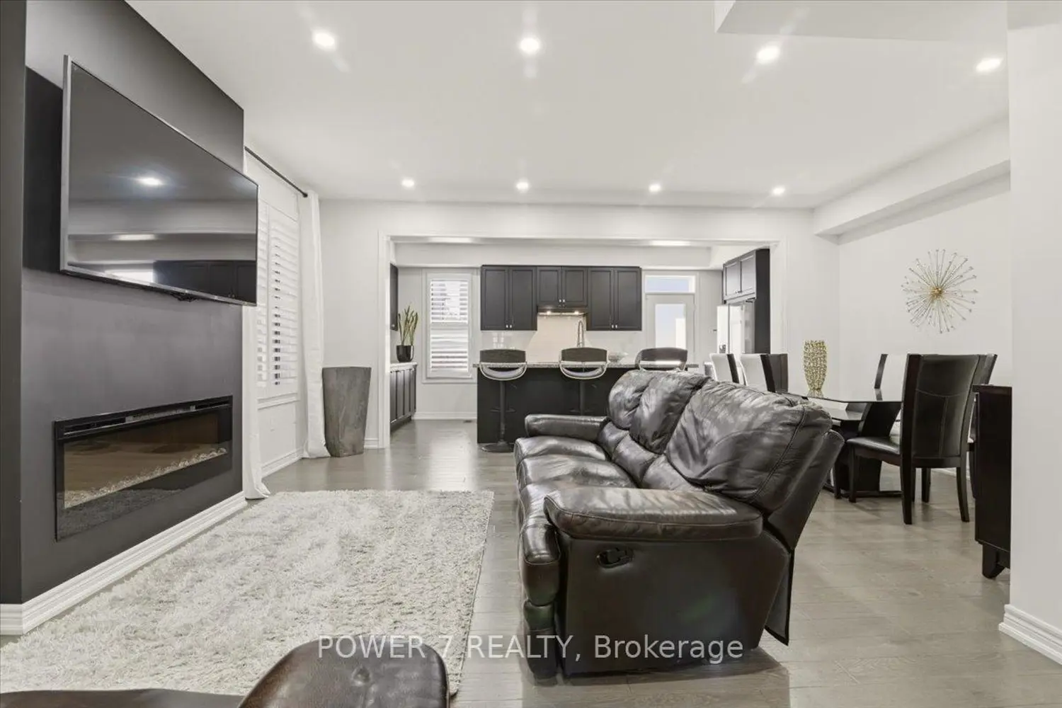
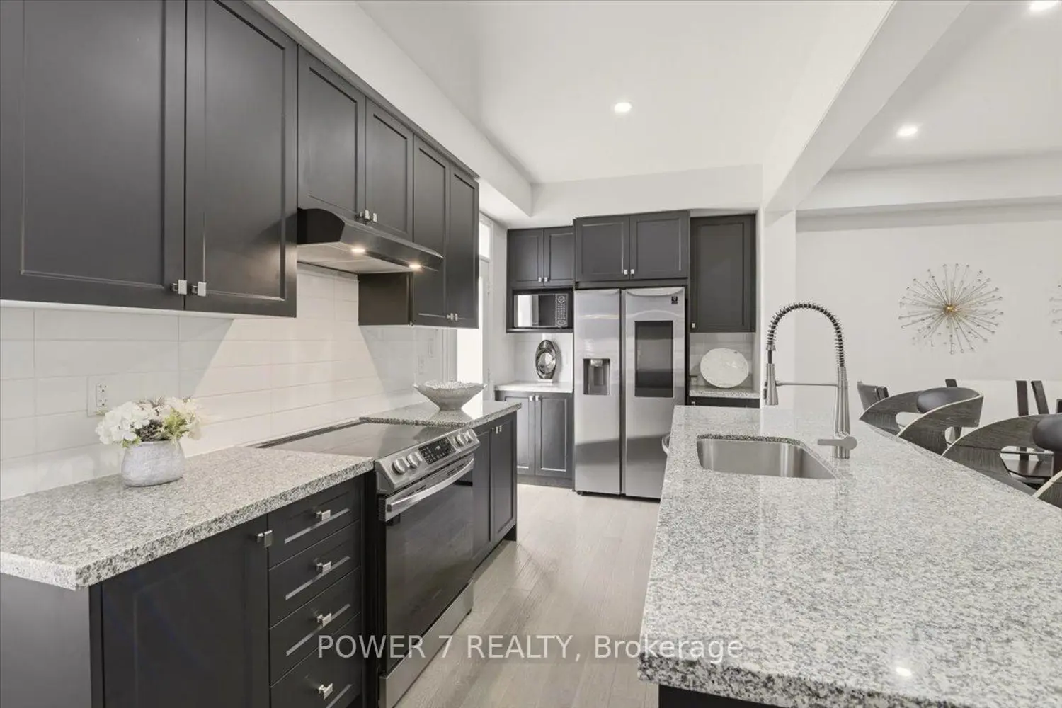
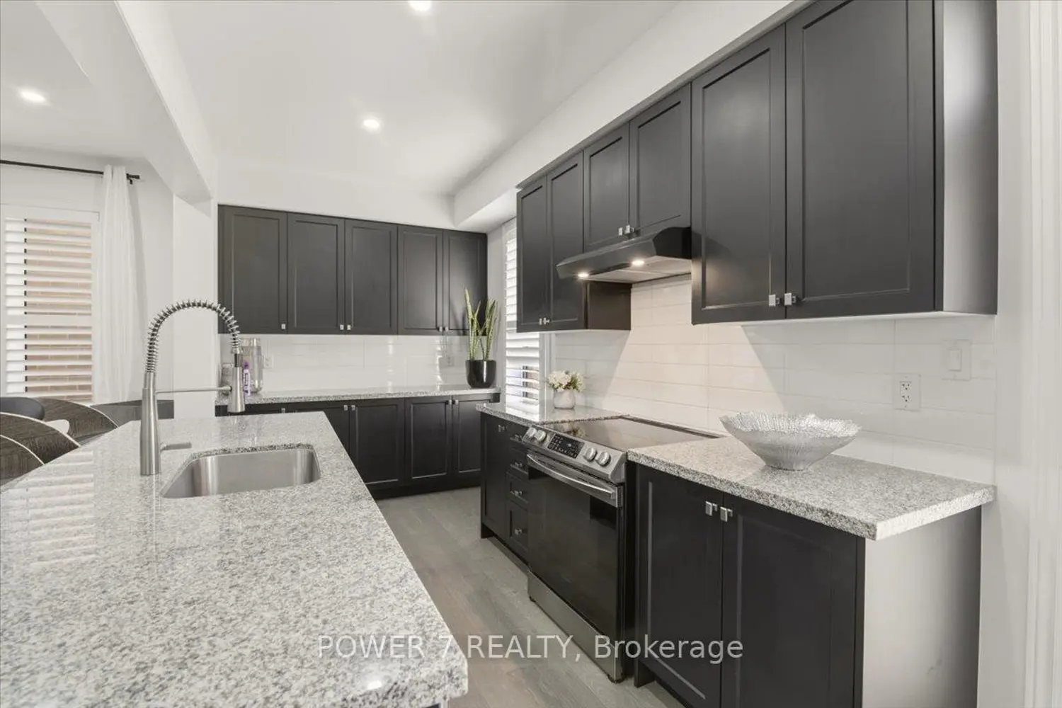
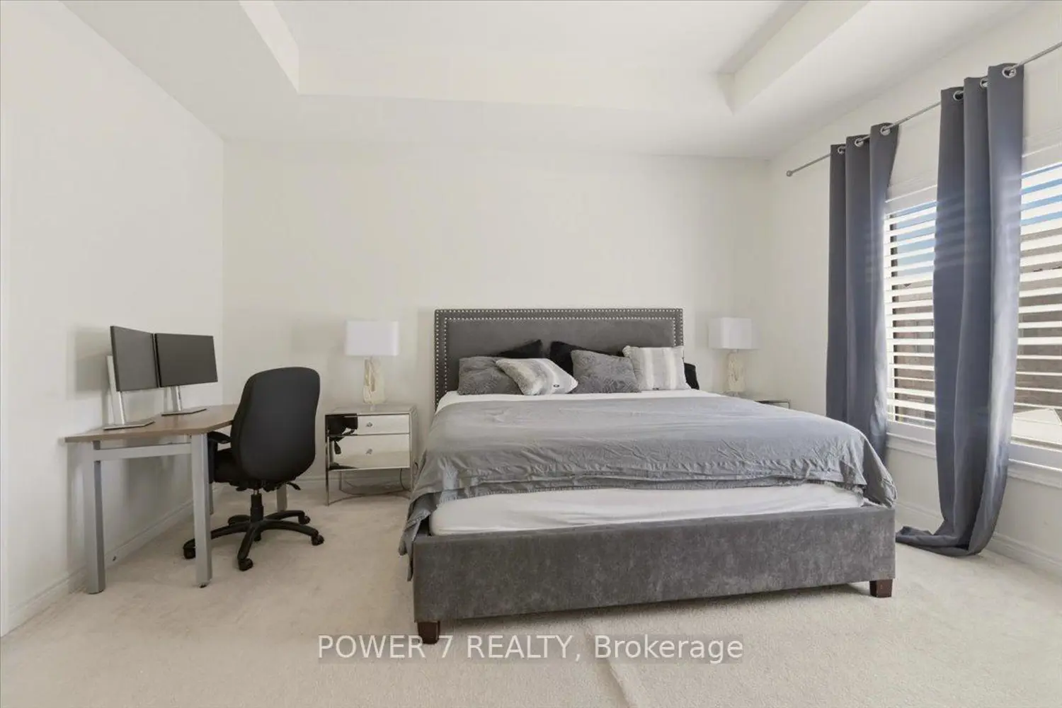
Welcome to 94 Conarty Crescent, a beautifully maintained 5-year-new 4 bedrooms semi-detached home located in a premium Whitby neighborhood. Featuring no sidewalk and parking for up to 3 vehicles, this home offers both convenience and curb appeal. Step inside through the double-door entry to a spacious foyer with closet and enjoy premium hardwood flooring throughout the main level, complemented by an elegant oak staircase. The open-concept layout seamlessly connects the living and dining areas, highlighted by a modern electric fireplace and abundant pot lights. The stylish kitchen is equipped with stainless steel appliances, quartz countertops, and a large center island with breakfast seating, perfect for everyday living and entertaining. Walk out to a fully fenced backyard, ideal for family enjoyment. Direct access from the garage adds everyday convenience. This home features 9-foot ceilings on the main floor and impressive 10-foot ceilings on the second level. The primary bedroom offers a luxurious retreat with a coffered ceiling, large walk-in closet, and spa-inspired ensuite featuring a glass shower and freestanding tub. Three additional bedrooms are well-sized and functional for family living. Separate entrance to the basement provides excellent potential for future in-law suite or rental income. Located in a highly desirable area close to Thermal Spa, shopping, restaurants, top-rated schools, parks, and trails-this home truly has it all.
Location
Address
94 Conarty Crescent
City
Whitby
Legal Notice
Our comprehensive database is populated by our meticulous research and analysis of public data. MirrorRealEstate strives for accuracy and we make every effort to verify the information. However, MirrorRealEstate is not liable for the use or misuse of the site's information. The information displayed on MirrorRealEstate.com is for reference only.