MLS Number: W12310270
Property Details:
• Type: Single Family
• Ownership Type: Freehold
• Bedrooms: 4 + 2
• Bathrooms: 4
• Building Type: House
• Building Size: N/A sqft
• Building Storeys: N/A
• Building Amenities: N/A
• Floor Area: N/A
• Land Size: N/A
• Land Frontage: N/A
• Parking Type: Attached Garage, Garage
• Parking Spaces: N/A
Description:
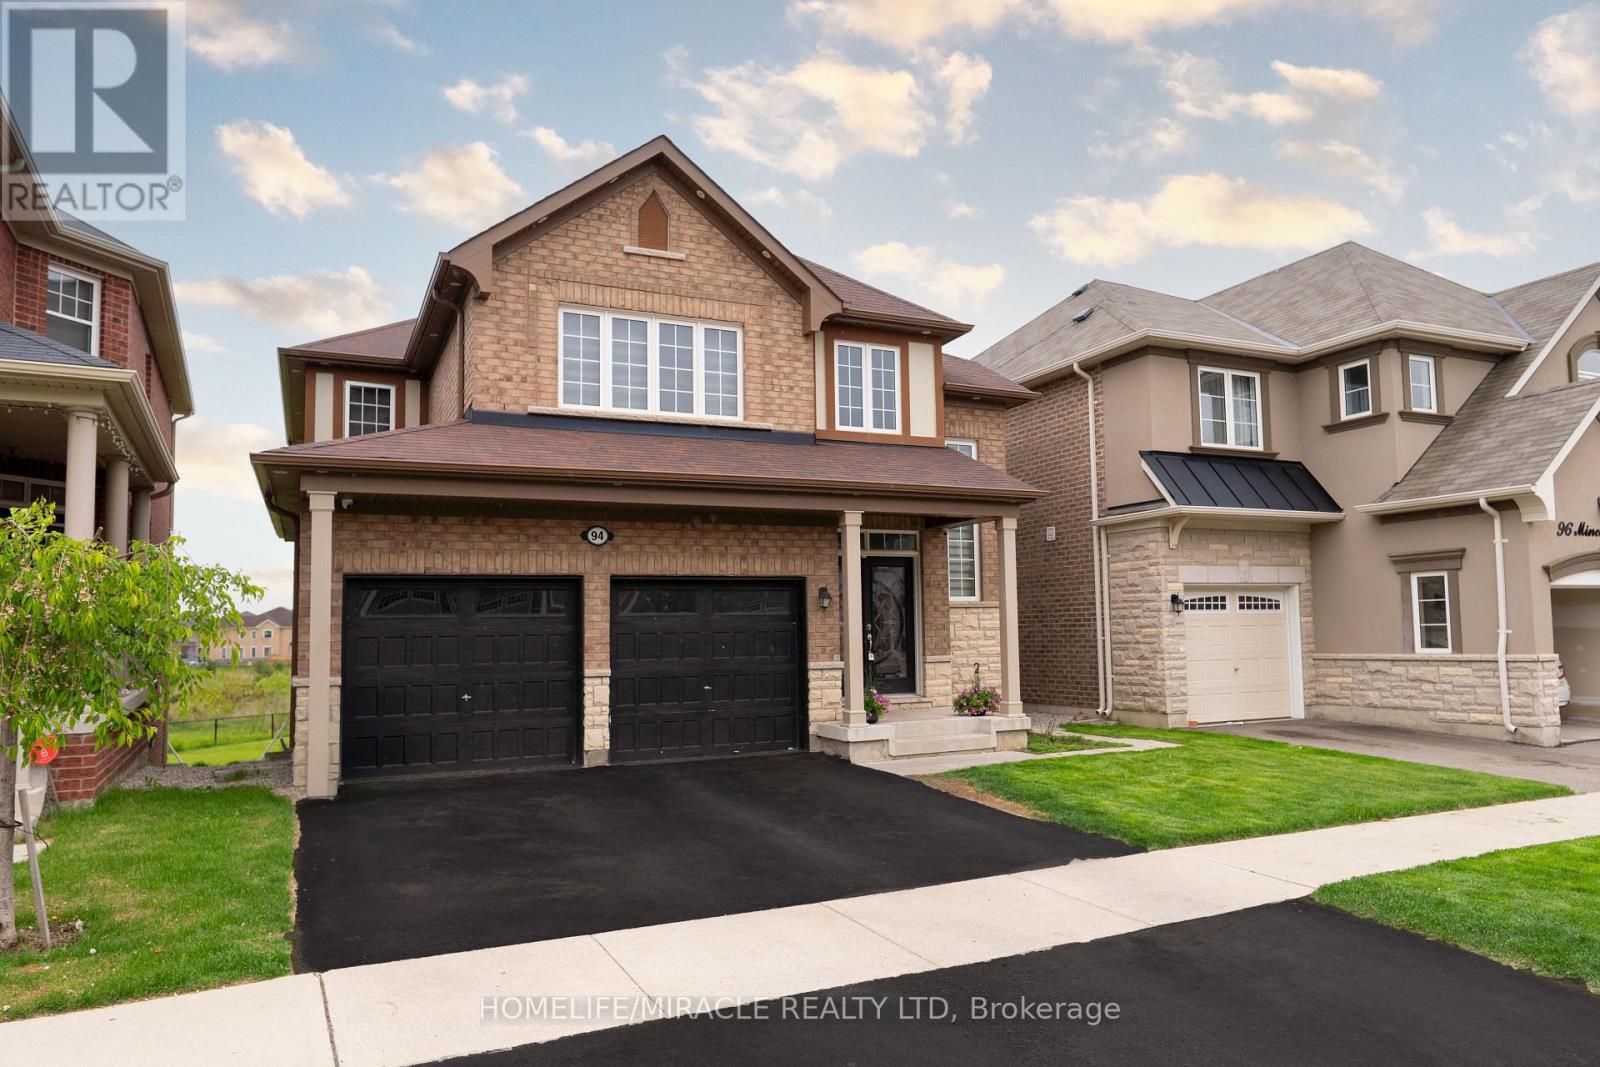
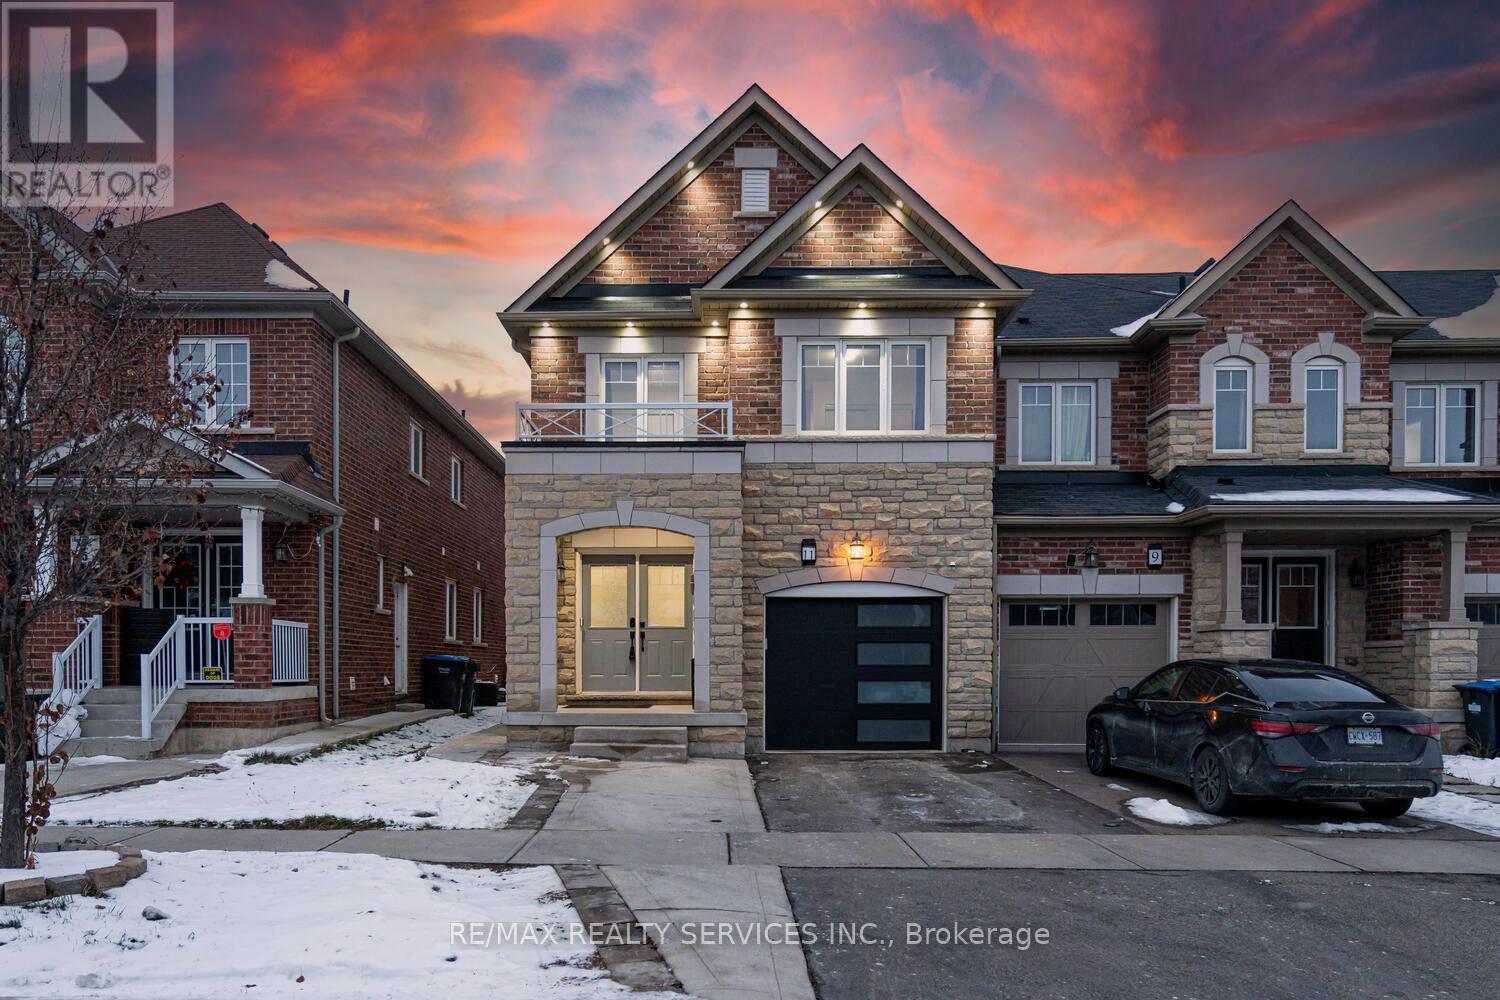
The façade of this magnificent home, which is about 2380 square feet in size, features a distinctive combination of stone and brick. Enter through the impressive double doors into a contemporary, open-plan kitchen featuring elegant tall cabinetry, complemented by a ceramic tile backsplash and granite counters, equipped with top of the line stainless steel appliances. The first floor boasts nine-foot ceilings and hardwood floors throughout, paired with a double-sided gas fireplace and a grand spiral oak staircase adorned with iron railings, leading to a family area perfect for hosting guests, including an expansive terrace that provides breathtaking views of the pond. Additionally, the second floor is home to a conveniently located laundry room fitted with tall cabinets and a generous sink. The master bedroom offers an upgraded five-piece ensuite and dual closets for ample storage. To top it all off, there is a sizeable finished basement featuring two spacious bedrooms and its own separate entrance along with its own separate laundry. Large windows that invite abundant natural light. Situated on a peaceful, family friendly street, close to major amenities, parks, prestigious schools, and Hwy 410. This treasure fits the bill whether you're wanting to invest, upsize, or find a permanent residence. Don't pass up this exceptional chance to become a homeowner in one of Brampton's most prominent communities! (40970195)
Agent Information:
• Agents: SHANDEEP SINGH
• Contact: 905-455-5100
• Brokerage: HOMELIFE/MIRACLE REALTY LTD
Time on Realtor: 2 days ago