For Sale
$447,500
4 bd
2 ba
House
Creston
Listed by Royal LePage East Kootenay Realty
Only details supplied with this listing are shown. Ask the listing contact to confirm measurements, taxes and costs.
MLS®: 10381498 Type: House Ownership: Freehold Bedrooms: 2 Bathrooms: 2 Stories: 2 Lot Size: 1.38 ac|1 - 5 acres Postal Code: V0B1G7
Brokerage: Royal LePage East Kootenay Realty Agent: Jamie Wall
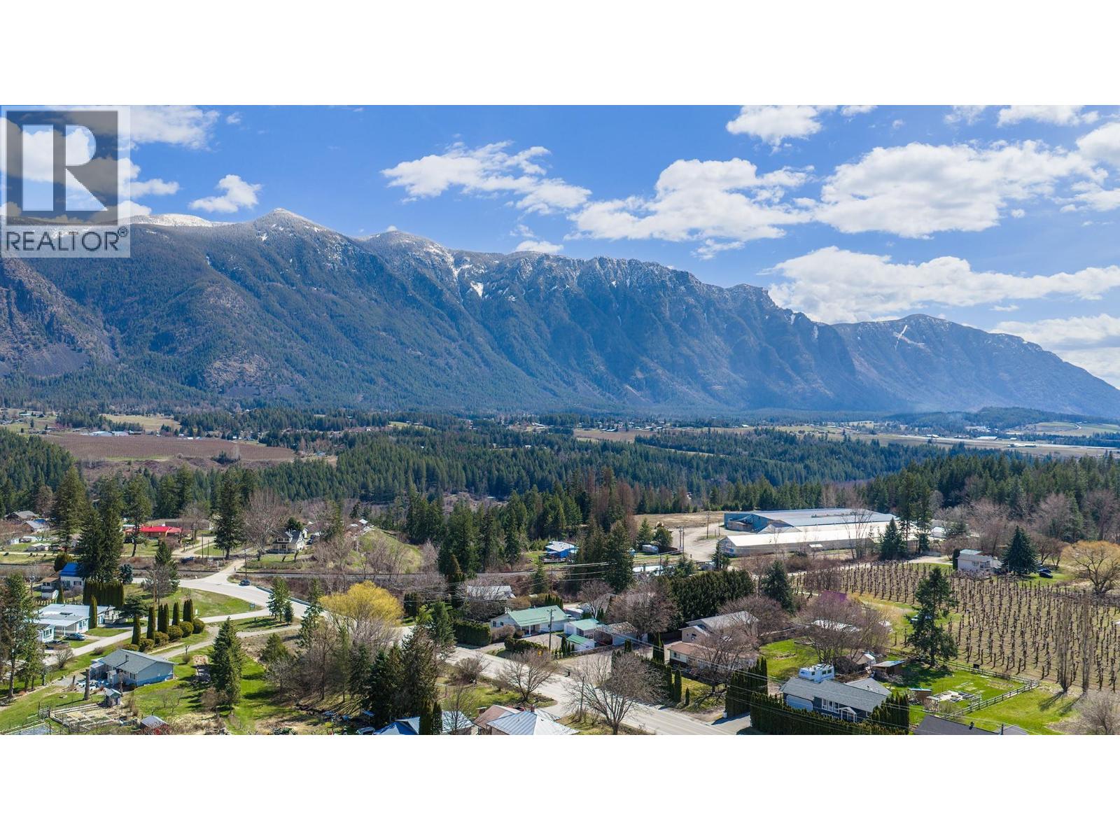
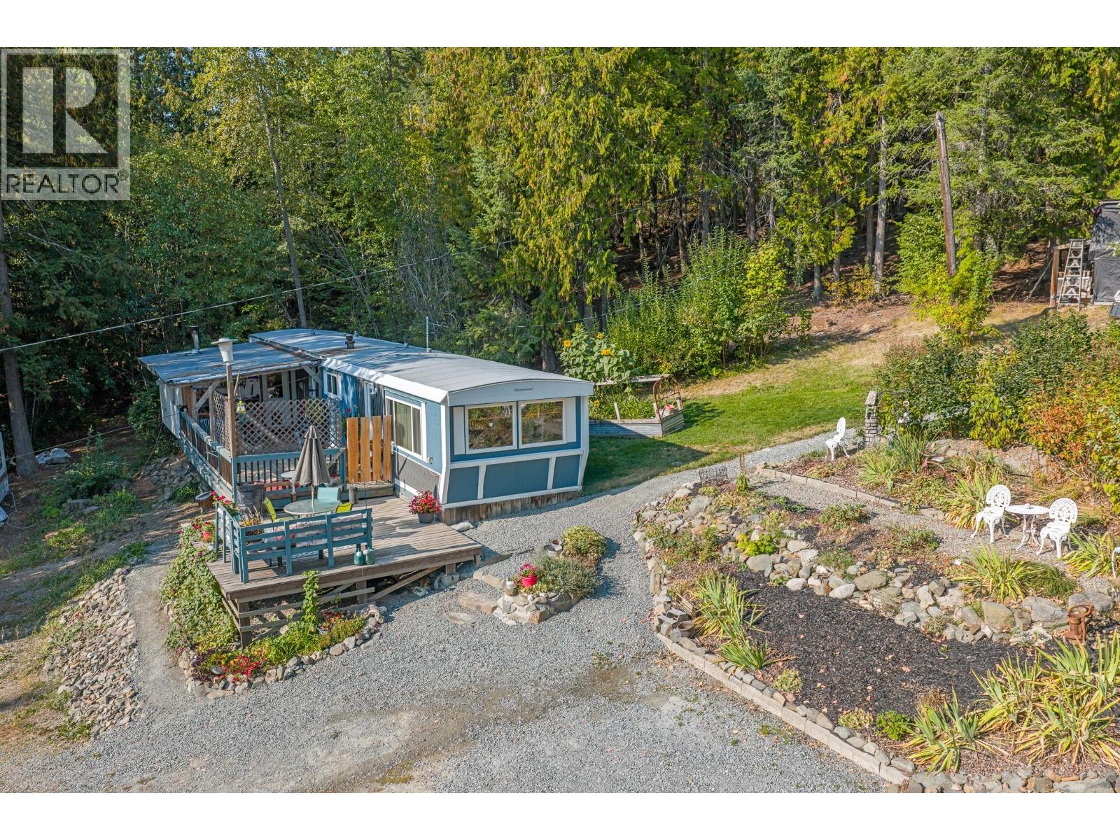
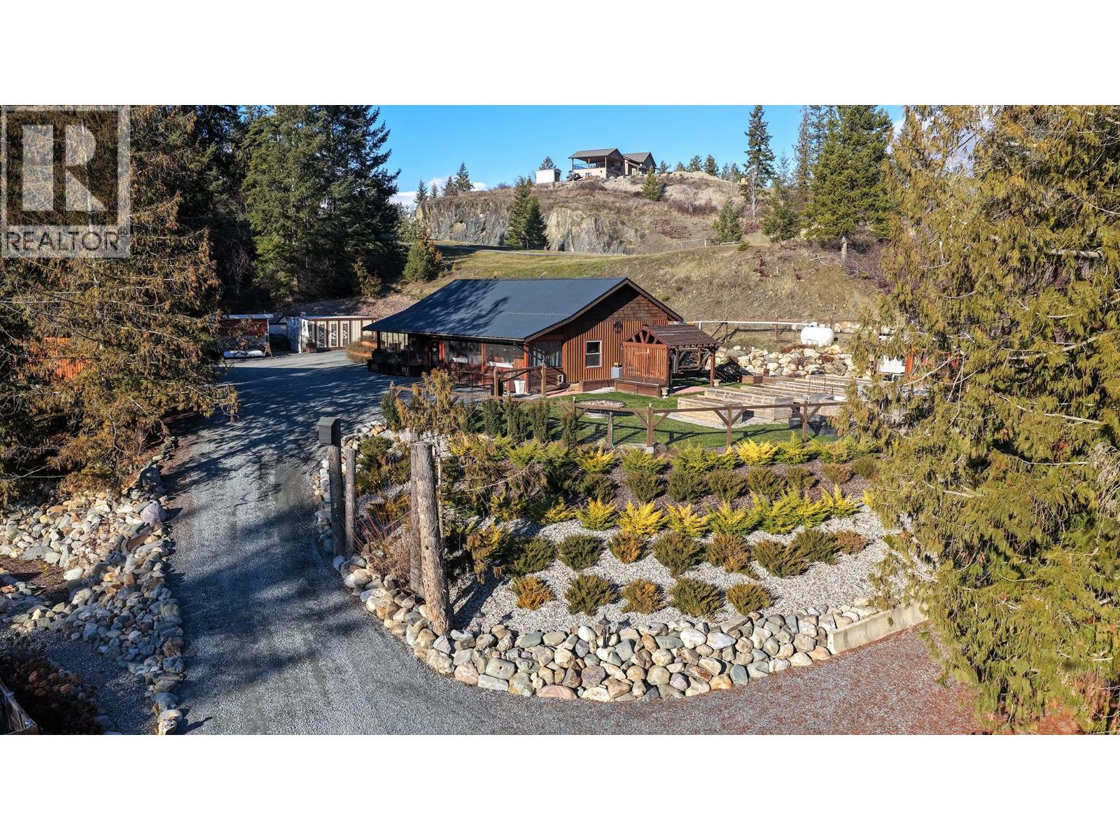
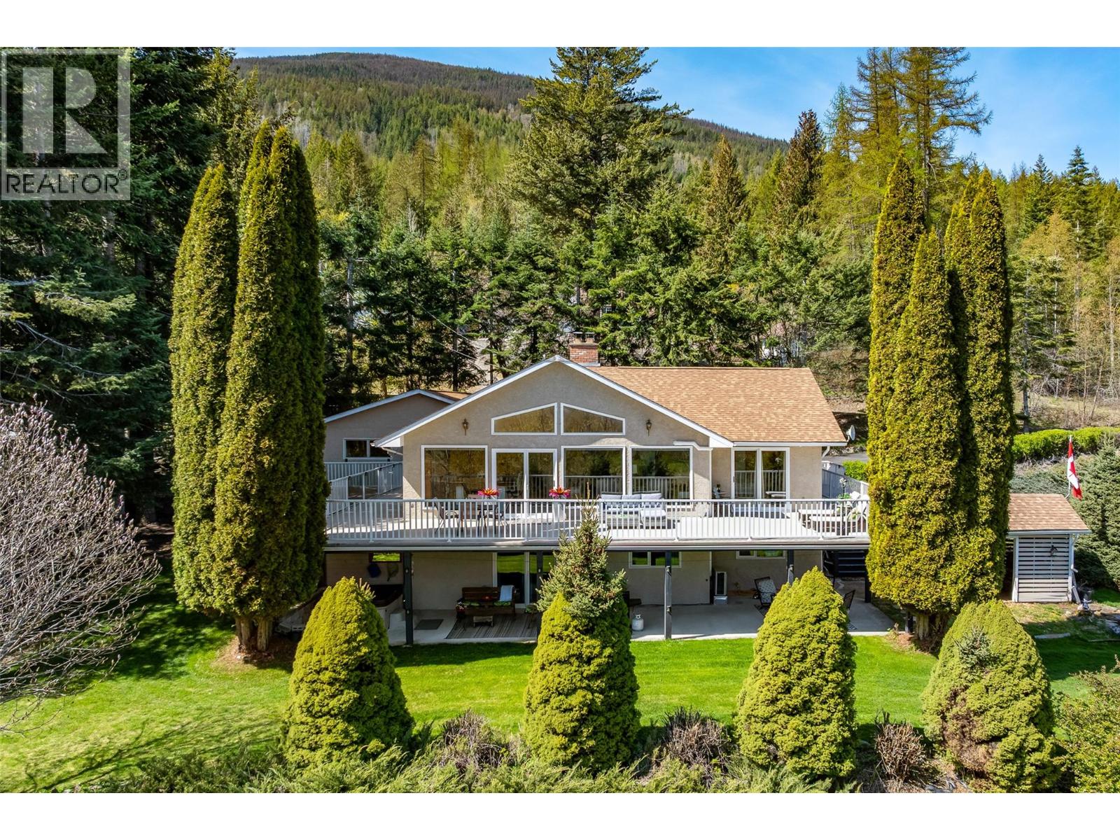
Set on 1.38 beautifully landscaped acres, this exceptional 2-bedroom, 2-bathroom home offers the perfect blend of privacy, functionality, and modern comfort. From the moment you arrive, you’ll be captivated by the panoramic views, lush grounds, and thoughtfully designed outdoor spaces. Inside, the home features two fully finished levels with a warm and inviting layout. A brand new ultra-modern kitchen renovation takes center stage—complete with stylish finishes, sleek cabinetry, and all-new appliances—perfect for both everyday living and entertaining. Cozy up by the woodstove, or step outside onto the expansive deck to soak in the breathtaking surroundings. The property truly shines outdoors with unreal landscaping, including a tranquil pond and a wide variety of mature trees and shrubs that create a peaceful, park-like setting. A standout bonus is the adorable 285 sq ft fully finished cottage, complete with power—ideal as a guest retreat, creative studio, or private getaway space for family and visitors. For those needing space to work or store, the 28 x 40 detached shop is a major highlight—perfect for hobbies, equipment, or a home-based business. With loads of parking and multiple access points, this property offers both convenience and flexibility. Whether you're looking for a private retreat, a hobby property, or a move-in ready home with high-end upgrades, this one truly has it all. A rare opportunity to own a slice of paradise with space and style Things to Note: School bus stop in front of ho Upstairs bathroom has heated flooring. All electrical receptacles/switches replaced 2026 and fixtures throughout the house. Warming oven in the kitchen and down draft system. Exterior electrical and water access with about 75 sprinkler heads throughout the property. Fenced kennel. Hot tub is 4 years old. Large garden shed, plus wood shack capable of holding 4 cords of wood. (39925061)
If the interactive map is unavailable, open the supplied location in maps.
Open location in mapsThe pin uses coordinates supplied with this listing. Confirm the exact location with the listing contact.
Added and updated dates describe the Mirror record. Source publication and verification dates are shown separately when known; none establishes time on market. Confirm current price and availability with the listing contact.
View original listing