7207 Sudley Ave, Brandywine, MD 20613










Property Details
3
Description
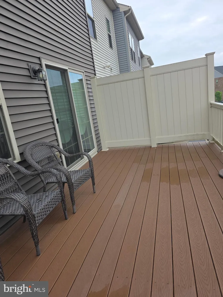
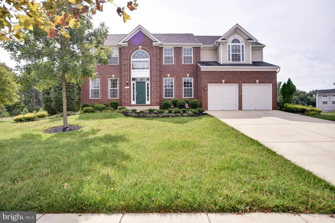
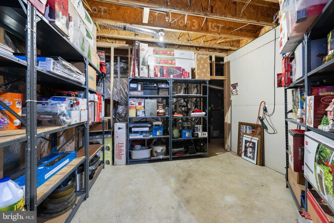
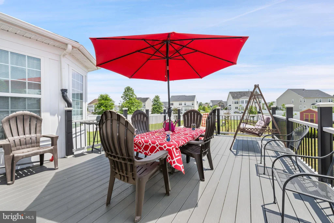
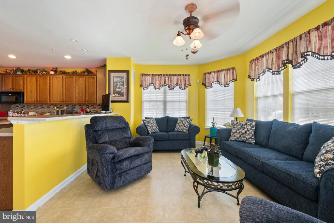
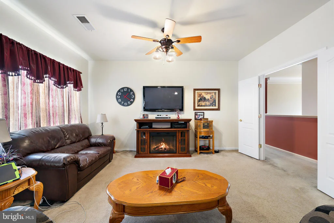
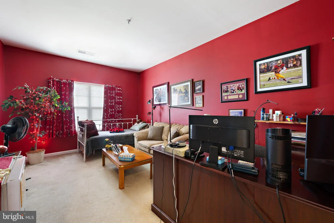
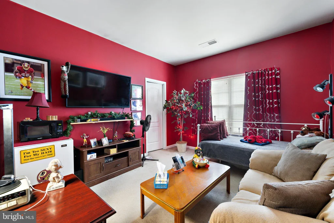
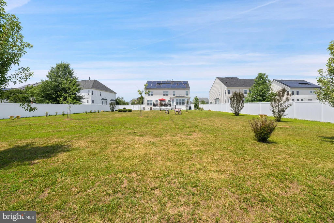
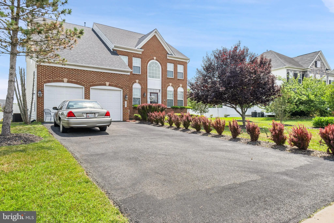
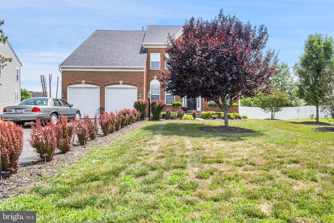
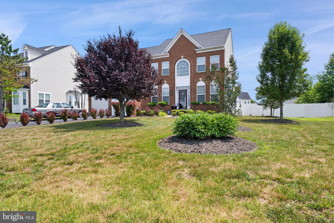
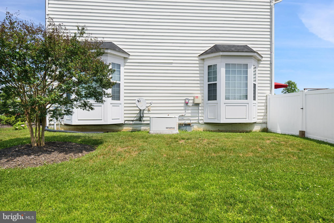
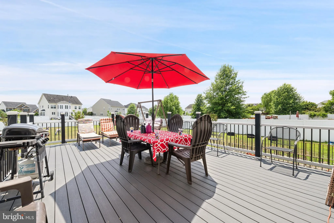
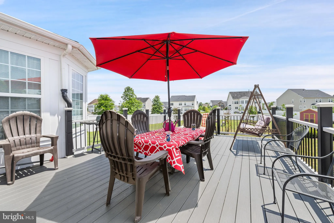
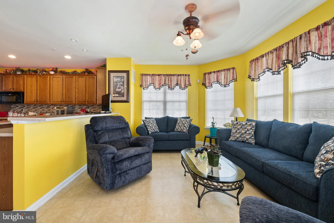
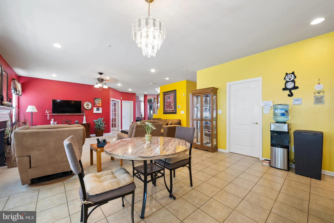
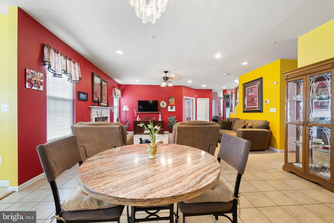
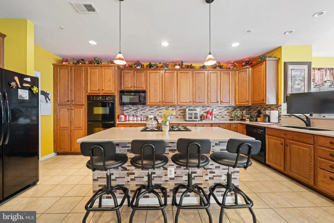
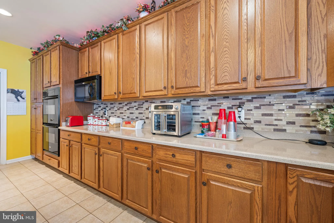
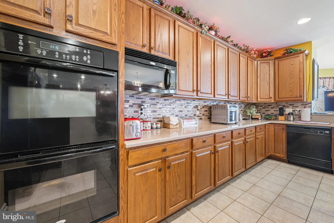
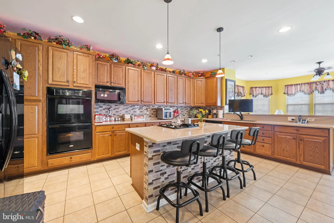
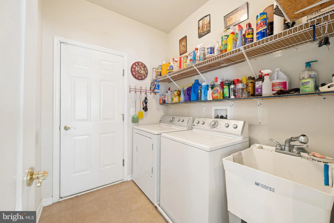
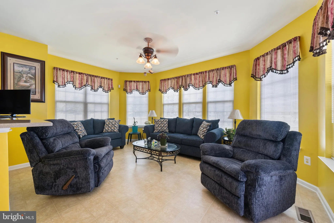
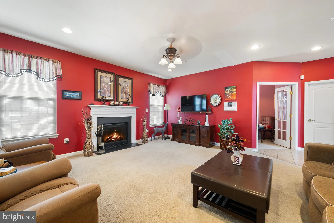
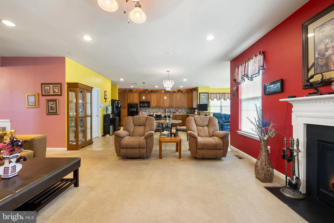
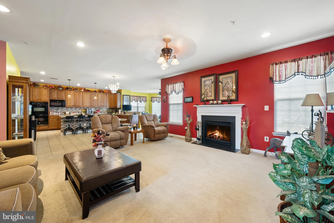
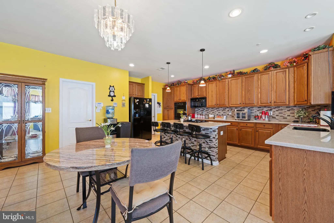
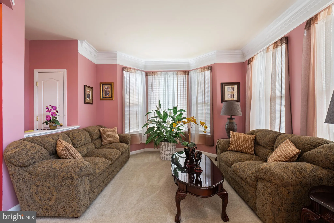
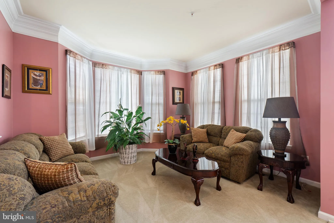
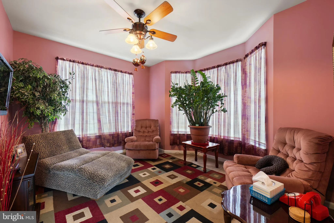
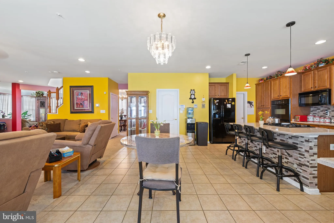
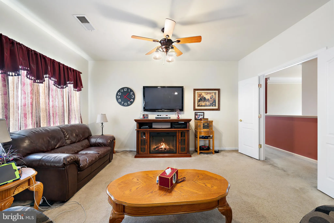
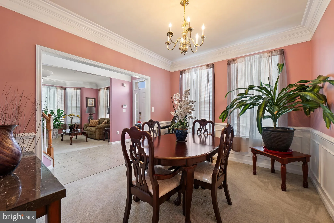
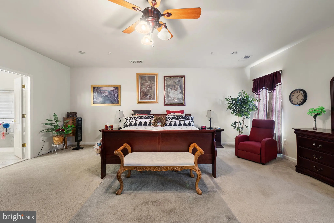
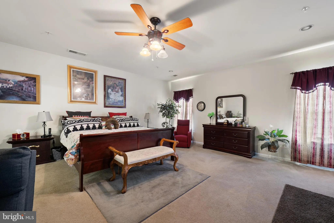
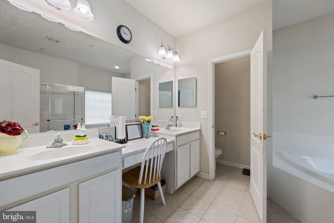
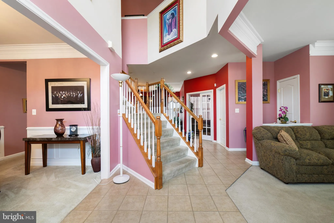
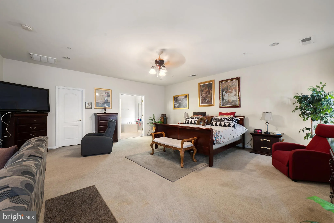
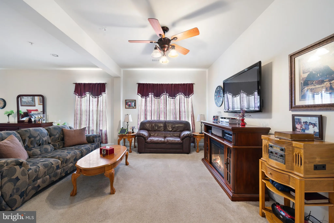
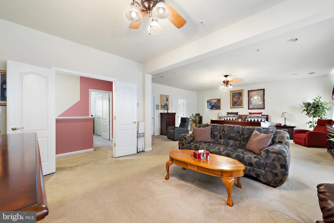
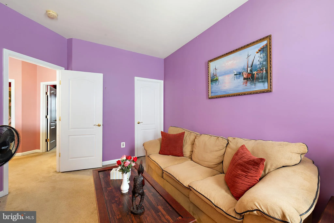
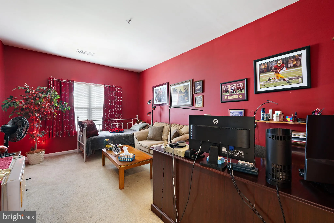
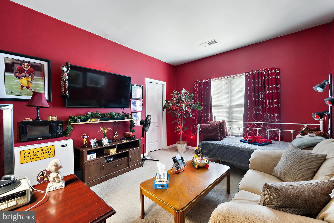
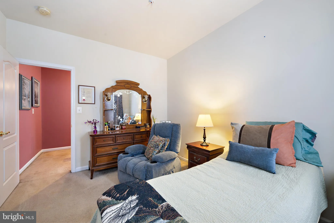
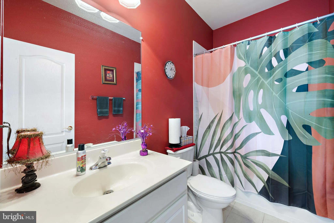
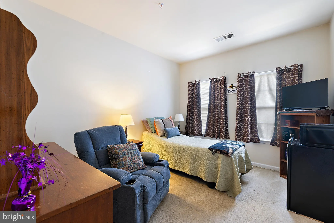
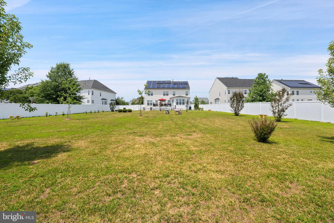
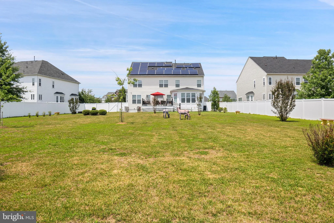
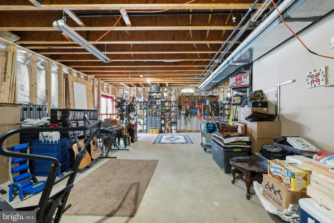
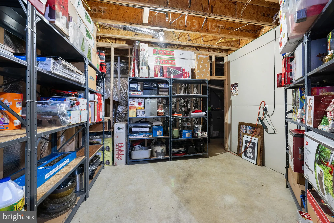
This is a stunning 4-bedroom 2.5 bath colonial 3439 finish sq ft, over a acre lot. When you see the beautifully maintained lawn with flowers and trees and shrubbery it's impressive. Solar panels to cut down on the electric bill add to its eco-friendly presentation. The roof is 4yrs old When entering the front door, you will see a flawless blend of classic architecture with modern luxury. Featuring a bright open-concept floor plan, the expansive main level boasts 9-foot ceilings, a chef's kitchen with a center island that flows seamlessly toward the sundrenched family room, there is a sunroom to enjoy that first cup of coffee in the mooring , the kitchen is equipped with black appliances, quartz counter tops, a walk in pantry, the fireside family room transitions effortlessly into the formal dining area creating an ideal layout for entertaining and daily living, there is also a first floor office/library water sprinklers throughout the entire home, there is an intercom system throughout the home that provides a convenient way to broadcast messages, monitor specific rooms (such as nurseries), elegant Master Suite with a Jacuzzi Tub, large walk in closets. You will love the spacious elevated deck, overlooking this large fenced in park like back yard, perfect for family gatherings. Oh, did I mention the Generac generator, that provides backup electrical power during unexpected power outages, the 2-car garage is insulated. The unfinished basement is 1.703 sq ft just waiting for your own design. AGENT IS RELATED TO THE SELLERS Thanks for viewing
PROPERTY DETAILS: Square Feet: 3439 | Bathrooms: 3
INTERIOR FEATURES: • Square Footage (approx): 3,439 Sq. Ft. Above Ground, Sq. Ft. Below Ground • Appliances: Dishwasher, Disposal, Cooktop, Exhaust Fan, Ice Maker, Microwave, Refrigerator, Washer • Cooling: Central Air, Electric, Ceiling Fan(s) • Heating: Gas Heat, Forced Air • Plumbing: Gas Water Heater • Basement: Full, Partially Finished • Additional Interior Features: Ceiling Fan(s), Open Floorplan
EXTERIOR FEATURES: • Parking: 2 Garage Spaces, 2 Parking Spaces, Off Street, Garage, Driveway, Attached Garage. • Exterior: Brick Trim/Veneer • Pool Description: None • Zoning: RR
LISTING AGENT: Agent: Raymond Marshall | Office: Samson Properties | Phone: 3014499700 | Email: [email protected]
LISTING INFORMATION: MLS#: MDPG2206982 | Status: FOR SALE
Location
Address
7207 Sudley Ave
City
Brandywine
Features and Finishes
Interior Features:
• Square Footage
(approx): 3,439 Sq. Ft. Above Ground, Sq. Ft. Below Ground
• Appliances: Dishwasher, Disposal, Cooktop, Exhaust Fan, Ice Maker, Microwave, Refrigerator, Washer
• Cooling: Central Air, Electric, Ceiling Fan(s)
• Heating: Gas Heat, Forced Air
• Plumbing: Gas Water Heater
• Basement: Full, Partially Finished
• Additional Interior Features: Ceiling Fan(s), Open Floorplan
Exterior Features:
• Parking: 2 Garage Spaces, 2 Parking Spaces, Off Street, Garage, Driveway, Attached Garage.
• Exterior: Brick Trim/Veneer
• Pool Description: None
• Zoning: RR
Legal Notice
Our comprehensive database is populated by our meticulous research and analysis of public data. MirrorRealEstate strives for accuracy and we make every effort to verify the information. However, MirrorRealEstate is not liable for the use or misuse of the site's information. The information displayed on MirrorRealEstate.com is for reference only.