19104 Chandlee Mill Road, Sandy Spring, MD 20860





























Property Details
2
Description
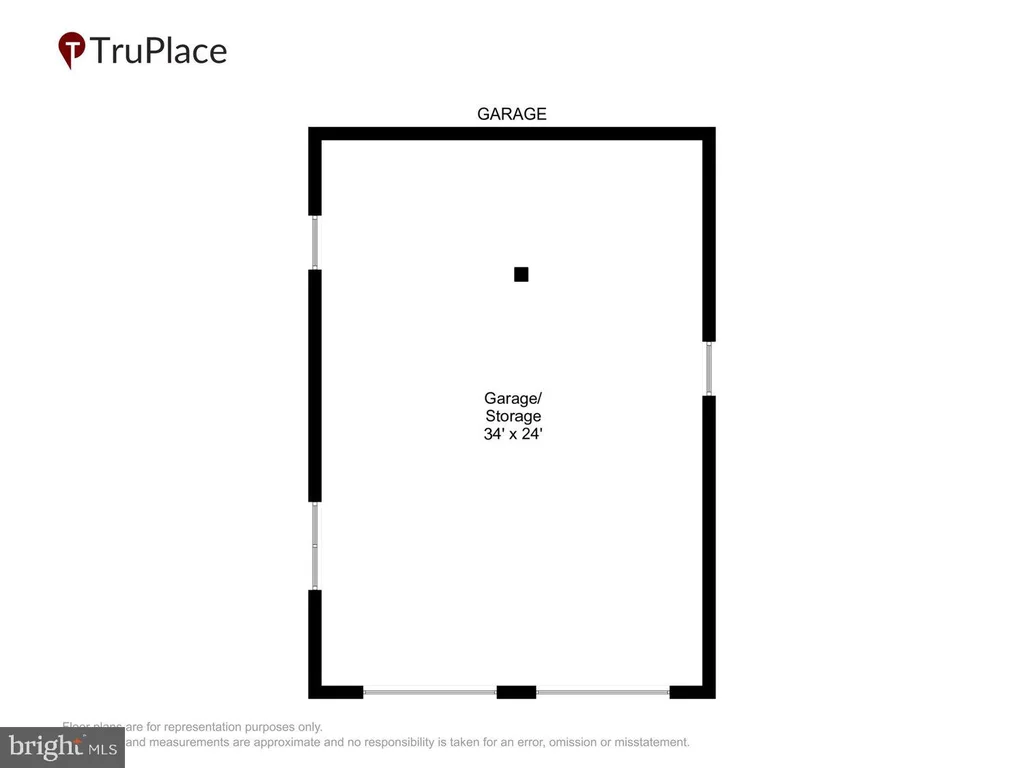
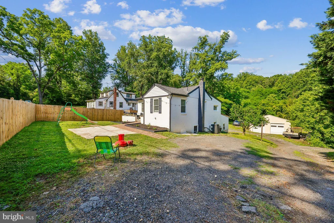
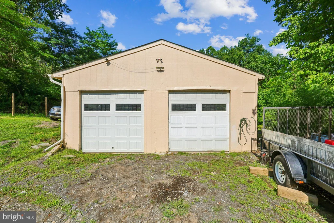
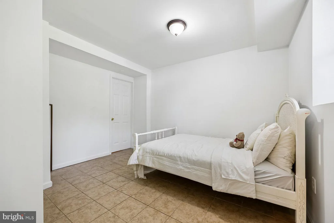
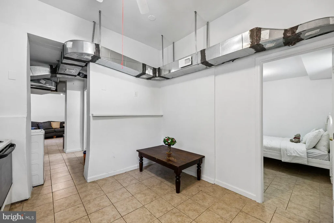
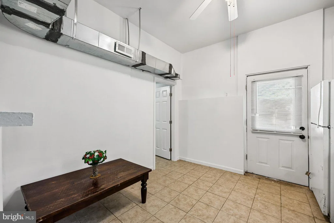
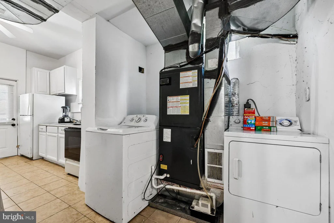
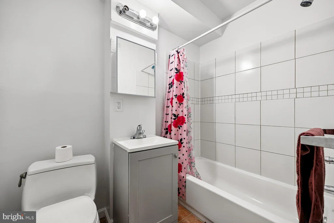
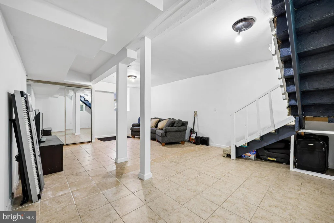
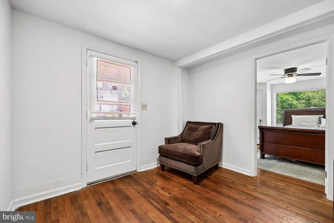
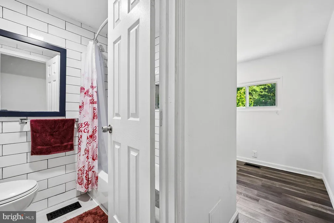
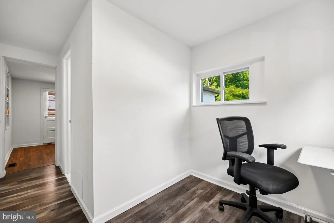
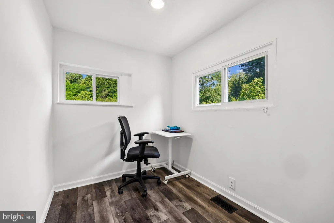
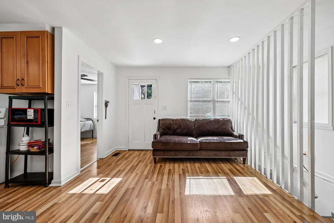
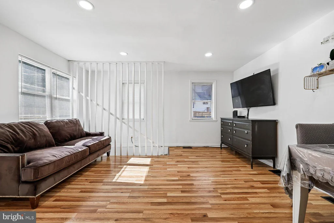
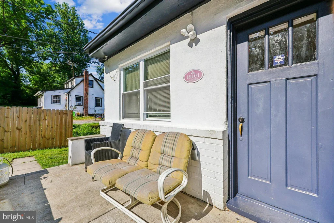
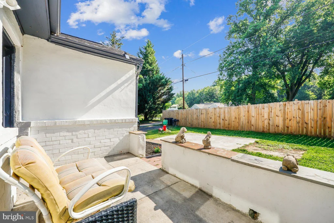
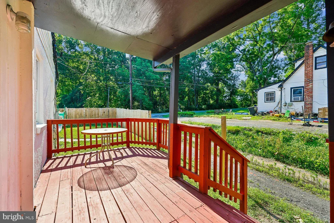
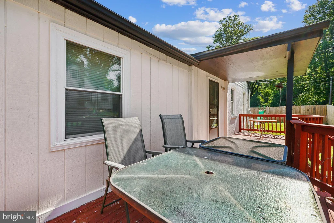
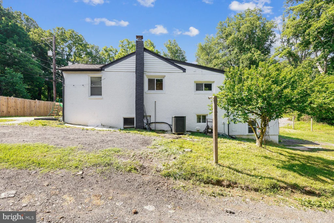
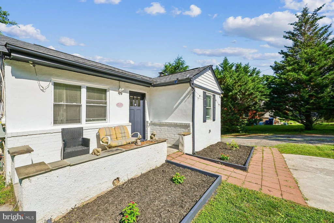
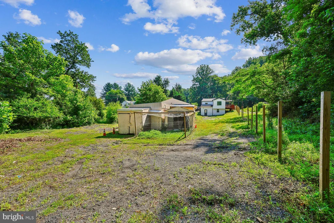
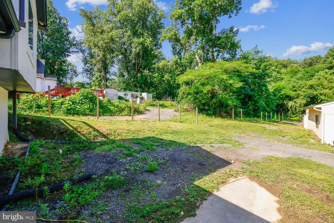
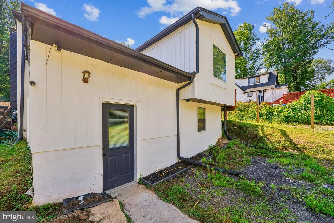
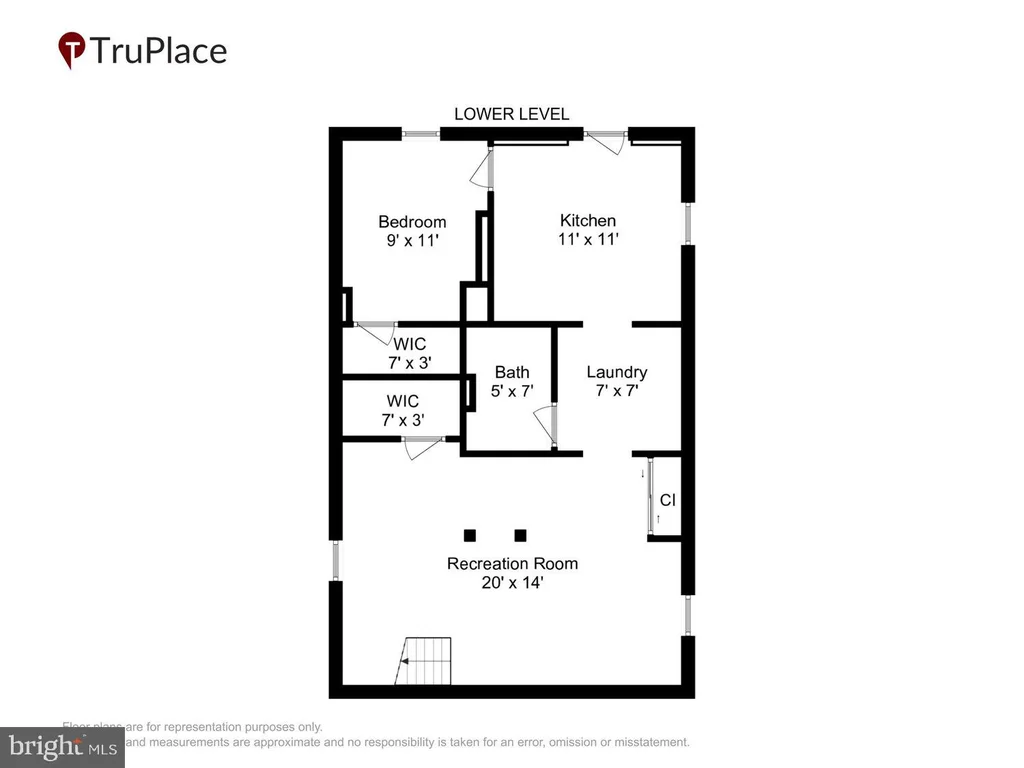
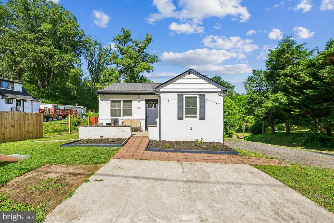
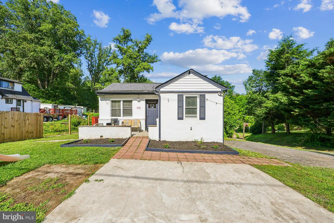
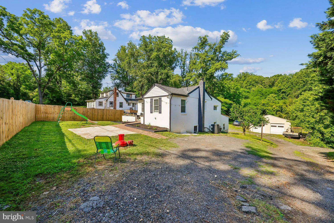
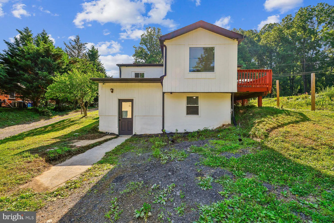
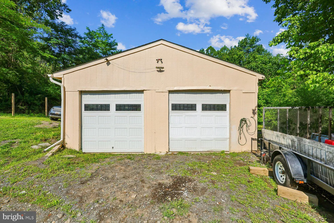
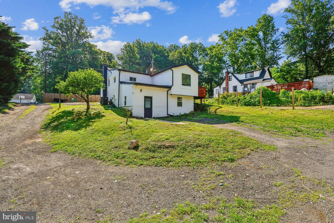
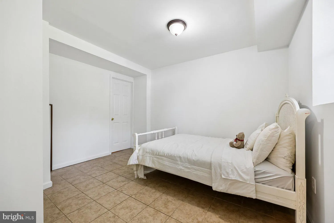
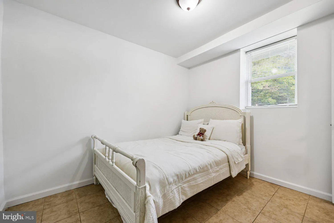
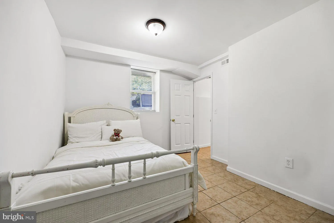
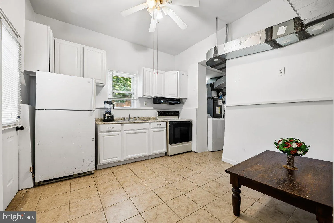
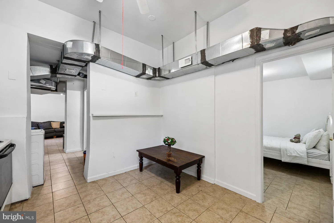
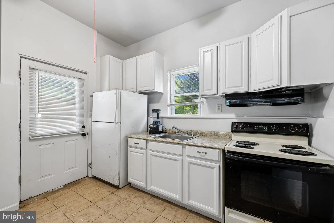
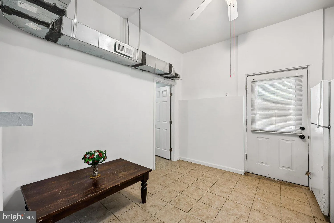
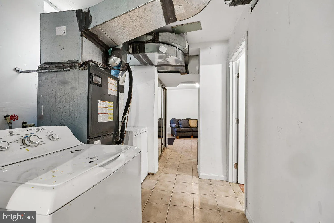
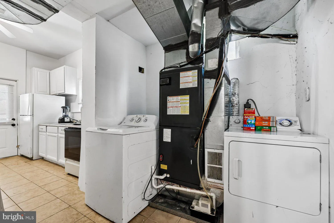
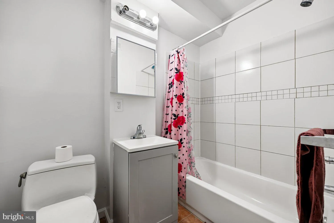
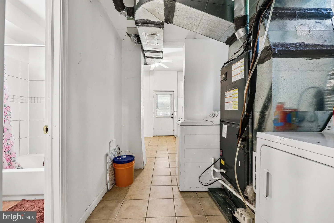
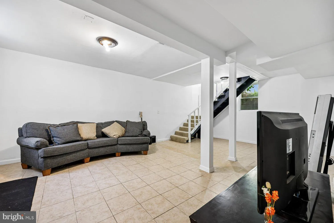
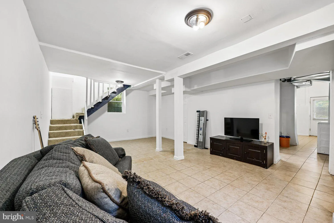
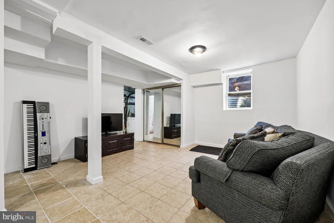
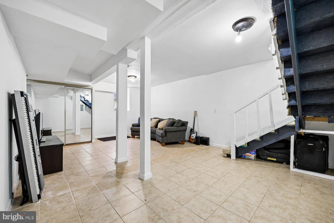
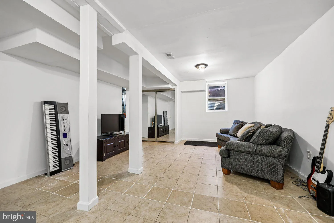
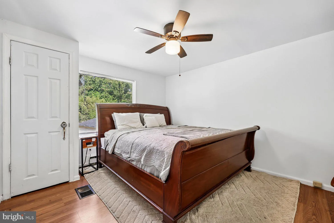
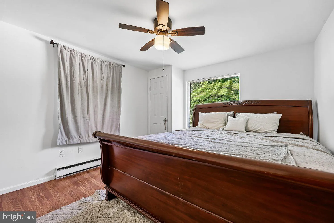
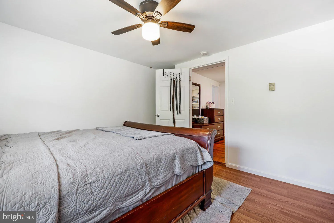
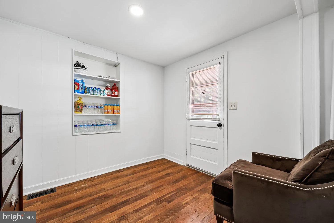
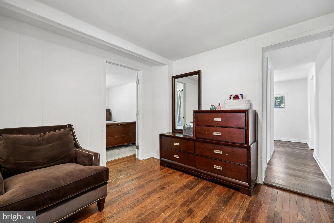
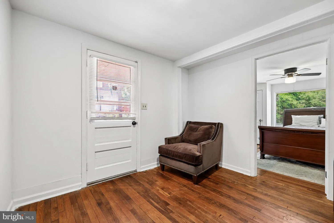
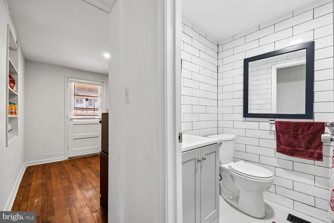
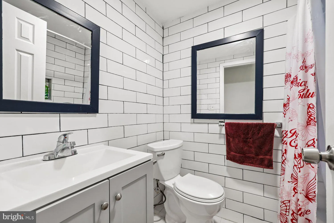
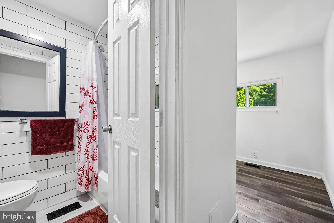
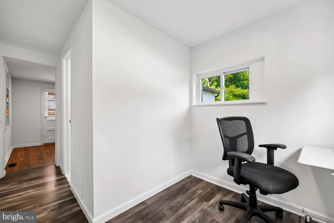
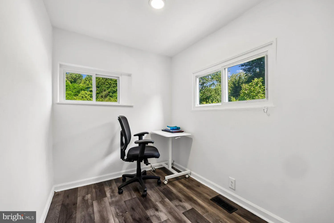
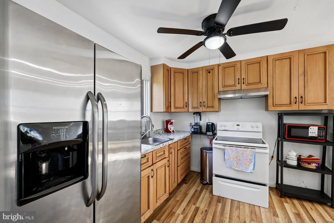
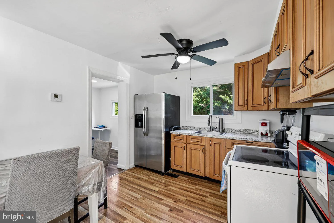
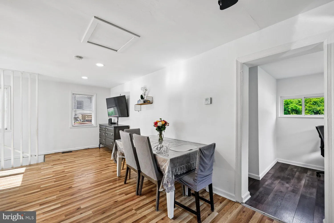
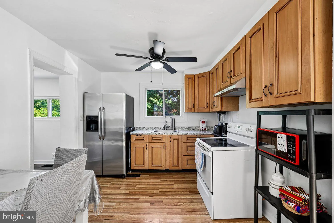
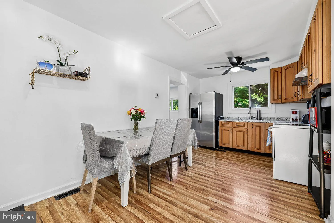
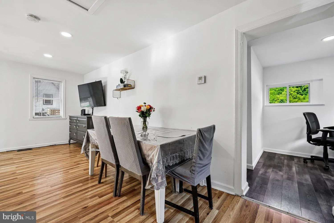
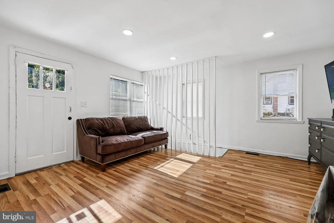
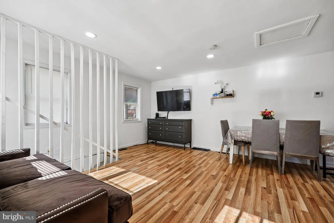
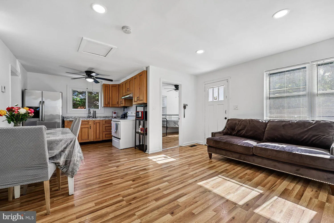
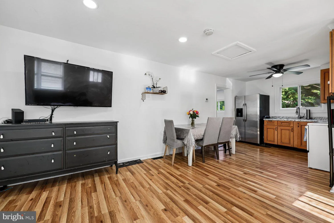
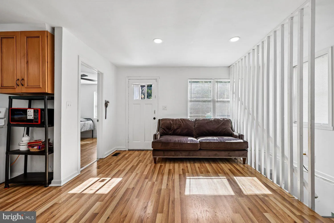
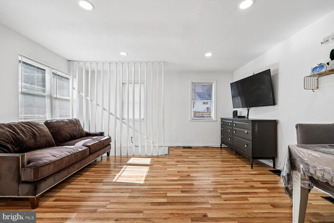
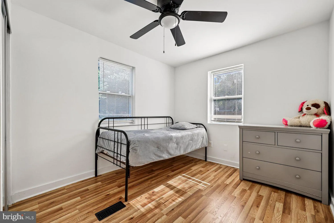
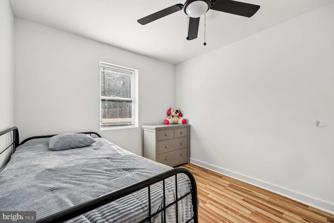
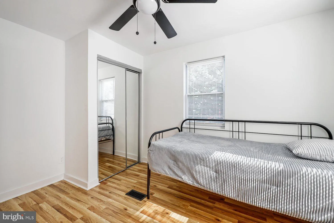
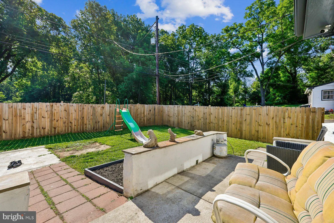
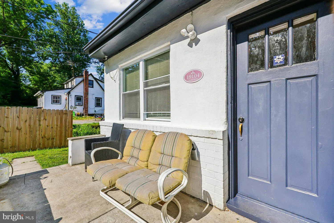
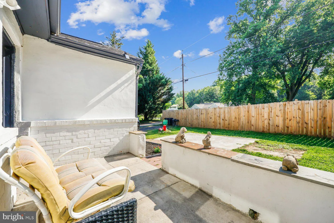
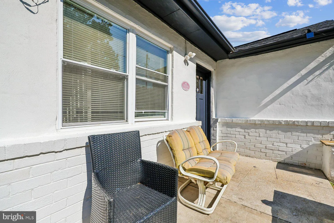
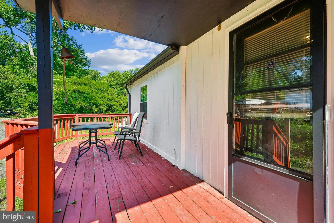
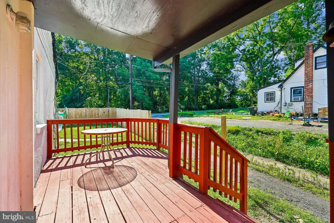
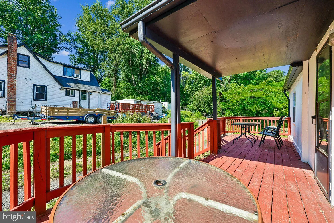
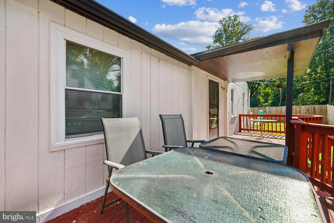
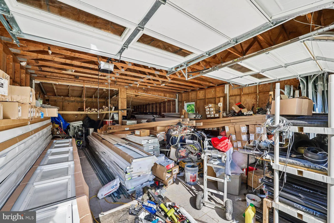
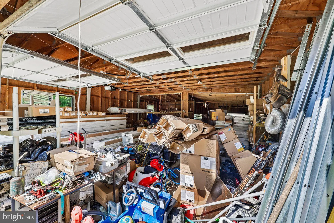
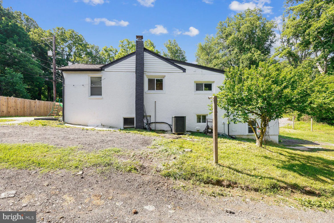
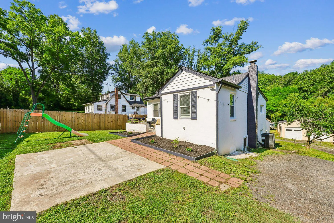
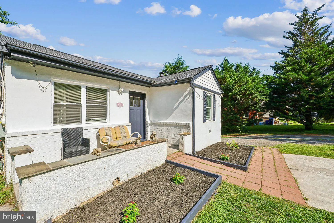
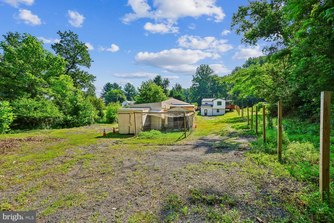
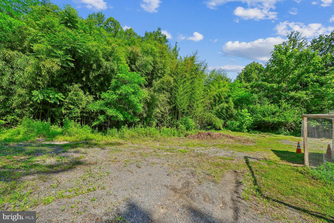
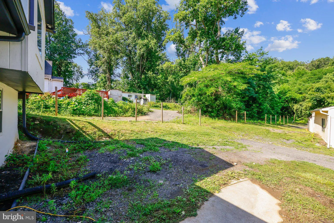
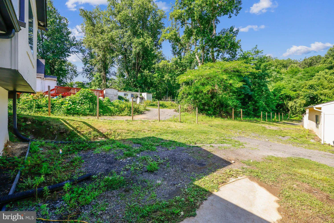
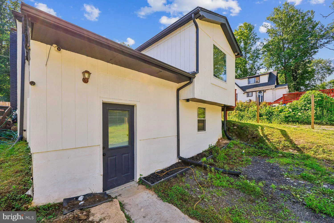
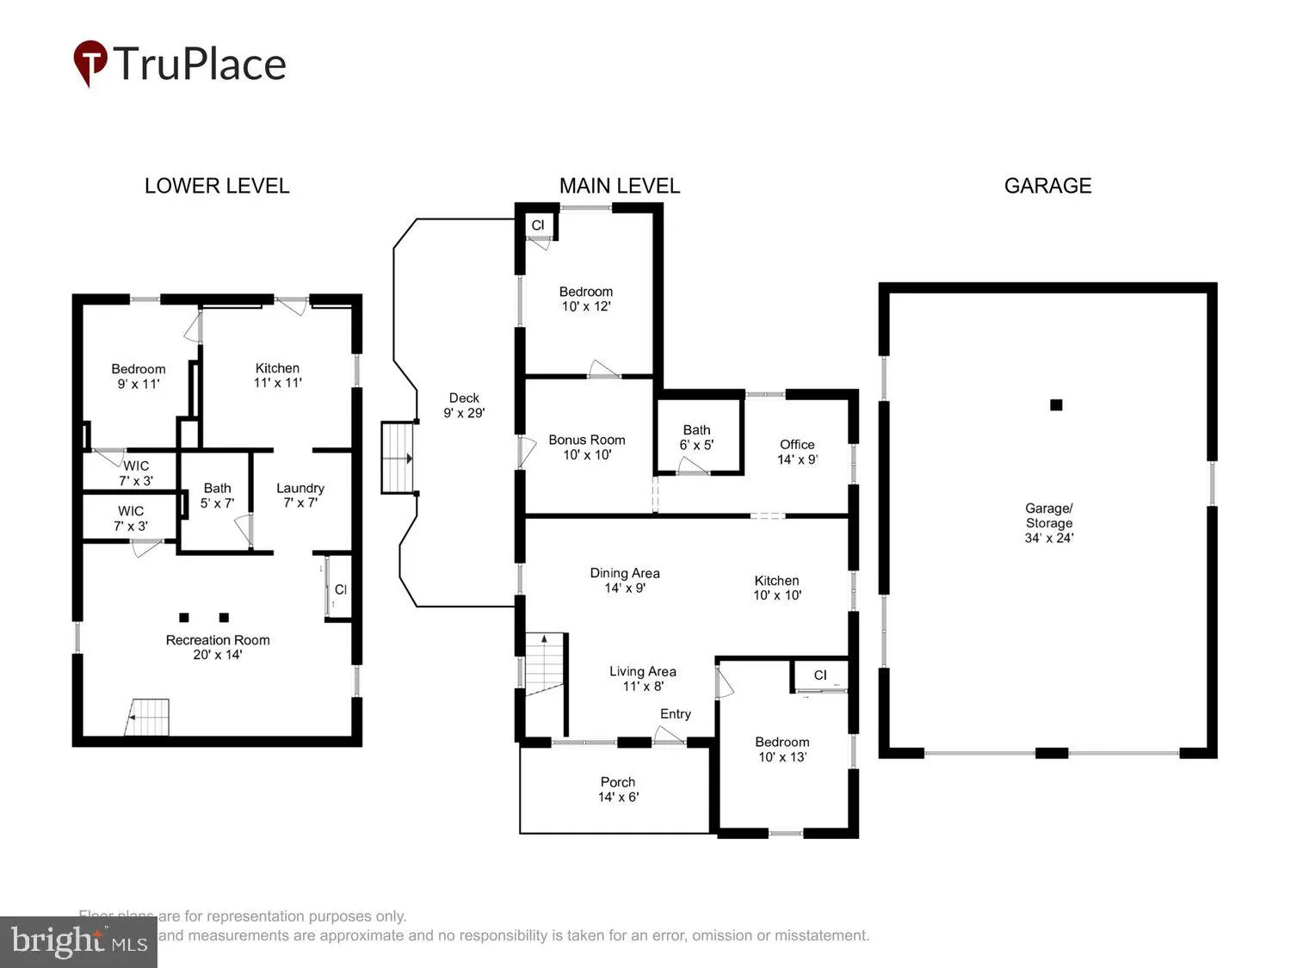
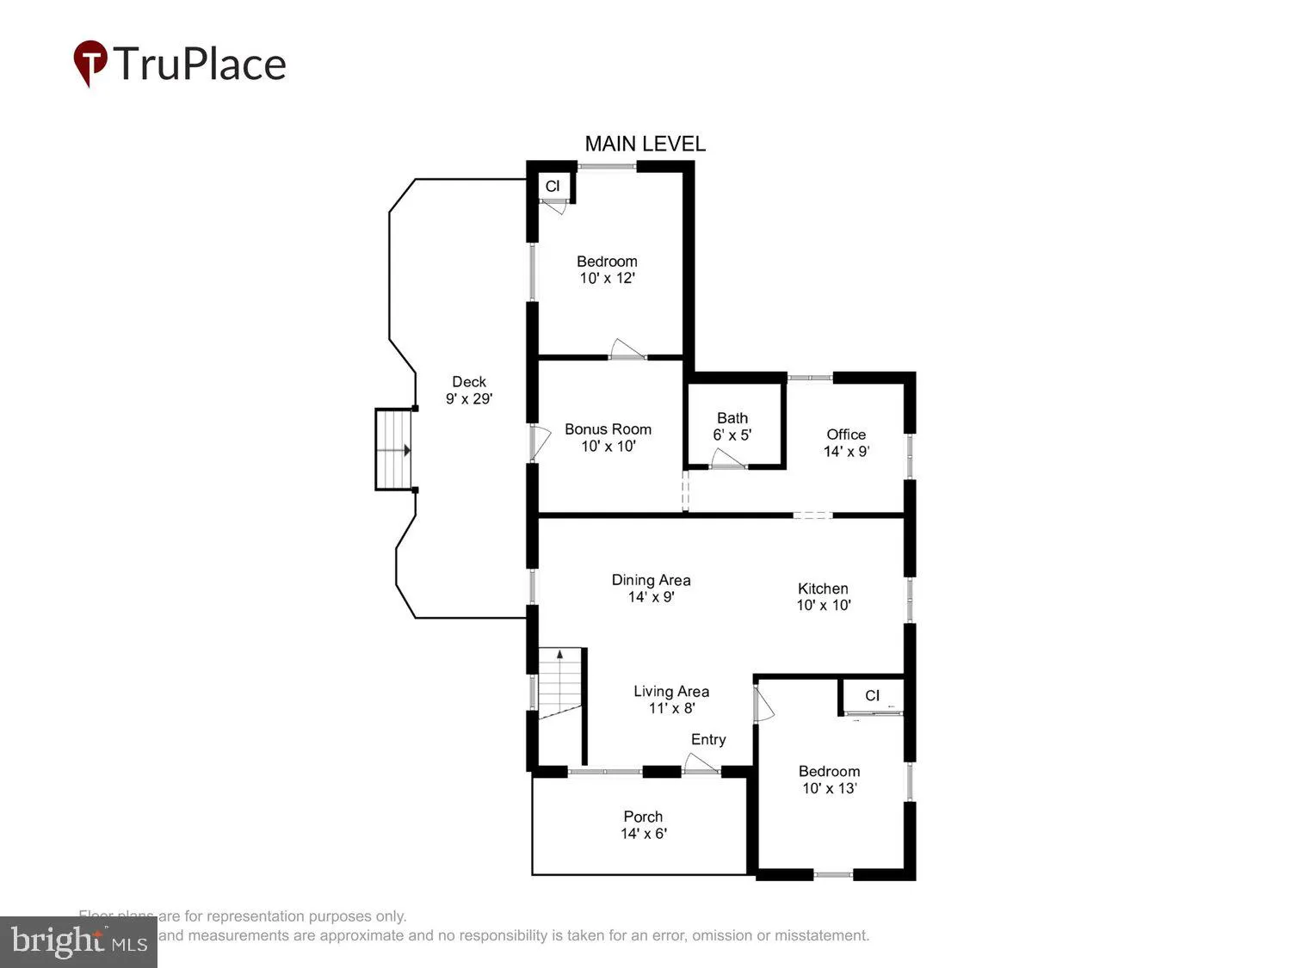
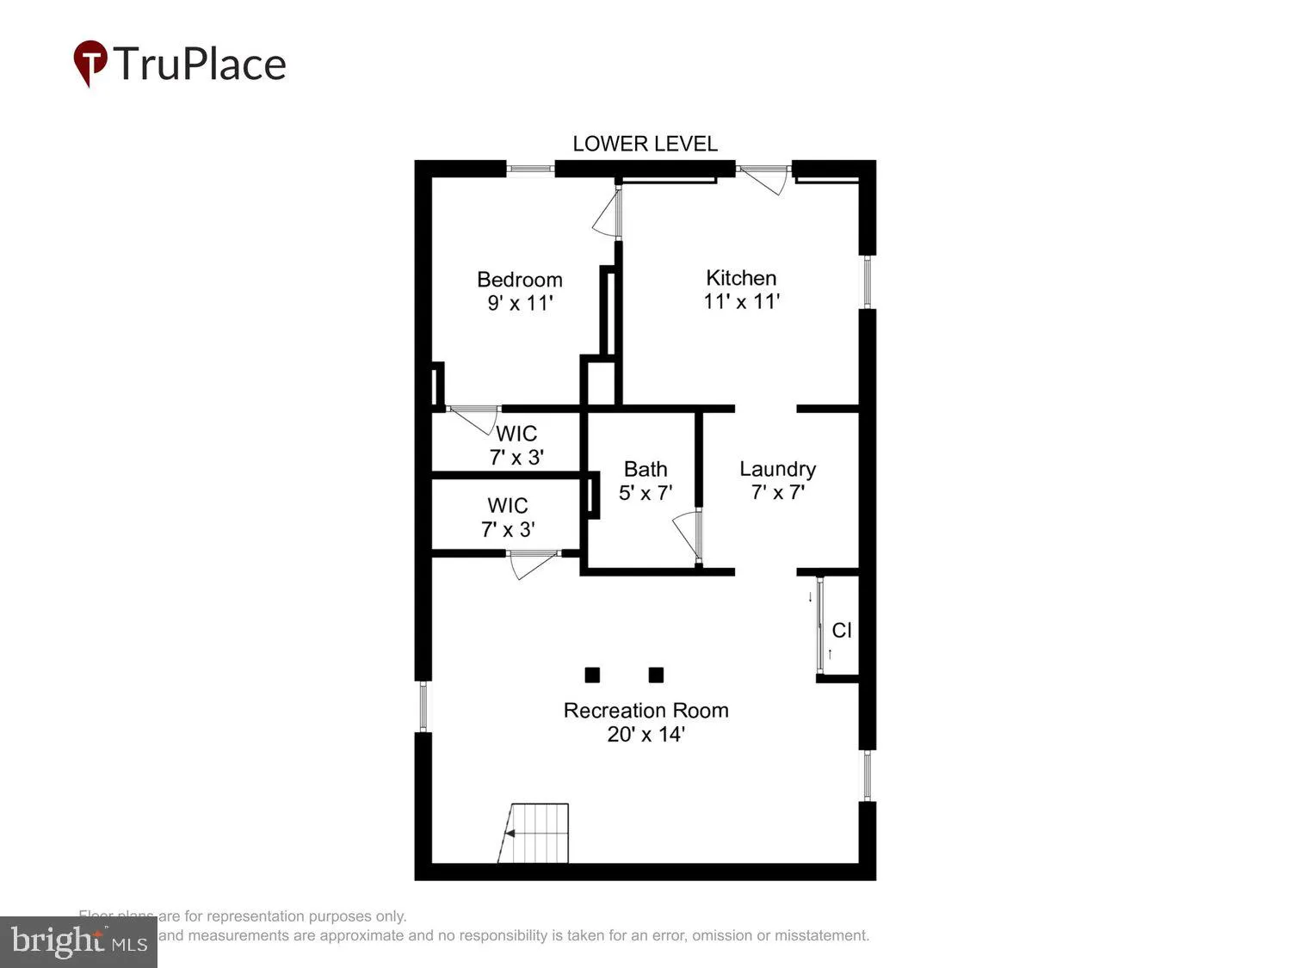
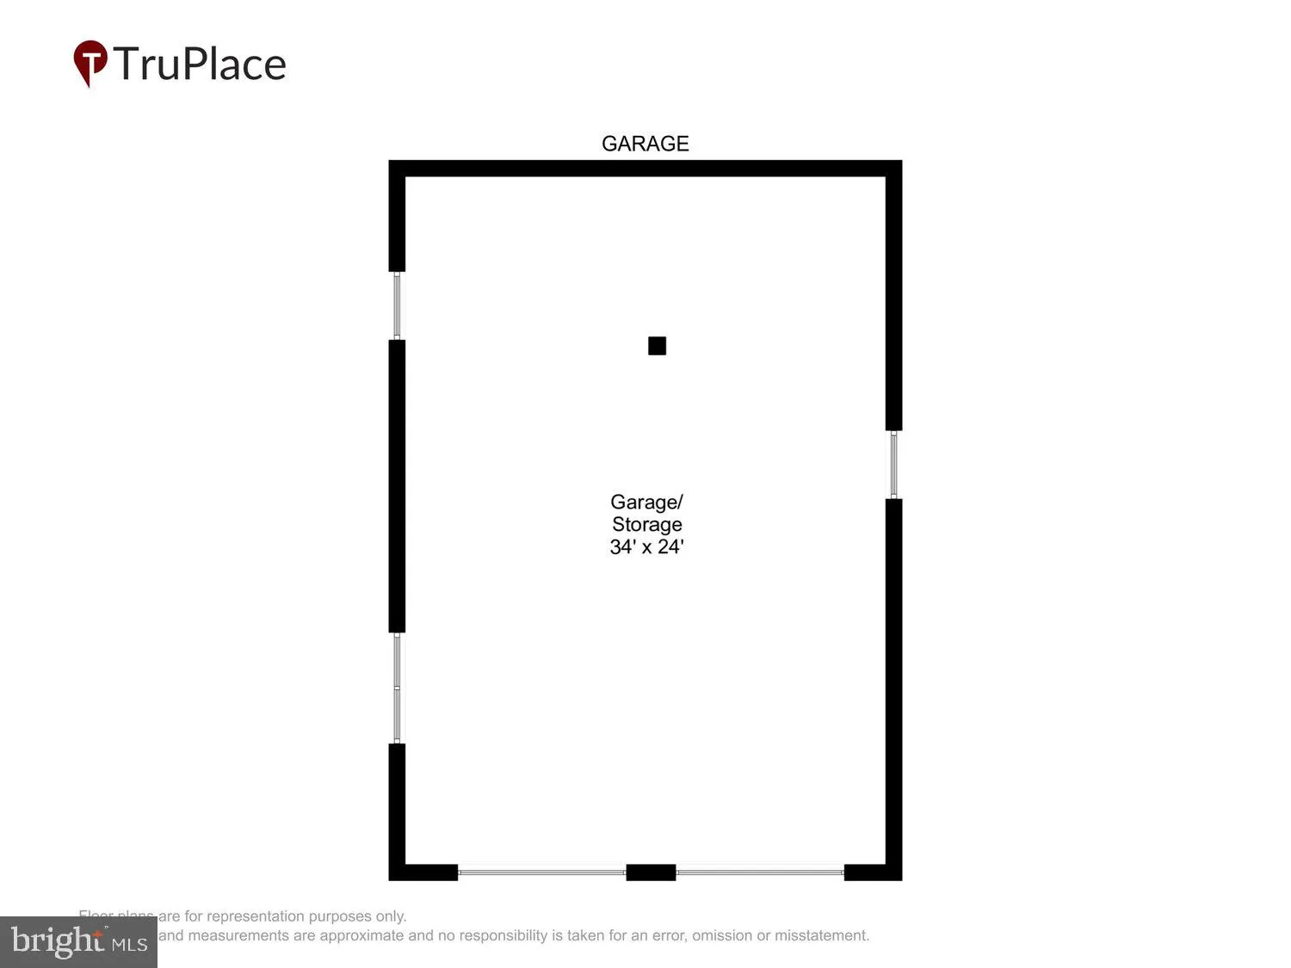
Welcome to this well-maintained single-family home offering numerous recent updates and a peaceful country setting. This property features 3 bedrooms, 1.5 bathrooms, and a finished lower level with a convenient kitchenette, providing additional flexibility for everyday living. Recent improvements include a new well (2022), HVAC system (2022) , water heater (2022), remodeled bathrooms (2024), and a garage roof replaced in 2023. The main level and bedrooms feature engineered flooring, while the hallway showcases hardwood flooring. The kitchen includes a stainless steel refrigerator and white electric range. Additional features include recessed lighting throughout the main level, ceiling fans with light fixtures, a spacious deep garage, and a neighboring driveway easement. Don't miss this opportunity to own a home with many valuable updates in a desirable country setting. Schedule your private tour today! Should you have any questions feel free to reach out the listing agent.
PROPERTY DETAILS: Square Feet: 992 | Bathrooms: 2
INTERIOR FEATURES: • Square Footage (approx): 992 Sq. Ft. Above Ground, Sq. Ft. Below Ground • Flooring: Hardwood, Laminate, Carpet • Cooling: Central Air, Electric • Heating: Electric Heating, Heat Pump, Forced Air • Plumbing: Electric Water Heater • Basement: Finished, Exterior Entry, Walk-Out Access, Full, Sump Pump, Interior Entry
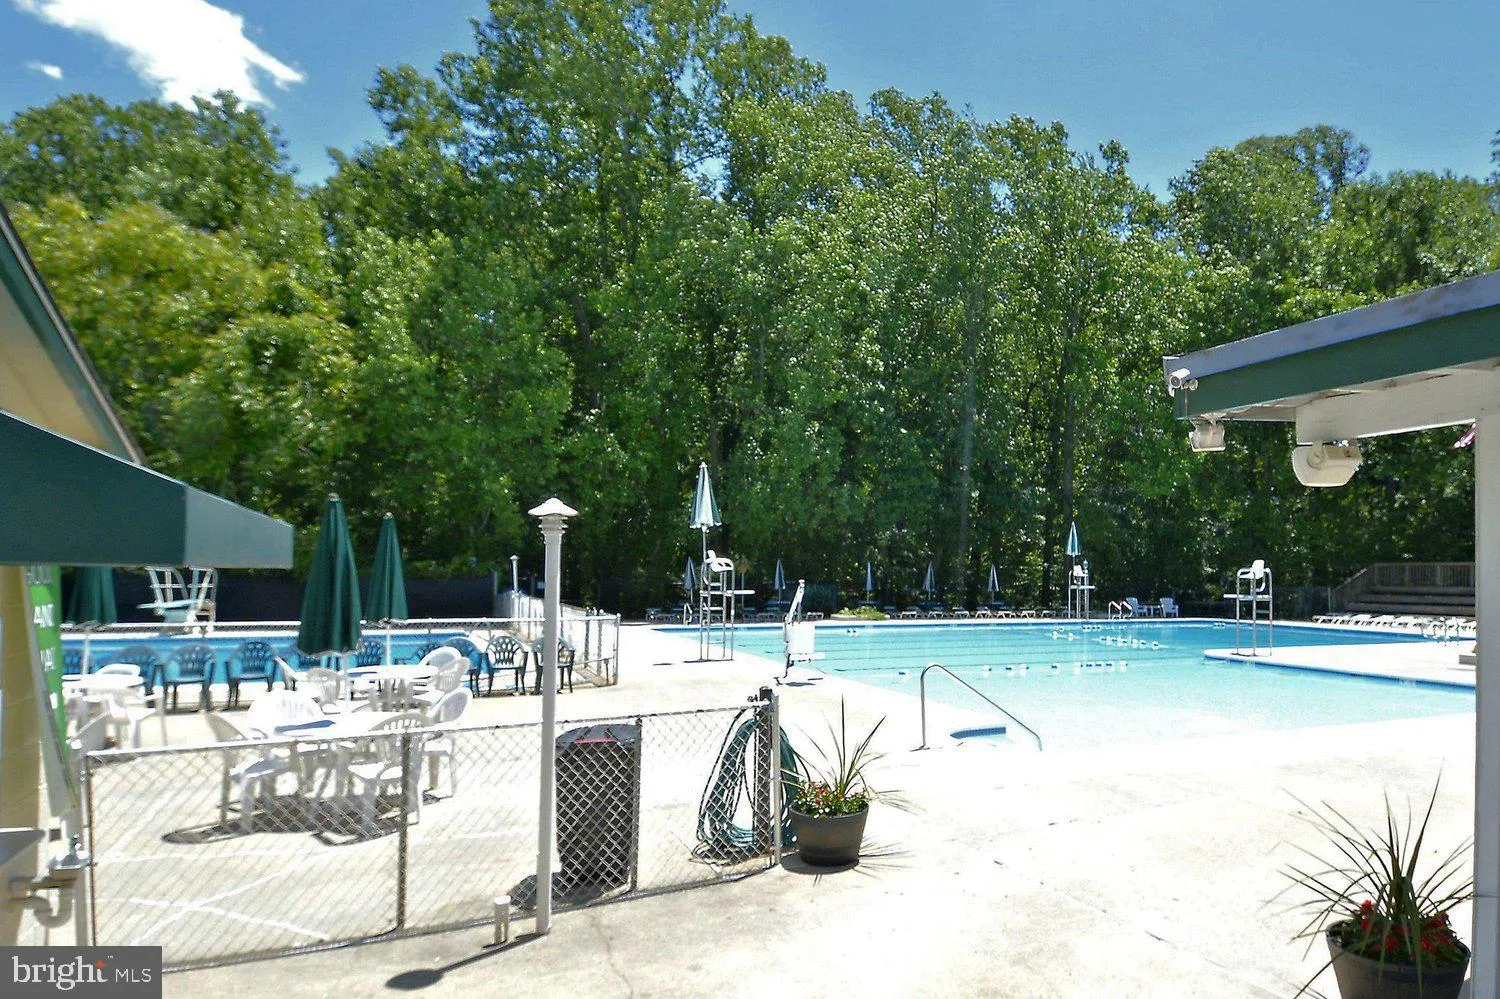
EXTERIOR FEATURES: • Parking: 2 Garage Spaces, 4 Parking Spaces, Garage Door Opener, Garage, Driveway, Detached Garage. • Exterior: Frame • Roof: Shingle • Pool Description: None • Zoning: R200
LISTING AGENT: Agent: Joaquin Cerritos | Office: RE/MAX Realty Group | Phone: 3012587757 | Email: [email protected]
LISTING INFORMATION: MLS#: MDMC2243932 | Status: FOR SALE
Location
Address
19104 Chandlee Mill Road
City
Sandy Spring
Features and Finishes
Interior Features:
• Square Footage
(approx): 992 Sq. Ft. Above Ground, Sq. Ft. Below Ground
• Flooring: Hardwood, Laminate, Carpet
• Cooling: Central Air, Electric
• Heating: Electric Heating, Heat Pump, Forced Air
• Plumbing: Electric Water Heater
• Basement: Finished, Exterior Entry, Walk-Out Access, Full, Sump Pump, Interior Entry
Exterior Features:
• Parking: 2 Garage Spaces, 4 Parking Spaces, Garage Door Opener, Garage, Driveway, Detached Garage.
• Exterior: Frame
• Roof: Shingle
• Pool Description: None
• Zoning: R200
Legal Notice
Our comprehensive database is populated by our meticulous research and analysis of public data. MirrorRealEstate strives for accuracy and we make every effort to verify the information. However, MirrorRealEstate is not liable for the use or misuse of the site's information. The information displayed on MirrorRealEstate.com is for reference only.