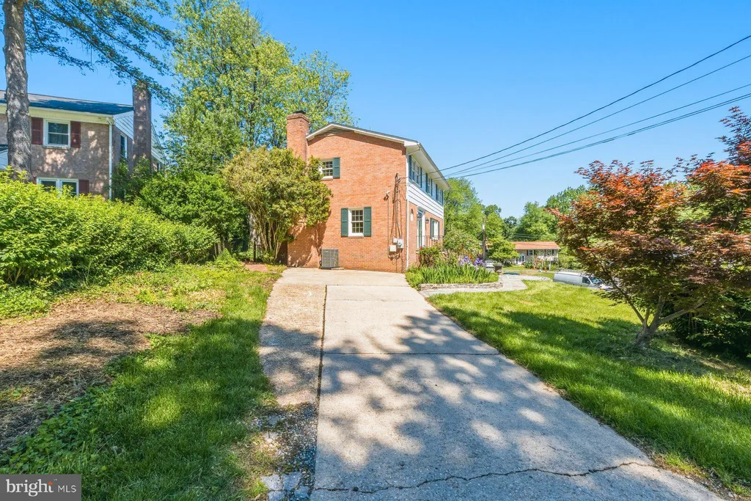
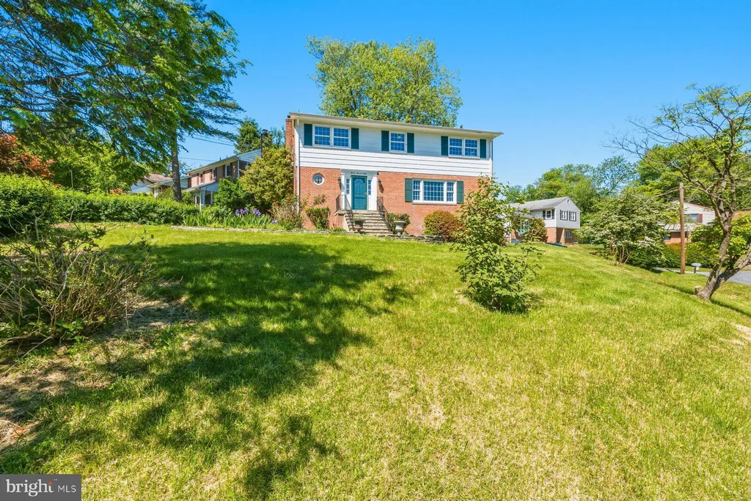
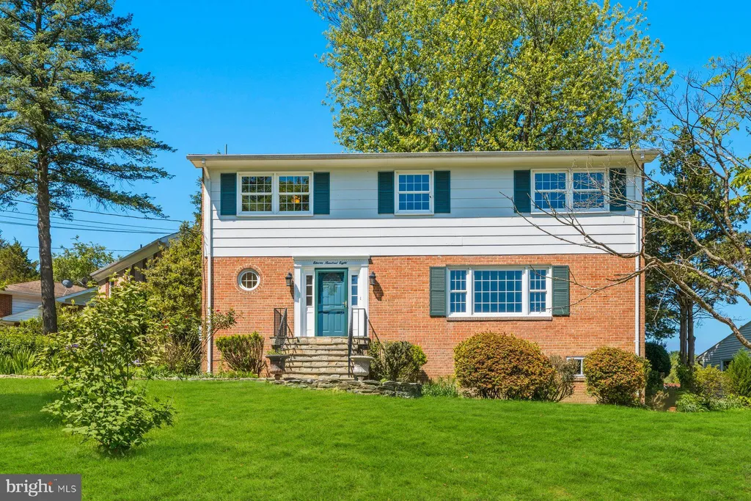
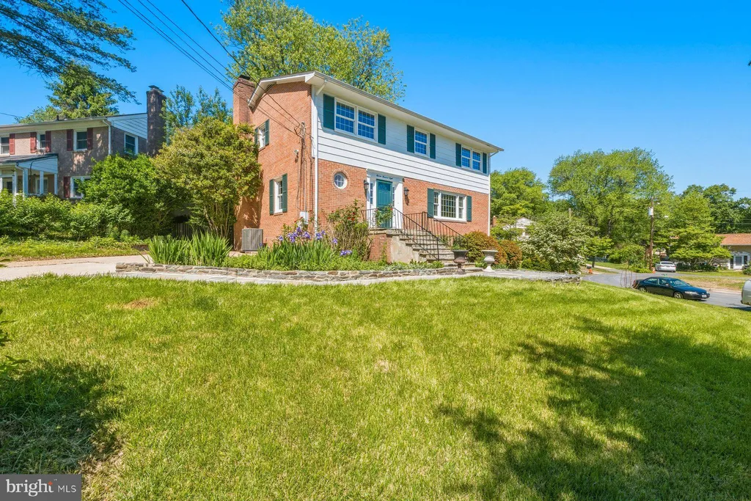
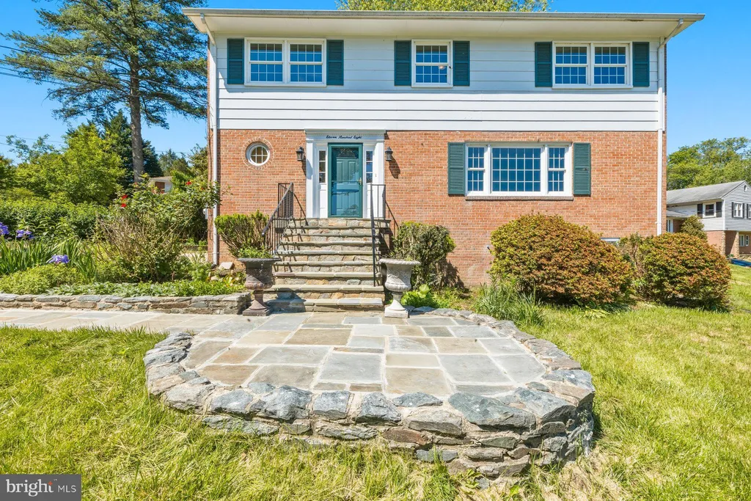
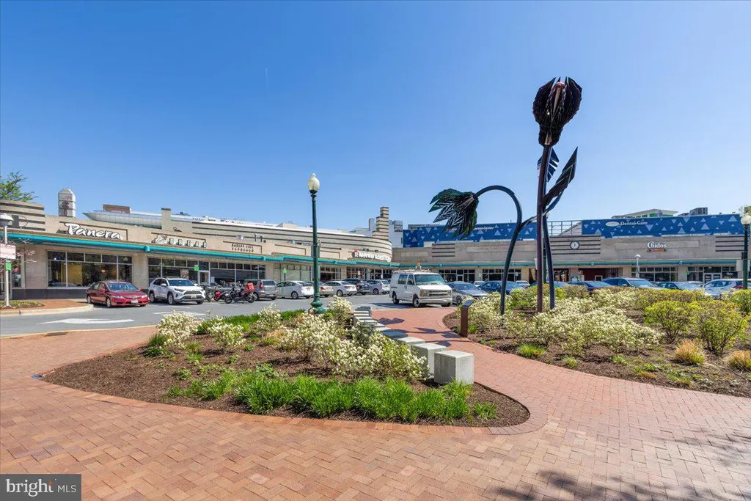
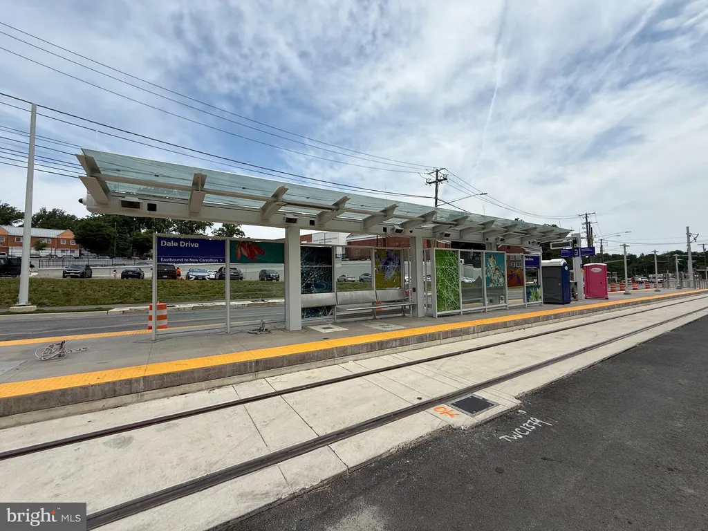
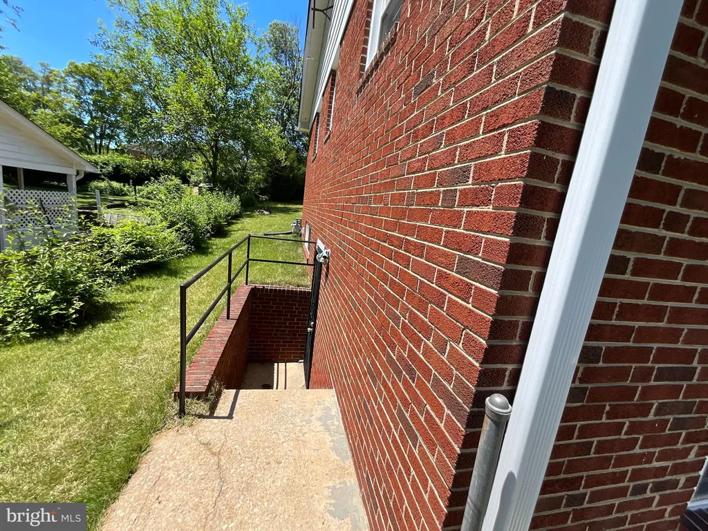
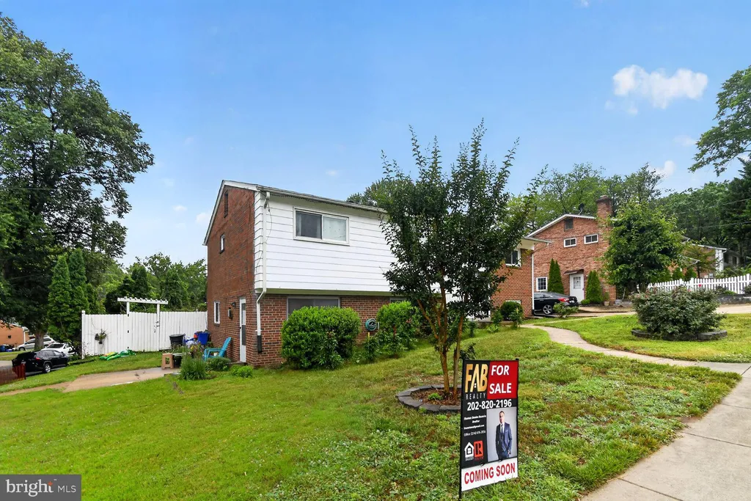
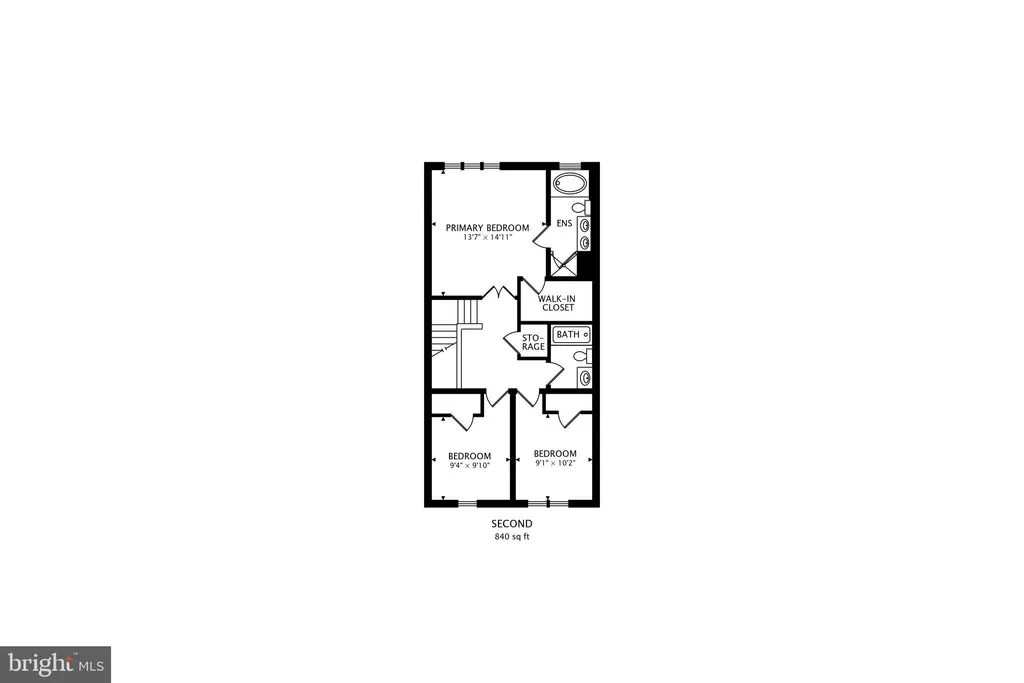
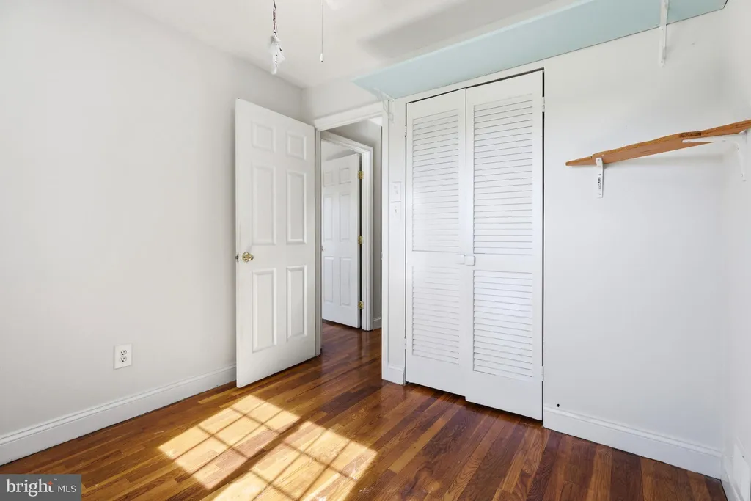
4 bedroom/3.5 bath CORNER LOT Colonial with lots of recent updates including gorgeous redone solid oak hardwood floors, new paint, fixtures, exterior hardscape and more! One of only 5 houses in the neighborhood which sits up on a higher lot and has exceptional views. The main floor features a huge living room with plenty of natural light, a formal dining room, a good-sized kitchen, family room and a 1/2 bath. The family room is a warm, inviting space with a brick accented wall, wood-burning fireplace and French doors leading out to a flagstone terrace overlooking a large rear brick patio area. The upper level checks every box on buyer's 'want lists'--a grand primary bedroom with walk-in closet and updated full en-suite bath, 3 additional spacious bedrooms, and an additional updated full bath. The basement level is a bright space with an exterior walk-out, a large rec room/family room, a bonus room (could be used as a kids playroom, office, exercise room or converted to a 5th bedroom), a huge utility room with a framed-in closet, full bath and tons of storage space. The basement level is ideal for a live-in relative, au pair, or potential rental space which already has it's own entrance to the side yard. All new light fixtures, switches/outlets, vent covers, ceiling fans, door hardware and more throughout! Driveway has space for 4 vehicles. Convenient to I-495, the ICC and points East and West as well as a nearby Trader Joes and the new White Oak Town Center. If you've been waiting for a home in move-in, immaculate shape--this is IT!
PROPERTY DETAILS:
Square Feet: 3198 | Bathrooms: 4
INTERIOR FEATURES:
• Square Footage
(approx): 2,132 Sq. Ft. Above Ground, 540 Sq. Ft. Below Ground
• Appliances: Electric Range, Electric Oven, Dishwasher, Disposal, Dryer, Microwave, Refrigerator, Washer
• Flooring: Hardwood, Ceramic Tile, Vinyl, Wood
• Cooling: Central Air, Electric
• Heating: Gas Heat, Forced Air
• Plumbing: Gas Water Heater
• Basement: Finished, Exterior Entry, Walk-Out Access, Full
• Doors/Windows: Storm Door(s), French Doors, Double Pane Windows, Screens
• Fireplaces: 1
• Security: Security Lights
• Additional Interior Features: Crown Molding
EXTERIOR FEATURES:
• Parking: 4 Parking Spaces, Concrete, Off Street, Driveway.
• Exterior: Brick
• Patio: Patio, Porch
• Roof: Asphalt, Shingle
• Pool Description: None
• Zoning: R90
• Additional Exterior/Lot Features: Patio, Porch Corner Lot
LISTING AGENT:
Agent: John Young | Office: RE/MAX Excellence Realty | Phone: 3014455900 | Email: [email protected]
LISTING INFORMATION:
MLS#: MDMC2233752 | Status: FOR SALE