For Sale
USD1,800,000
241 Lindero Avenue, Long Beach, CA 90803
Studio
Long Beach
Listed by First Team Real Estate
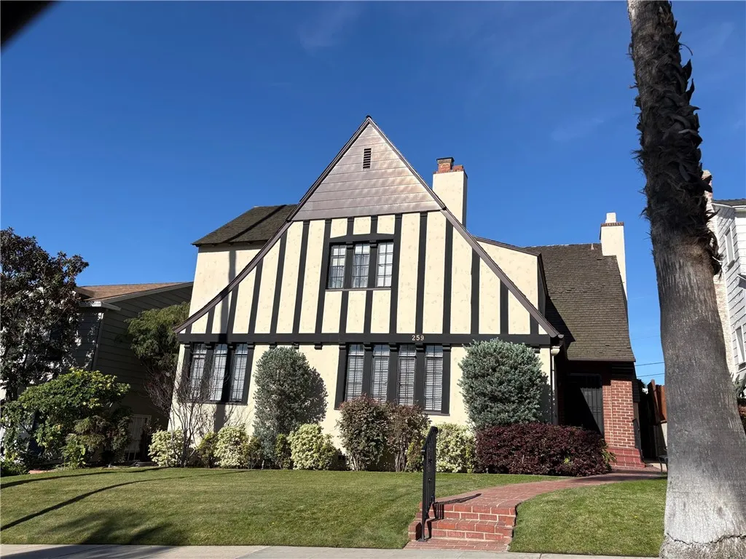
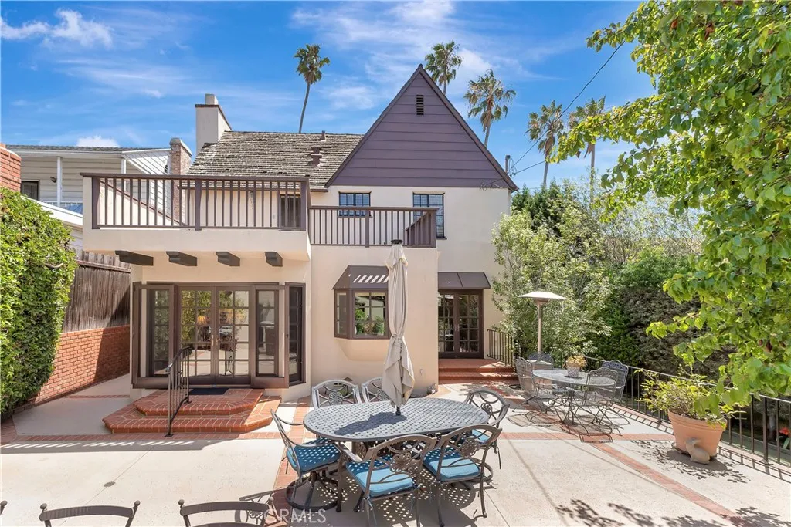
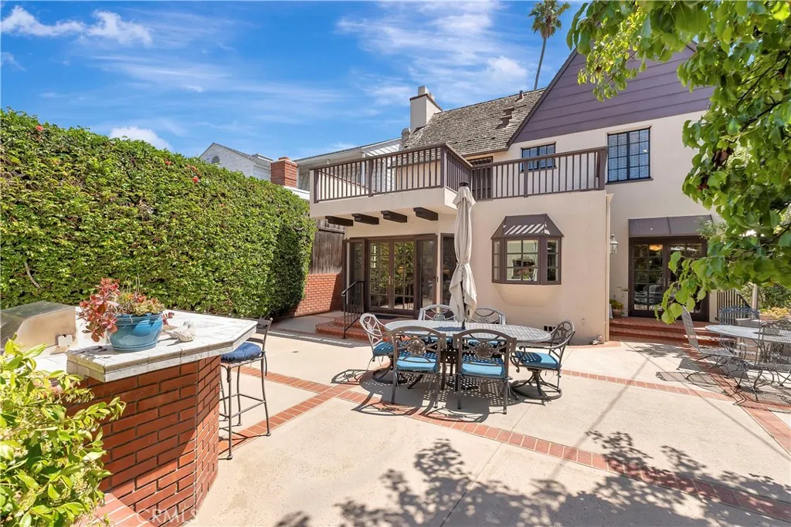
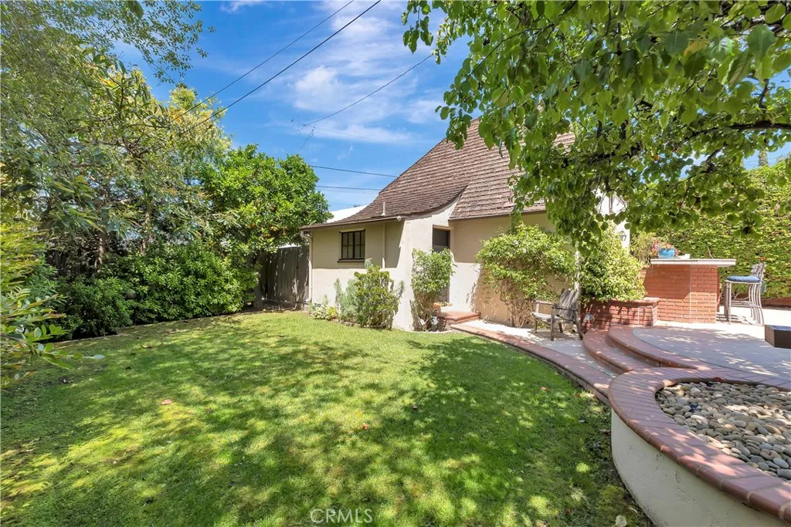
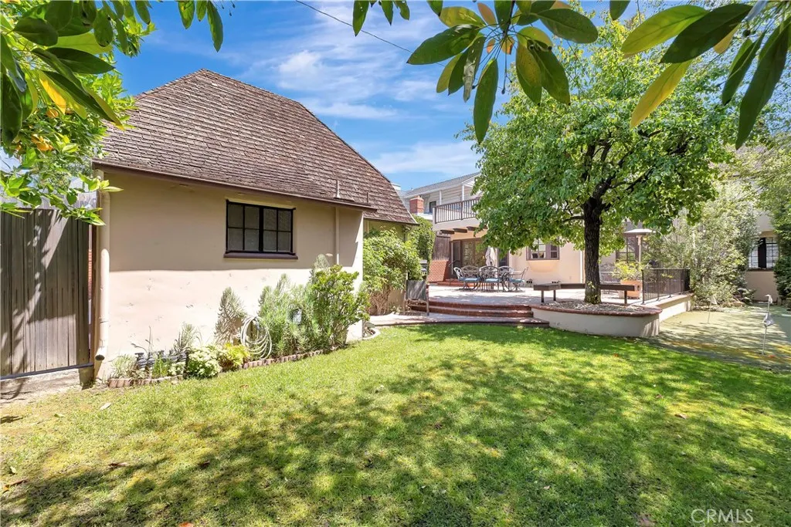
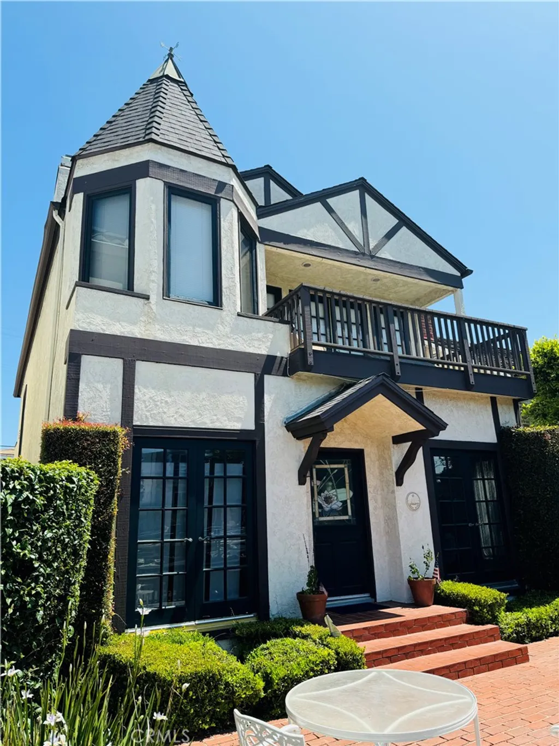
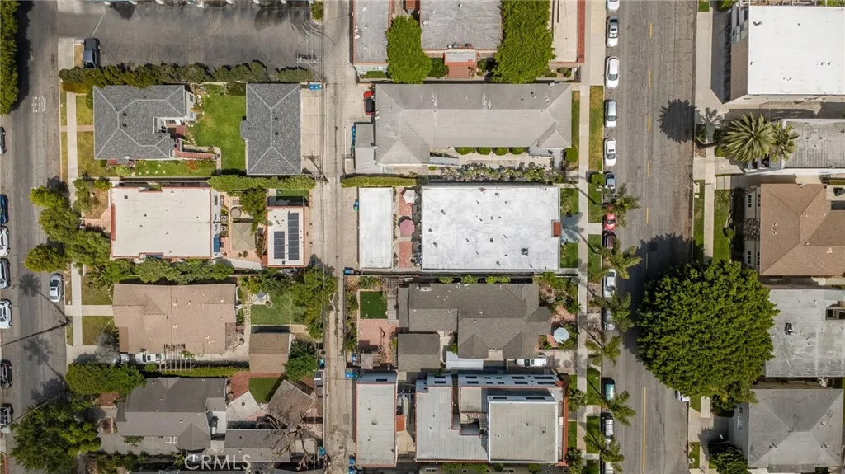
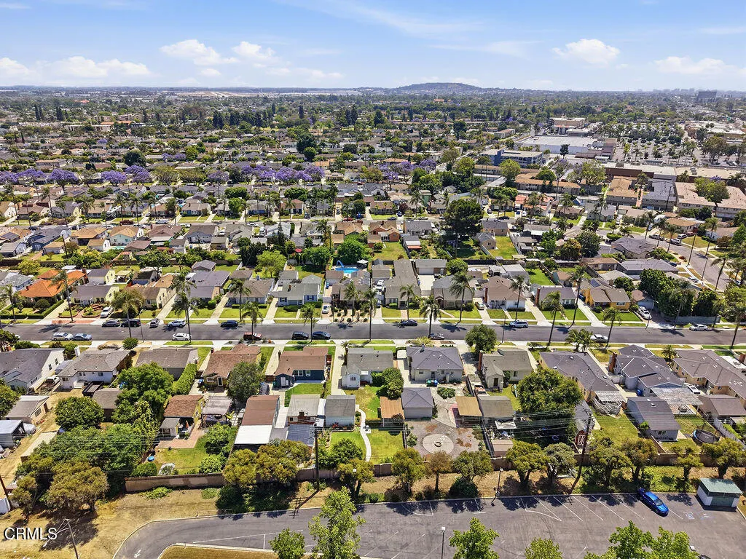
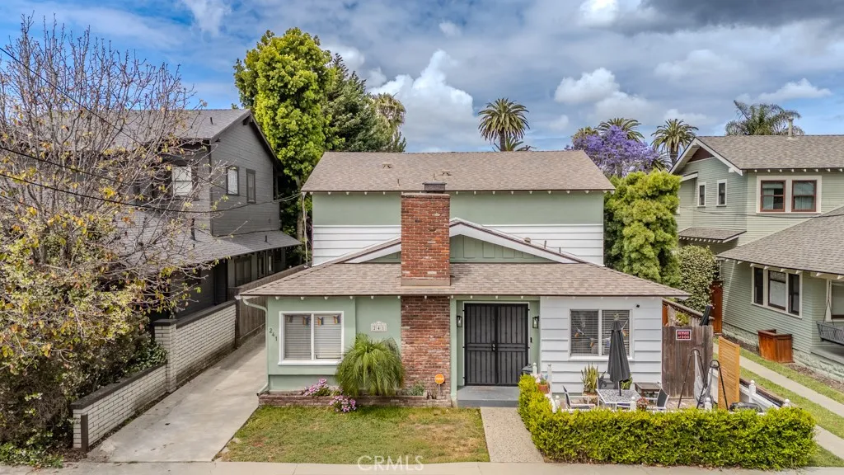
Perched on a raised "level" lot along the hillside in the prestigious Estate Section of Belmont Heights, this authentic Tudor-style residence of 2,675, square feet offers 4 bedrooms and 2.5 baths amid beautifully landscaped, park-like grounds with complete privacy. A spacious two-car garage with walk-up loft, separate laundry room, lush green grass yard, barbecue bar, and a private putting green complete this home - ideal for both everyday living and entertaining------Rich in architectural character, the home showcases timeless craftsmanship throughout, including beamed ceilings, classic sconce lighting, custom built-ins, warm hardwood floors, and charming tucked-away nooks beneath the roof-line creating storage galore, before its time-----Every detail reflects years of thoughtful care and pride of ownership. All 4 bedrooms are situated on the second floor, including a gracious primary suite featuring a gracious walk-in closet and a newly updated bathroom, plus a gracious deck for all to enjoy overlooking the brick-accented patio and serene backyard-----The main level is designed for both comfort and functionality, offering a spacious living room with an adjacent office (or sun room), a formal dining room, a cozy dinette room, and a remodeled eat-in kitchen with a center island, double ovens, and bay window full of natural light. The kitchen opens to an inviting family room complete with custom cabinetry, a built-in desk, and abundant storage - all seamlessly engaging the outdoor setting of complete privacy-----Combining exceptional location, architectural charm, and meticulous upkeep, this home is a just stroll from award-winning schools, the shops and dining along Second Street, and the sandy beaches of Long Beach. Experience a friendly coastal community and enjoy magical moments rewarded by a lifetime of the best family memories in this generational home.
PROPERTY DETAILS: Square Feet: 2676 | Bathrooms: 3
INTERIOR FEATURES: • Appliances: Gas Range, Dishwasher • Flooring: Wood • Cooling: None • Heating: Gas Heat, Gravity, Central • Common Walls: No Common Walls • Fireplaces: Gas, Living Room • Additional Interior Features: Kitchen Island, Walk-In Closet(s), Breakfast Bar, Beamed Ceilings, Built-in Features, Stone Counters
EXTERIOR FEATURES: • Parking: 2 Garage Spaces, 2 Parking Spaces, Garage. • Patio: Patio • Roof: Wood Shingle • Pool Description: None • Spa: None • Additional Exterior/Lot Features: Patio Level
LISTING AGENT: Agent: Michael Roland | Office: Coldwell Banker Realty | Phone: 5627436286 | Email: [email protected]
LISTING INFORMATION: MLS#: PW26088054 | Status: Pending