10951 Alderman Avenue, Tustin, CA 92782














Property Details
2
Description
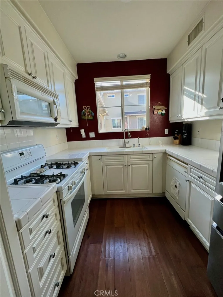
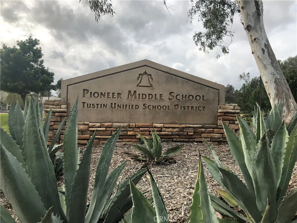
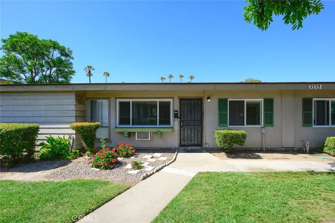
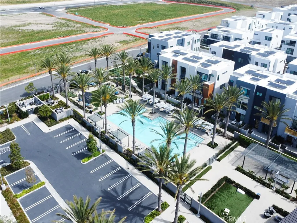
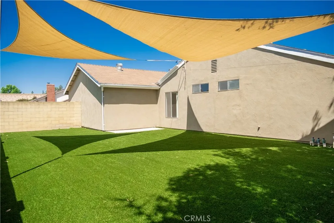
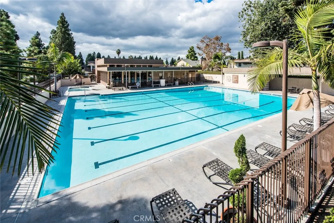
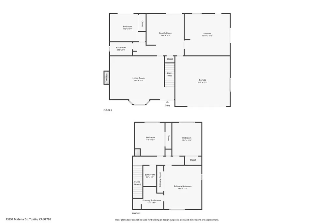
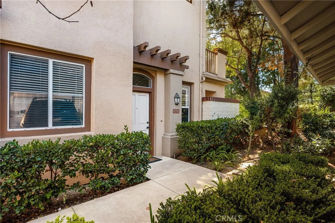
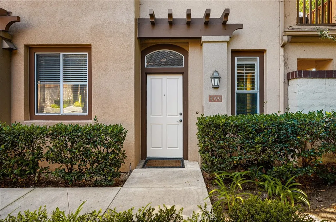
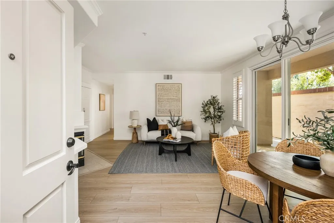
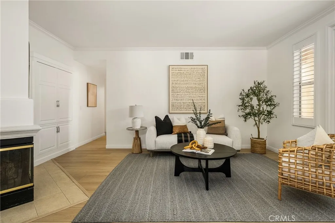
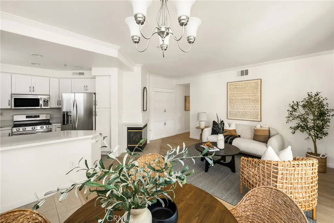
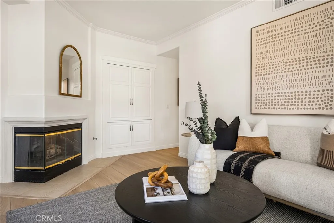
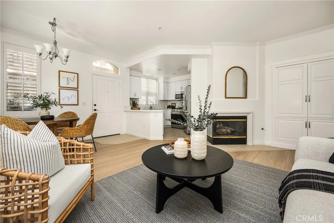
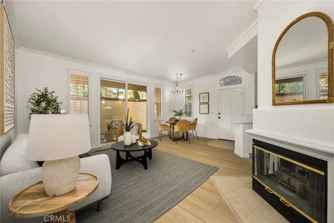
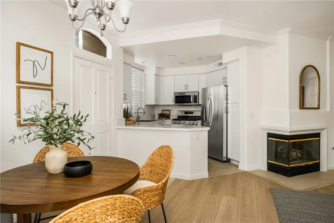
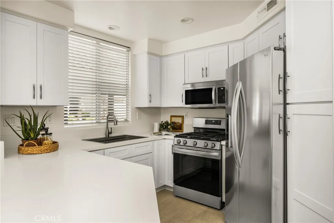
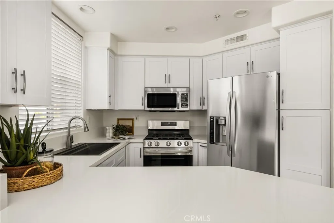
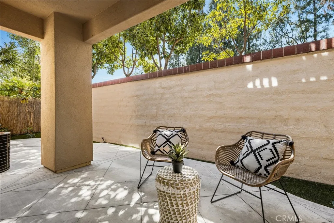
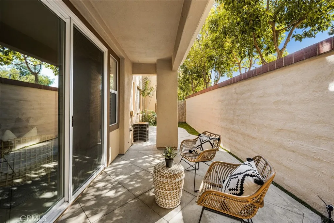
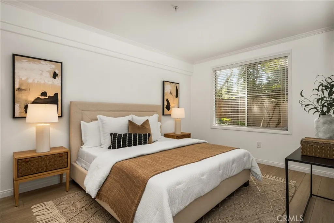
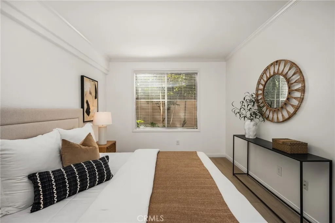
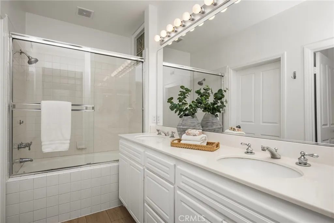
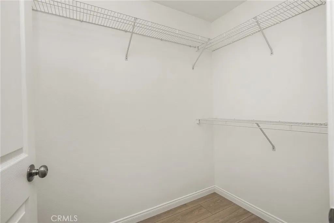
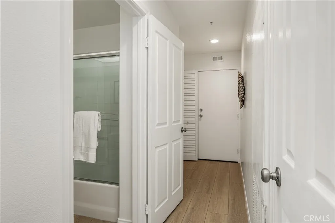
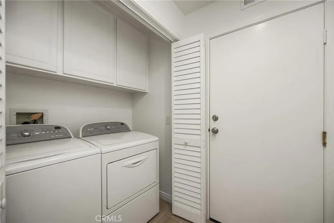
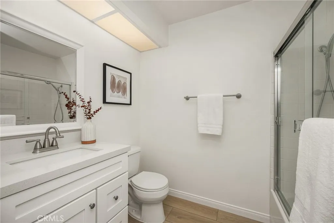
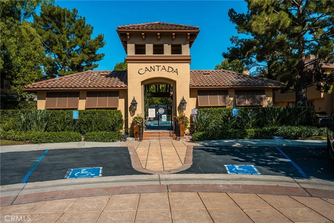
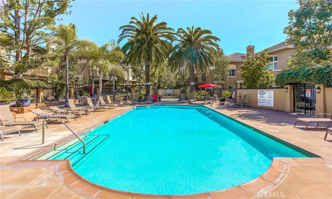
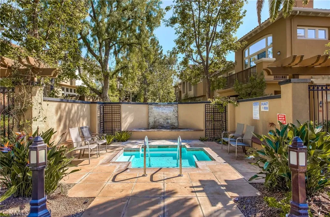
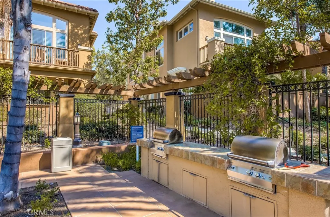
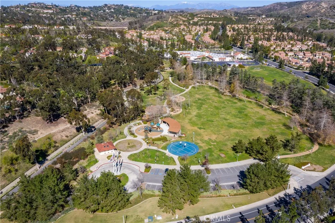
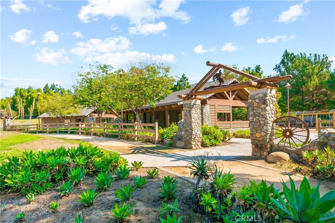
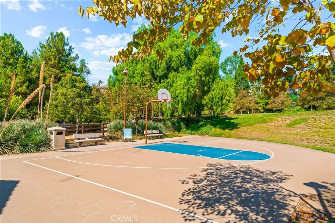
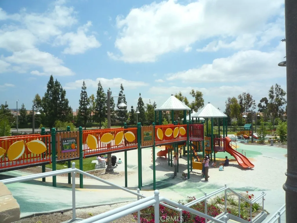
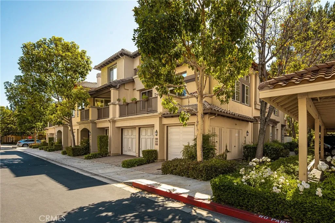
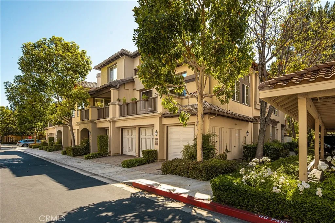
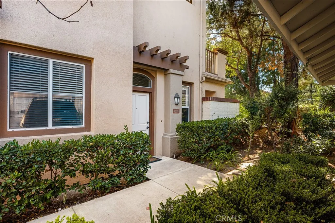
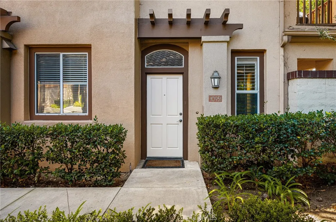
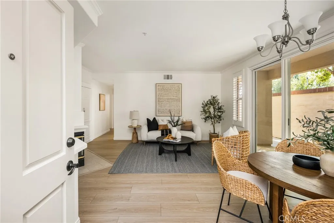
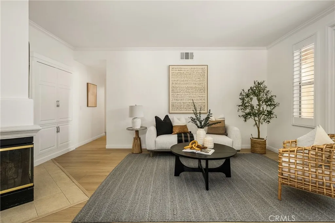
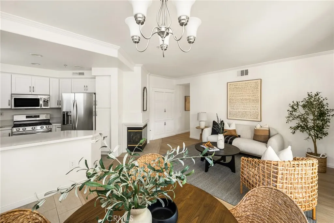
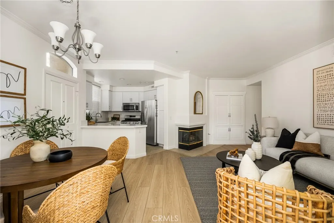
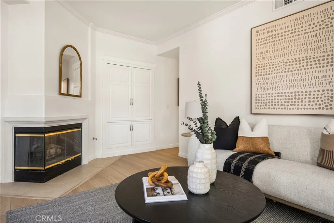
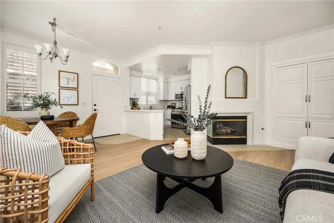
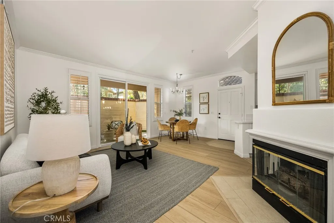
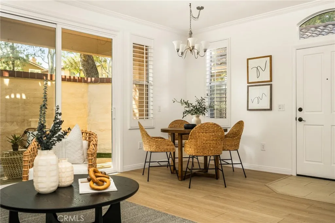
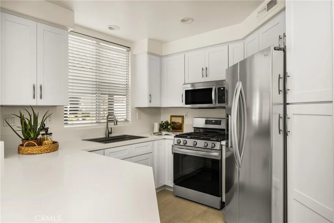
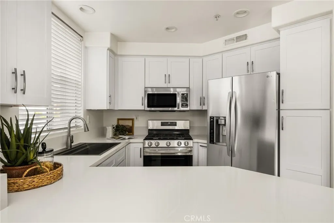
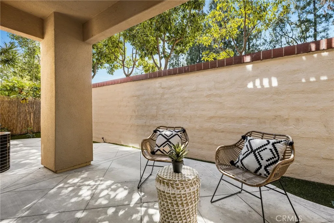
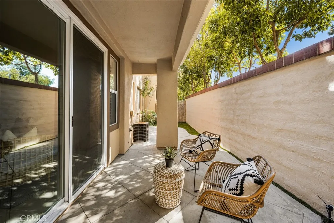
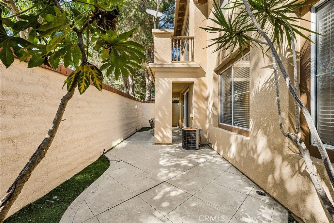
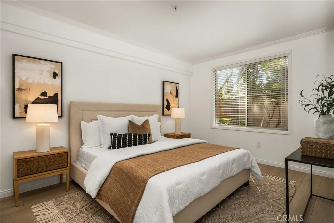
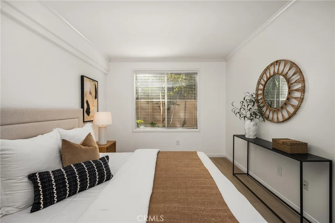
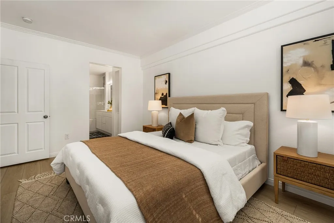
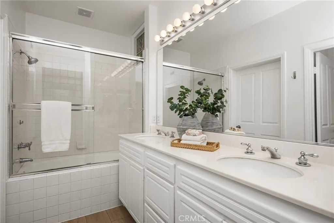
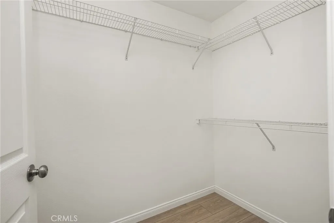
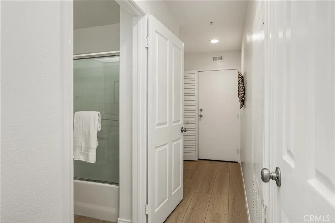
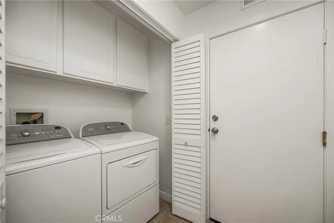
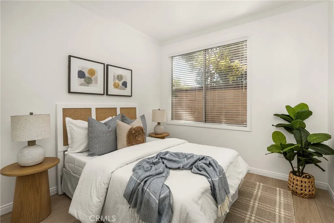
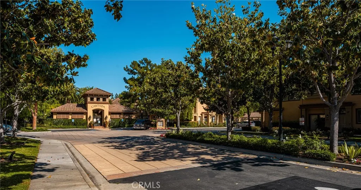
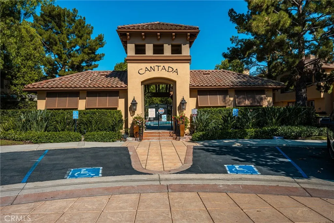
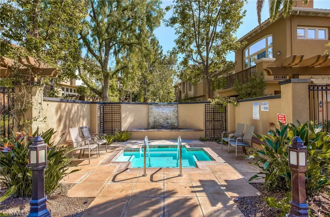
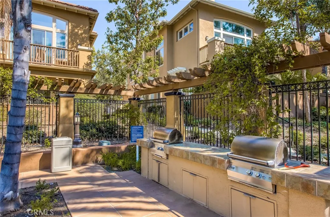
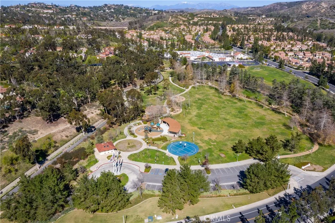
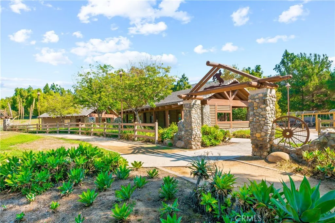
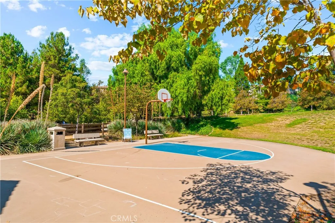
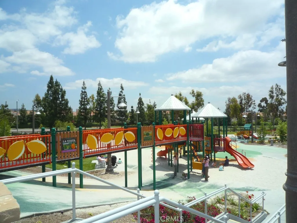
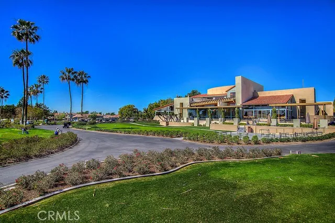
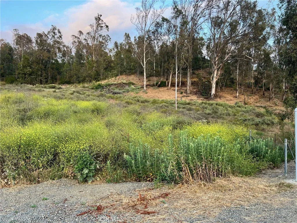
RARE SINGLE-LEVEL corner unit with NO INTERIOR STEPS & an abundance of natural light throughout. This beautifully upgraded home is ideally located in the highly sought-after Peters Canyon area of Tustin Ranch. Surrounded by rolling hills, lush trees, scenic walking paths & nearby parks. This home offers the perfect balance of peaceful living & everyday convenience. From the moment you step through the front door you are welcomed by an open & airy living space filled w/natural light, freshly painted neutral interior, crown molding, gorgeous luxury plank flooring & an effortless indoor-outdoor flow that creates a warm & inviting atmosphere. The spacious family room is the heart of the home, featuring a cozy gas-burning fireplace, custom built-in cabinetry & large sliding glass doors that open to the large private enclosed patio. The beautifully upgraded kitchen showcases crisp white shaker-style cabinetry, Quartz countertops, an oversized peninsula w/bar seating, LG stainless steel appliances, a five-burner gas range & a stainless steel single-basin sink. Down the hallway, the spacious secondary bedroom features mirrored sliding closet doors & plenty of natural light. The expansive primary suite serves as a peaceful retreat w/a large walk-in closet & a generously sized en-suite bathroom featuring dual sinks, white rasied panel vanity w/molded marble countertop & a shower/tub combo. The secondary bathroom has been tastefully upgraded w/a white shaker-style vanity, Quartz countertop, single sink & a tub/shower combo w/bright, clean finishes. Additional highlights include wood blinds throughout, an interior laundry closet w/included Whirlpool washer & dryer, DIRECT ACCESS TO THE SINGLE-CAR GARAGE PLUS A RESERVED COVERED CARPORT LOCATED DIRECTLY IN FRONT OF THE UNIT for easy access to the front door. Garage w/built-in as well as overhead storage. Residents enjoy resort-style community amenities including a pool, spa & BBQ area. Ideally situated just one block from the entrance to Peters Canyon hiking & biking trails. This home is also conveniently close to award-winning Peters Canyon Elem & Pioneer Middle schools & Beckman High. Enjoy easy access to shopping, dining & entertainment at The MarketPlace, as well as nearby destinations including Honda Center, Angel Stadium, Disney Land & Segerstrom Center for the Arts. With the coastal cities of Laguna Beach & Newport Beach just a short drive away, this exceptional home truly offers the best of Orange County living.
PROPERTY DETAILS: Square Feet: 1000 | Bathrooms: 2
INTERIOR FEATURES: • Appliances: Dryer, Washer, Water Heater, Microwave, Refrigerator, Gas Range, Dishwasher • Flooring: Tile, Vinyl • Cooling: Central Air • Heating: Central, Fireplace • Common Walls: 2+ Common Walls • Doors/Windows: Sliding Doors, Plantation Shutters, Blinds, Screens • Fireplaces: Gas, Family Room • Security: Carbon Monoxide Detector(s), Smoke Detector(s) • Additional Interior Features: Walk-In Closet(s), Breakfast Bar, Crown Molding, Built-in Features, Recessed Lighting, Open Floorplan
EXTERIOR FEATURES: • Parking: 1 Garage Spaces, 1 Carport Spaces, 2 Parking Spaces, Garage, Carport, Guest, Garage Door Opener, Attached Garage. • Exterior: Stucco • Patio: Patio, Enclosed • Roof: Spanish Clay Tile • Pool Description: Association, Community • Spa: Community • Structural Condition: Updated/Remodeled • Additional Exterior/Lot Features: Rain Gutters, Patio
LISTING AGENT: Agent: Jennifer Palmquist | Office: Coldwell Banker Realty | Phone: 7143372500 | Email: [email protected]
LISTING INFORMATION: MLS#: OC26100508 | Status: FOR SALE
Location
Address
10951 Alderman Avenue
City
Tustin
Features and Finishes
Interior Features:
• Appliances: Dryer, Washer, Water Heater, Microwave, Refrigerator, Gas Range, Dishwasher
• Flooring: Tile, Vinyl
• Cooling: Central Air
• Heating: Central, Fireplace
• Common Walls: 2+ Common Walls
• Doors/Windows: Sliding Doors, Plantation Shutters, Blinds, Screens
• Fireplaces: Gas, Family Room
• Security: Carbon Monoxide Detector(s), Smoke Detector(s)
• Additional Interior Features: Walk-In Closet(s), Breakfast Bar, Crown Molding, Built-in Features, Recessed Lighting, Open Floorplan
Exterior Features:
• Parking: 1 Garage Spaces, 1 Carport Spaces, 2 Parking Spaces, Garage, Carport, Guest, Garage Door Opener, Attached Garage.
• Exterior: Stucco
• Patio: Patio, Enclosed
• Roof: Spanish Clay Tile
• Pool Description: Association, Community
• Spa: Community
• Structural Condition: Updated/Remodeled
• Additional Exterior/Lot Features: Rain Gutters, Patio
Legal Notice
Our comprehensive database is populated by our meticulous research and analysis of public data. MirrorRealEstate strives for accuracy and we make every effort to verify the information. However, MirrorRealEstate is not liable for the use or misuse of the site's information. The information displayed on MirrorRealEstate.com is for reference only.