2426 Potterfield Road, Windsor Mill, MD 21244
Property Details
2
Description
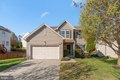
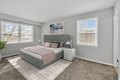
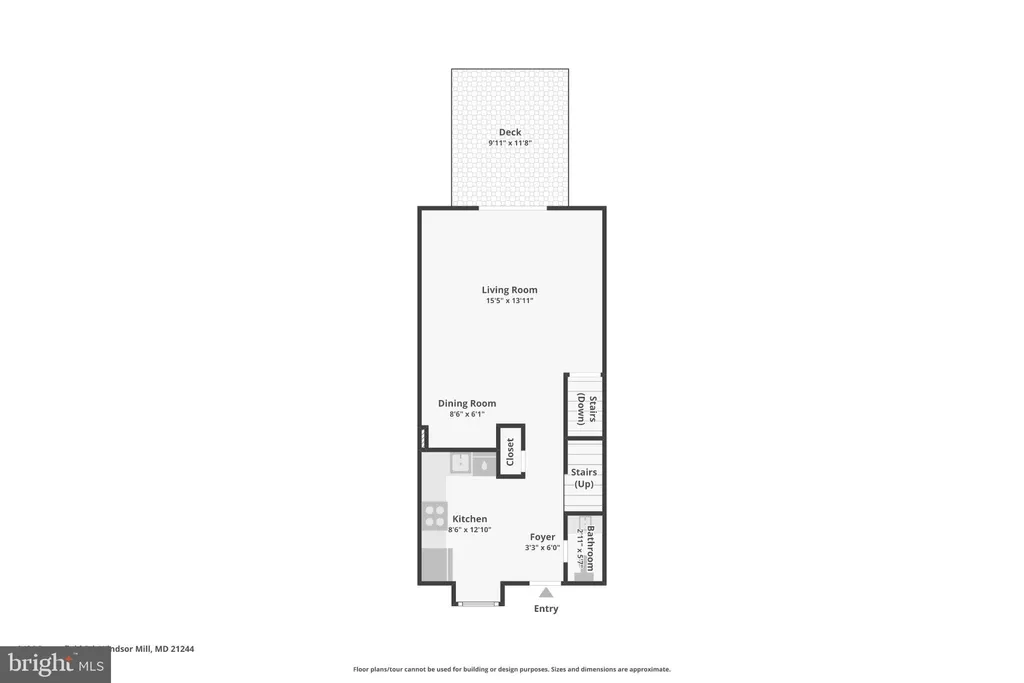
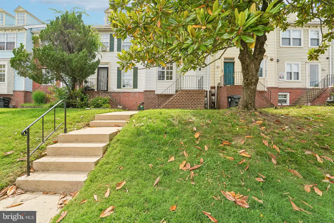
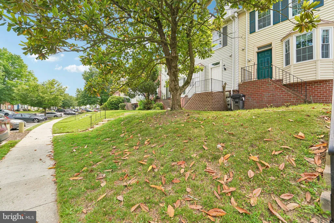
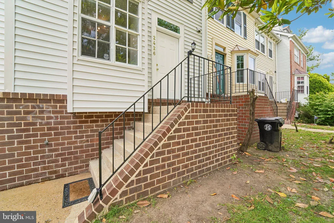
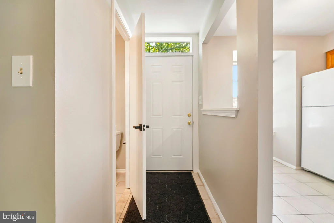
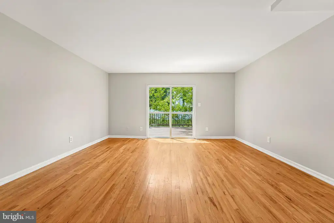
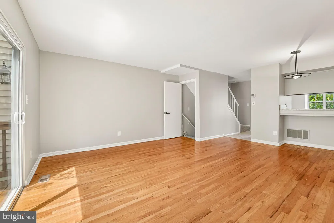
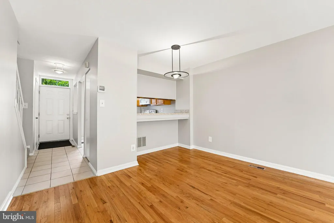
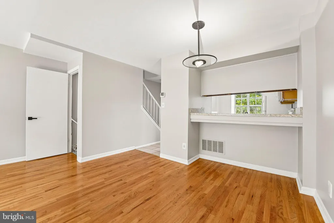
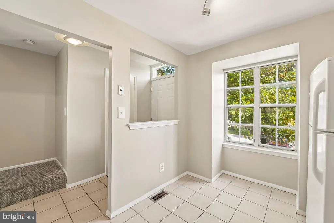
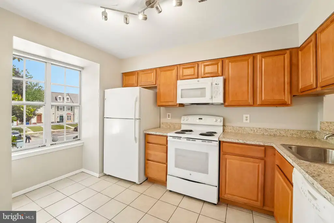
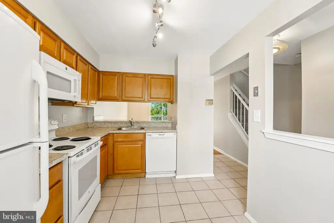
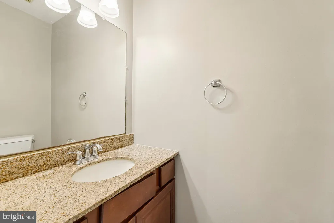
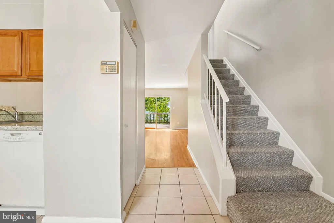
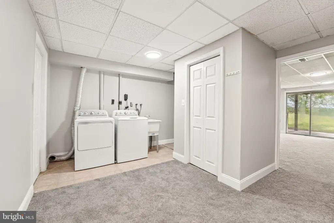
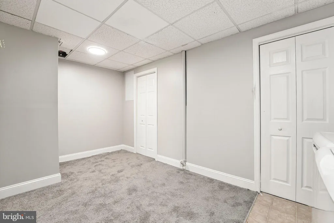
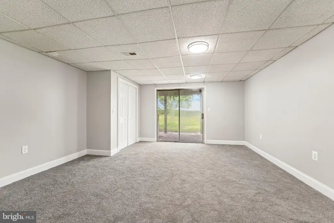
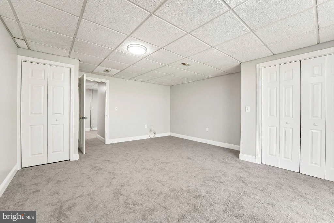
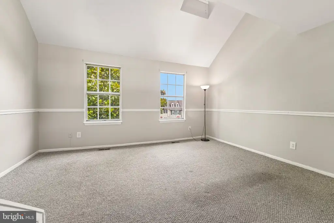
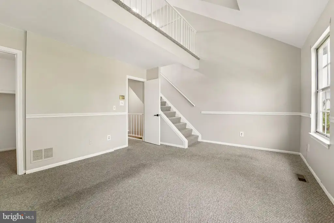
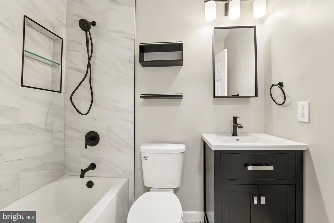
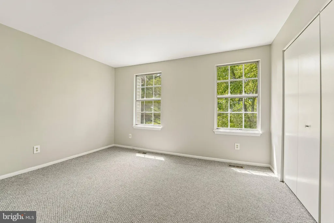
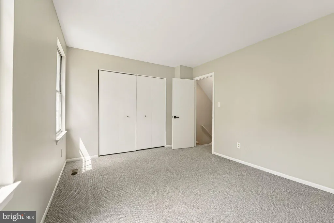
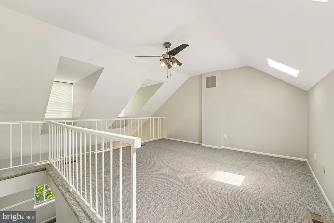
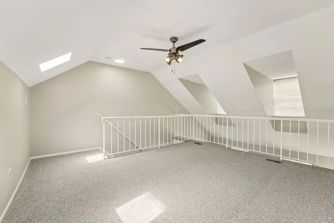
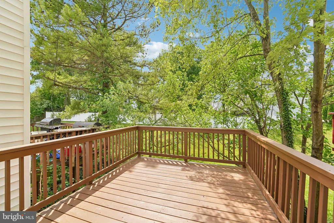
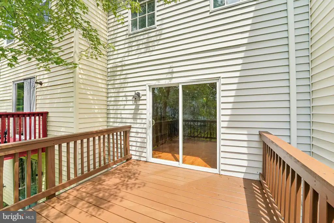
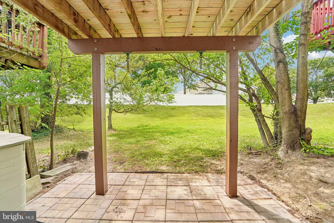
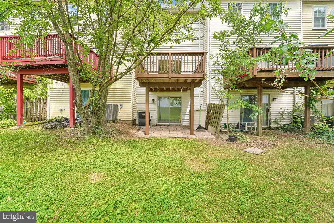
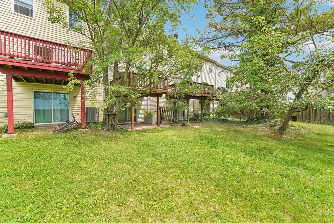
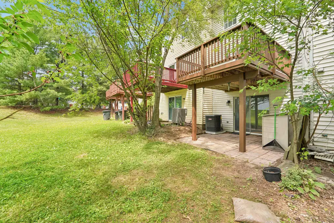
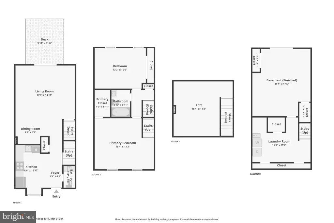
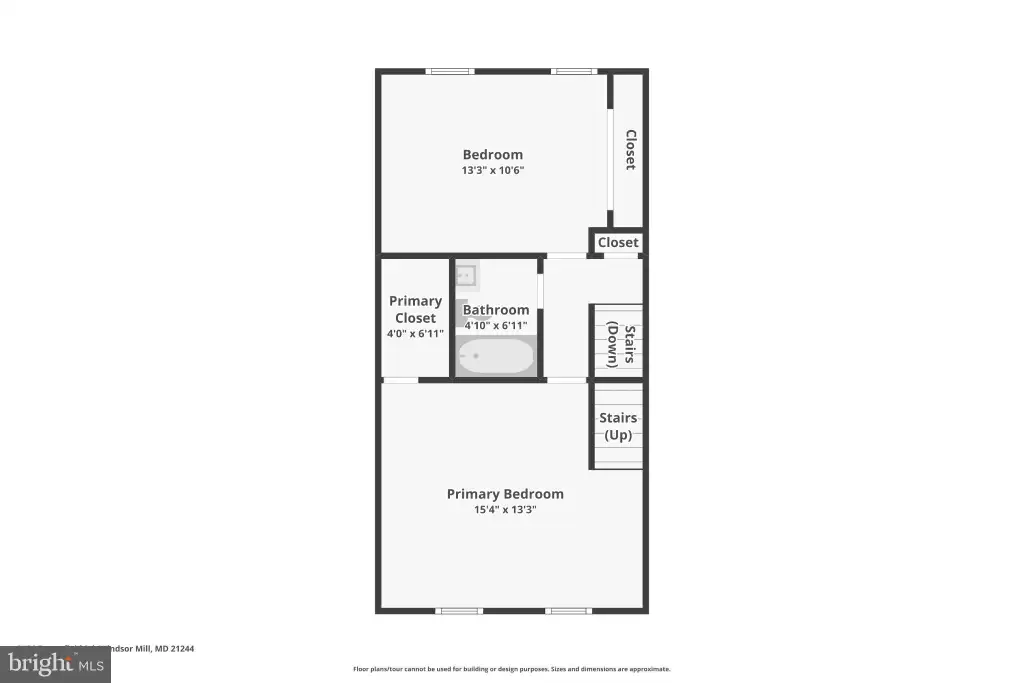
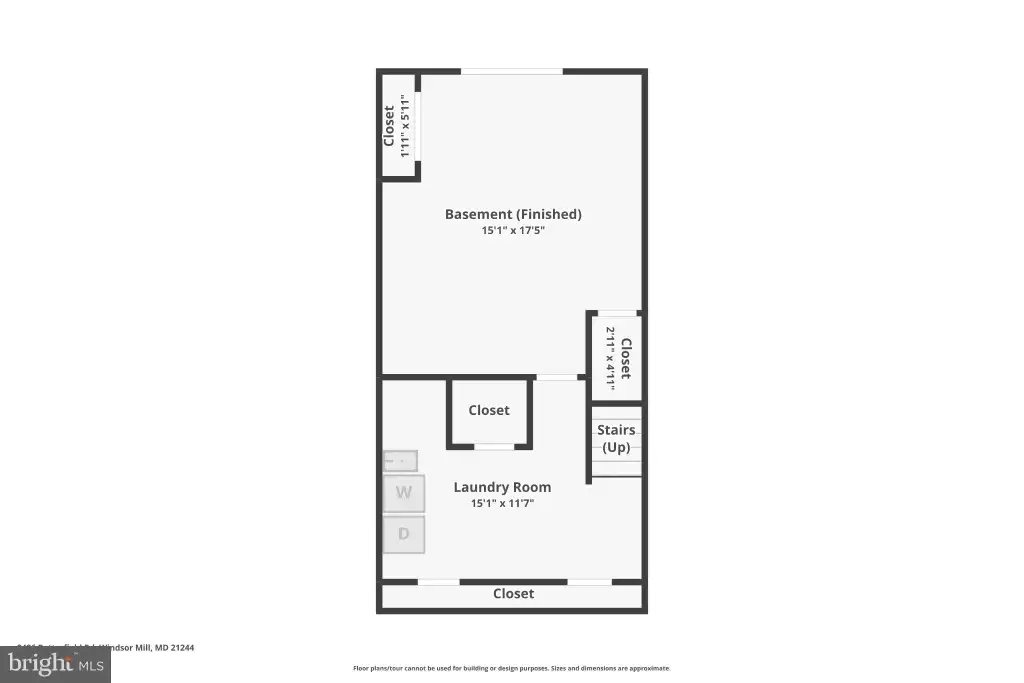

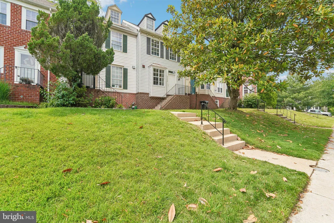
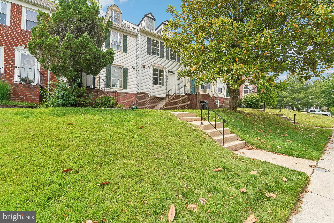
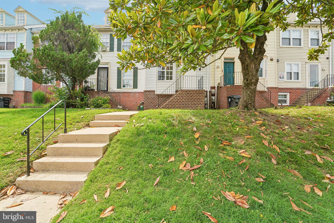
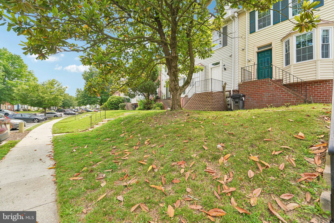
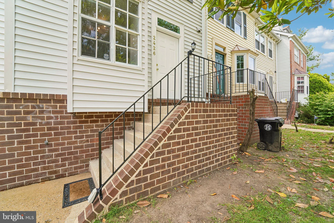
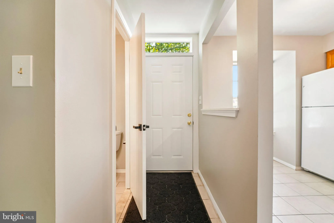
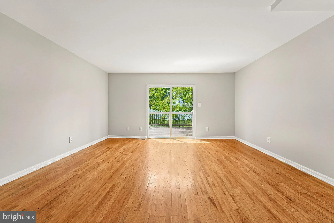
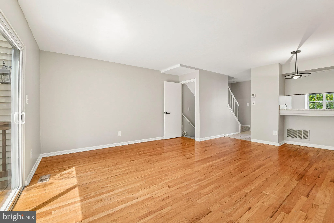
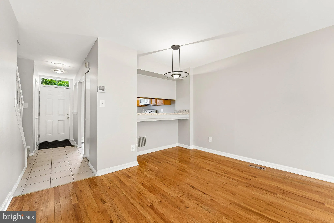
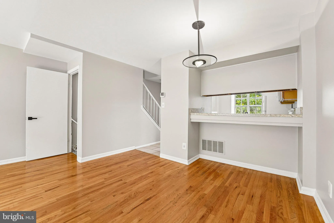
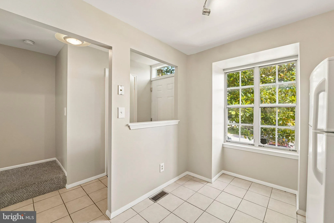
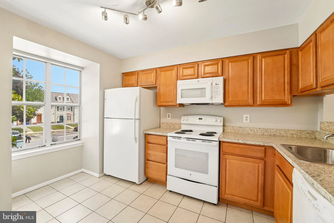
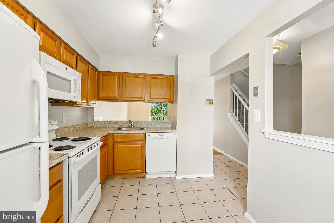
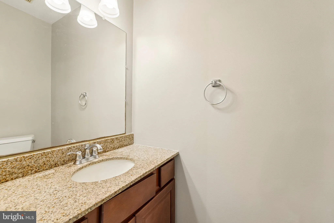
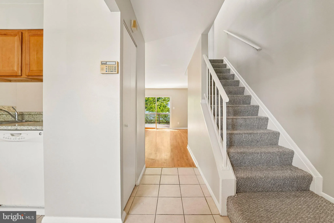
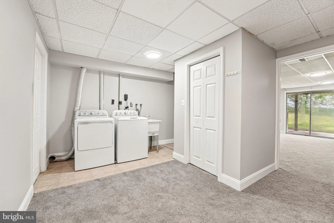
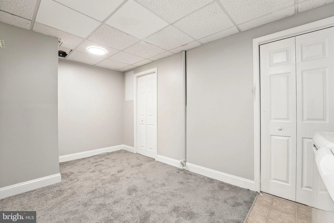
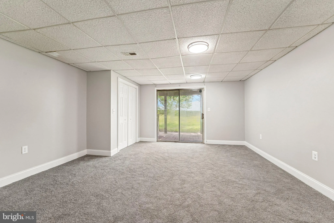
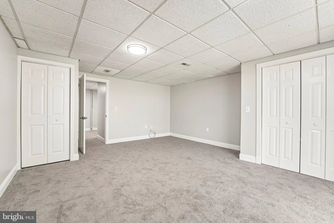
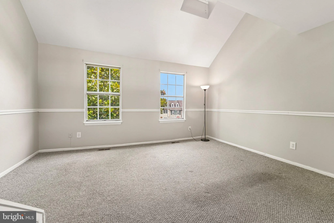
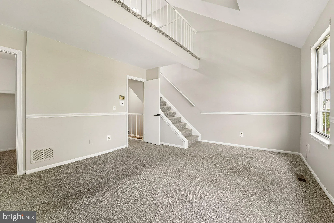
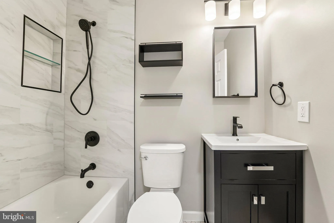
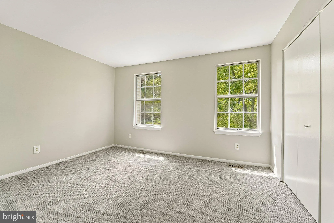
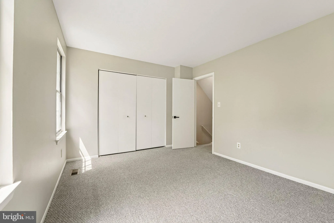
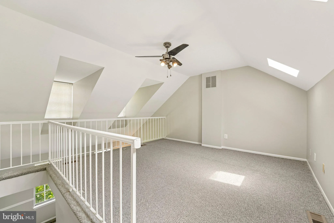
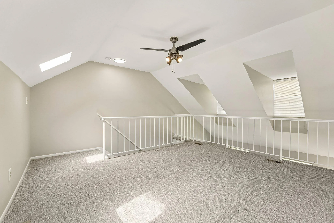
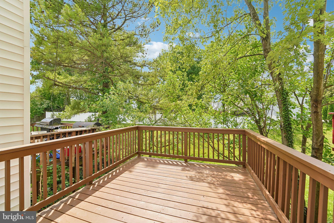
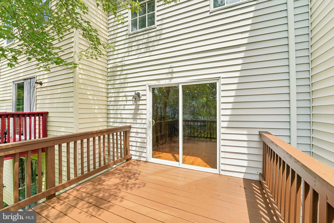
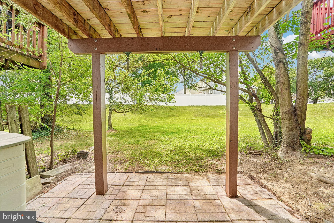
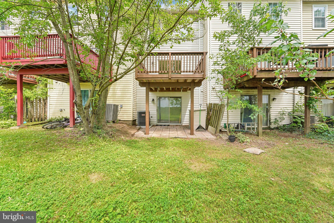
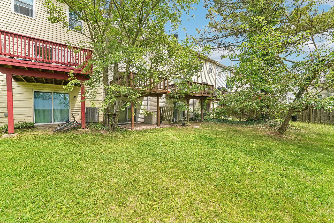
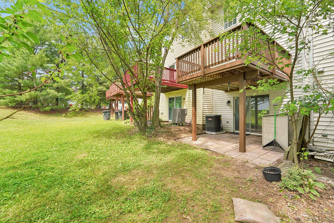
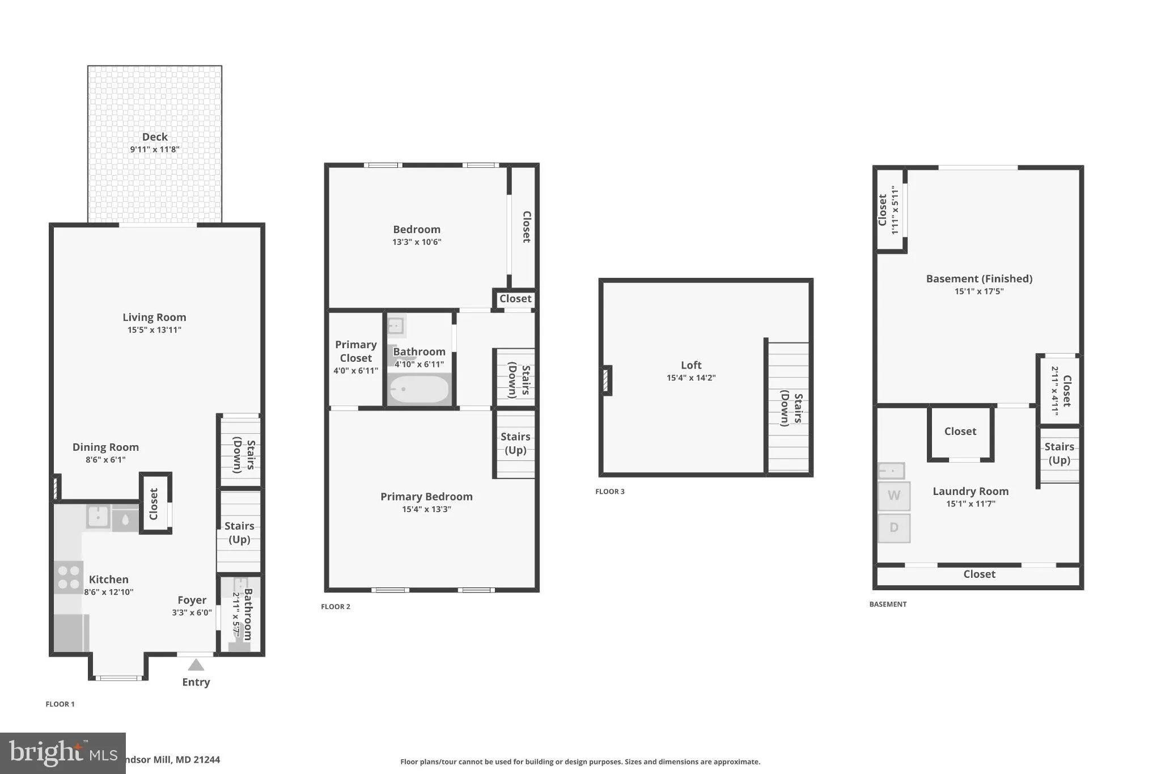
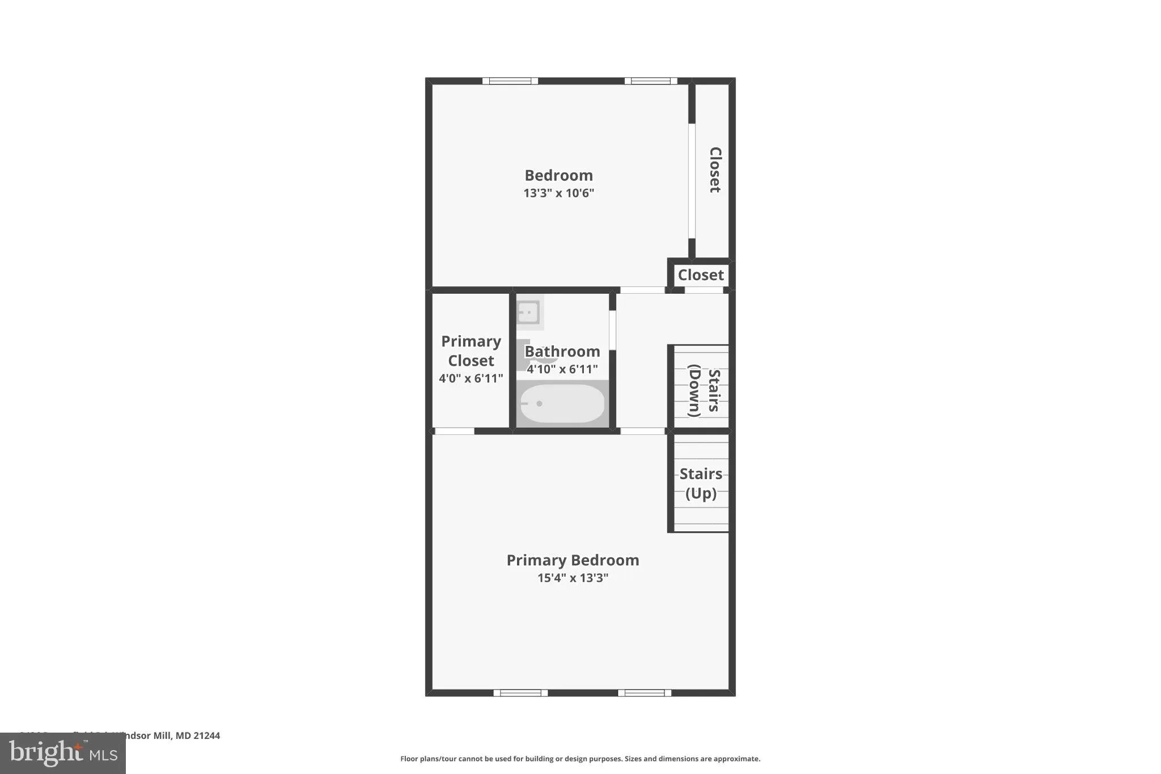
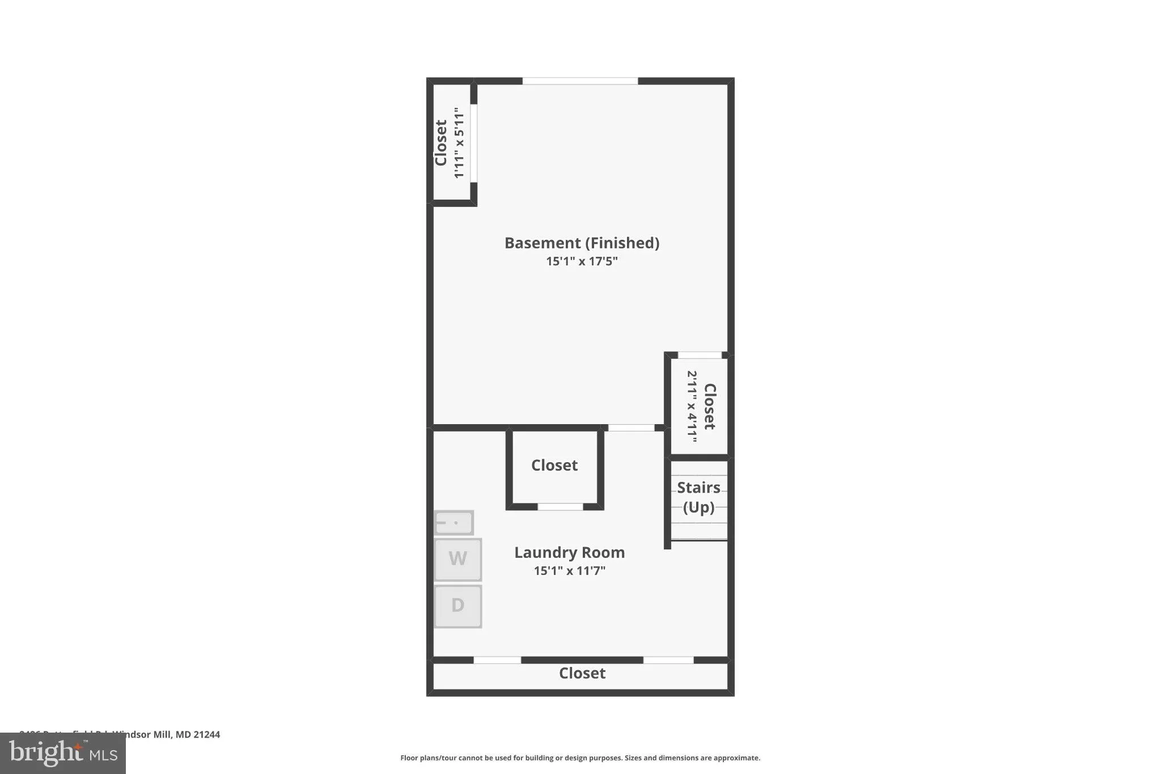
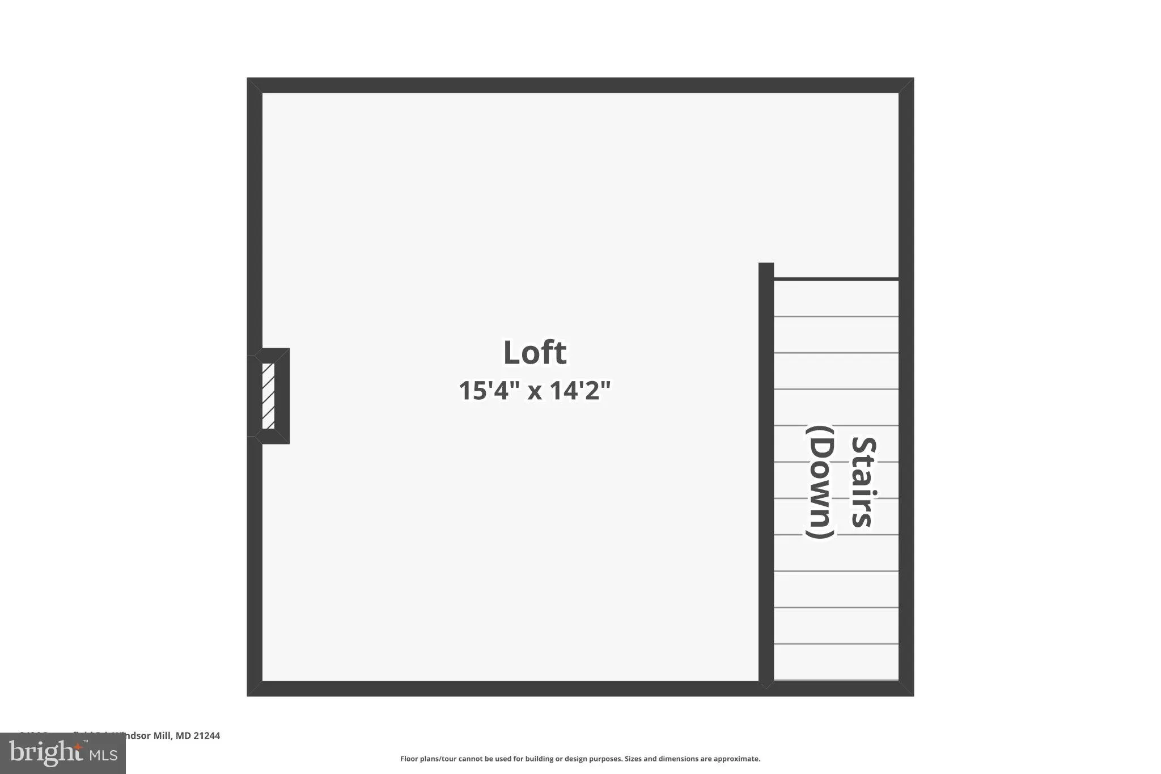
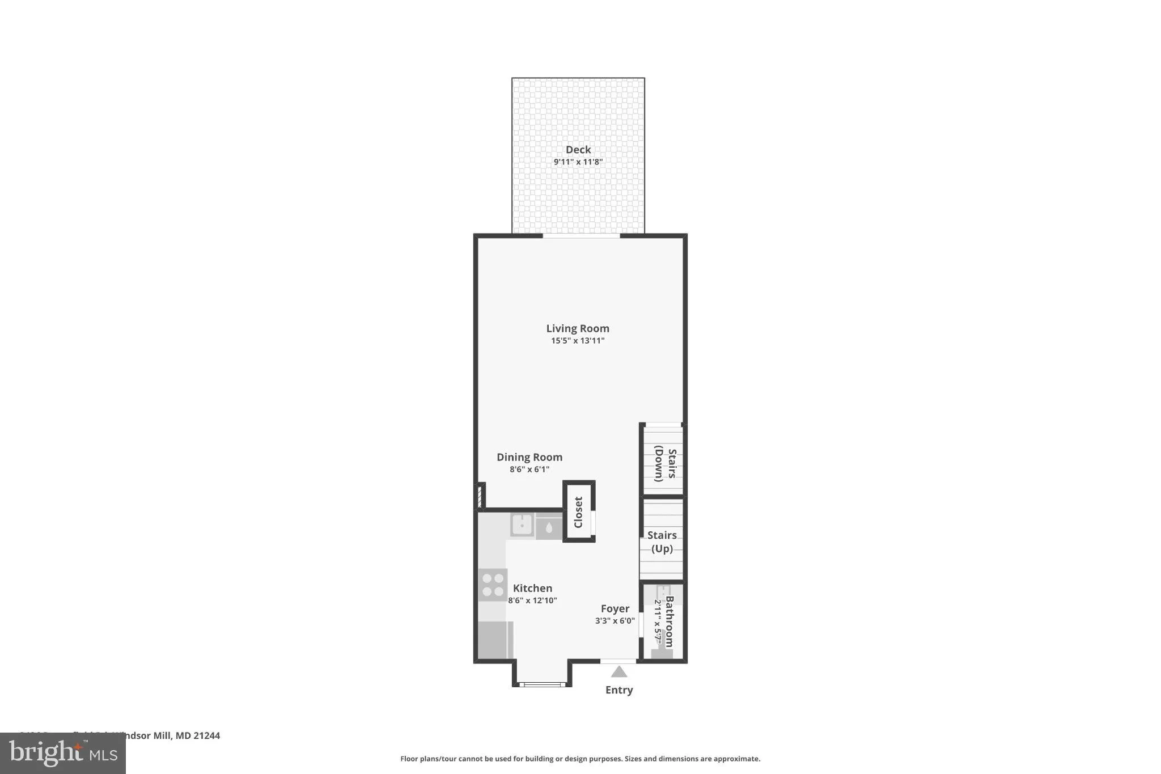
You earned it! Now, own it! ** Open House has been moved to Sunday, 6/28/26 ** Here's the opportunity you've been waiting for. Welcome to 2426 Potterfield Road, a beautifully refreshed and move-in ready townhome nestled within one of the area's most charming and dog friendly communities. This exclusive enclave of approximately 100 townhomes offers a welcoming neighborhood feel that is increasingly difficult to find else where in the county. This home has been renovated for its next chapter, including a stunning, never-used, fully renovated upper-level full bathroom featuring luxurious modern finishes. Additional recent improvements include a rebuilt and freshly painted rear deck, brand-new carpet in the lower level, and professional cleaning throughout the home just to name a few. Don't forget to notice the spacious kitchen with a 4 piece kitchen appliance set and hardwood flooring throughout the dining and living room. Natural light fills every level of this 4 story interior townhouse. The fourth-floor loft offers exceptional flexibility and could serve as a bright home office, creative studio, playroom, reading retreat, or guest space. The lower-level walkout basement provides additional living space and could easily function as a third bedroom, recreation room, home gym, or private guest suite with direct walk out level access to the backyard. Then take advantage of the paver brick patio and the view of fresh green grass. Whether you're enjoying your morning coffee on the newly rebuilt deck or relaxing in one of the sun-filled living spaces, you'll appreciate the care and attention that has gone into making this home truly move-in ready. For buyers tired of rising rents, this is an opportunity to own an affordable home while building equity instead of paying a landlord. Homes , like this one, that combine value, condition, location, and versatility are becoming increasingly difficult to find. This is a home that deserves to be experienced in person. Schedule your private showing today and come see for yourself, everything 2426 Potterfield Road has to offer. But if you can't come see it in person for any reason, make sure you check out the 3D tour link! Or make an appointment today.
PROPERTY DETAILS: Square Feet: 1532 | Bathrooms: 2
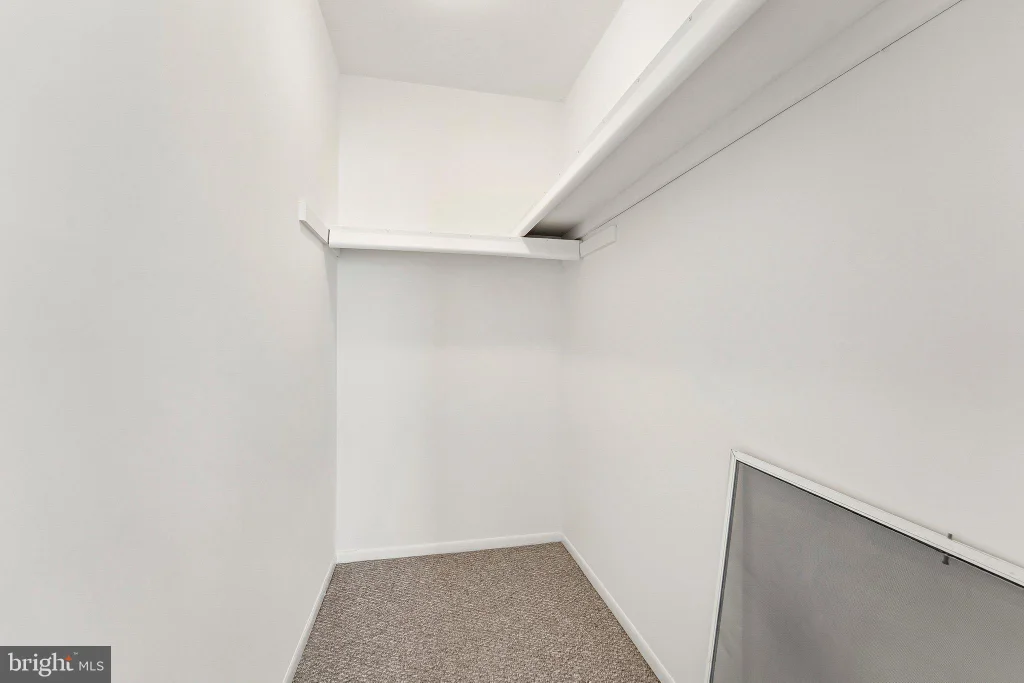
INTERIOR FEATURES: • Square Footage (approx): 1,032 Sq. Ft. Above Ground, 500 Sq. Ft. Below Ground • Appliances: Electric Range, Electric Oven, Washer, Dishwasher, Disposal, Refrigerator, Water Heater, Microwave, Dryer • Flooring: Hardwood, Ceramic Tile, Vinyl, Carpet • Cooling: Central Air, Electric, Heat Pump, Ceiling Fan(s) • Heating: Electric Heating, Heat Pump, Forced Air • Plumbing: Electric Water Heater • Basement: Finished, Walk-Out Access, Daylight, Full • Doors/Windows: Bay Window(s) • Security: Smoke Detector(s), Carbon Monoxide Detector(s) • Additional Interior Features: Eat-in Kitchen, Walk-In Closet(s), Vaulted Ceiling(s)
EXTERIOR FEATURES: • Parking: 2 Parking Spaces, On Street, Permit Required, Parking Lot. • Exterior: Brick, Vinyl, Asphalt • Patio: Deck, Porch • Roof: Asphalt, Shingle • Pool Description: None • Zoning: RESIDENTIAL • Additional Exterior/Lot Features: Porch, Deck
LISTING AGENT: Agent: Hume Diep | Office: Hyatt & Company Real Estate, LLC | Phone: 4107056296 | Email: [email protected]
LISTING INFORMATION: MLS#: MDBC2165012 | Status: Pending
Location
Address
2426 Potterfield Road
City
Windsor Mill
Features and Finishes
Interior Features:
• Square Footage
(approx): 1,032 Sq. Ft. Above Ground, 500 Sq. Ft. Below Ground
• Appliances: Electric Range, Electric Oven, Washer, Dishwasher, Disposal, Refrigerator, Water Heater, Microwave, Dryer
• Flooring: Hardwood, Ceramic Tile, Vinyl, Carpet
• Cooling: Central Air, Electric, Heat Pump, Ceiling Fan(s)
• Heating: Electric Heating, Heat Pump, Forced Air
• Plumbing: Electric Water Heater
• Basement: Finished, Walk-Out Access, Daylight, Full
• Doors/Windows: Bay Window(s)
• Security: Smoke Detector(s), Carbon Monoxide Detector(s)
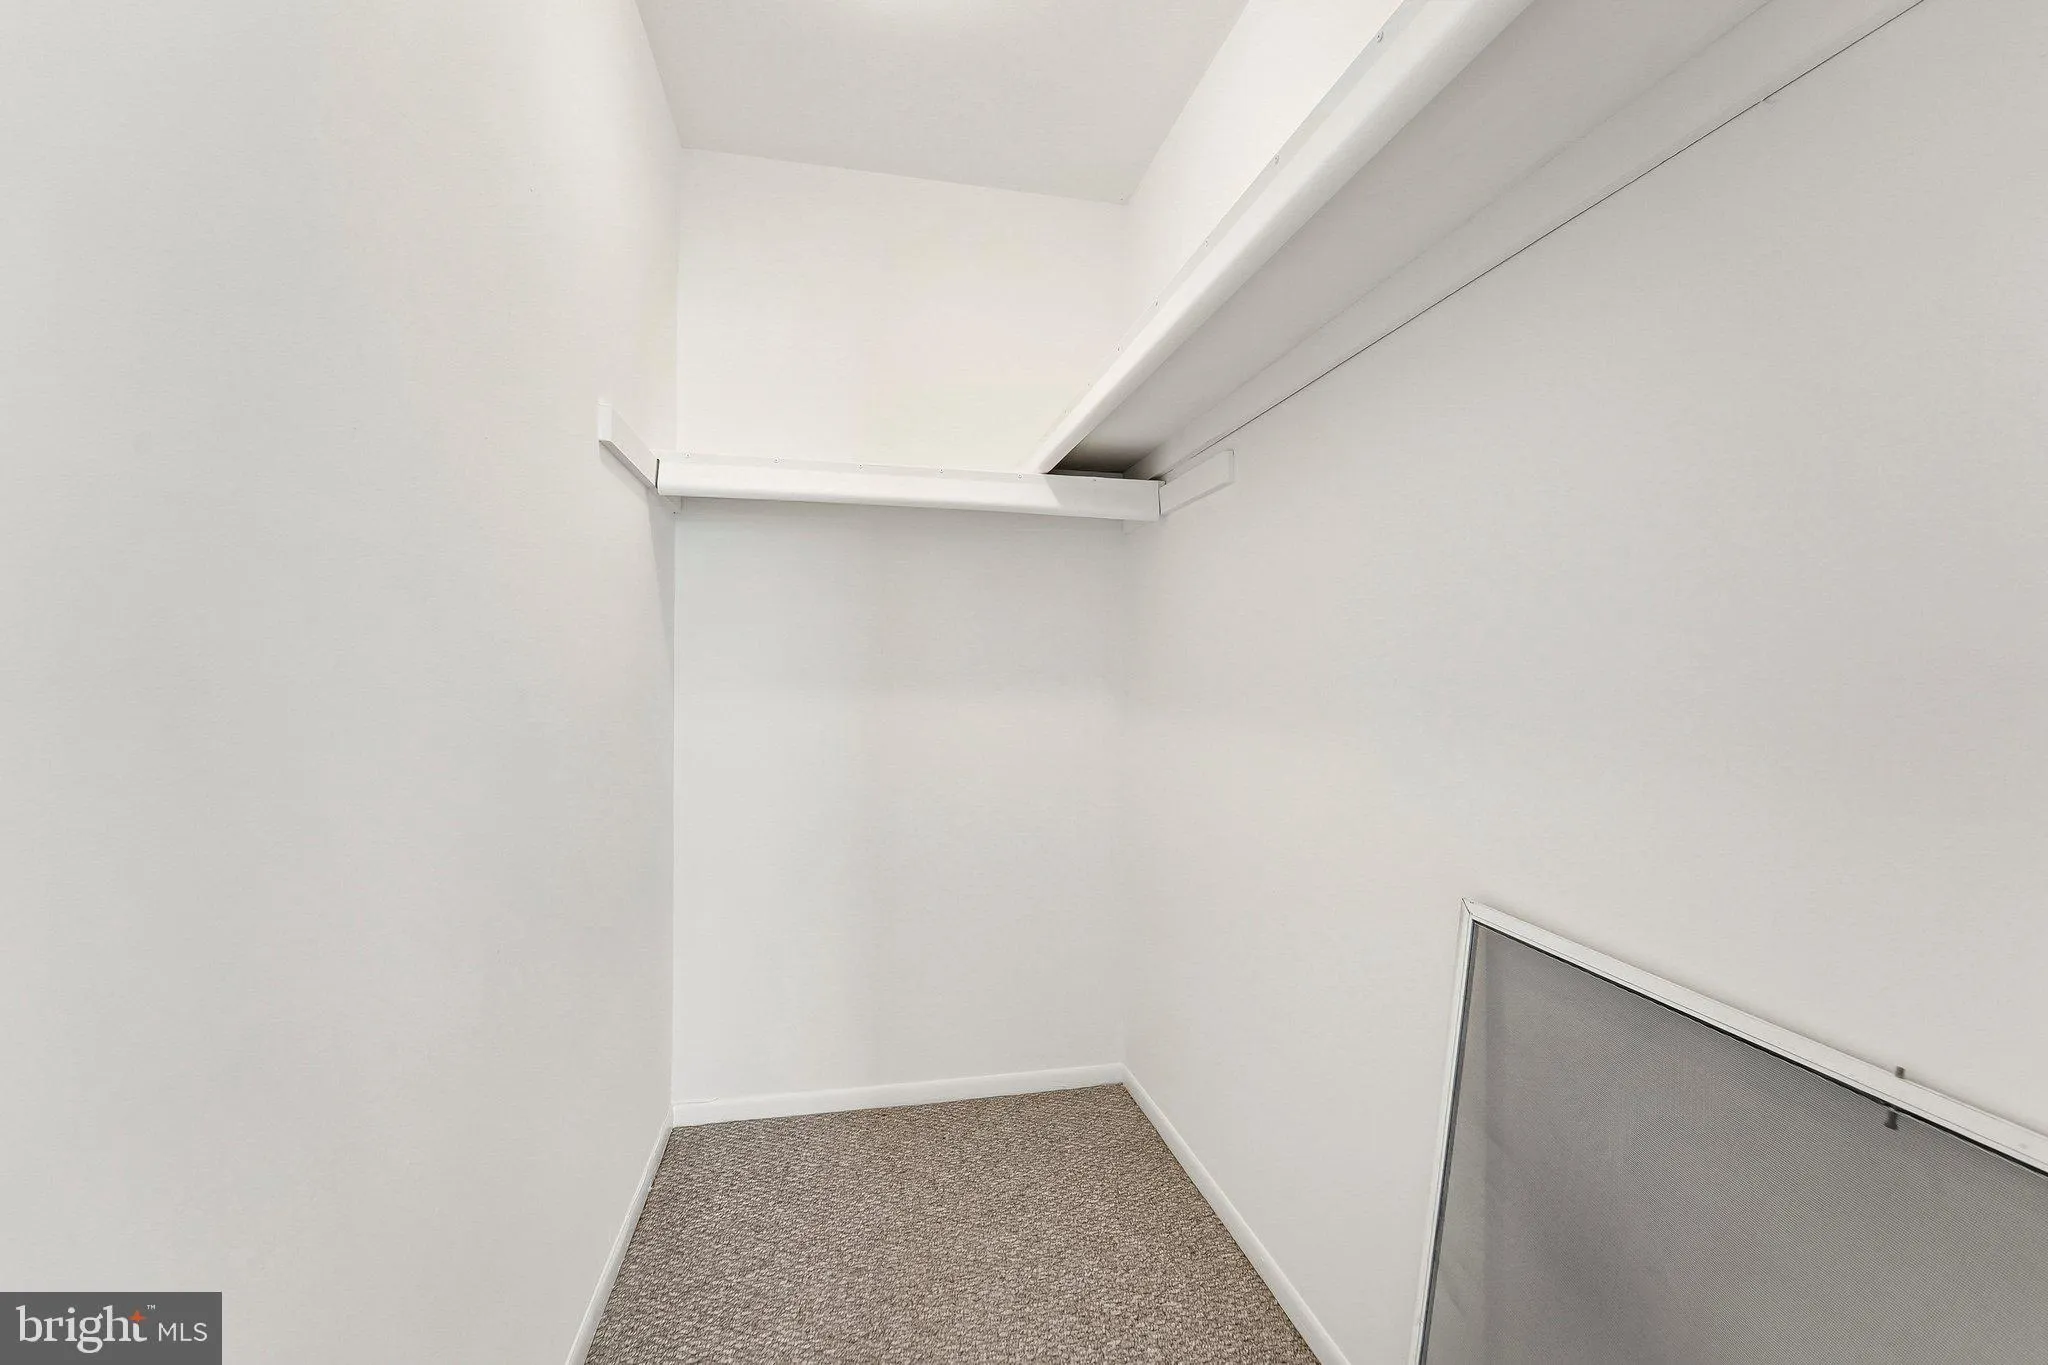
• Additional Interior Features: Eat-in Kitchen, Walk-In Closet(s), Vaulted Ceiling(s)
Exterior Features:
• Parking: 2 Parking Spaces, On Street, Permit Required, Parking Lot.
• Exterior: Brick, Vinyl, Asphalt
• Patio: Deck, Porch
• Roof: Asphalt, Shingle
• Pool Description: None
• Zoning: RESIDENTIAL
• Additional Exterior/Lot Features: Porch, Deck
Legal Notice
Our comprehensive database is populated by our meticulous research and analysis of public data. MirrorRealEstate strives for accuracy and we make every effort to verify the information. However, MirrorRealEstate is not liable for the use or misuse of the site's information. The information displayed on MirrorRealEstate.com is for reference only.