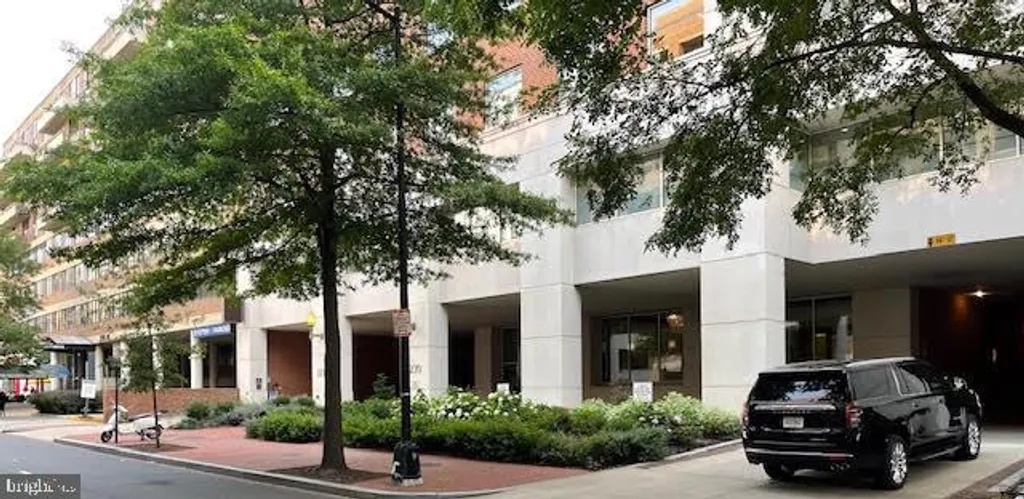
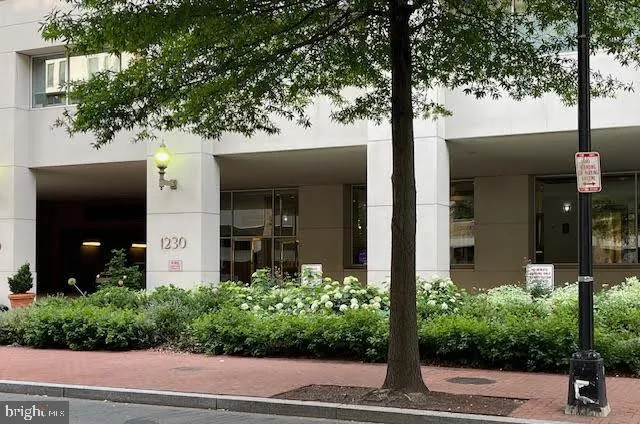
1230 23rd Street NW Unit 502, Washington, DC 20037

Property Details
1
Description
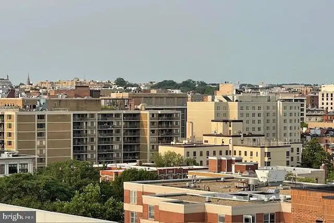
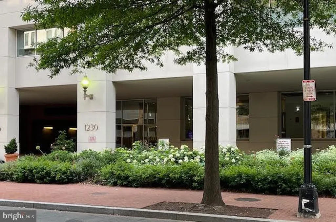
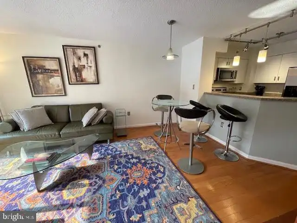
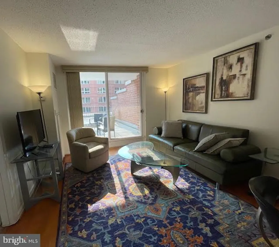
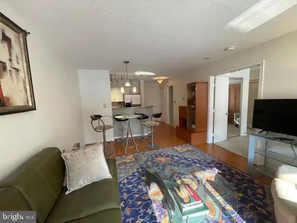
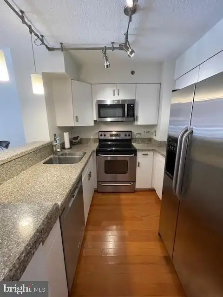
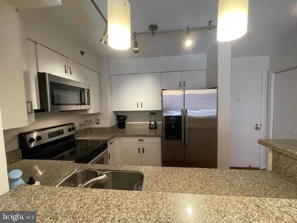
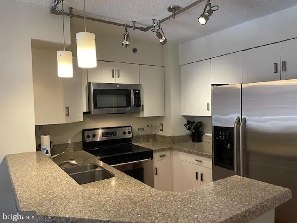
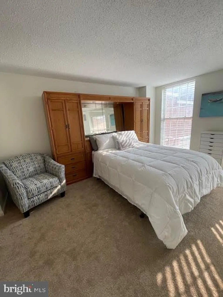
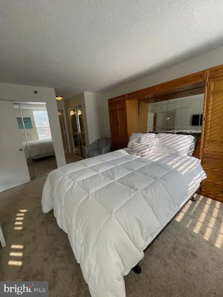
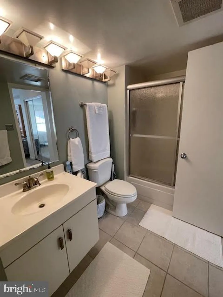
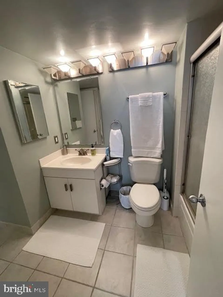
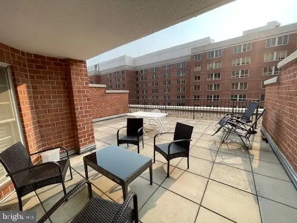
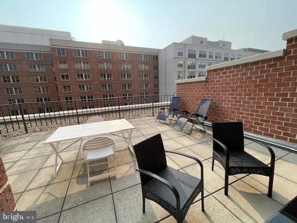
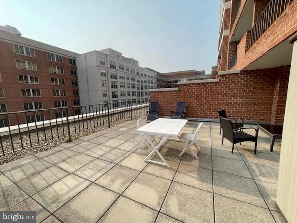
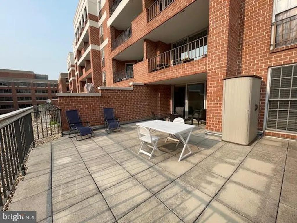
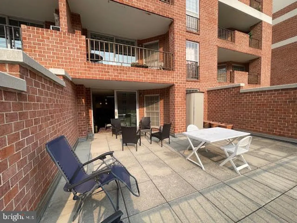
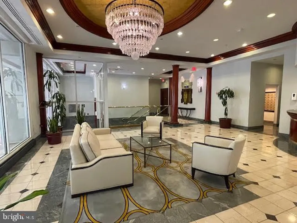
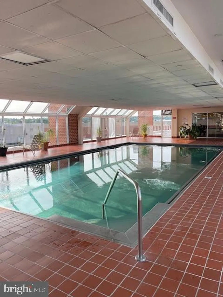
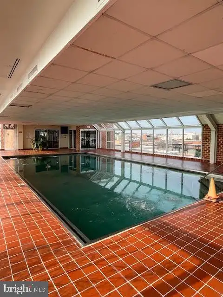
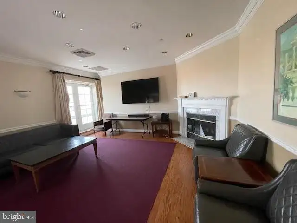
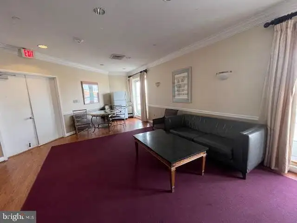
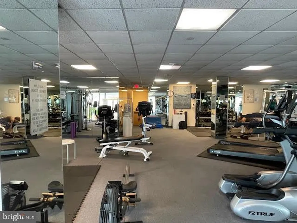
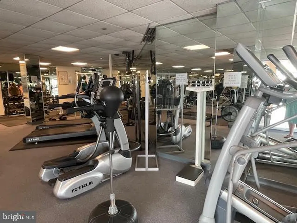
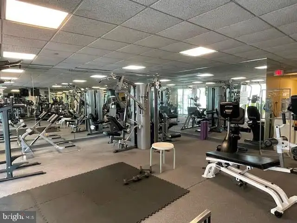
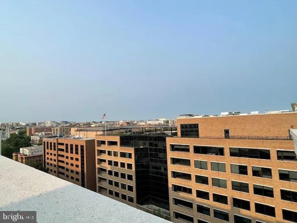
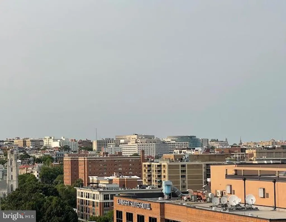
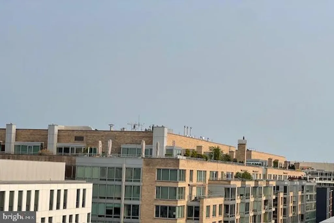
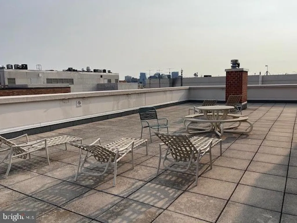
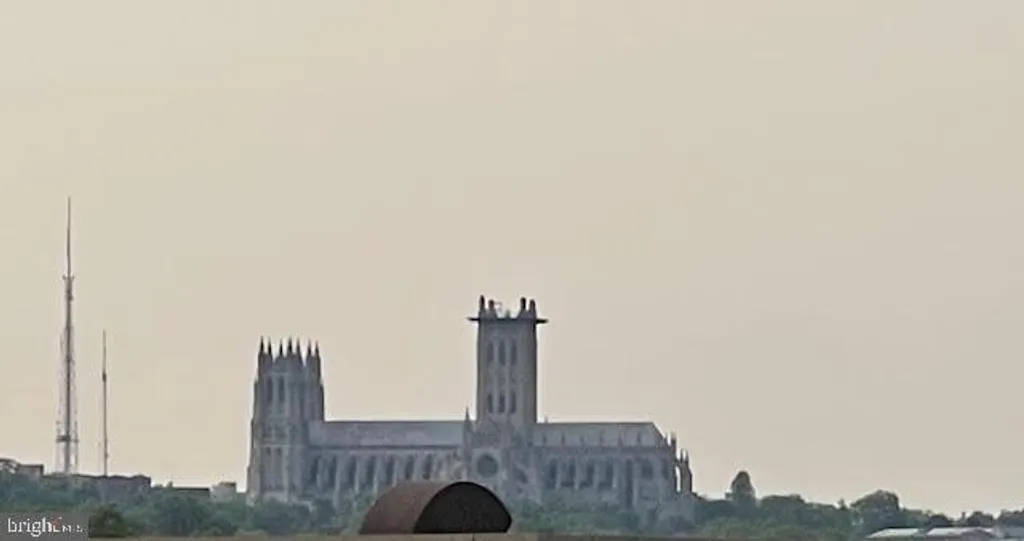
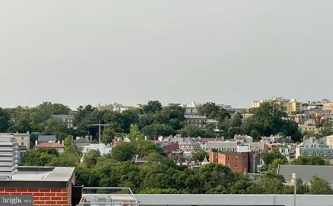
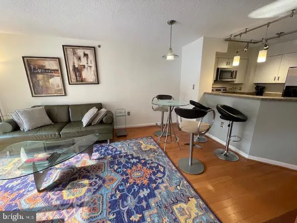
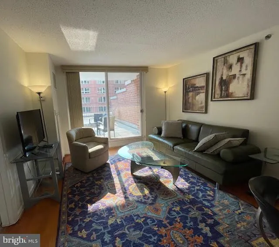
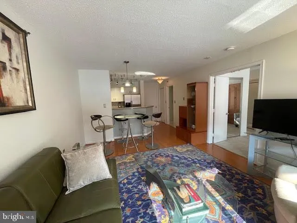
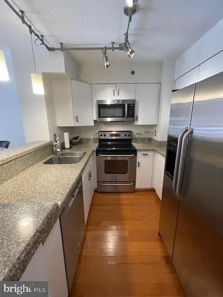
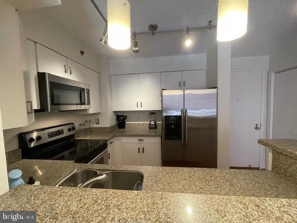
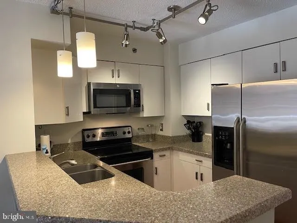
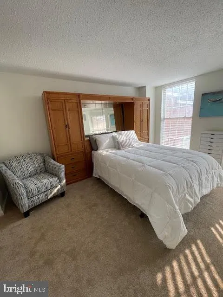
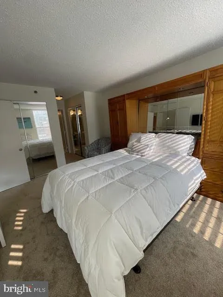
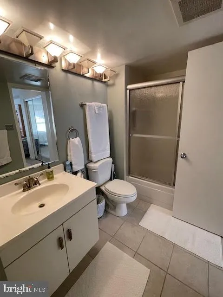
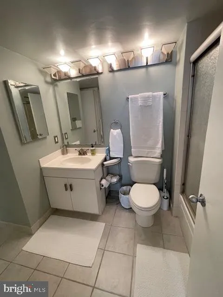
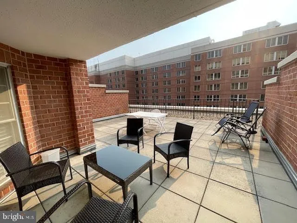
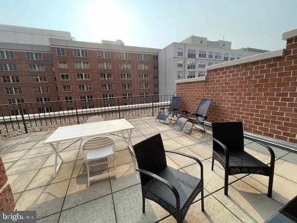
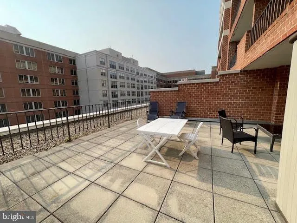
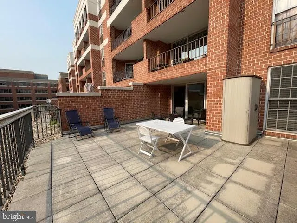
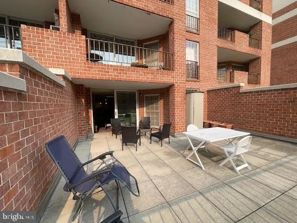
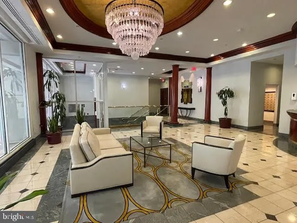
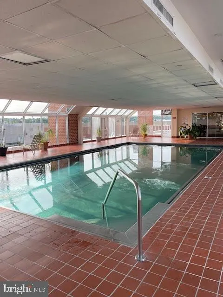
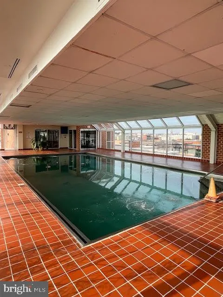
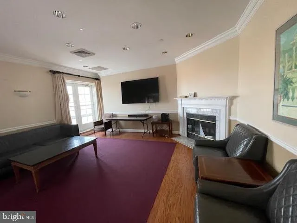
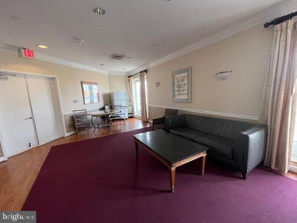
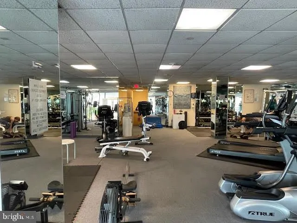
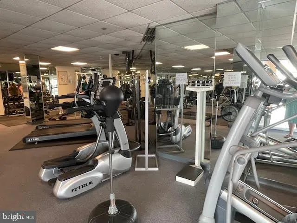
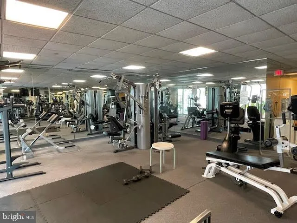
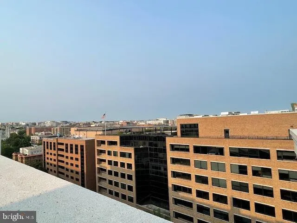
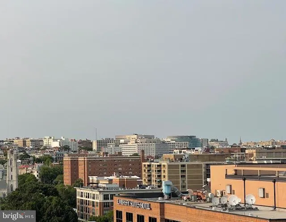
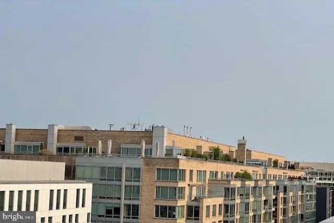
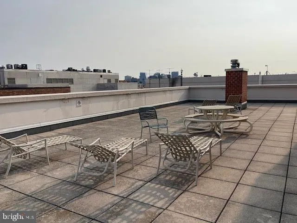
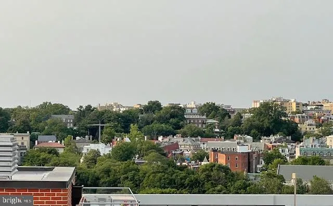
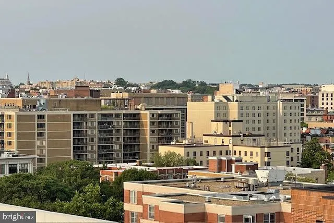
This is a perfect home! Fantastic West End location, close to Metro with assigned parking also included. Building has a beautiful roof deck with amazing views, but the unit also has its own huge PRIVATE terrace for private entertaining, sunbathing, or just hanging out. Nicely remodeled kitchen with stainless appliances, granite counters, plenty of storage. Open floor plan leads to living room with glass doors opening to terrace. Lots of light! Good sized bedroom with plenty of storage and newer carpet, dual entry tiled bath. Washer and dryer in unit. Newer heat pump. Building has a beautiful lobby, front desk with daytime attendant, large indoor pool and exercise room available 24/7. Bike rack. Comfortable party room. Additional storage bin included. Water included in rent, tenant pays electric, cable/internet. Long-term rental possible.
PROPERTY DETAILS: Square Feet: 594 | Bathrooms: 1
INTERIOR FEATURES: • Square Footage (approx): 594 Sq. Ft. Above Ground, Sq. Ft. Below Ground • Appliances: Range, Oven, Washer, Built-In Range, Dishwasher, Disposal, Dryer, Microwave, Washer/Dryer Stacked • Flooring: Hardwood, Carpet • Cooling: Central Air, Electric • Heating: Electric Heating, Heat Pump, Forced Air • Plumbing: Electric Water Heater • Common Walls: 2+ Common Walls • Accessibility: Doors, Accessible Doors, Accessible Elevator Installed • Additional Interior Features: Open Floorplan
EXTERIOR FEATURES: • Parking: 1 Garage Spaces, 1 Parking Spaces, Garage, Underground, Attached Garage. • Exterior: Brick, Block • Patio: Terrace • Pool Description: Community • Zoning: R • Additional Exterior/Lot Features: Terrace
LISTING AGENT: Agent: Susan Rao | Office: Long & Foster Real Estate, Inc. | Phone: 2029661400 | Email: [email protected]
LISTING INFORMATION: MLS#: DCDC2269682
Location
Address
1230 23rd Street NW Unit 502
City
Washington
Features and Finishes
Interior Features:
• Square Footage
(approx): 594 Sq. Ft. Above Ground, Sq. Ft. Below Ground
• Appliances: Range, Oven, Washer, Built-In Range, Dishwasher, Disposal, Dryer, Microwave, Washer/Dryer Stacked
• Flooring: Hardwood, Carpet
• Cooling: Central Air, Electric
• Heating: Electric Heating, Heat Pump, Forced Air
• Plumbing: Electric Water Heater
• Common Walls: 2+ Common Walls
• Accessibility: Doors, Accessible Doors, Accessible Elevator Installed
• Additional Interior Features: Open Floorplan
Exterior Features:
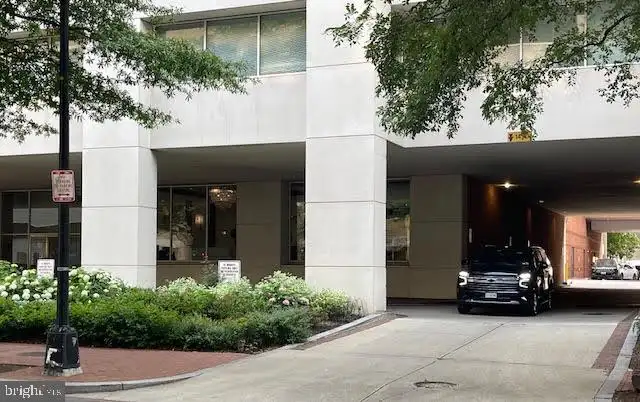
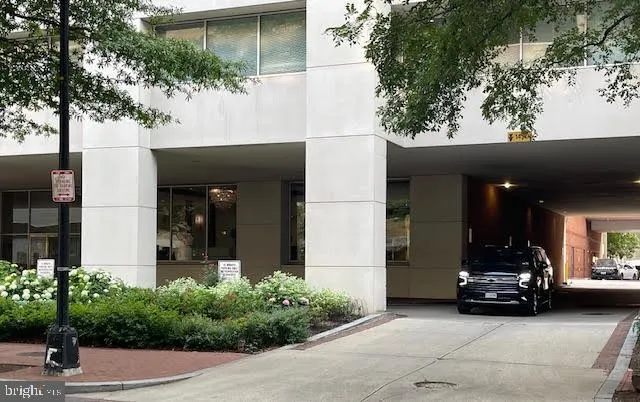
• Parking: 1 Garage Spaces, 1 Parking Spaces, Garage, Underground, Attached Garage.
• Exterior: Brick, Block
• Patio: Terrace
• Pool Description: Community
• Zoning: R
• Additional Exterior/Lot Features: Terrace
Legal Notice
Our comprehensive database is populated by our meticulous research and analysis of public data. MirrorRealEstate strives for accuracy and we make every effort to verify the information. However, MirrorRealEstate is not liable for the use or misuse of the site's information. The information displayed on MirrorRealEstate.com is for reference only.