8630 Sharp Avenue, Sun Valley, CA 91352
About this home
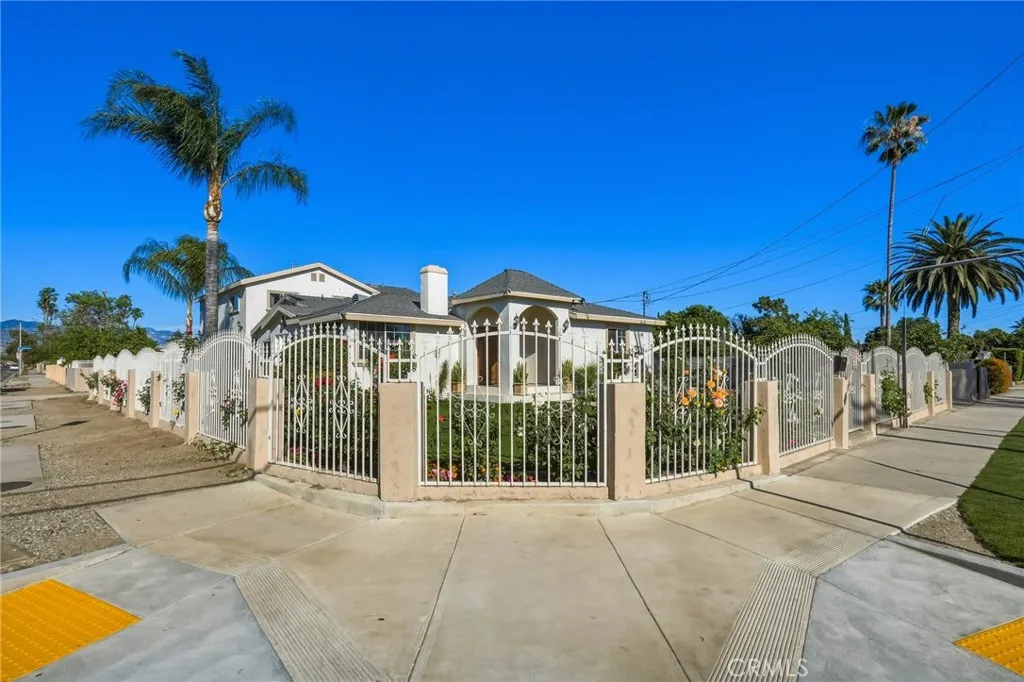
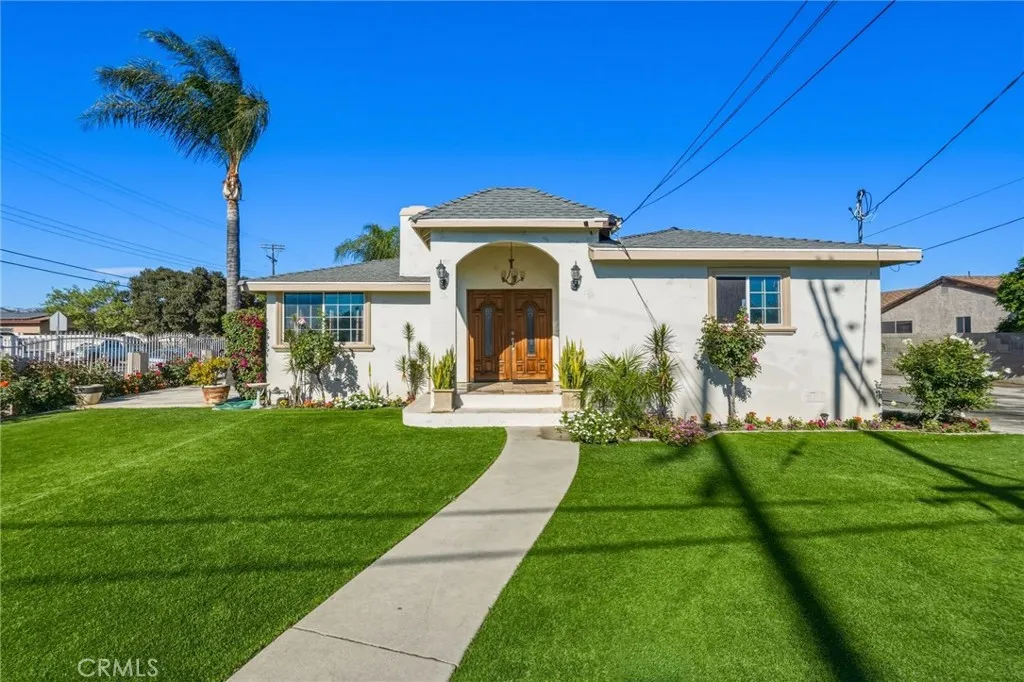
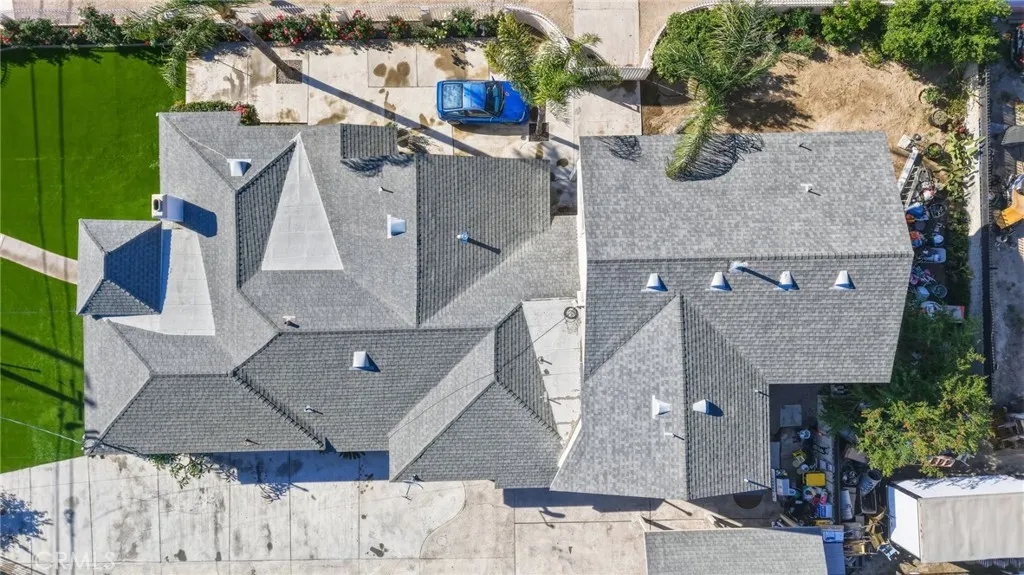
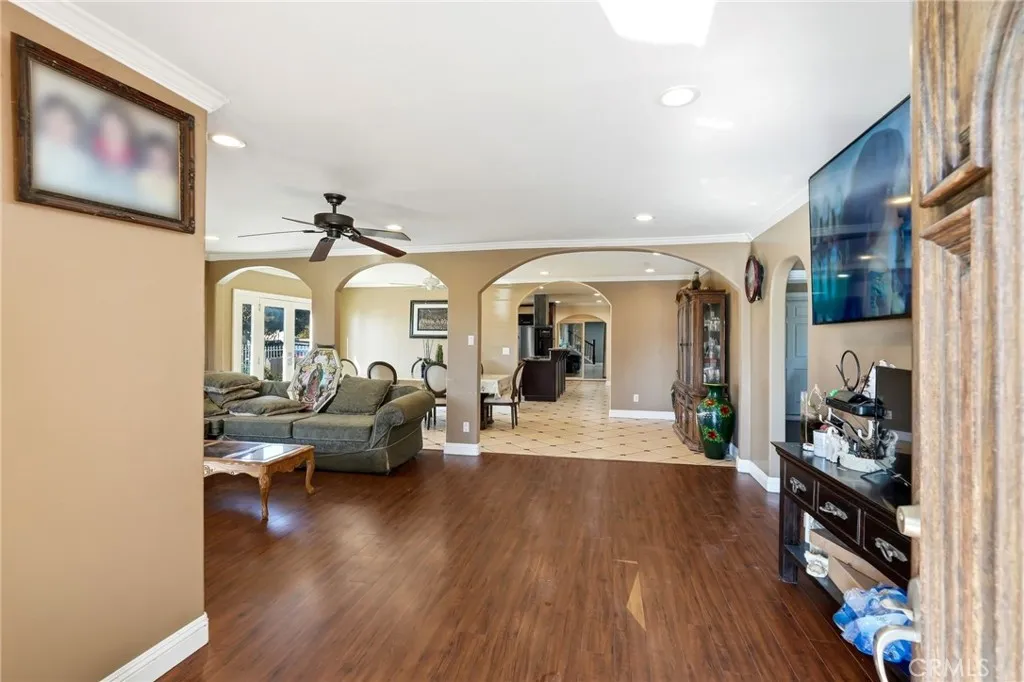
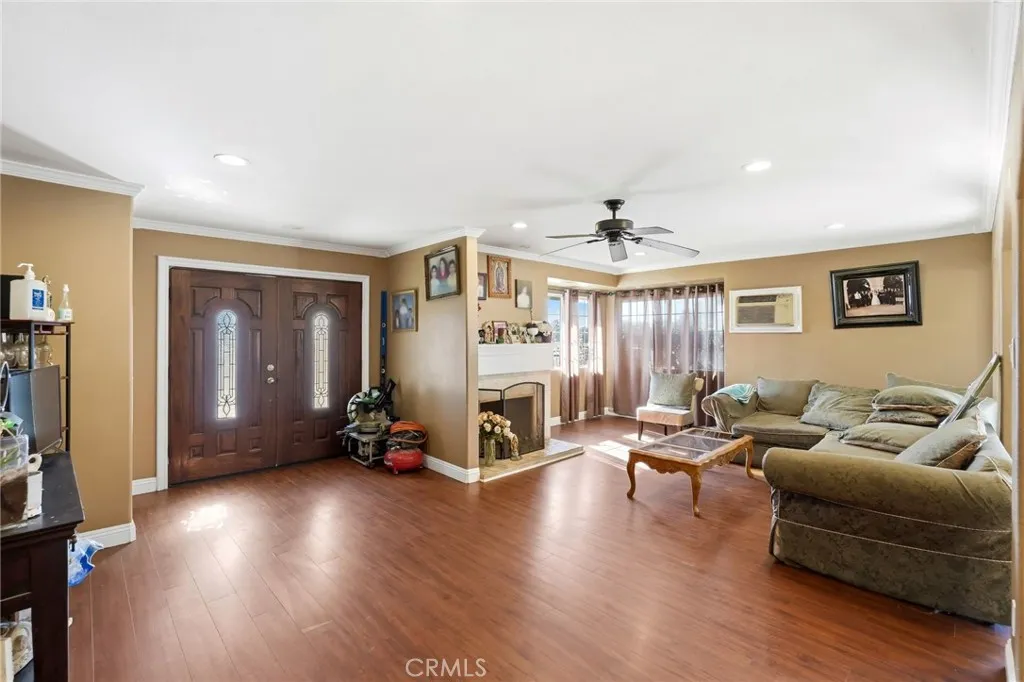
Exceptional opportunity at 8630 Sharp Ave - a spacious and highly versatile property offering 6 bedrooms and 4.5 bathrooms across 3,817 sq ft on a large 12,217 sq ft lot. Ideal for multi-generational living, assisted living, care facility use, or income-producing potential, this gated property has been thoughtfully expanded to accommodate a variety of needs. The MAIN SINGLE-STORY home features 3 bedrooms and 2 bathrooms, including a primary bedroom with its own private bathroom featuring a step-in shower and direct access to the side patio. This level also offers a generous living room with a wood-burning fireplace, dining area, a functional kitchen with ample cabinetry, island gas cooktop, double oven, and under-cabinet lighting, as well as its own laundry room for added convenience. The SECOND-STORY addition offers a private-entry layout with 3 additional bedrooms, including a primary suite with walk-in closet, jet tub, step-in shower, and dual sinks, plus its own living area with electric fireplace, downstairs half bath, and the potential to add a full kitchen - making it ideal for a separate unit or business setup. This level also includes its own dedicated laundry room, enhancing functionality for multi-household living or care operations. The exterior is designed for convenience and functionality with gated access, synthetic grass, fruit trees, a large driveway with extensive parking, carport, and additional side parking. Additional features include double-pane windows, two water heaters, a 2012 roof, and a 2025 certificate of occupancy. Whether you're looking to accommodate extended family, operate a care home, or maximize rental income, this property offers the space, layout, and flexibility to make it happen - all conveniently located near shopping, dining, parks, schools, and freeway access.
PROPERTY DETAILS: Square Feet: 3817 | Bathrooms: 5
INTERIOR FEATURES: • Appliances: Gas Cooktop, Gas Range, Gas Oven, Dishwasher • Flooring: Tile, Laminate • Cooling: Central Air, Window/Wall Unit, Ceiling Fan(s) • Heating: Central • Common Walls: No Common Walls • Doors/Windows: Double Pane Windows • Fireplaces: Living Room • Accessibility: Baths, Therapeutic Whirlpool • Security: Smoke Detector(s) • Additional Interior Features: Walk-In Closet(s), Breakfast Bar, Ceiling Fan(s), Recessed Lighting, Open Floorplan
EXTERIOR FEATURES: • Parking: Gated, Driveway. • Exterior: Stucco • Patio: Patio • Roof: Shingle • Pool Description: None • Spa: None • Lot View: Other • Fence: Wrought Iron, Brick • Additional Exterior/Lot Features: Patio Front Yard, Back Yard
LISTING AGENT: Agent: Dulce Vazquez | Office: Luxury Collective | Phone: 8182095791 | Email: [email protected]
LISTING INFORMATION: MLS#: SR26041626 | Status: FOR SALE