242 Sedmont Circle, Smyrna, DE 19977













Property Details
2
Description
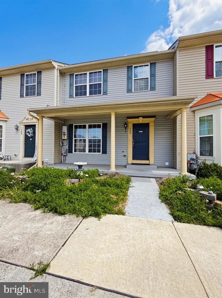
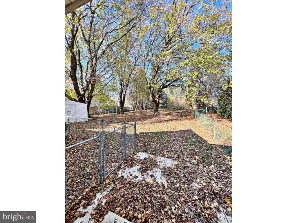
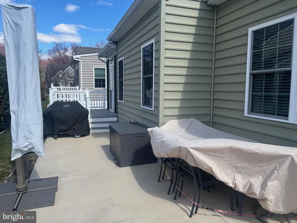
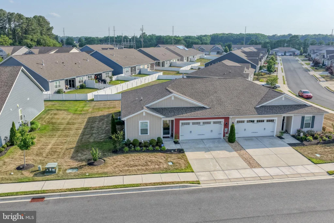
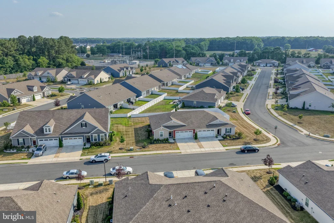
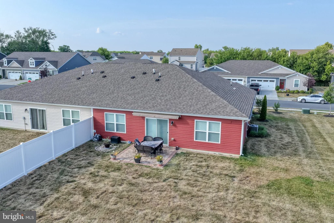
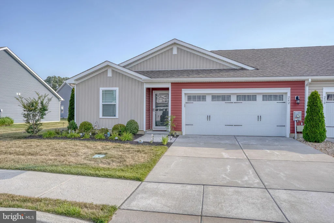
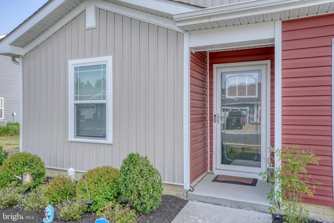
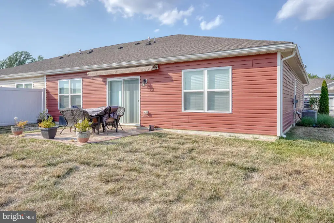
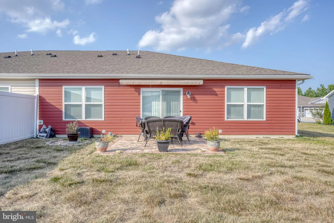
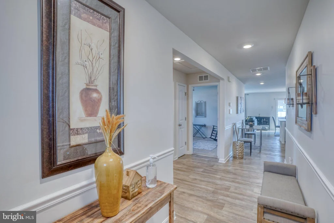
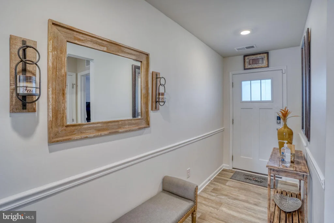
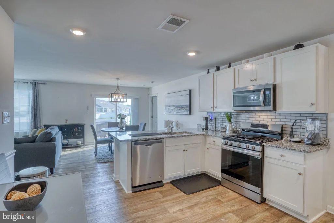
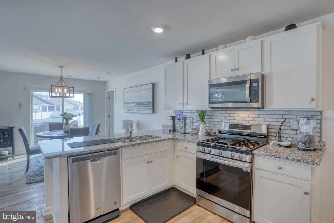
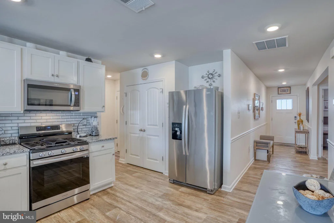
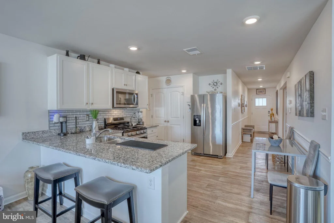
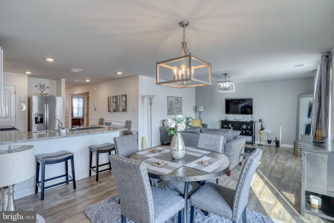
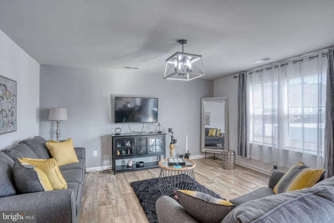
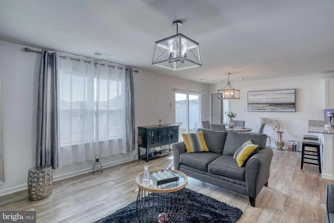
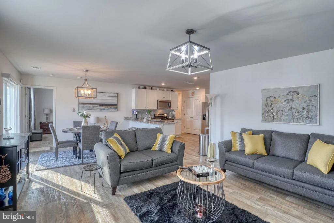
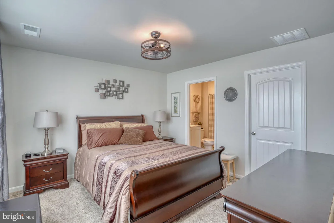
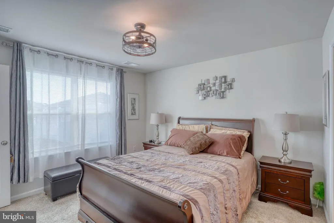
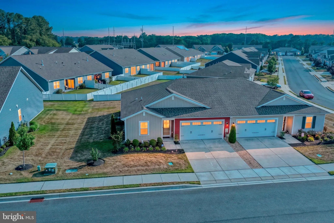
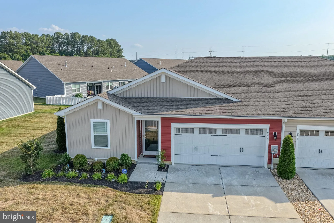
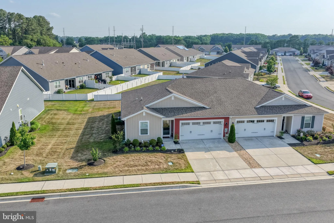
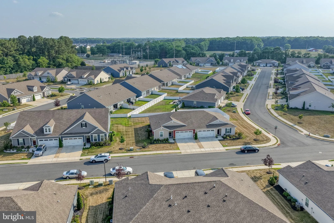
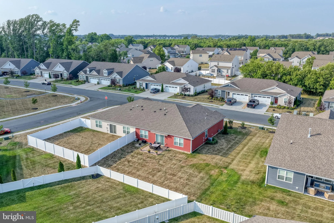
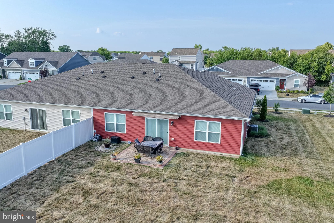
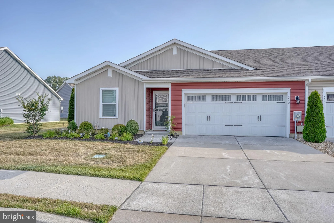
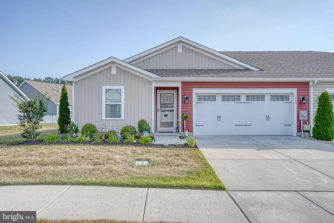
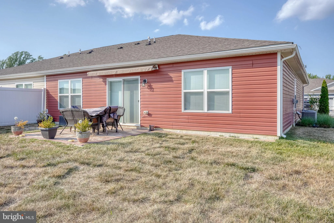
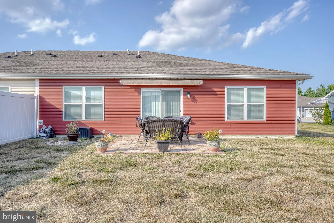
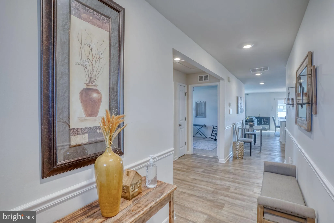
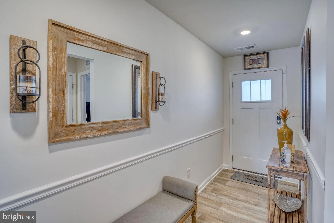
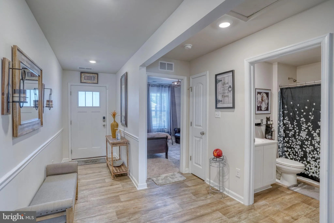
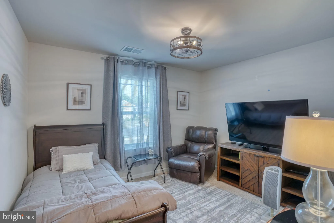
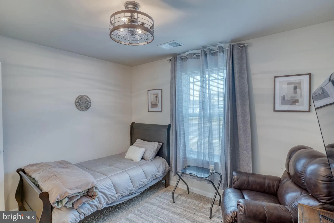
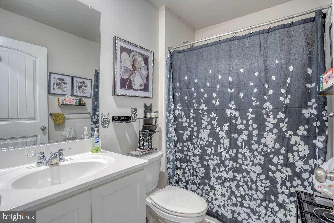
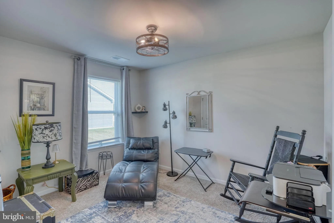
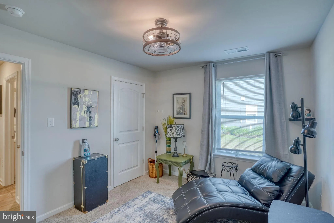
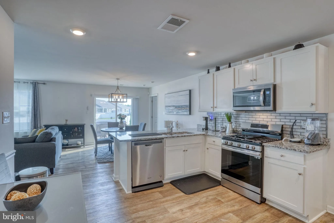
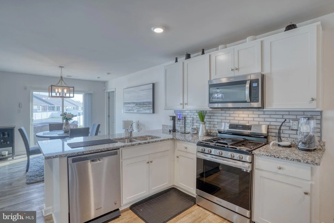
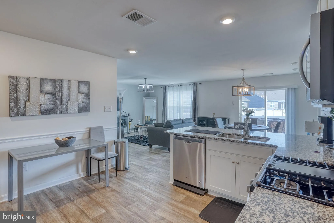
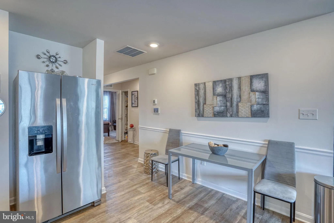
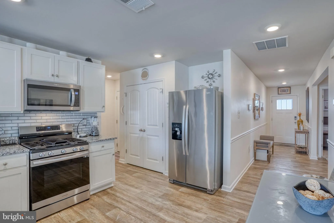
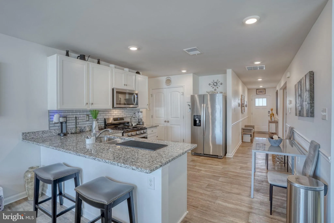
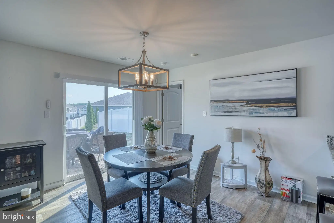
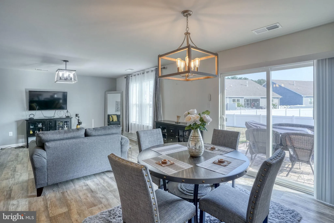
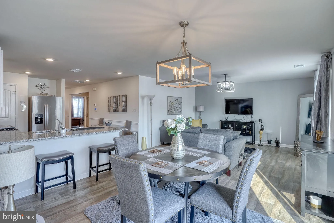
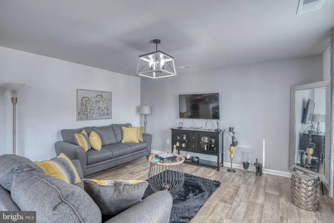
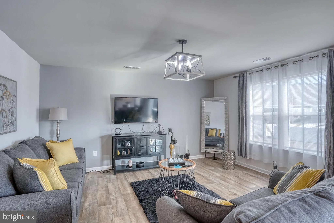
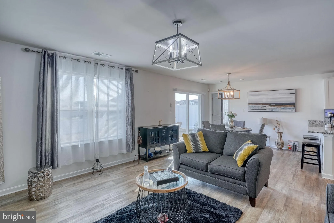
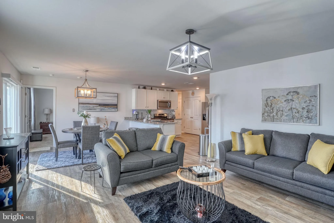
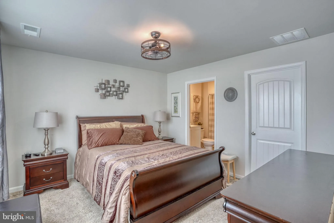
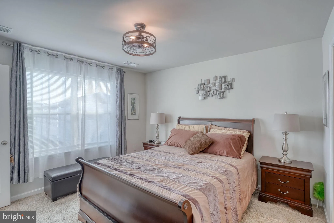
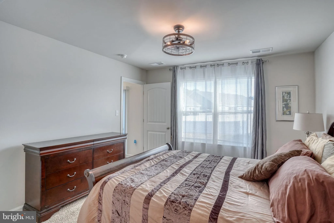
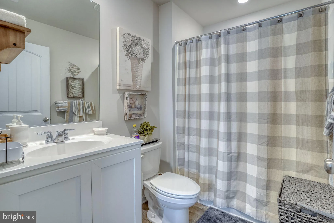
Welcome home to this beautiful 3-bedroom, 2-bath residence that shows like a model home. Designed with a desirable split-bedroom floor plan and open-concept layout, this home offers both comfort and style. The spacious living areas feature attractive LVP flooring, while the well-appointed kitchen boasts granite countertops, stainless steel appliances, and a convenient breakfast bar. Open to the breakfast nook and large family room, this space is perfect for everyday living and entertaining guests. Two generously sized guest bedrooms share a full bath, while the private primary suite is tucked away at the rear of the home and features its own full bath for added comfort and privacy. The oversized 2-car garage provides plenty of room for vehicles, storage, or recreational toys. Step outside to the rear patio, an ideal spot to relax and enjoy the outdoors. Enjoy a low-maintenance lifestyle in a community featuring walking trails, scenic open spaces, a picturesque pond, and convenient access to restaurants, parks, and shopping. The HOA fee includes weekly lawn maintenance, mulching, and common area upkeep, allowing you more time to enjoy everything the community has to offer. Live every day like you're on vacation in this exceptional home
PROPERTY DETAILS: Square Feet: 1367 | Bathrooms: 2
INTERIOR FEATURES: • Square Footage (approx): 1,367 Sq. Ft. Above Ground, Sq. Ft. Below Ground • Cooling: Central Air, Electric • Heating: Gas Heat, Forced Air • Plumbing: Gas Water Heater • Basement: Crawl Space
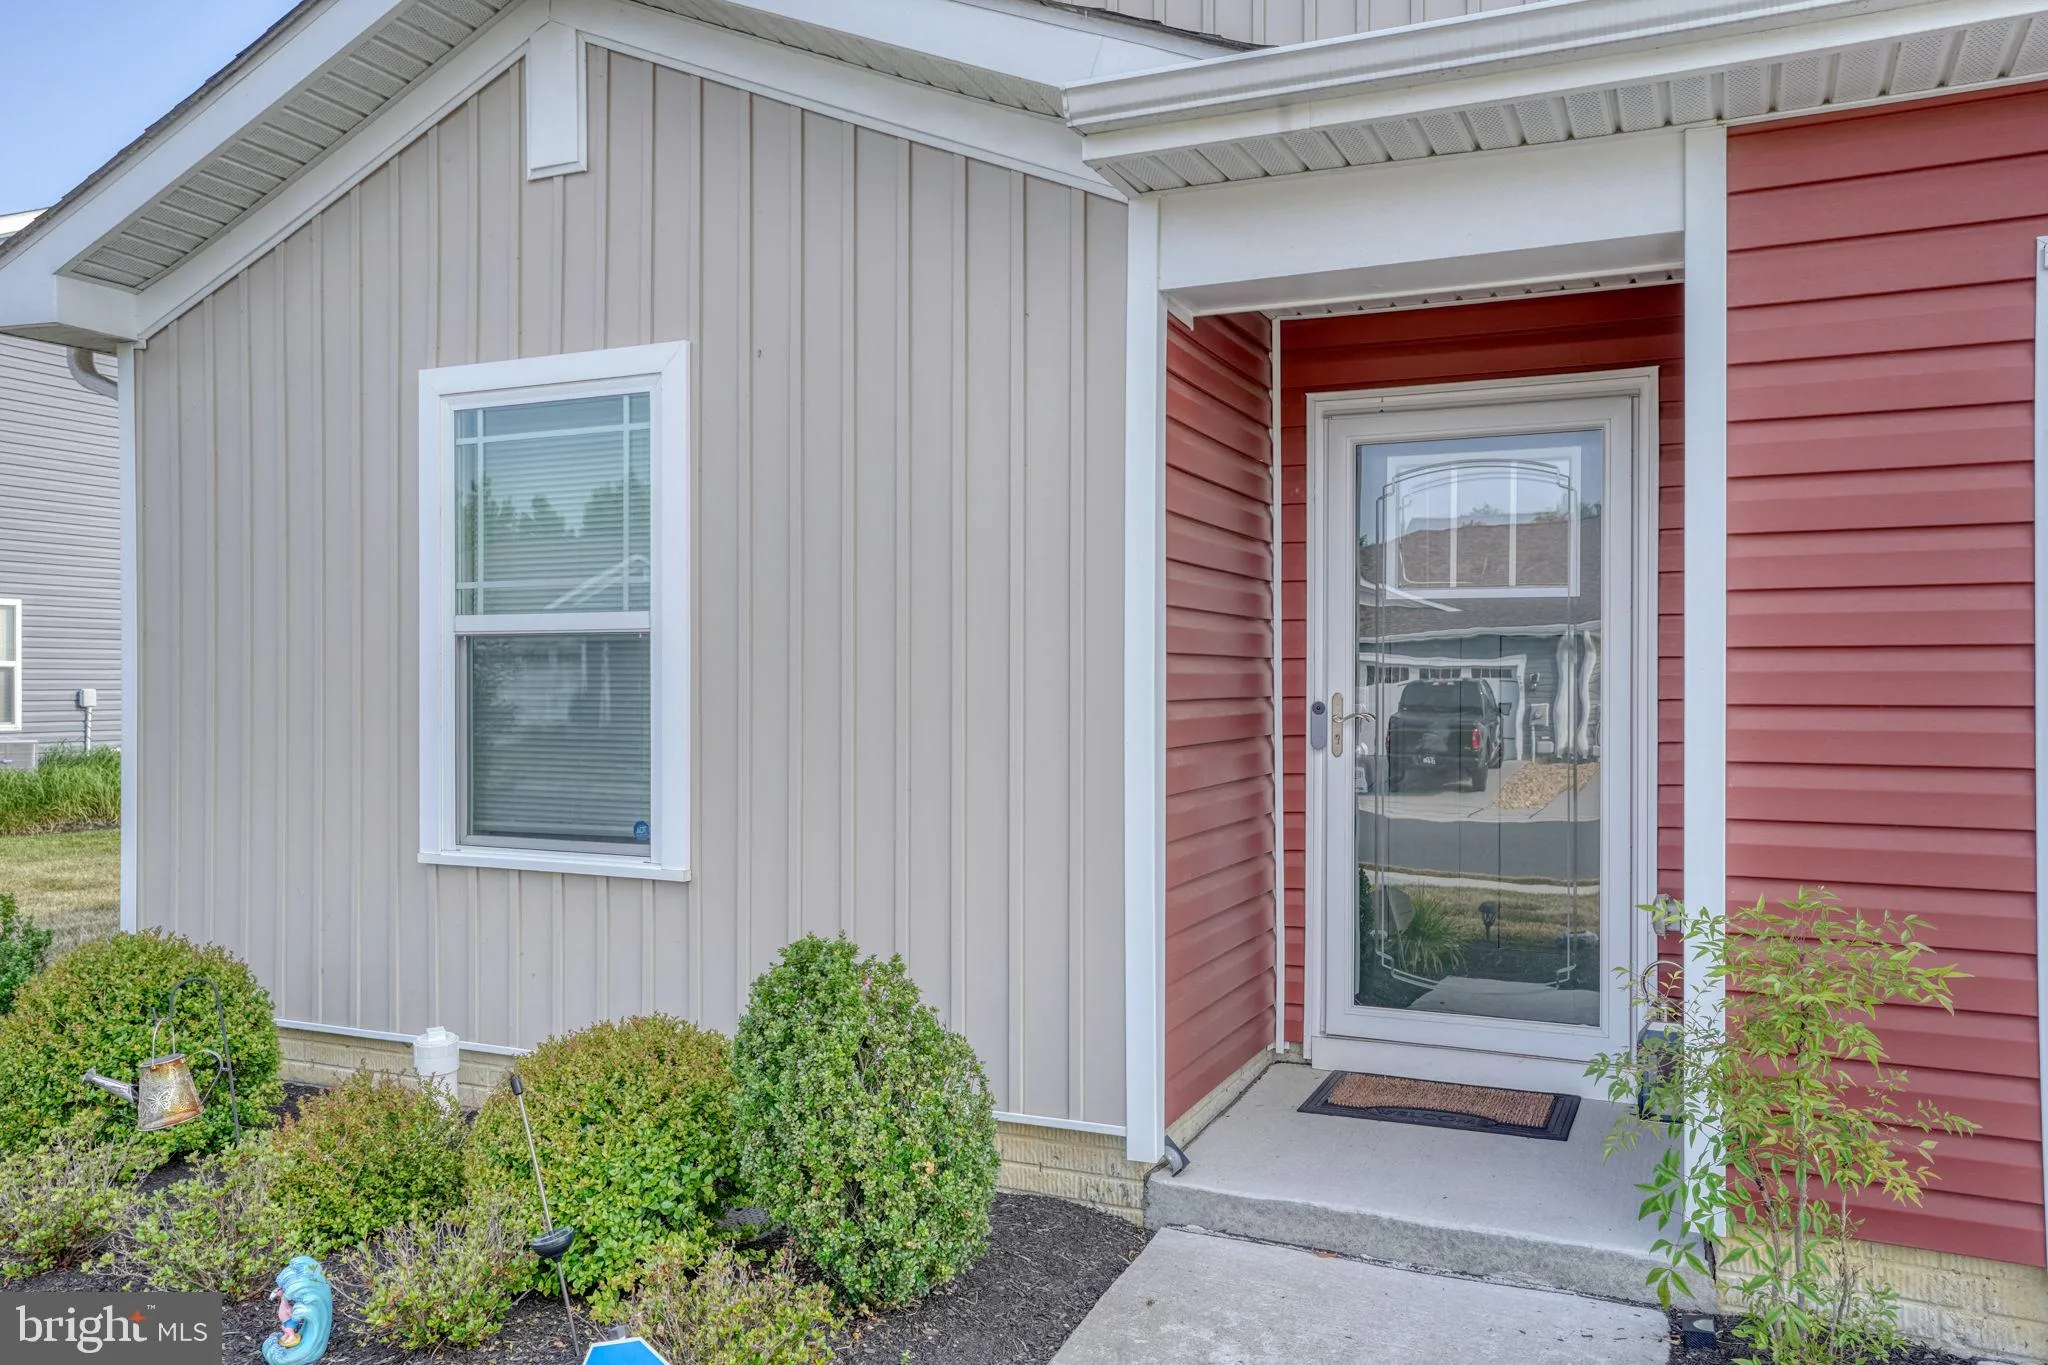
EXTERIOR FEATURES: • Parking: 2 Garage Spaces, 2 Parking Spaces, Off Street, On Street, Garage, Driveway, Attached Garage. • Exterior: Vinyl • Pool Description: None • Lot Dimensions: 0.15 x 0.00 • Zoning: AC
LISTING AGENT: Agent: Stephanie Lehane | Office: RE/MAX Eagle Realty | Phone: 3026591320 | Email: [email protected]
LISTING INFORMATION: MLS#: DEKT2048050 | Status: FOR SALE
Location
Address
242 Sedmont Circle
City
Smyrna
Features and Finishes
Interior Features:
• Square Footage
(approx): 1,367 Sq. Ft. Above Ground, Sq. Ft. Below Ground
• Cooling: Central Air, Electric
• Heating: Gas Heat, Forced Air
• Plumbing: Gas Water Heater
• Basement: Crawl Space
Exterior Features:
• Parking: 2 Garage Spaces, 2 Parking Spaces, Off Street, On Street, Garage, Driveway, Attached Garage.
• Exterior: Vinyl
• Pool Description: None
• Lot Dimensions: 0.15 x 0.00
• Zoning: AC
Legal Notice
Our comprehensive database is populated by our meticulous research and analysis of public data. MirrorRealEstate strives for accuracy and we make every effort to verify the information. However, MirrorRealEstate is not liable for the use or misuse of the site's information. The information displayed on MirrorRealEstate.com is for reference only.