For Sale
$2,500
1031 S Palmetto Avenue Unit A5, Ontario, CA 91762
3 ba
Ontario
Listed by Vantage Property Management


Only details supplied with this listing are shown. Ask the listing contact to confirm measurements, taxes and costs.
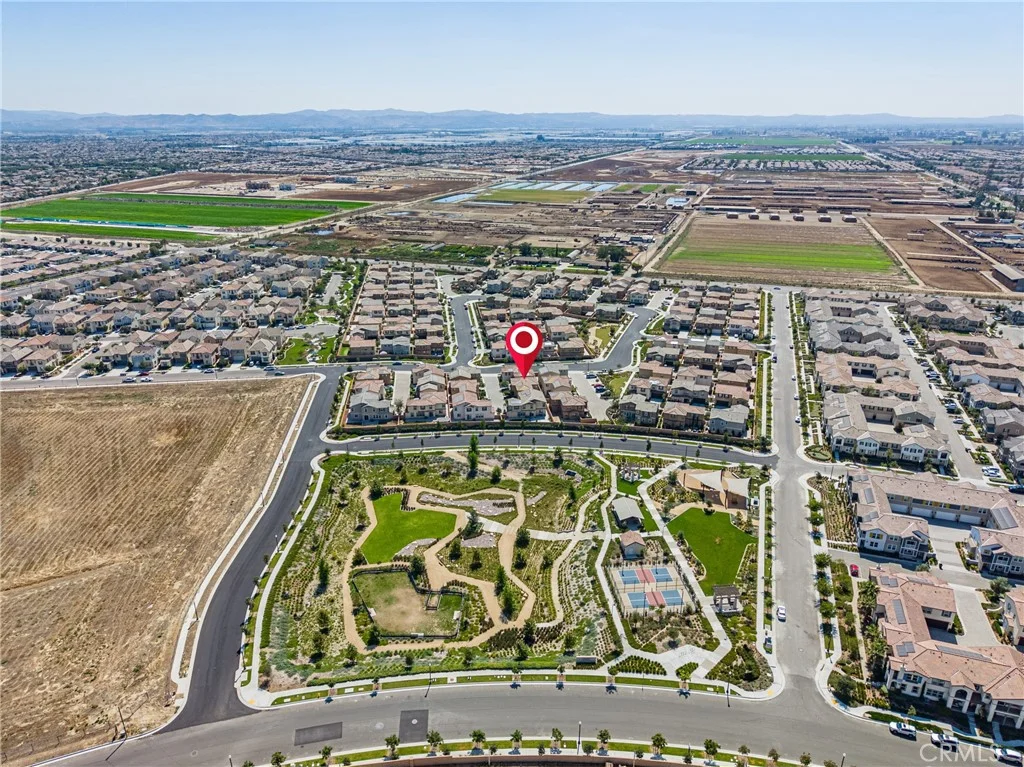
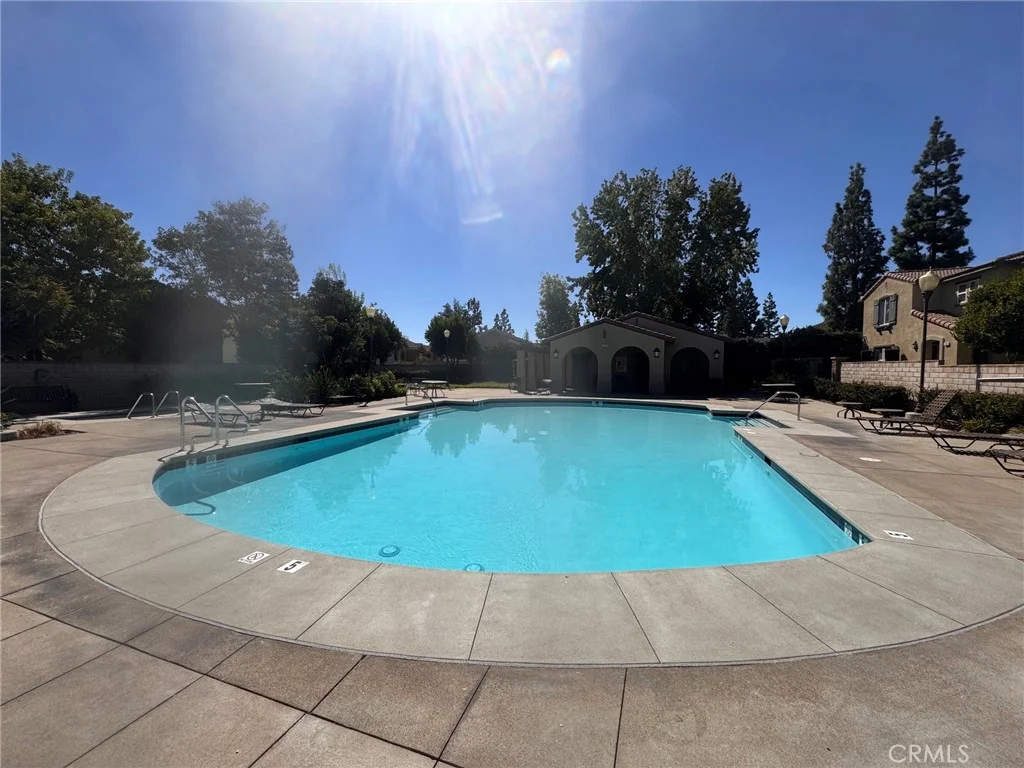
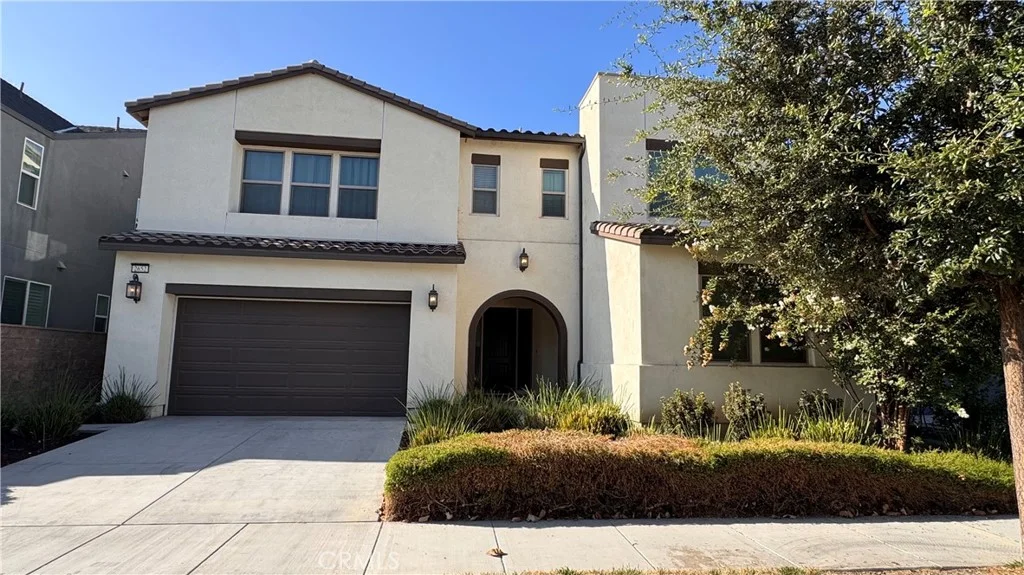
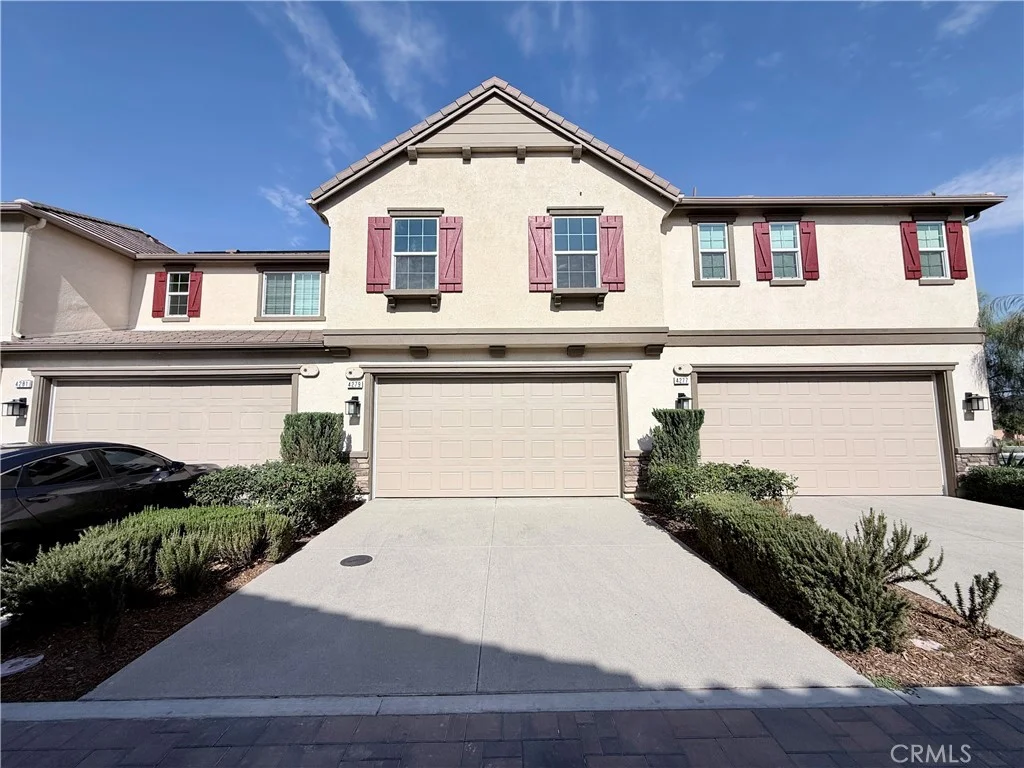
NEW CONSTRUCTION! Includes Upgraded Flooring! Ready for Quick Move-in! This new two-story home offers ample space to live and grow. An open-concept floorplan on the first level blends the kitchen, living and dining areas for easy transitions and multitasking. All four bedrooms are located on the second floor, including the lavish owner's suite with a full bathroom and walk-in closet, just steps from a versatile and inviting loft. The kitchen features white quartz countertops and white cabinetry. Luxe offers new single-family homes for sale at the Nuvo Parkside masterplan, now selling i in Ontario, CA. Residents will enjoy onsite amenities, including a clubhouse, BBQ area and gated access points. A future Great Park and Sports Arena are planned to be built near the community, offering endless entertainment opportunities. Enjoy an array of shopping and dining options at nearby Ontario Mills Mall, or catch a live concert at the Toyota Arena. Easily plan trips or vacations with convenient proximity to the Ontario Airport.
PROPERTY DETAILS: Square Feet: 1648 | Bathrooms: 3
INTERIOR FEATURES: • Appliances: Range, Disposal, Microwave, Built-In Range, Electric Range, Dishwasher • Cooling: Central Air • Heating: Central • Common Walls: No Common Walls • Fireplaces: None • Energy: Solar • Security: Smoke Detector(s), Gated Community • Additional Interior Features: Kitchen Island, Walk-In Closet(s), Breakfast Bar, Recessed Lighting, Open Floorplan
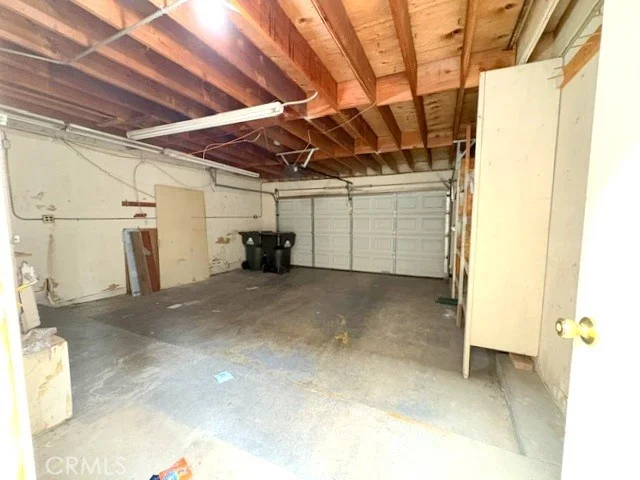
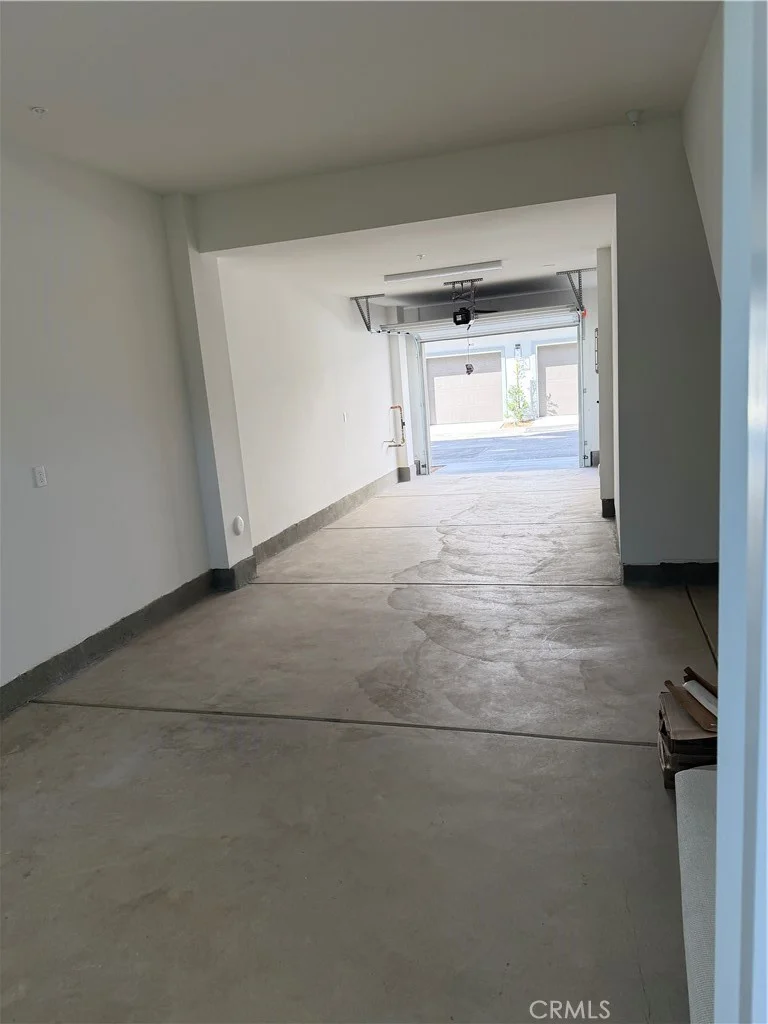
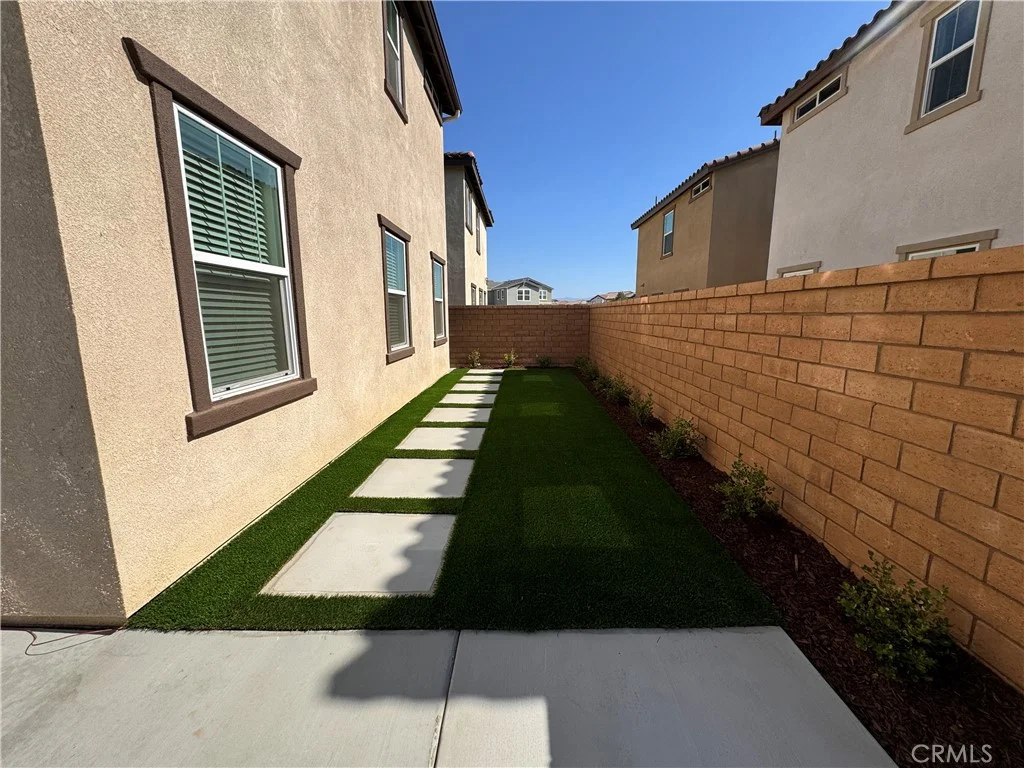
EXTERIOR FEATURES: • Parking: 2 Garage Spaces, 2 Parking Spaces, Garage, Attached Garage. • Exterior: Stucco, Frame • Roof: Tile • Pool: InGround • Pool Description: Association, In Ground • Spa: In Ground • Structural Condition: New Construction • Additional Exterior/Lot Features: Level
LISTING AGENT: Agent: Todd Myatt | Office: Century 21 Masters | Phone: 9513265001 | Email: [email protected]
LISTING INFORMATION: MLS#: SW26091320 | Status: Pending
Map coordinates have not been supplied for this listing.
Search the supplied address in mapsAdded and updated dates describe the Mirror record. Source publication and verification dates are shown separately when known; none establishes time on market. Confirm current price and availability with the listing contact.
View original listing