2807 Plover Drive Unit 4, Ocean City, MD 21842

Property Details
3
Description
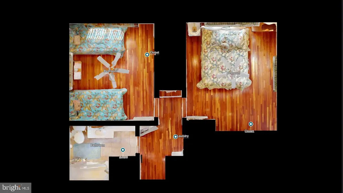
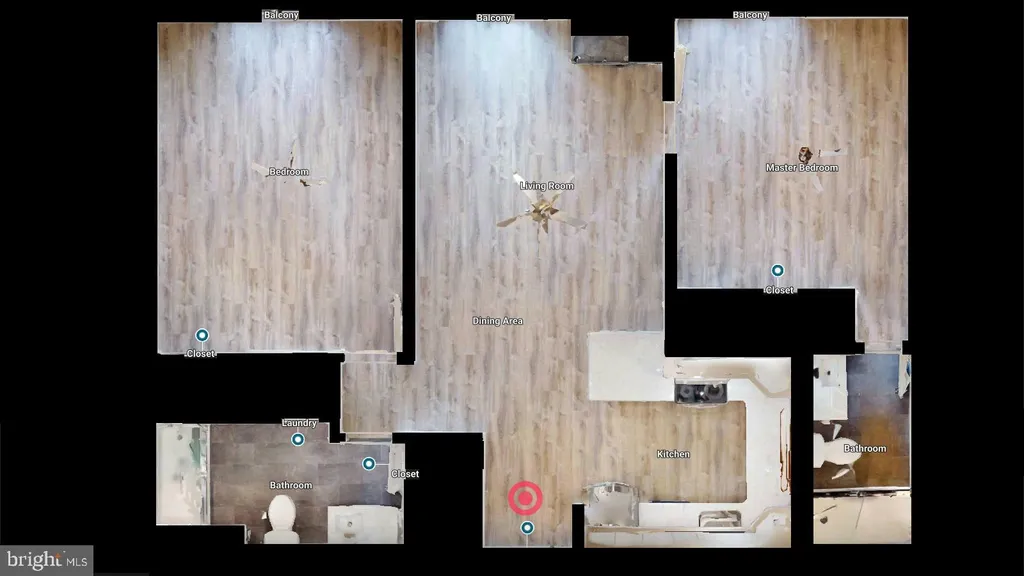
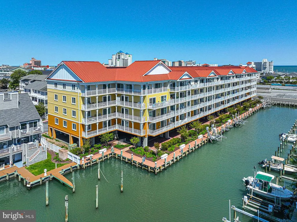
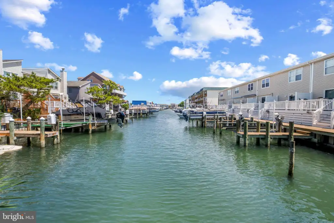
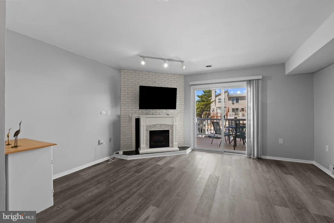
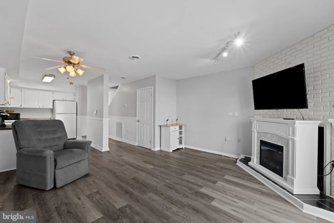
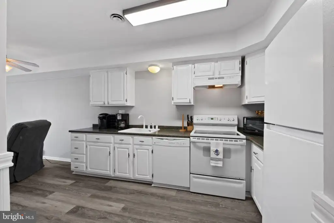
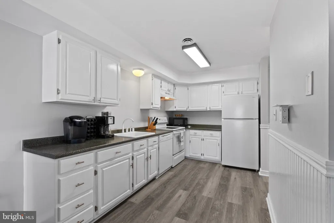
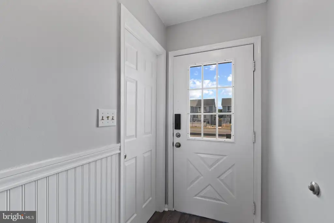
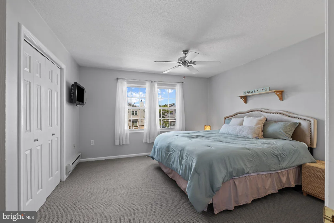
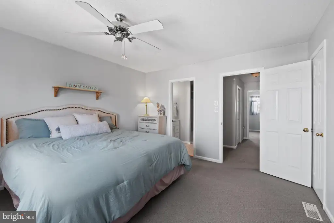
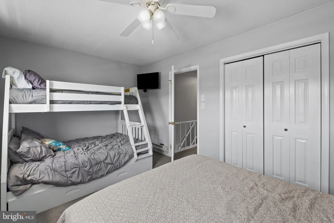
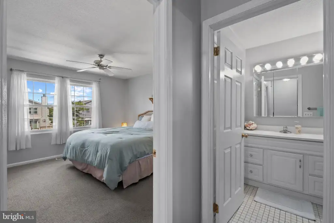
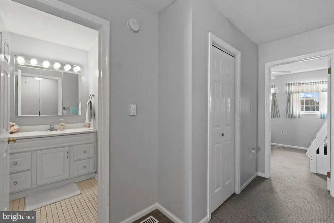
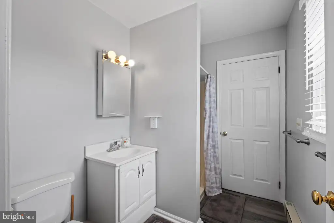
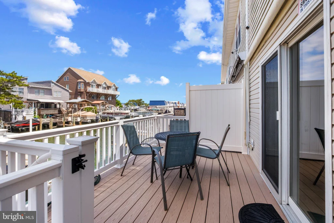

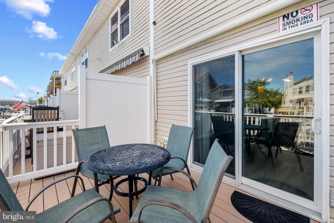
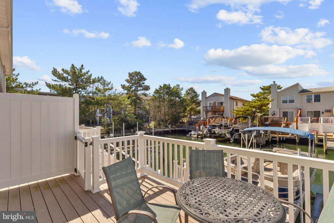
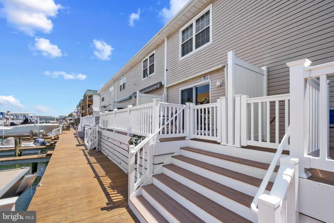
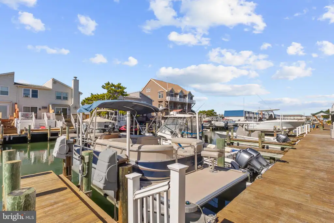
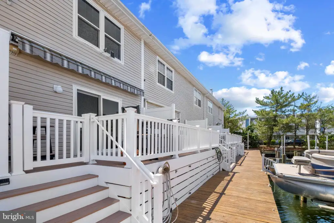
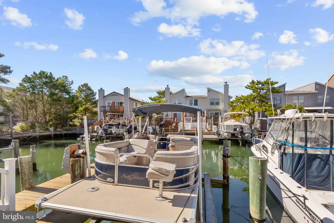
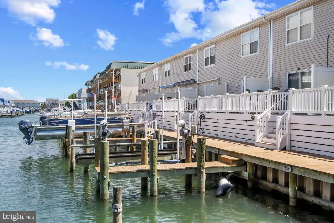
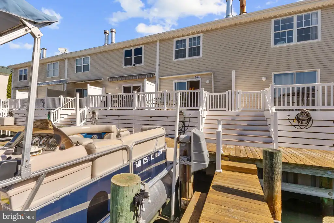
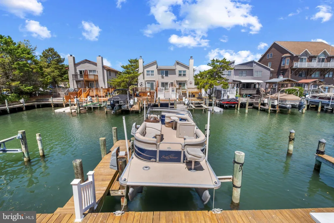
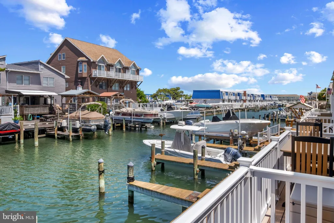
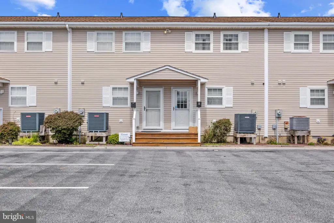
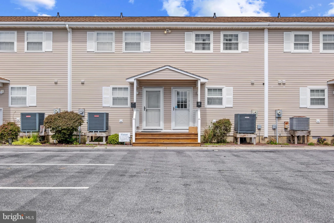
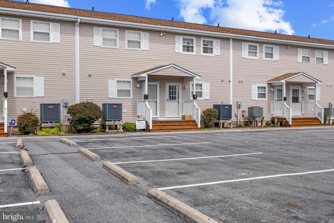
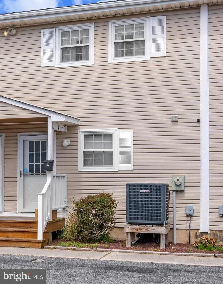
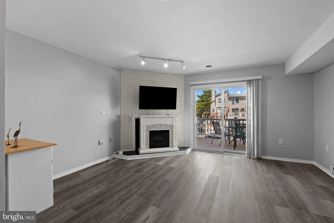
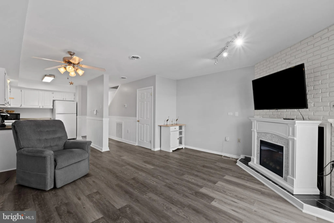
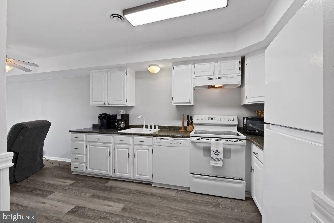
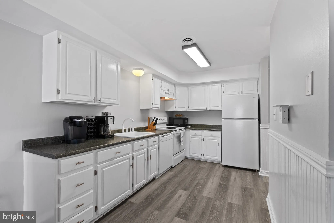
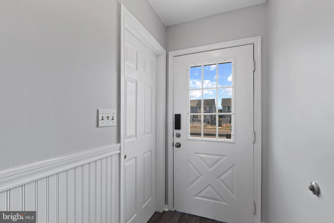
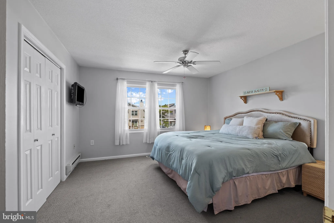
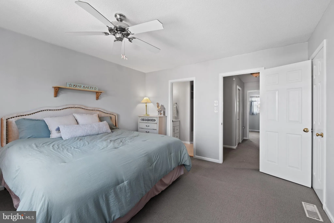
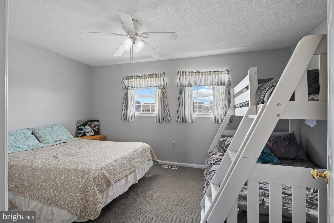
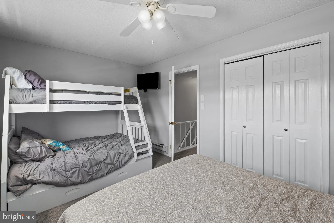
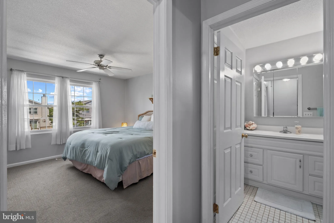
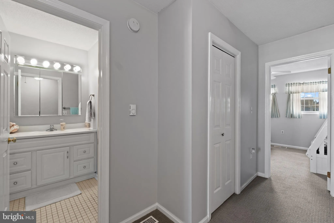
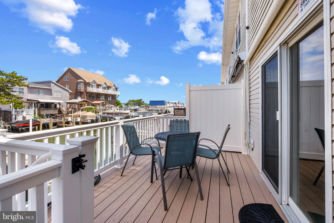
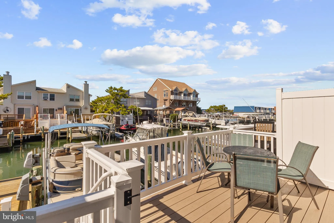
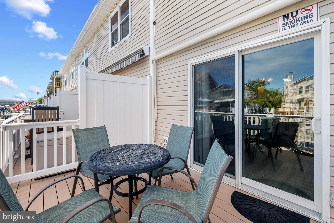
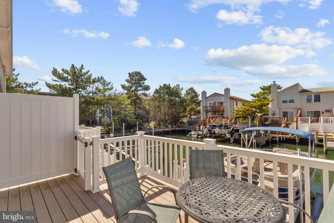
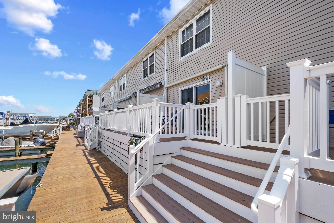
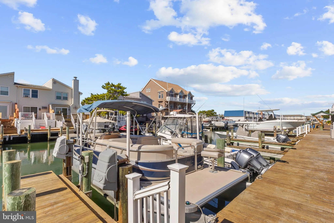
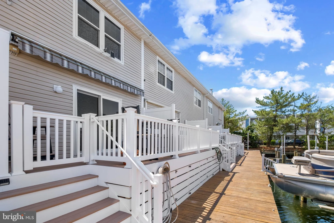
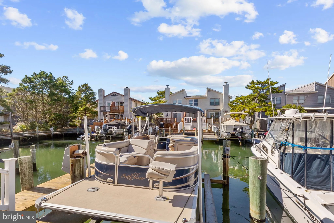
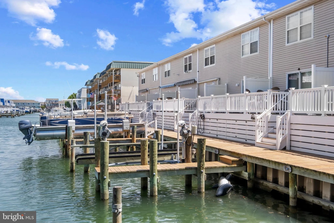
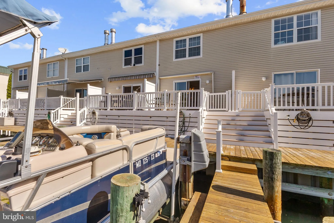
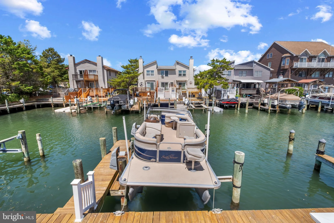
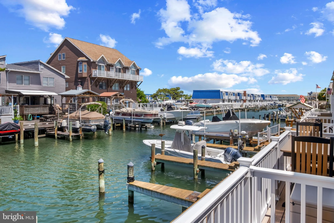
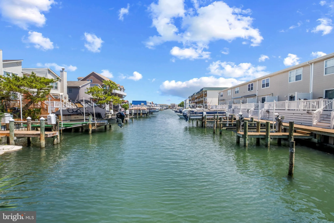
his waterfront townhome offers two levels of comfortable living. Well cared for with recent updates include Freshly Painted with new vinyl floor on main floor, bulk heading, roof siding and porch. Open kitchen and living room, large private new deck with steps down to pier and boardwalk area. Private boat slip with a lift and quiet community. Large bedrooms with plenty of room for guest, and extended family. Walk to the boardwalk, beach, shops, amusements & restaurants. This townhome could rent very well, Small well run association, 2 assigned parking spaces, easy bay access by boat, hazard insurance, and internet-Wi-Fi covered in low condo fee. All Furniture and BOAT included in the sale.
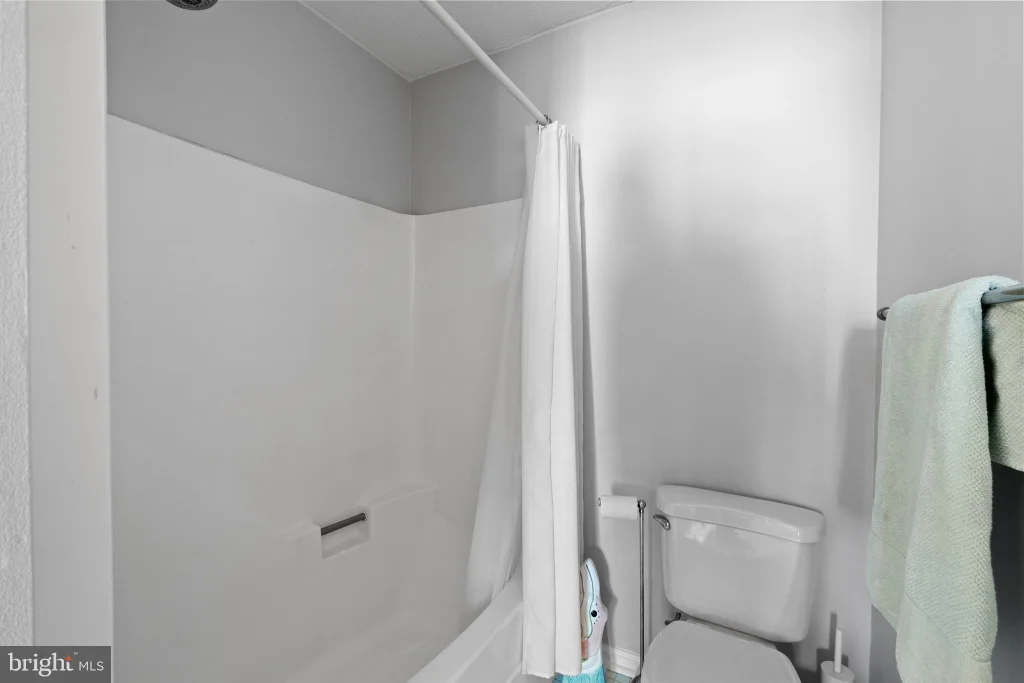
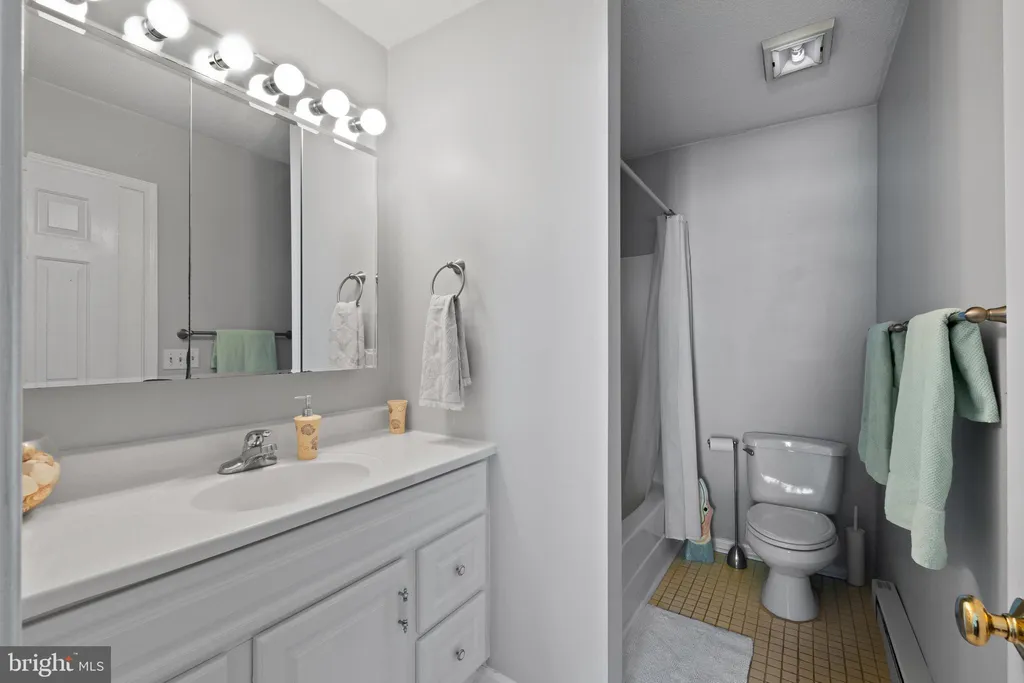
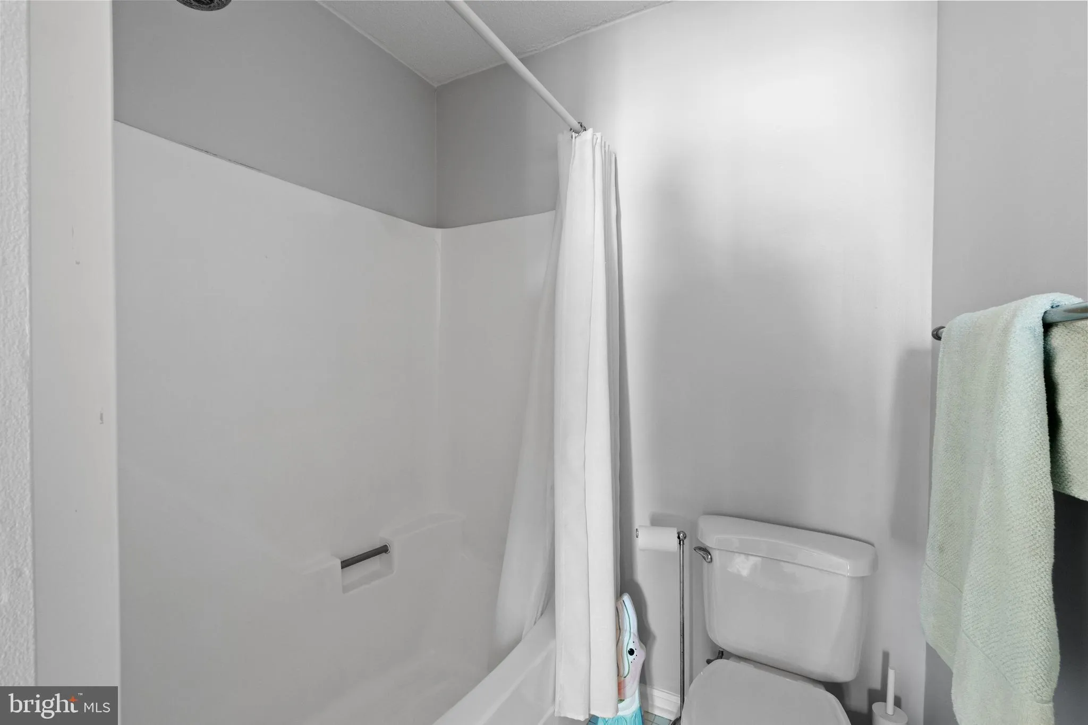
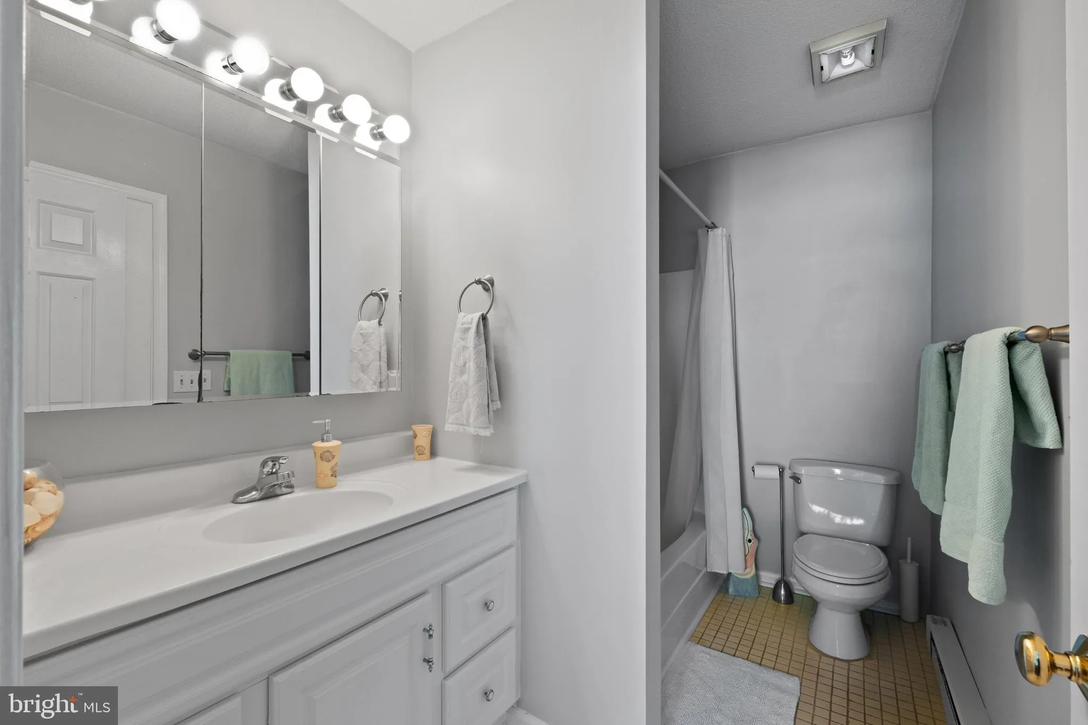
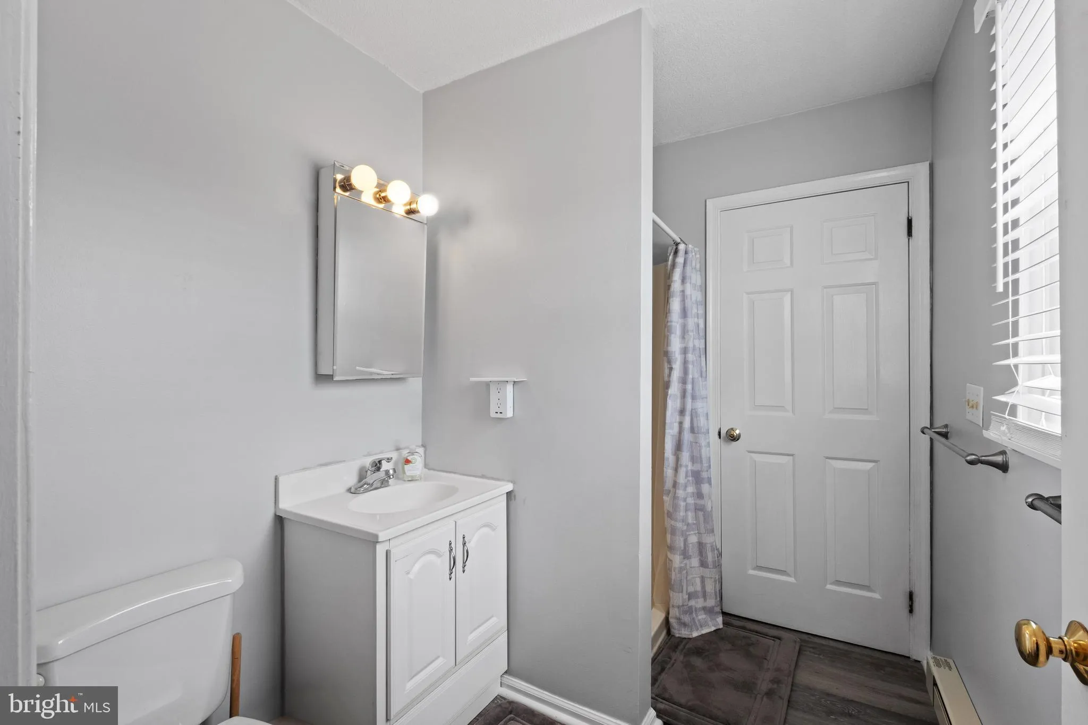
PROPERTY DETAILS: Square Feet: 1152 | Bathrooms: 3
INTERIOR FEATURES: • Square Footage (approx): 1,152 Sq. Ft. Above Ground, Sq. Ft. Below Ground • Appliances: Electric Range, Electric Oven, Washer, Dishwasher, Exhaust Fan, Range Hood, Refrigerator, Washer/Dryer Stacked, Water Heater, Dryer • Flooring: Ceramic Tile, Vinyl, Carpet • Cooling: Central Air, Electric, Ceiling Fan(s), Zoned • Heating: Electric Heating, Heat Pump • Plumbing: Electric Water Heater • Basement: Crawl Space • Doors/Windows: Window Coverings, Window Treatments • Fireplaces: 1 • Additional Interior Features: Walk-In Closet(s), Built-in Features, Open Floorplan, Furnished
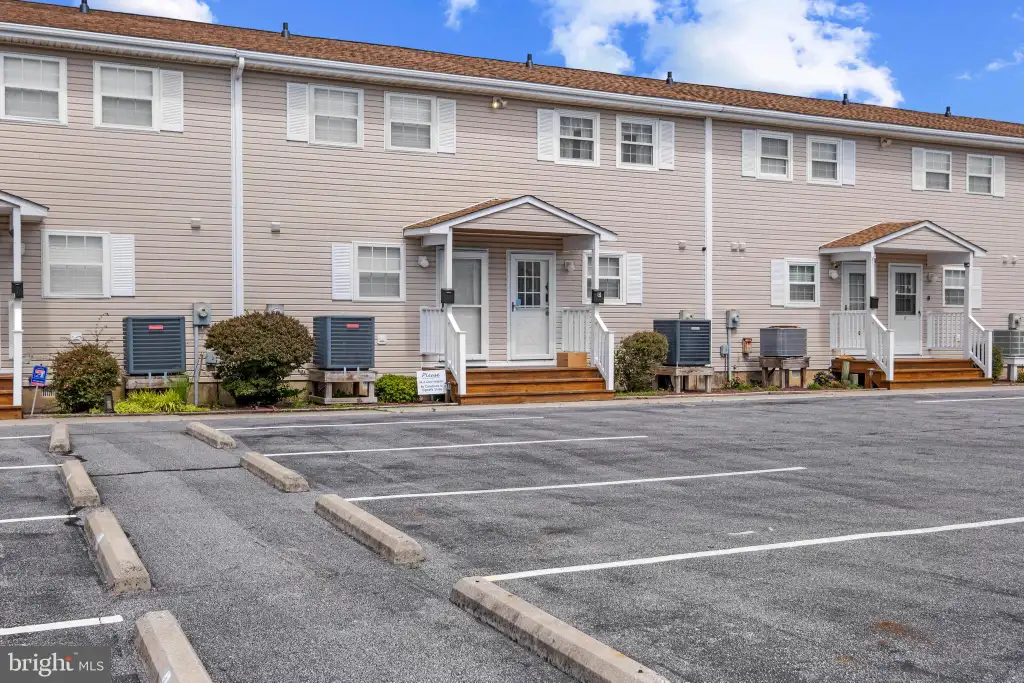
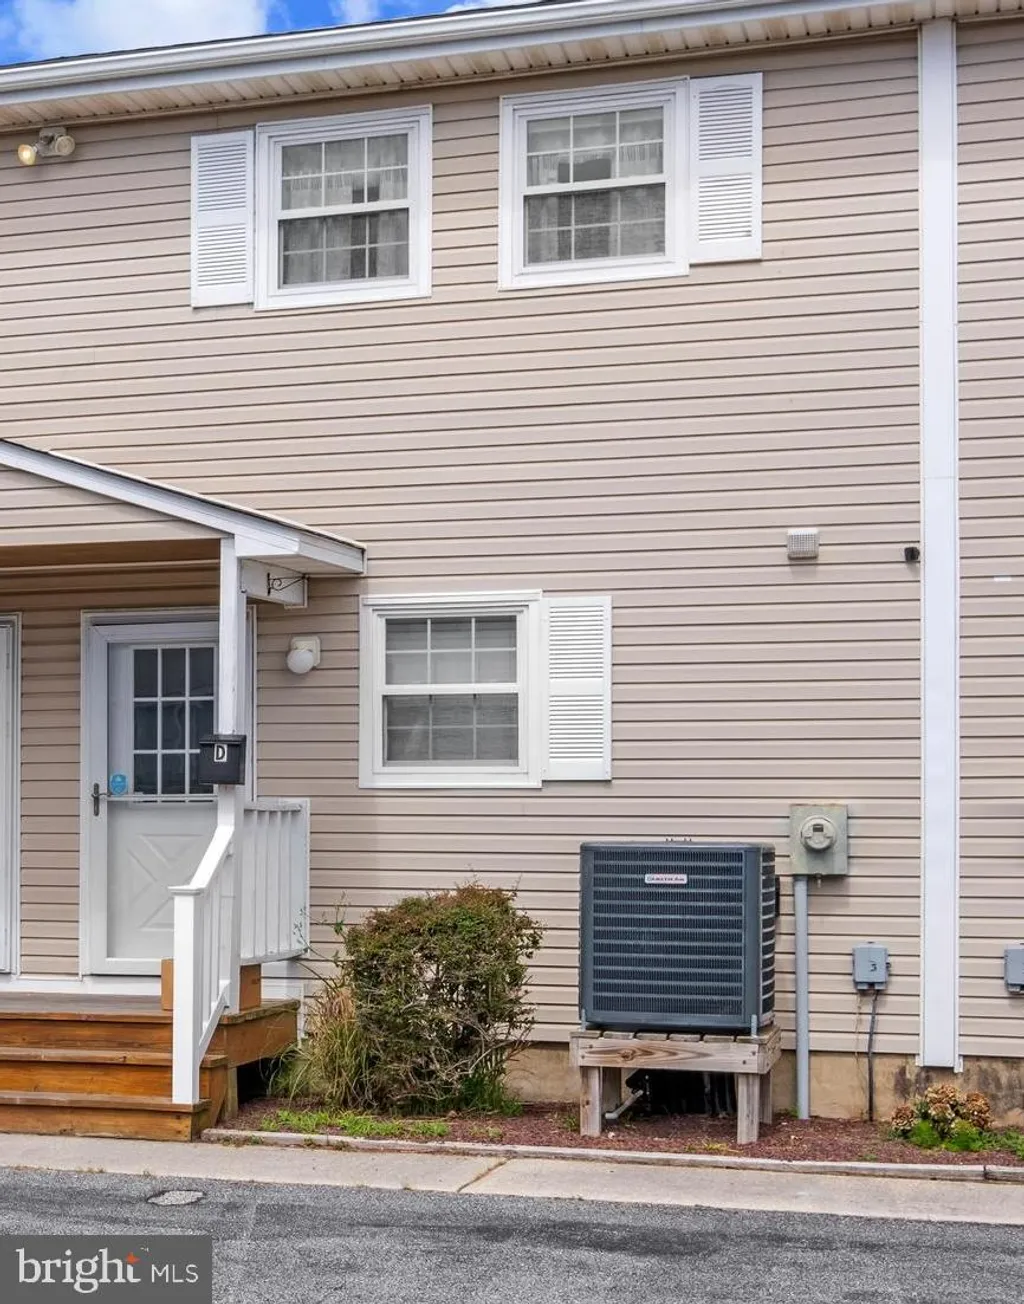
EXTERIOR FEATURES: • Parking: Assigned, Parking Lot. • Exterior: Vinyl, Frame • Patio: Deck • Boat Amenities: Boat Slip, Boat Storage • Roof: Shingle • Pool Description: None • Lot View: Water, Canal • Lot Dimensions: 0.00 x 0.00 • Water Frontage Dimension: 15 • Zoning: R-2 • Additional Exterior/Lot Features: Lighting, Storage, Deck Waterfront
LISTING AGENT: Agent: Sam Wanis | Office: Fairfax Realty of Tysons | Phone: 7034010805 | Email: [email protected]
LISTING INFORMATION: MLS#: MDWO2039092 | Status: FOR SALE
Location
Address
2807 Plover Drive Unit 4
City
Ocean City
Features and Finishes
Interior Features:
• Square Footage
(approx): 1,152 Sq. Ft. Above Ground, Sq. Ft. Below Ground
• Appliances: Electric Range, Electric Oven, Washer, Dishwasher, Exhaust Fan, Range Hood, Refrigerator, Washer/Dryer Stacked, Water Heater, Dryer
• Flooring: Ceramic Tile, Vinyl, Carpet
• Cooling: Central Air, Electric, Ceiling Fan(s), Zoned
• Heating: Electric Heating, Heat Pump
• Plumbing: Electric Water Heater
• Basement: Crawl Space
• Doors/Windows: Window Coverings, Window Treatments
• Fireplaces: 1
• Additional Interior Features: Walk-In Closet(s), Built-in Features, Open Floorplan, Furnished
Exterior Features:
• Parking: Assigned, Parking Lot.
• Exterior: Vinyl, Frame
• Patio: Deck
• Boat Amenities: Boat Slip, Boat Storage
• Roof: Shingle
• Pool Description: None
• Lot View: Water, Canal
• Lot Dimensions: 0.00 x 0.00
• Water Frontage Dimension: 15
• Zoning: R-2
• Additional Exterior/Lot Features: Lighting, Storage, Deck Waterfront
Legal Notice
Our comprehensive database is populated by our meticulous research and analysis of public data. MirrorRealEstate strives for accuracy and we make every effort to verify the information. However, MirrorRealEstate is not liable for the use or misuse of the site's information. The information displayed on MirrorRealEstate.com is for reference only.