109 Chesley Avenue, Baltimore, MD 21206











Property Details
4
Description
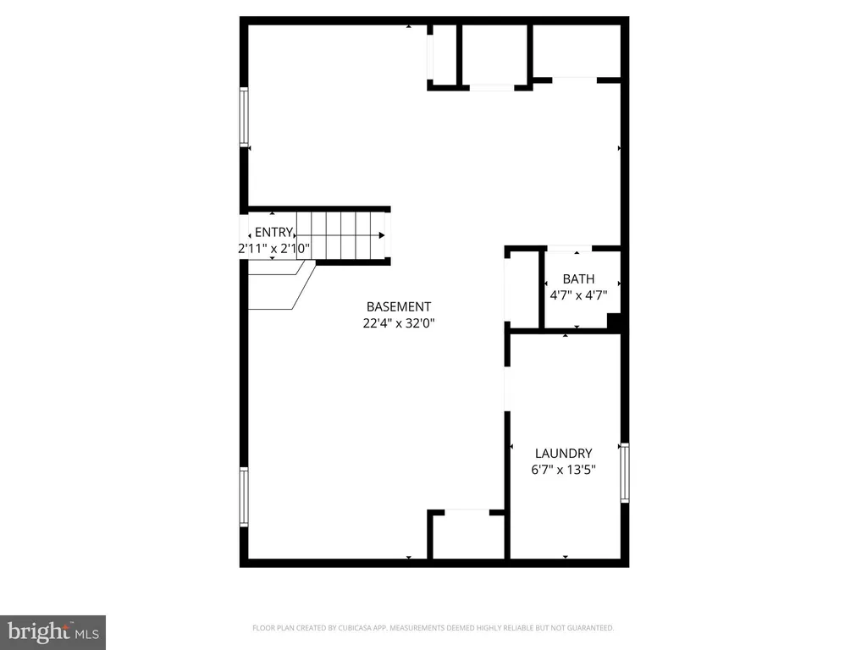
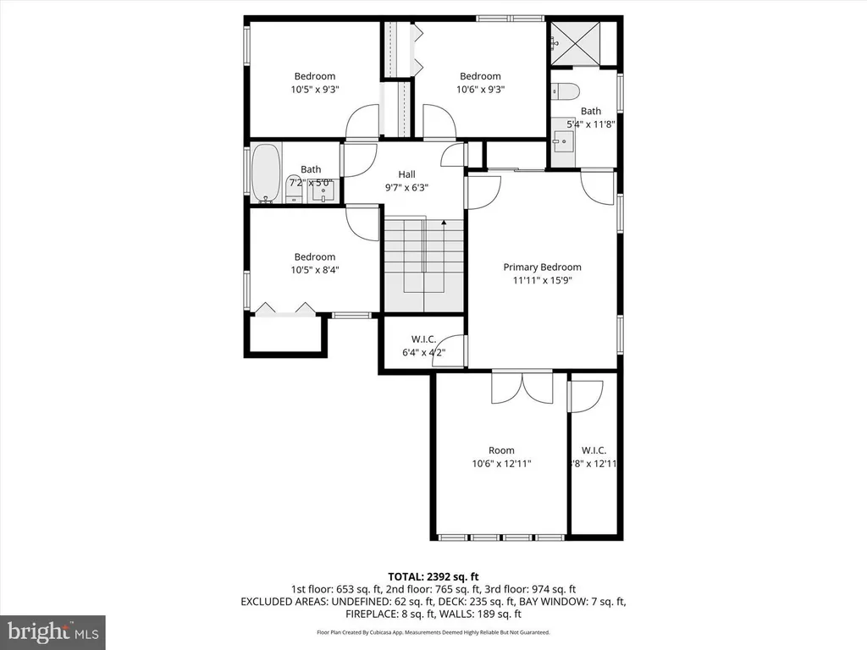
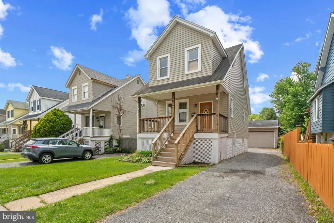
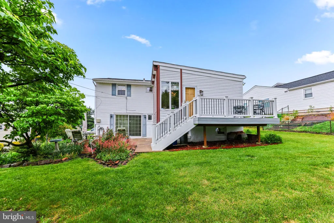
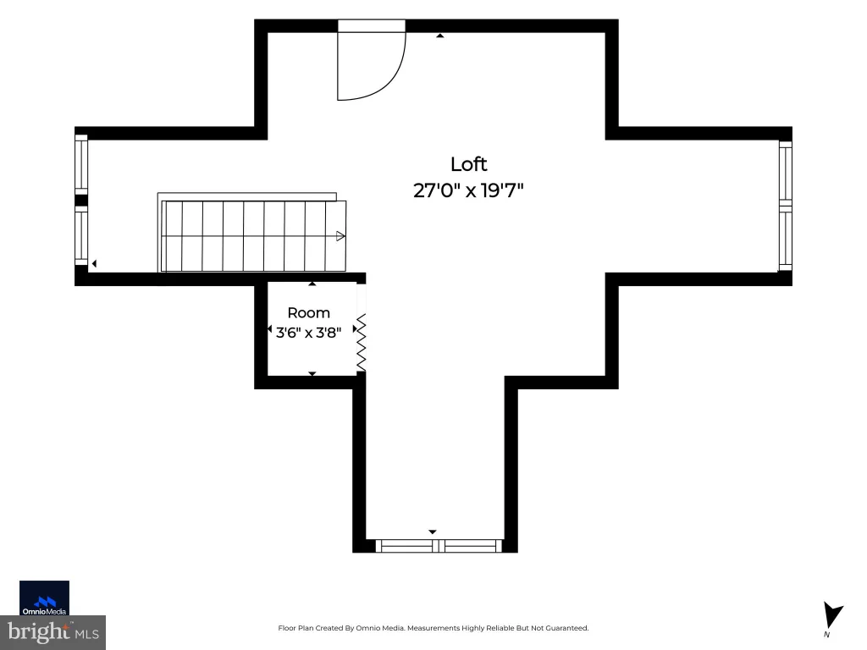
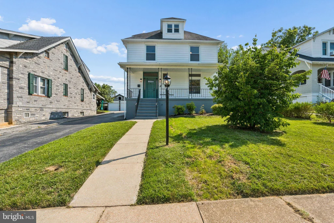
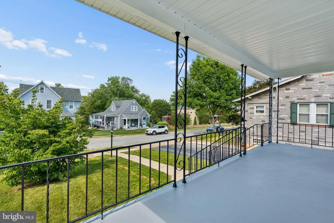
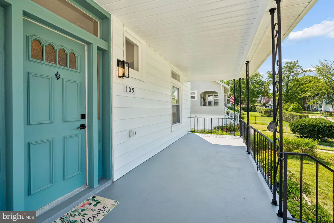
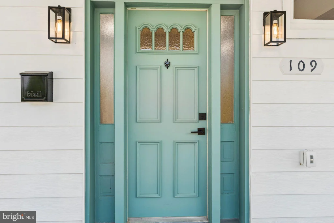
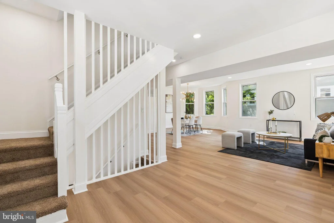
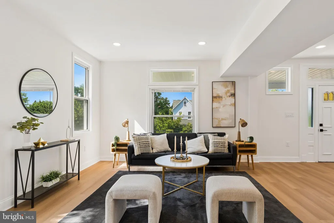
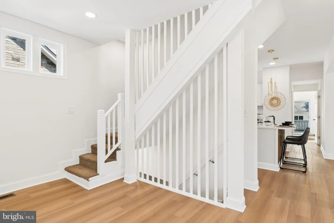
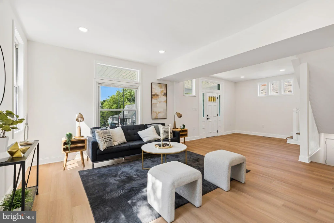
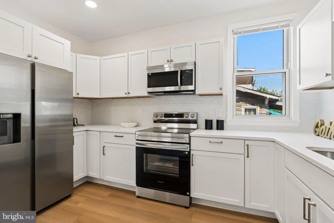
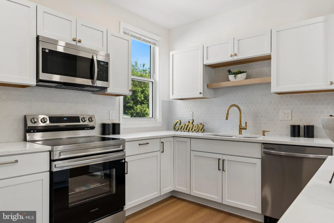
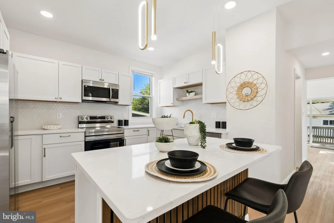
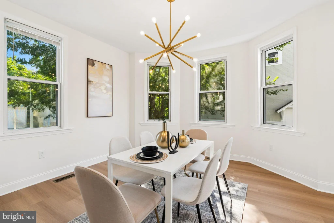
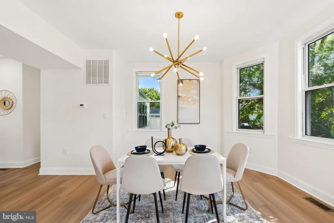
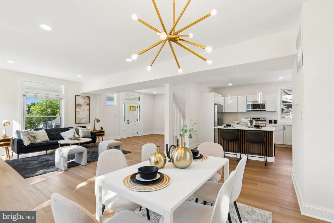
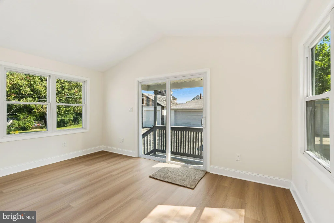
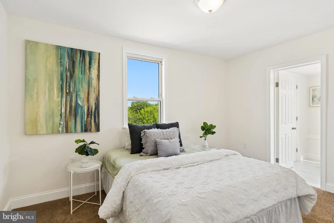
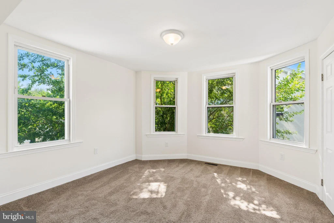
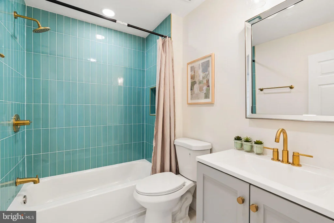
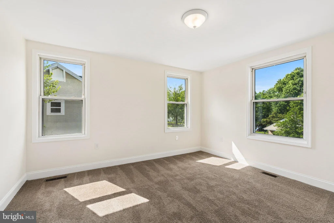
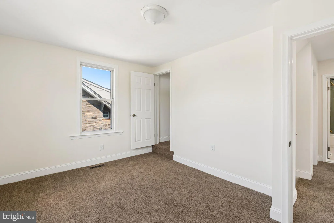
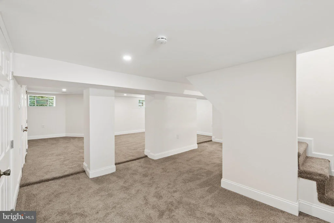
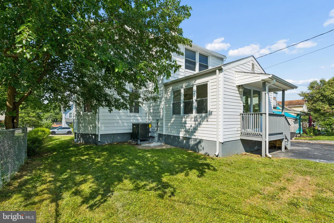
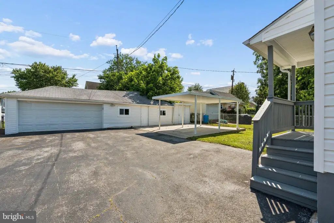
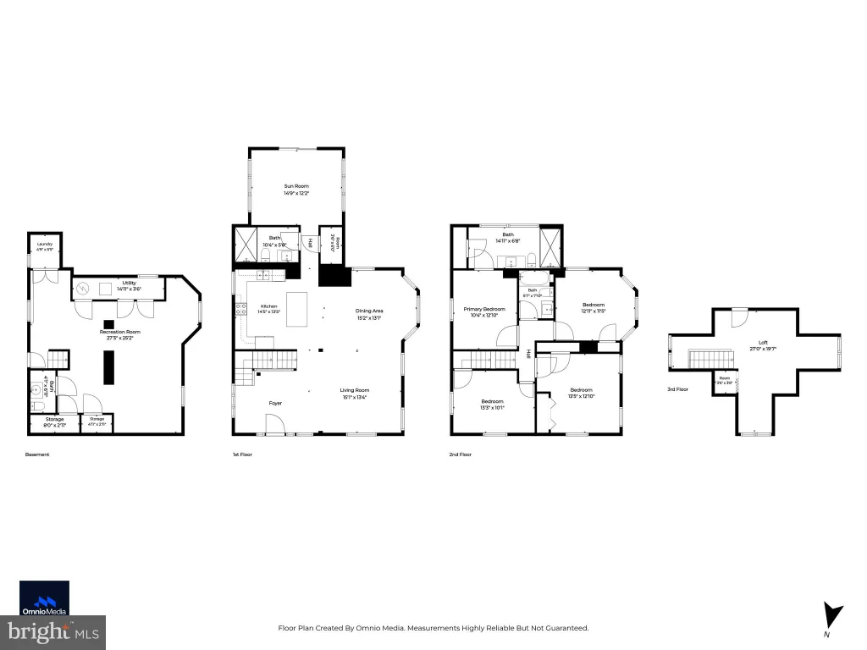
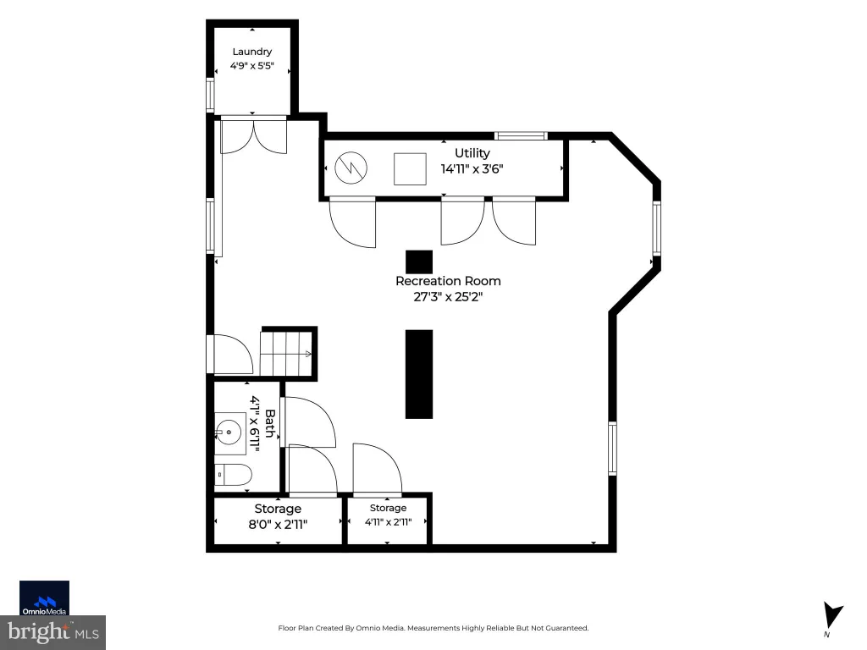
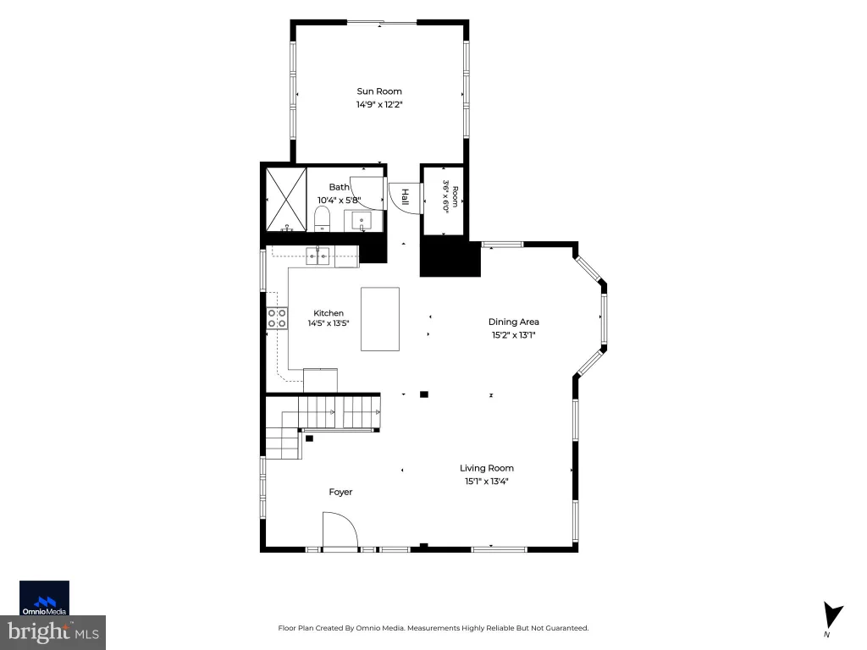
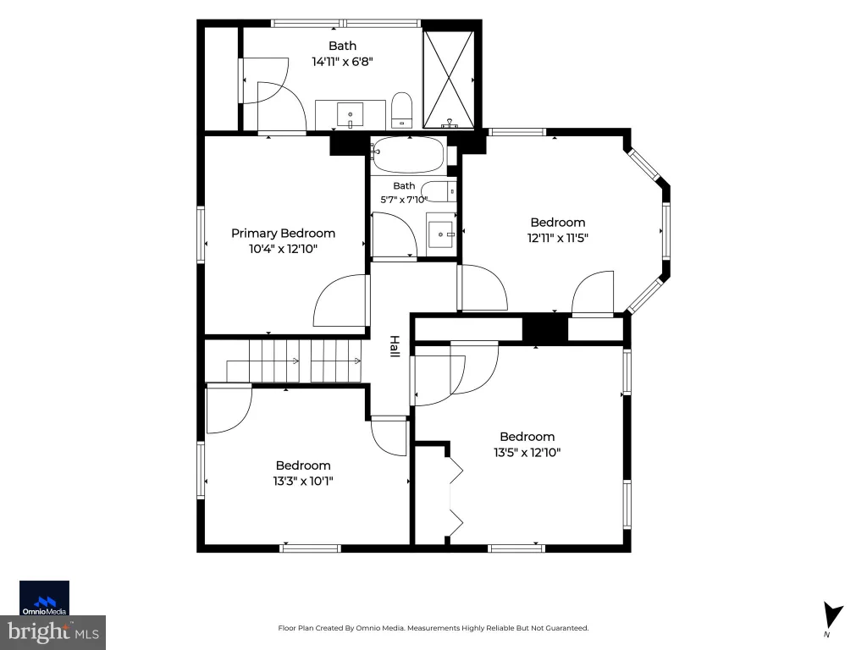
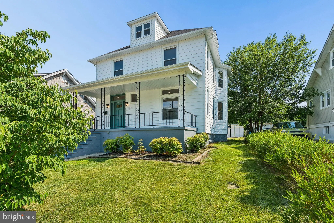
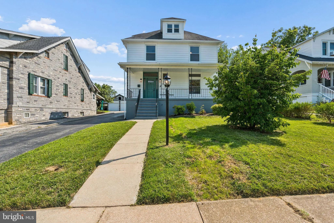
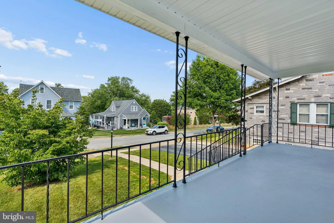
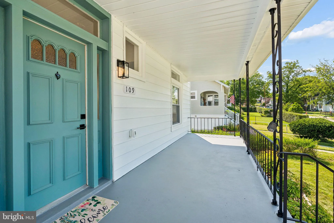
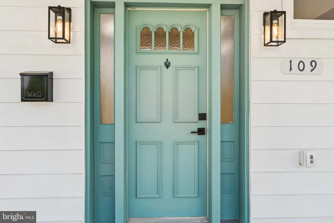
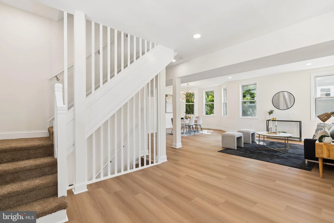
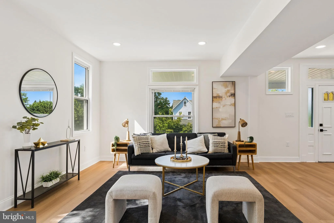
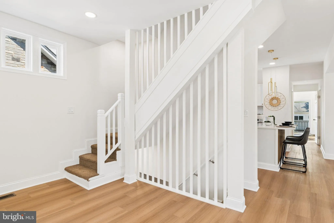
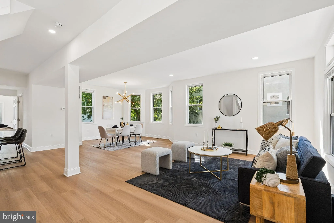
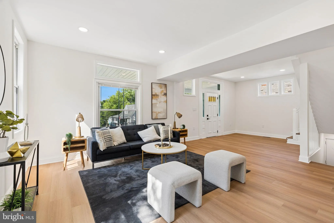
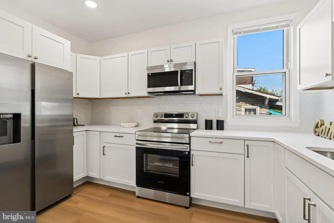
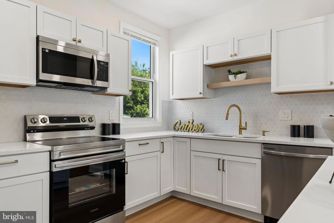
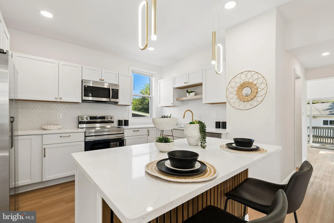
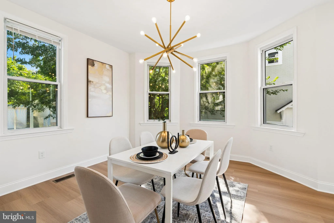
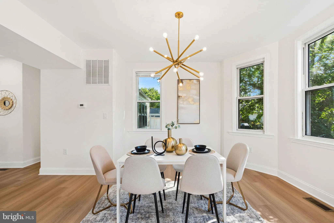
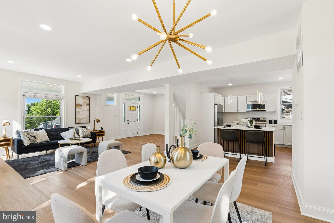
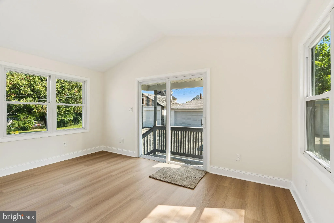
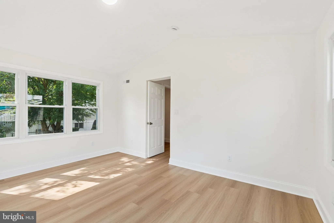
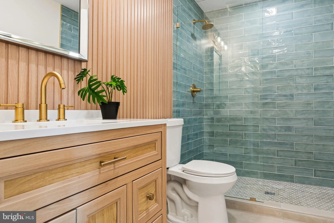
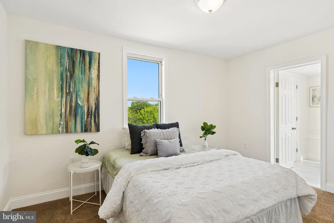
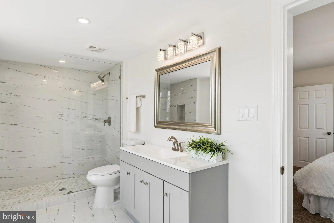
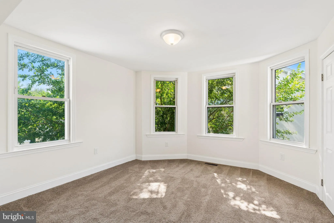
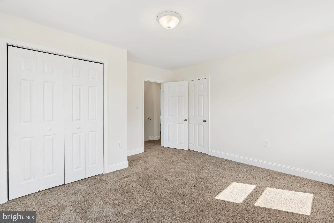
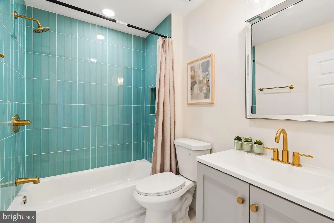
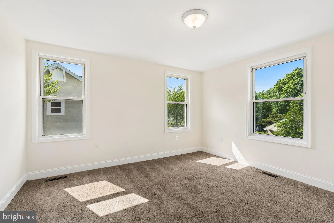
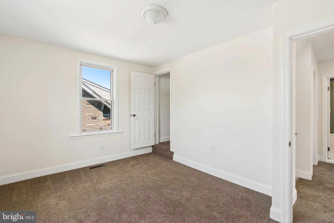
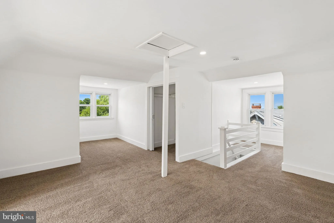
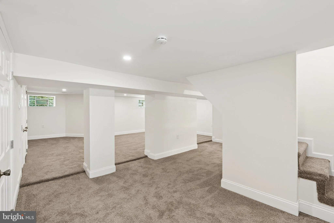
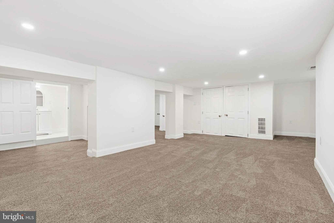
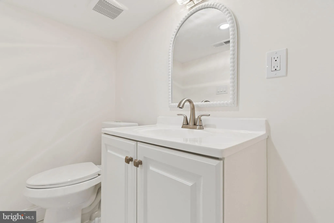
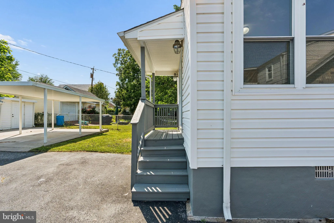
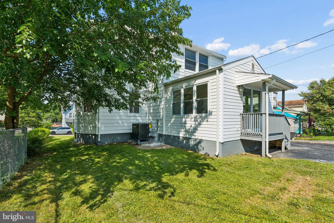
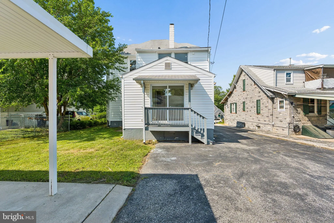
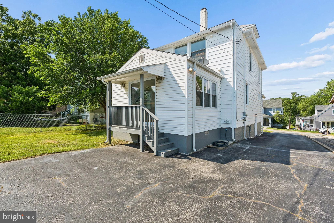
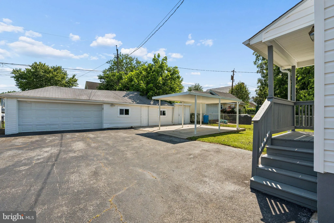
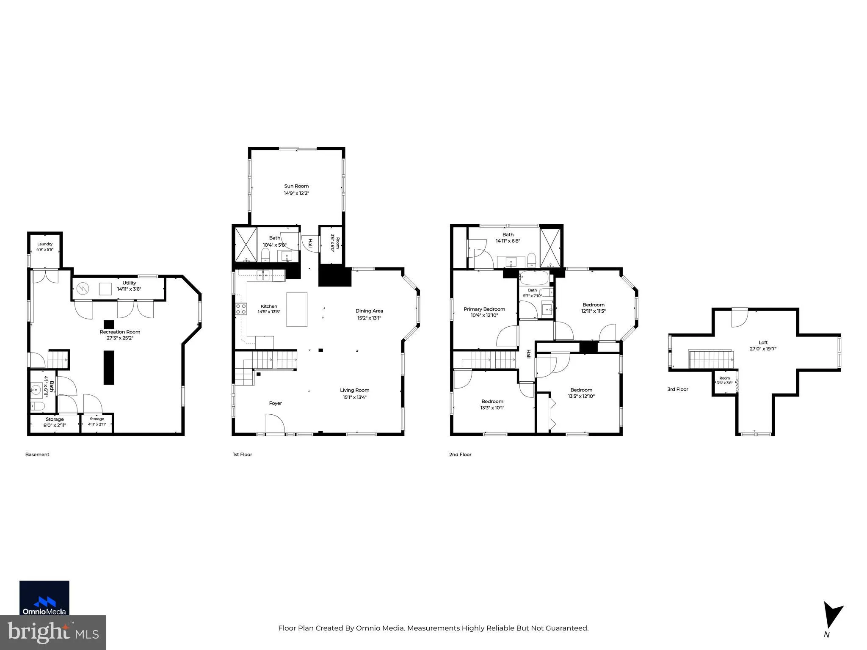
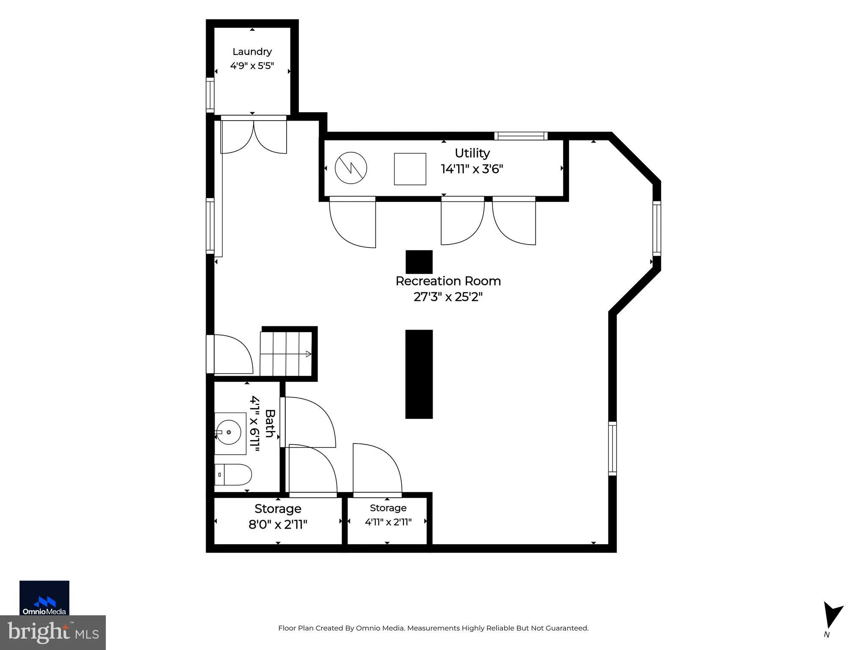
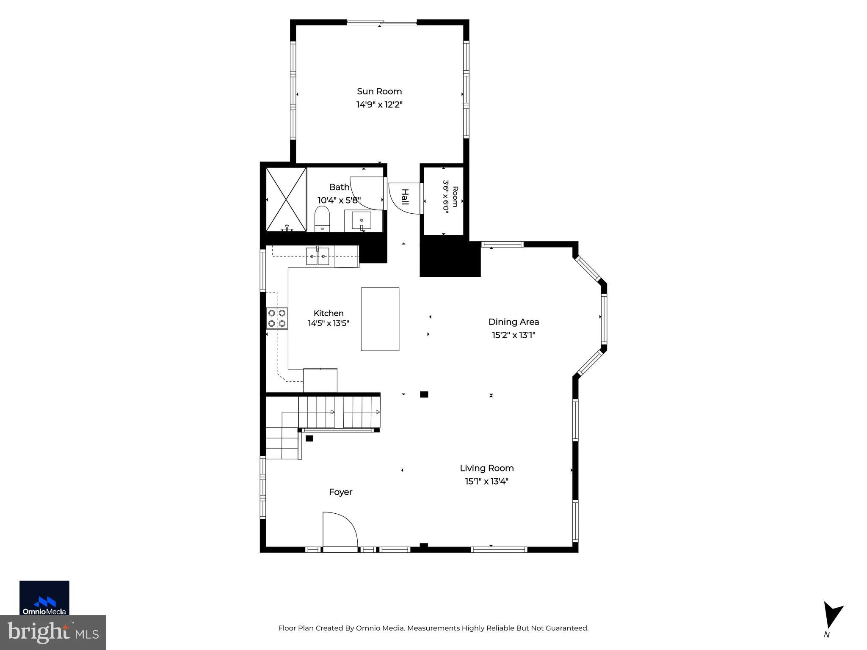
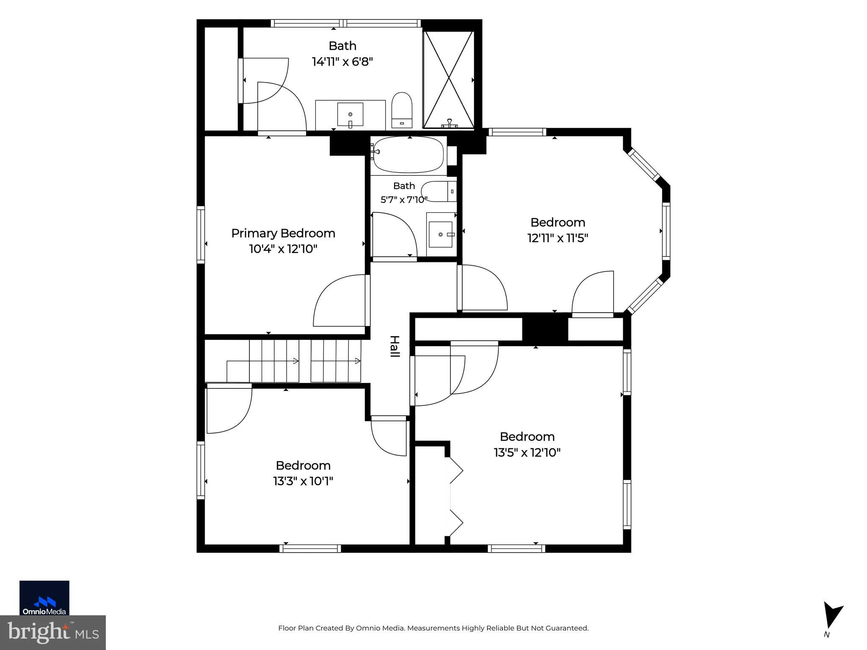
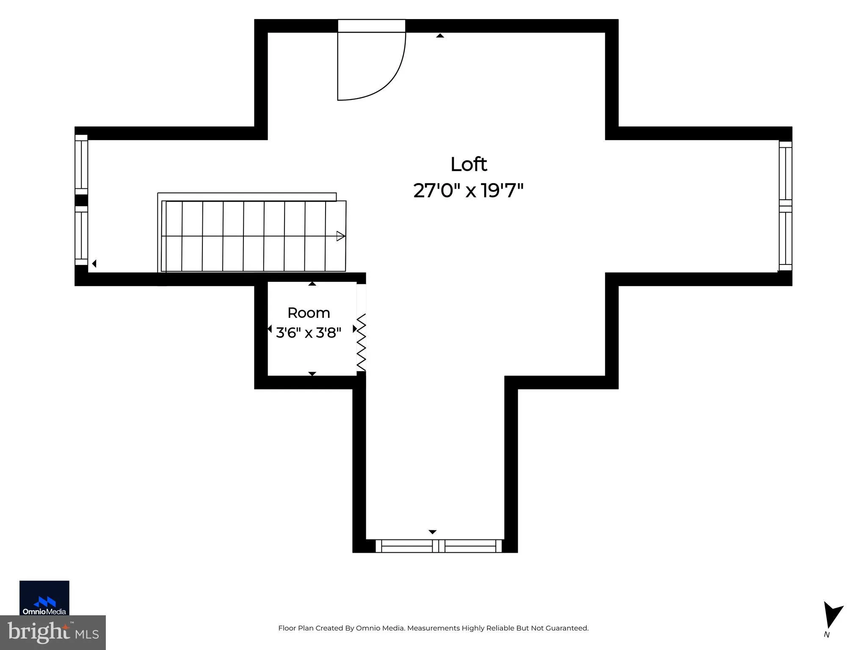
Beautifully remodeled and move-in ready 5BR/3.5BA expanded craftsman home located on a quiet street in Overlea. Pull into the extra wide driveway just steps from the covered front porch and the door to your forever home. Step inside a home filled with natural light, stunning luxury flooring, new carpeting, recessed lighting, high ceilings, and a neutral color palette. The main floor has been transformed into an open floor plan offering a large living room that opens to the dining room with a bowed window, and a stunning kitchen. The kitchen boasts plenty of cabinets, a pantry closet, stainless steel appliances, sleek quartz countertops with a complementing tile backsplash, a double stainless sink under a floating shelf, and a center island with breakfast seating. Just beyond the kitchen is a newly remodeled full bath with a beautifully tiled walk-in shower, and a sunroom with sliding doors to the backyard. On the second floor are three oversized secondary bedrooms, a newly remodeled full bath, and a grand sized primary suite featuring a newly remodeled private en suite with a large beautifully tiled walk-in shower. Take the hidden staircase to the third floor, which offers a large open bedroom with high ceilings and access to the crawl space above. The fully finished basement features a half bath, a large recreation room ideal for the entire family, a laundry room, storage, and utilities. From the sunroom, step outside to a covered staircase leading to the detached two-car garage, which includes additional storage, a carport ideal for hosting family BBQs, and green space. This stunning, move-in-ready home is ideal for any new homeowner and is located close to shopping, restaurants, and commuter routes.
PROPERTY DETAILS: Square Feet: 3012 | Bathrooms: 4
INTERIOR FEATURES: • Square Footage (approx): 2,112 Sq. Ft. Above Ground, 675 Sq. Ft. Below Ground • Appliances: Electric Range, Electric Oven, Dishwasher, Refrigerator, Stainless Steel Appliance(s), Water Heater, Microwave • Flooring: Vinyl, Carpet • Cooling: Central Air, Electric • Heating: Electric Heating, Heat Pump, Forced Air • Plumbing: Electric Water Heater • Basement: Finished, Daylight, Partial, Sump Pump, Interior Entry • Doors/Windows: Double Pane Windows, Bay Window(s) • Additional Interior Features: Kitchen Island, Pantry, Recessed Lighting, Walk-In Closet(s), Cathedral Ceiling(s), Open Floorplan
EXTERIOR FEATURES: • Parking: 2 Garage Spaces, 1 Carport Spaces, 5 Parking Spaces, Oversized, Asphalt, Garage, Driveway, Detached Carport, Detached. • Exterior: Aluminum • Patio: Porch • Roof: Shingle • Pool Description: None • Lot Dimensions: 1.00 x • Zoning: R • Additional Exterior/Lot Features: Awning(s), Oversized Parking, Porch
LISTING AGENT: Agent: Stephen Pipich | Office: LPT Realty, LLC | Phone: 4432862943 | Email: [email protected]
LISTING INFORMATION: MLS#: MDBC2167604 | Status: Pending
Location
Address
109 Chesley Avenue
City
Baltimore
Features and Finishes
Interior Features:
• Square Footage
(approx): 2,112 Sq. Ft. Above Ground, 675 Sq. Ft. Below Ground
• Appliances: Electric Range, Electric Oven, Dishwasher, Refrigerator, Stainless Steel Appliance(s), Water Heater, Microwave
• Flooring: Vinyl, Carpet
• Cooling: Central Air, Electric
• Heating: Electric Heating, Heat Pump, Forced Air
• Plumbing: Electric Water Heater
• Basement: Finished, Daylight, Partial, Sump Pump, Interior Entry
• Doors/Windows: Double Pane Windows, Bay Window(s)
• Additional Interior Features: Kitchen Island, Pantry, Recessed Lighting, Walk-In Closet(s), Cathedral Ceiling(s), Open Floorplan
Exterior Features:
• Parking: 2 Garage Spaces, 1 Carport Spaces, 5 Parking Spaces, Oversized, Asphalt, Garage, Driveway, Detached Carport, Detached.
• Exterior: Aluminum
• Patio: Porch
• Roof: Shingle
• Pool Description: None
• Lot Dimensions: 1.00 x
• Zoning: R
• Additional Exterior/Lot Features: Awning(s), Oversized Parking, Porch
Legal Notice
Our comprehensive database is populated by our meticulous research and analysis of public data. MirrorRealEstate strives for accuracy and we make every effort to verify the information. However, MirrorRealEstate is not liable for the use or misuse of the site's information. The information displayed on MirrorRealEstate.com is for reference only.