506 S Bay Shore Drive, Milton, DE 19968


Property Details
4
Description
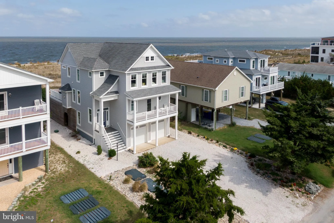
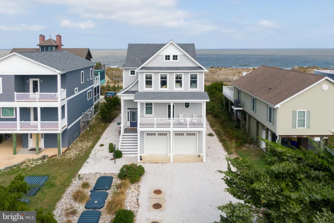
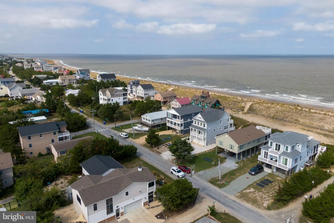
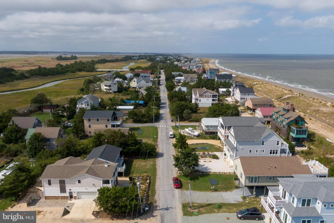
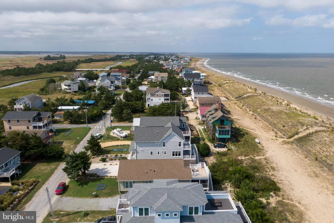
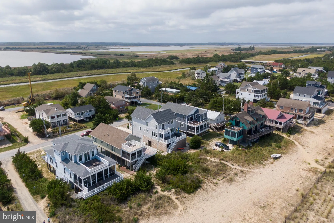
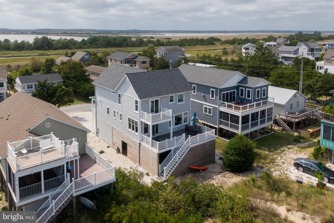
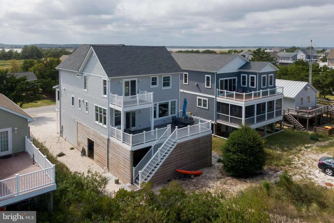
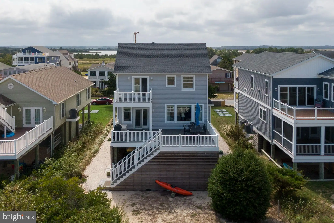
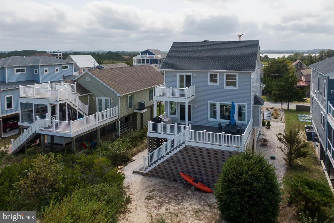
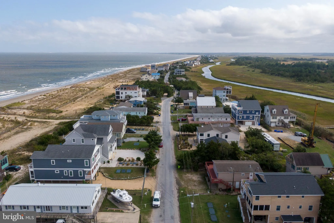
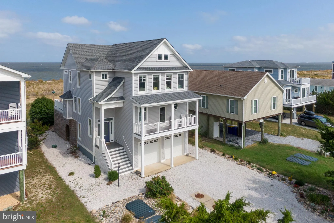
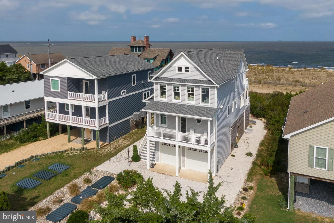
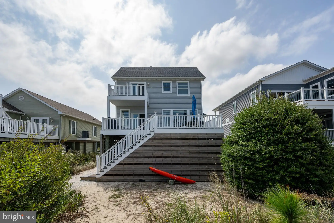
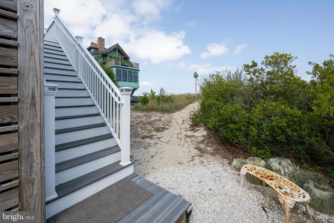
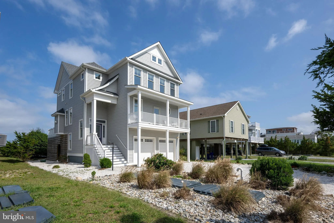
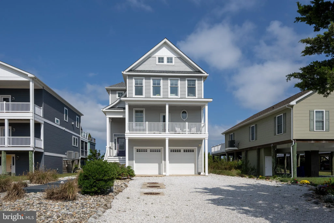
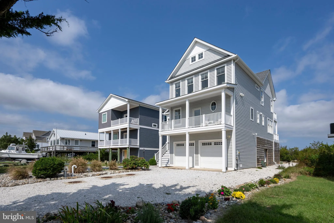
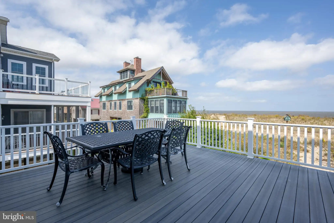
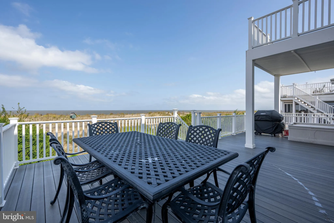
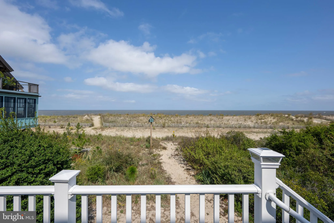
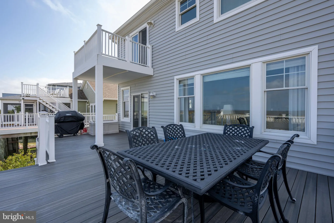
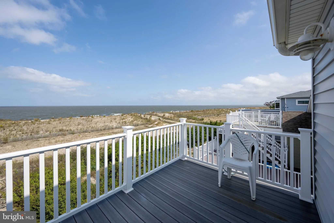
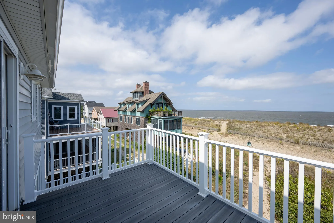
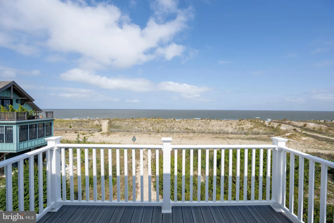
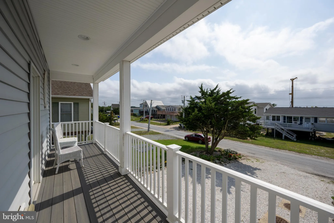
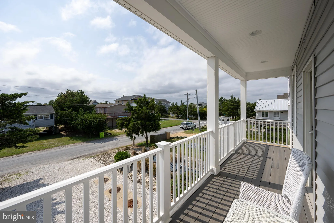
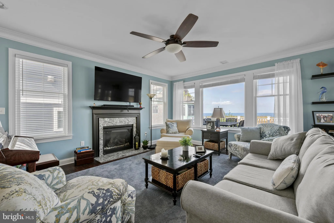
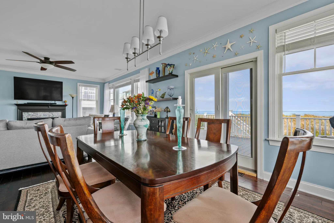
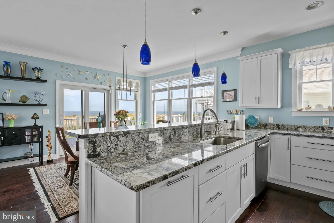
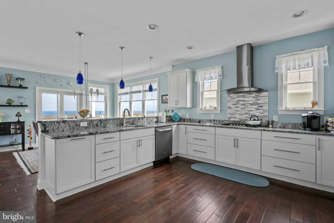
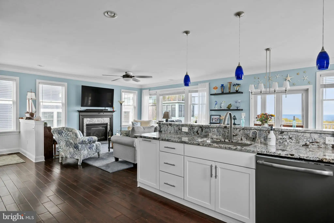
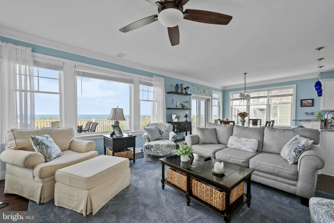
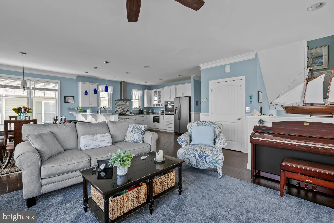
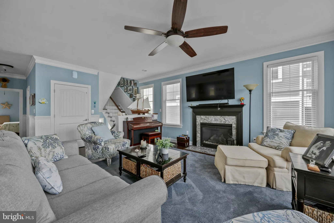
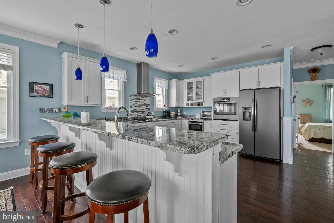
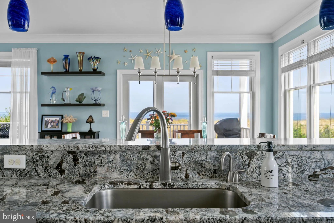
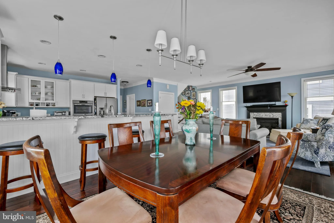
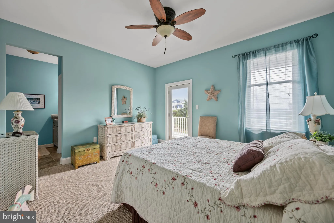
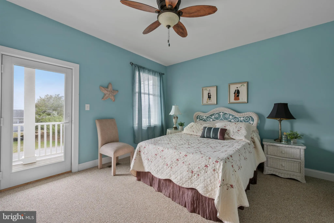
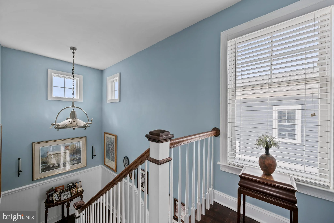
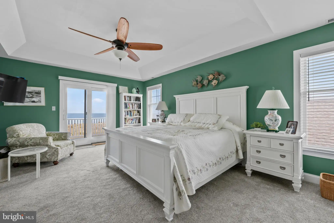
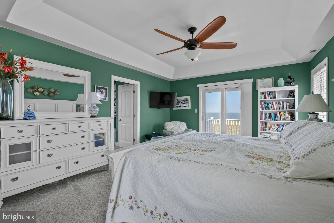
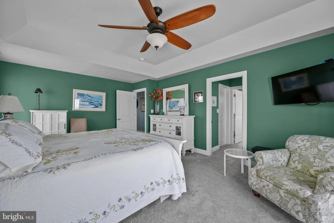
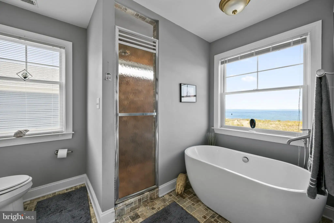
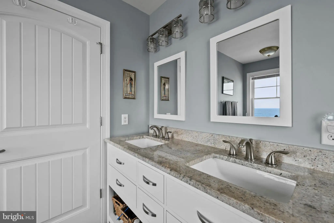
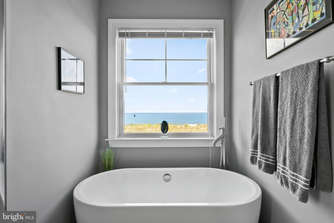
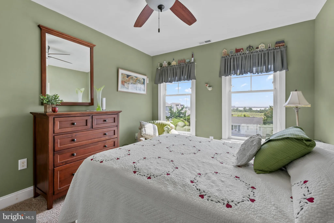
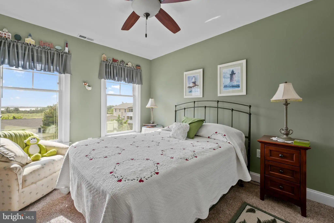
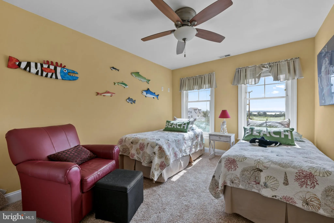
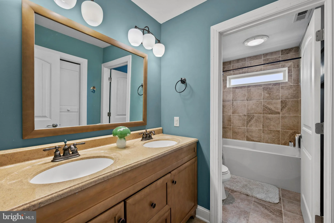
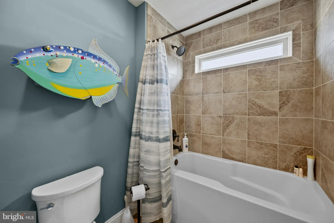
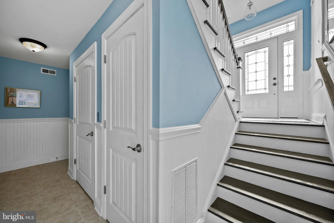
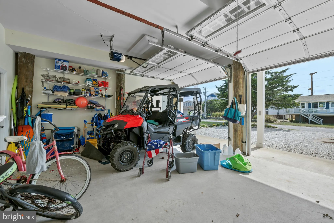
Luxury Coastal Living at its finest! This exquisite coastal home boasts breathtaking, panoramic, unobstructed views of the Delaware Bay, as well as tranquil views of the Prime Hook National Wildlife Refuge. A winning combination in the very sought after beach community of Broadkill Beach. This stunning custom-built home features four bedrooms, 2 of which are primary suites, 3.5 baths and an oversized two car garage that offers plenty of storage. The main area boasts an open floor plan with spectacular panoramic views of the Delaware Bay and a cozy gas fireplace. The chef's kitchen is an entertainer's paradise with five burner gas stove top, large drawer microwave, built in wine racks, glass front cabinets, and more. Enjoy your morning coffee on the spacious deck off your family room, accessing your private walkway to the beach, for sunsets and star gazing, the truly natural beauty of Broadkill Beach. The second floor offers and owner's suite with a private balcony and en suite bath with a soaking tub overlooking the Prime Hook Wildlife Refuge, and 2 walk-in closets. The third floor includes three additional bedrooms, including the second primary suite. Don't miss this opportunity of a lifetime to own your coastal dream home on Delaware Bay. This is also a great rental investment. WELCOME HOME!!! Let the precious memories begin. Completely furnished move right in!
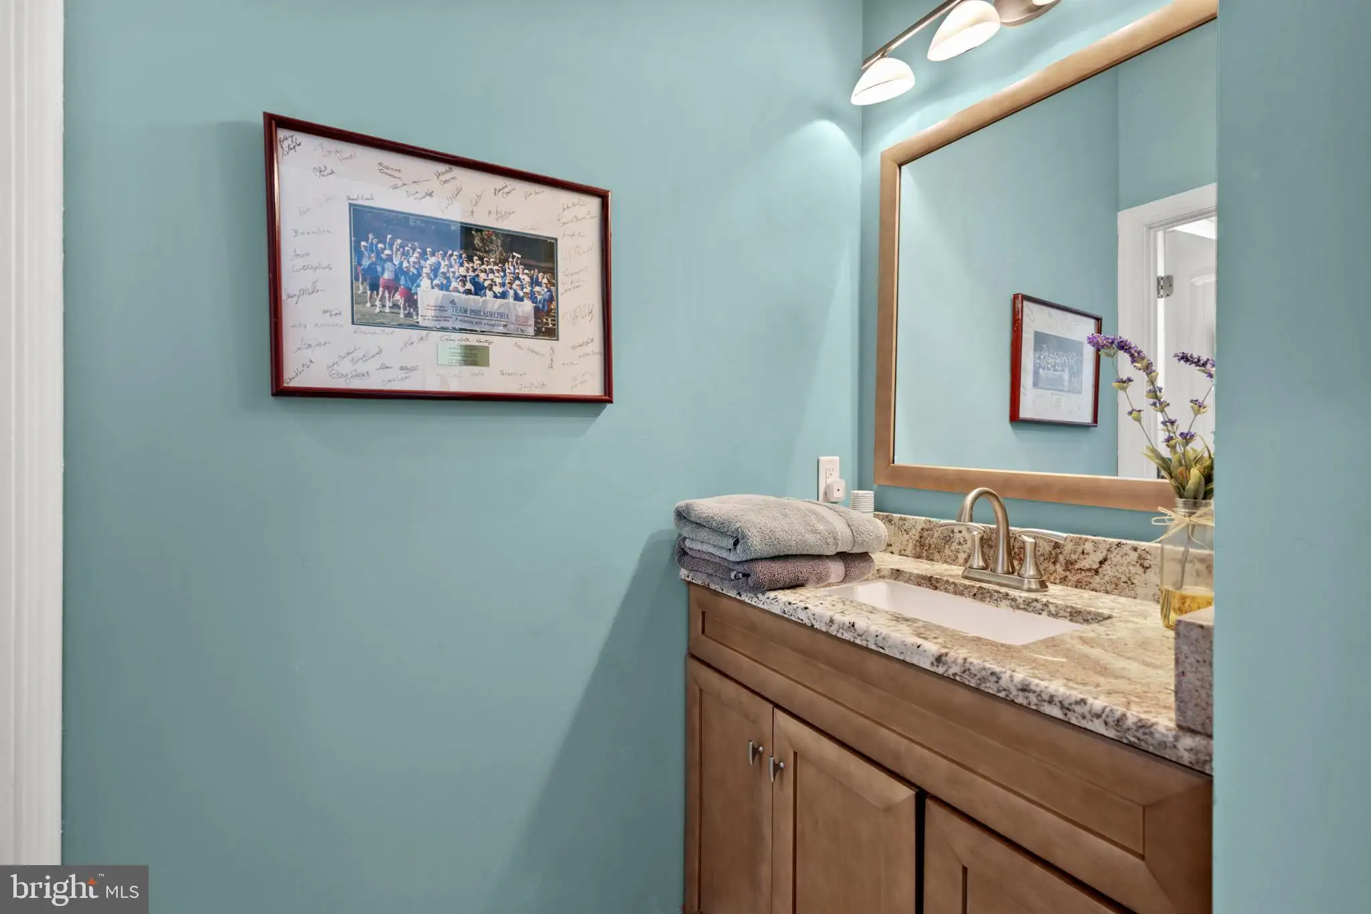
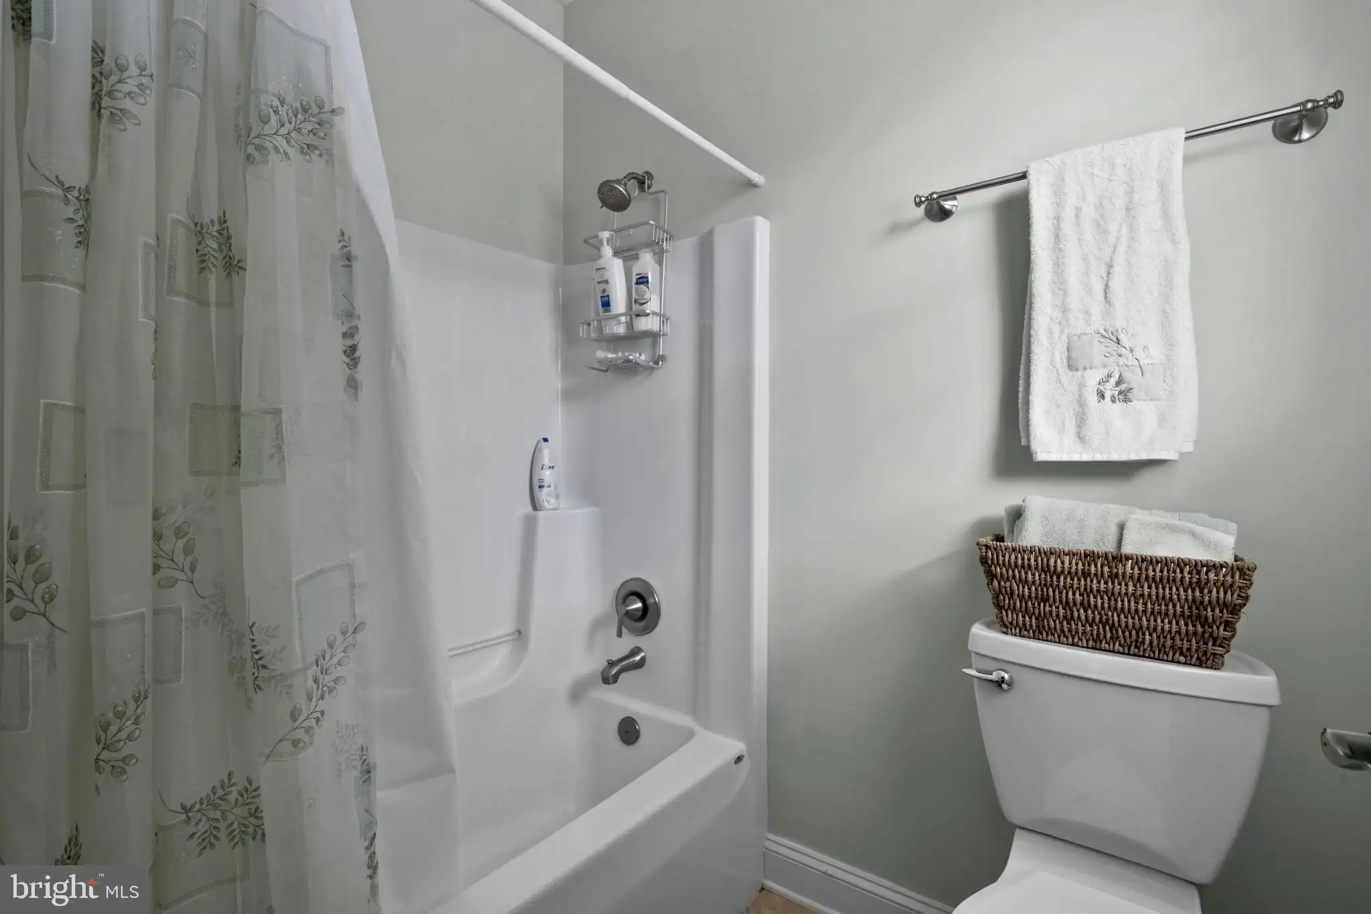
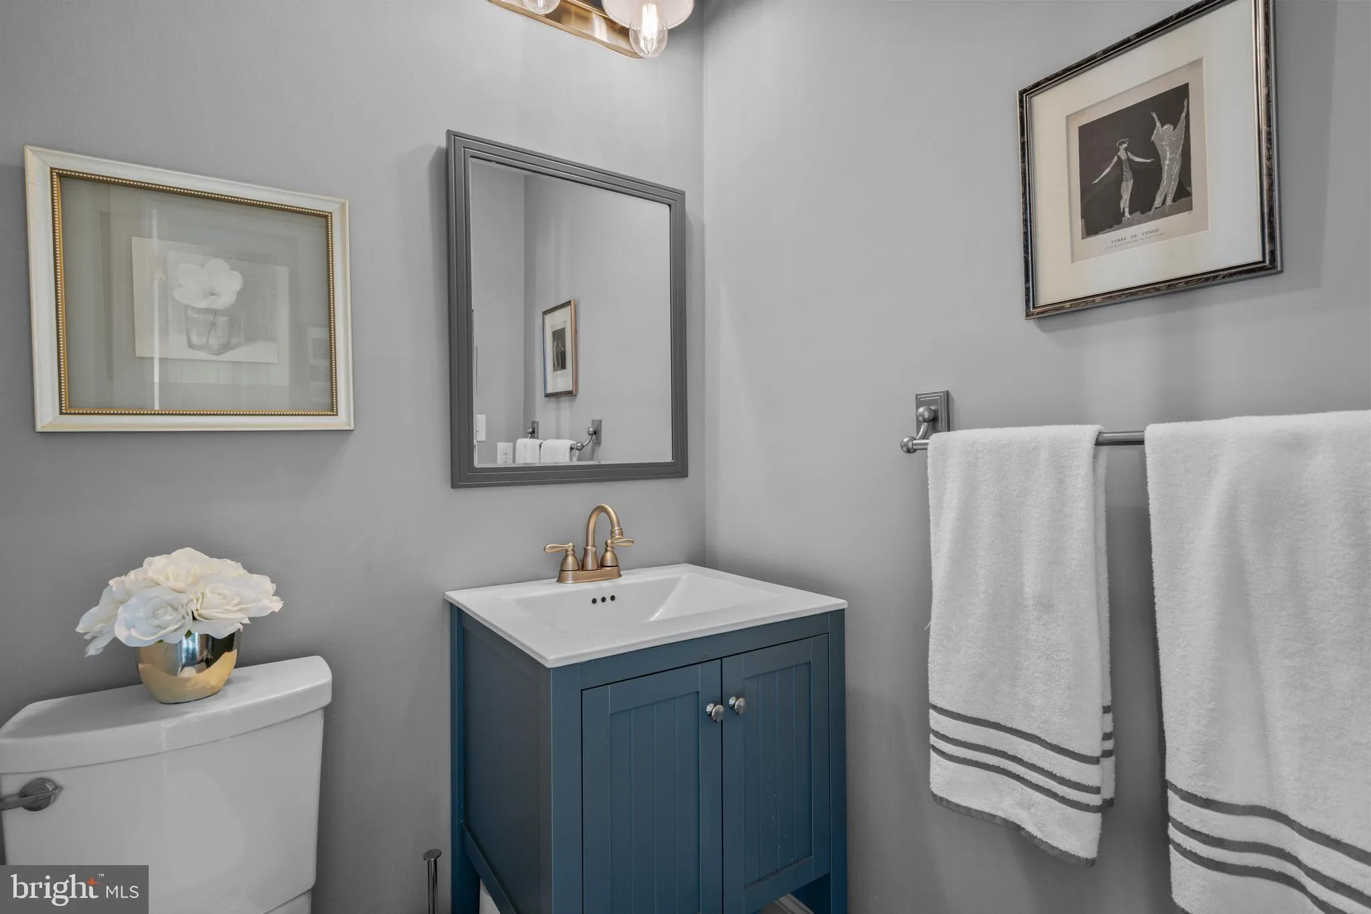
PROPERTY DETAILS: Square Feet: 2600 | Bathrooms: 4
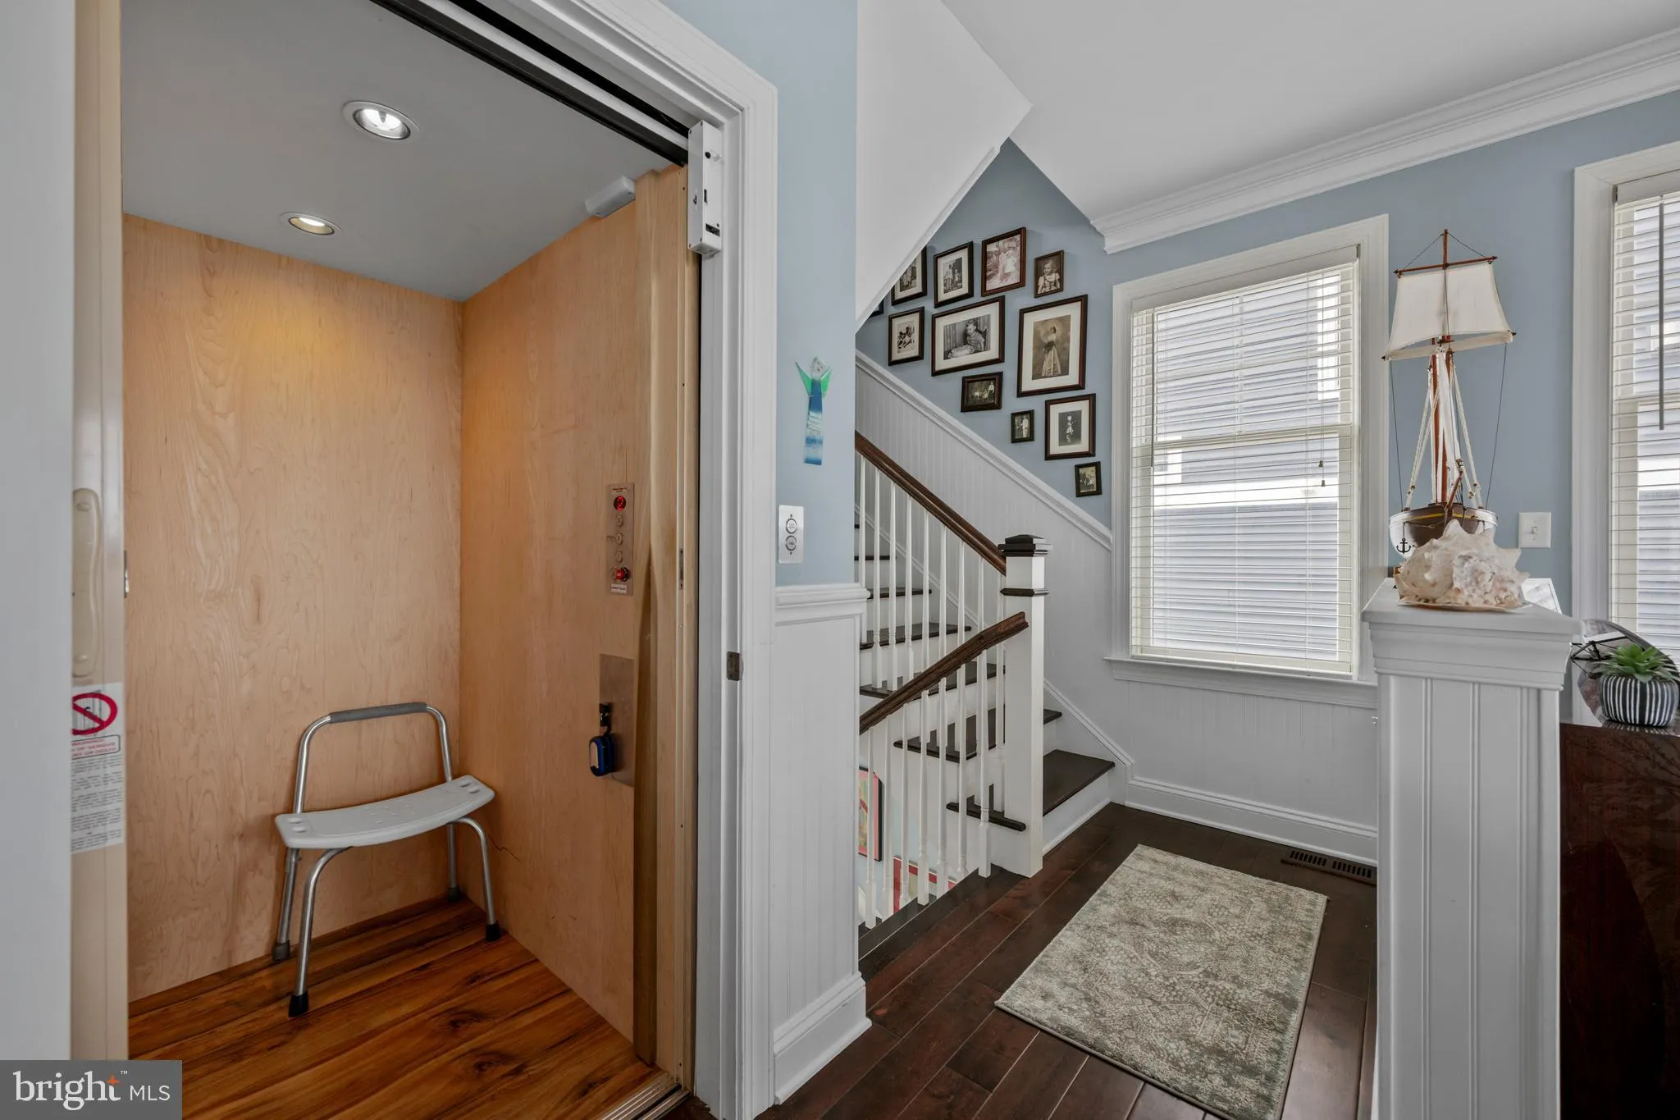
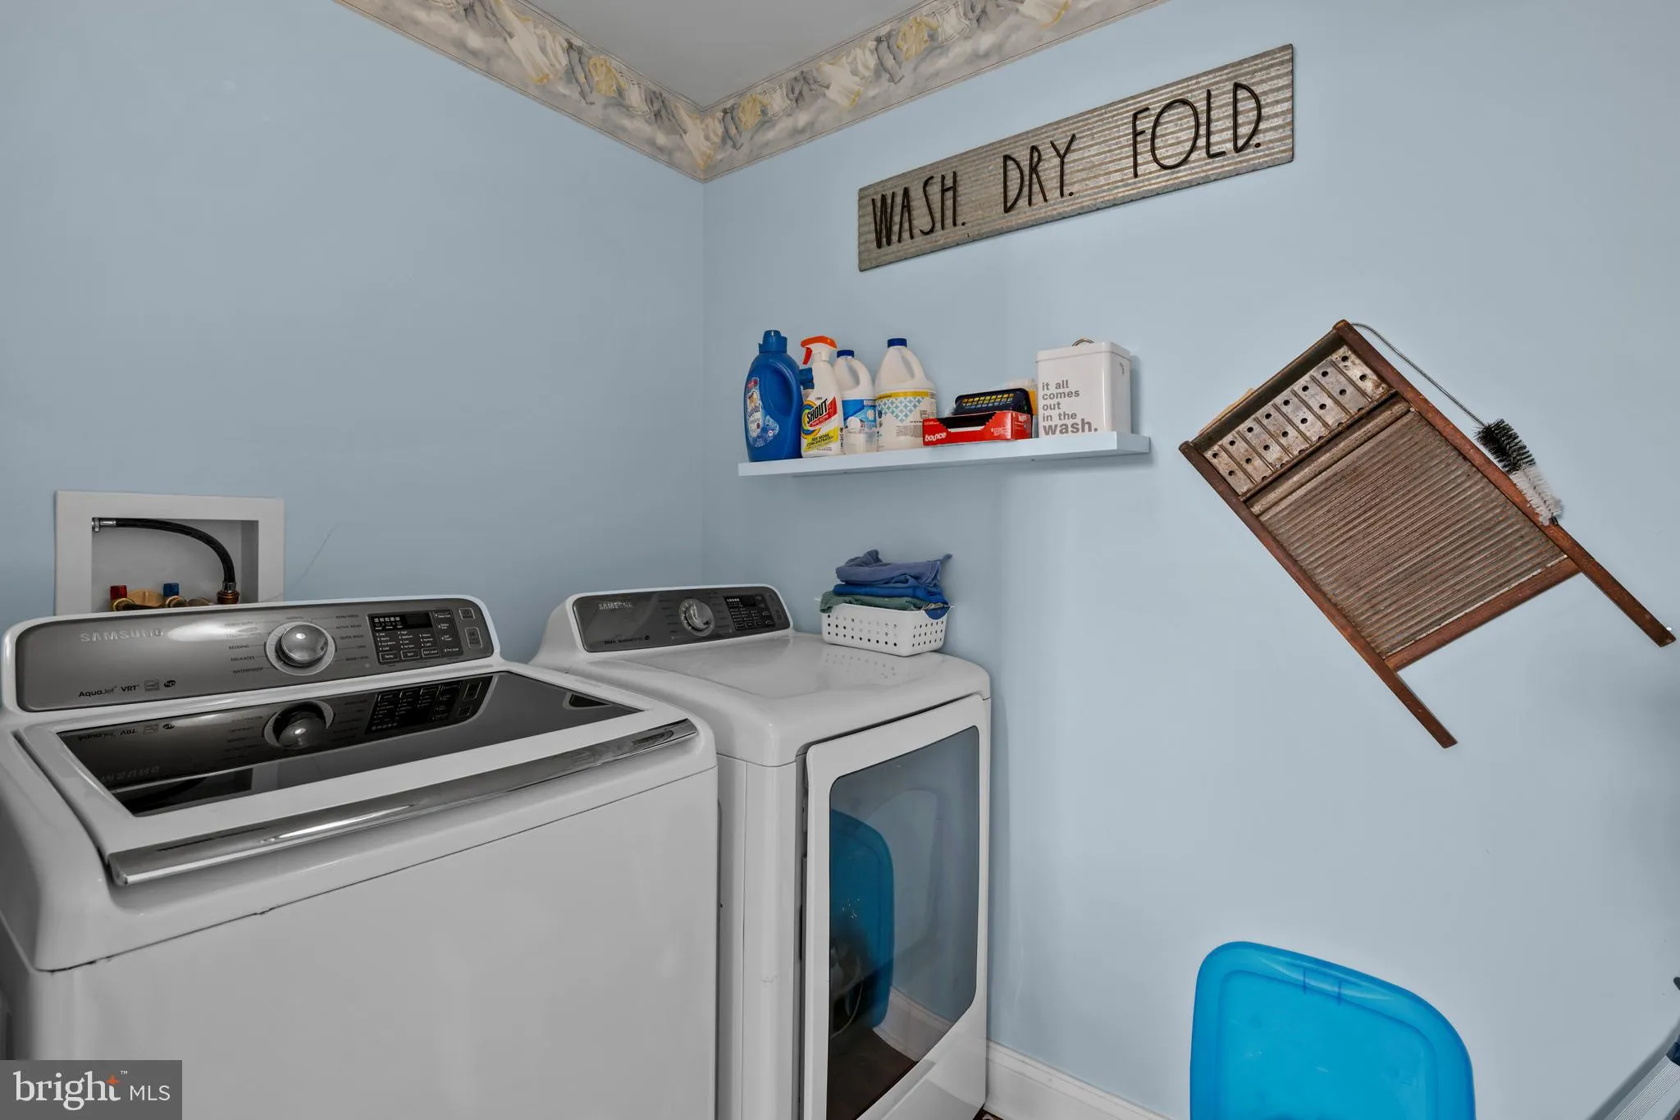
INTERIOR FEATURES: • Square Footage (approx): 2,600 Sq. Ft. Above Ground, Sq. Ft. Below Ground • Appliances: Oven, Cooktop, Dishwasher, Instant Hot Water, Refrigerator, Washer, Tankless Water Heater • Cooling: Central Air, Ceiling Fan(s) • Heating: Propane, Heat Pump • Doors/Windows: Storm Door(s), Window Coverings, Storm Window(s), Screens, Window Treatments • Fireplaces: 1 Gas • Accessibility: Accessible Elevator Installed • Additional Interior Features: Eat-in Kitchen, Ceiling Fan(s), Elevator, Walk-In Closet(s), Open Floorplan, Soaking Tub, Furnished
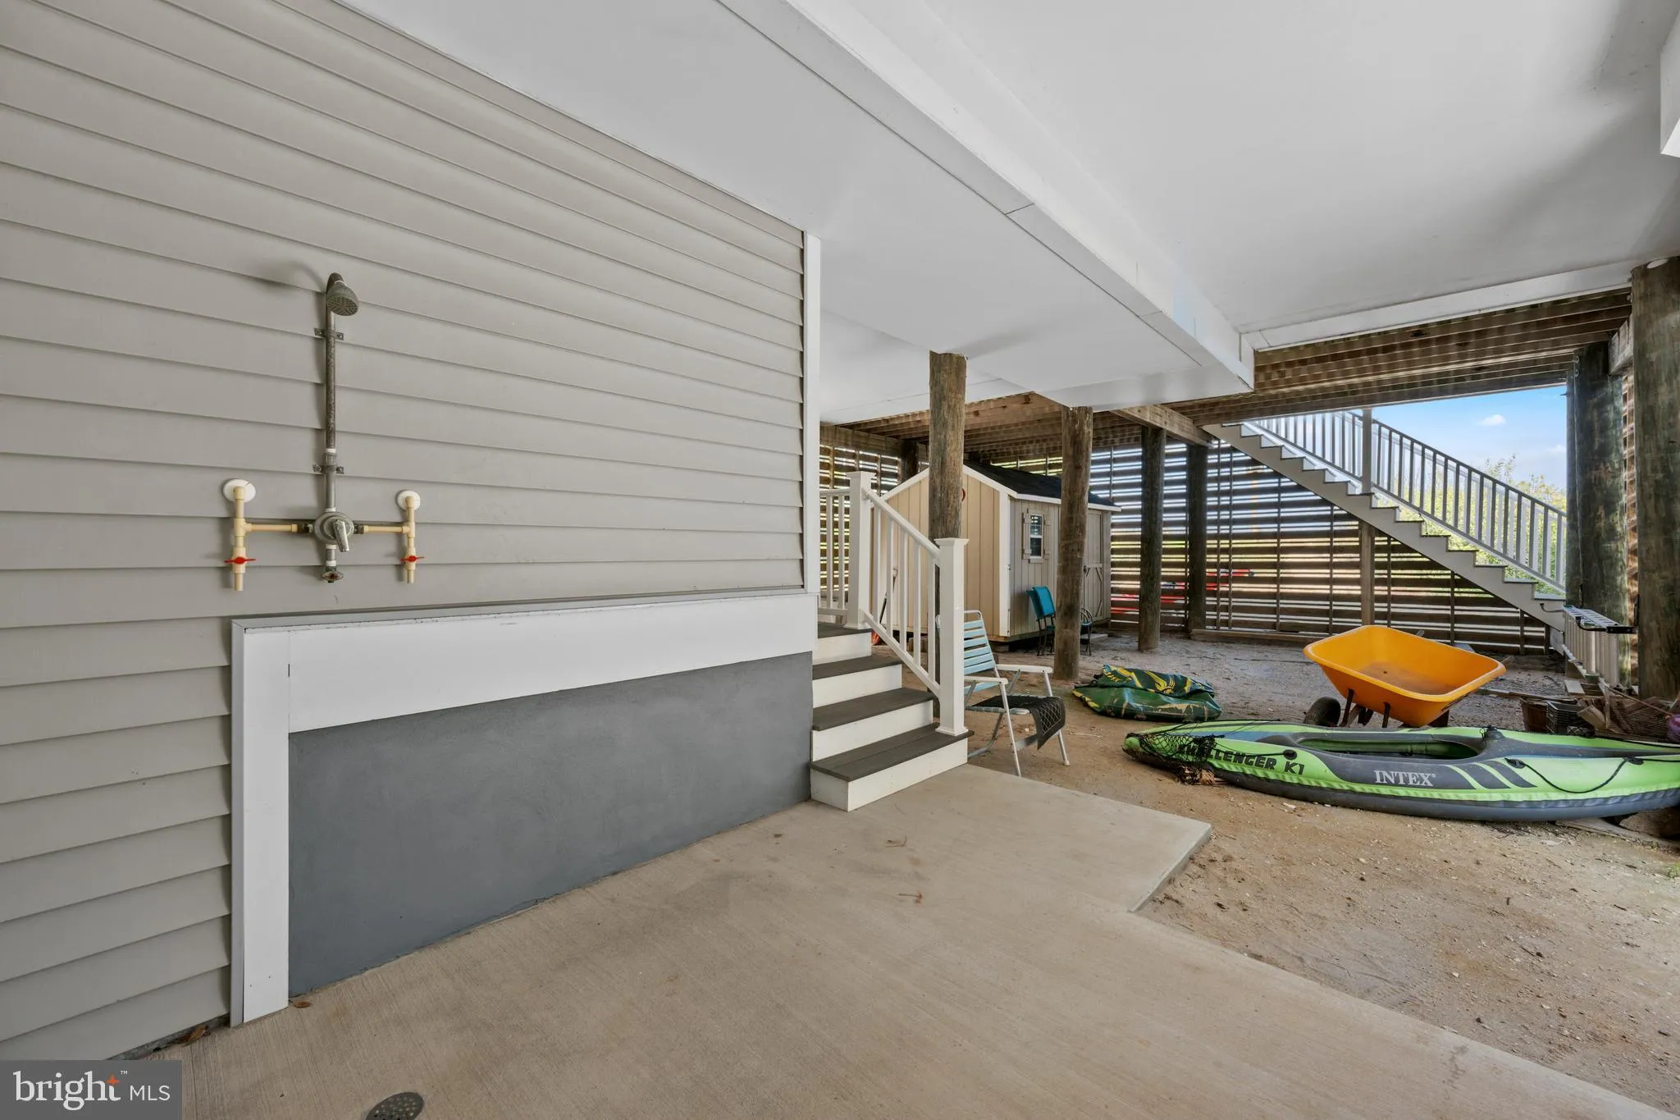
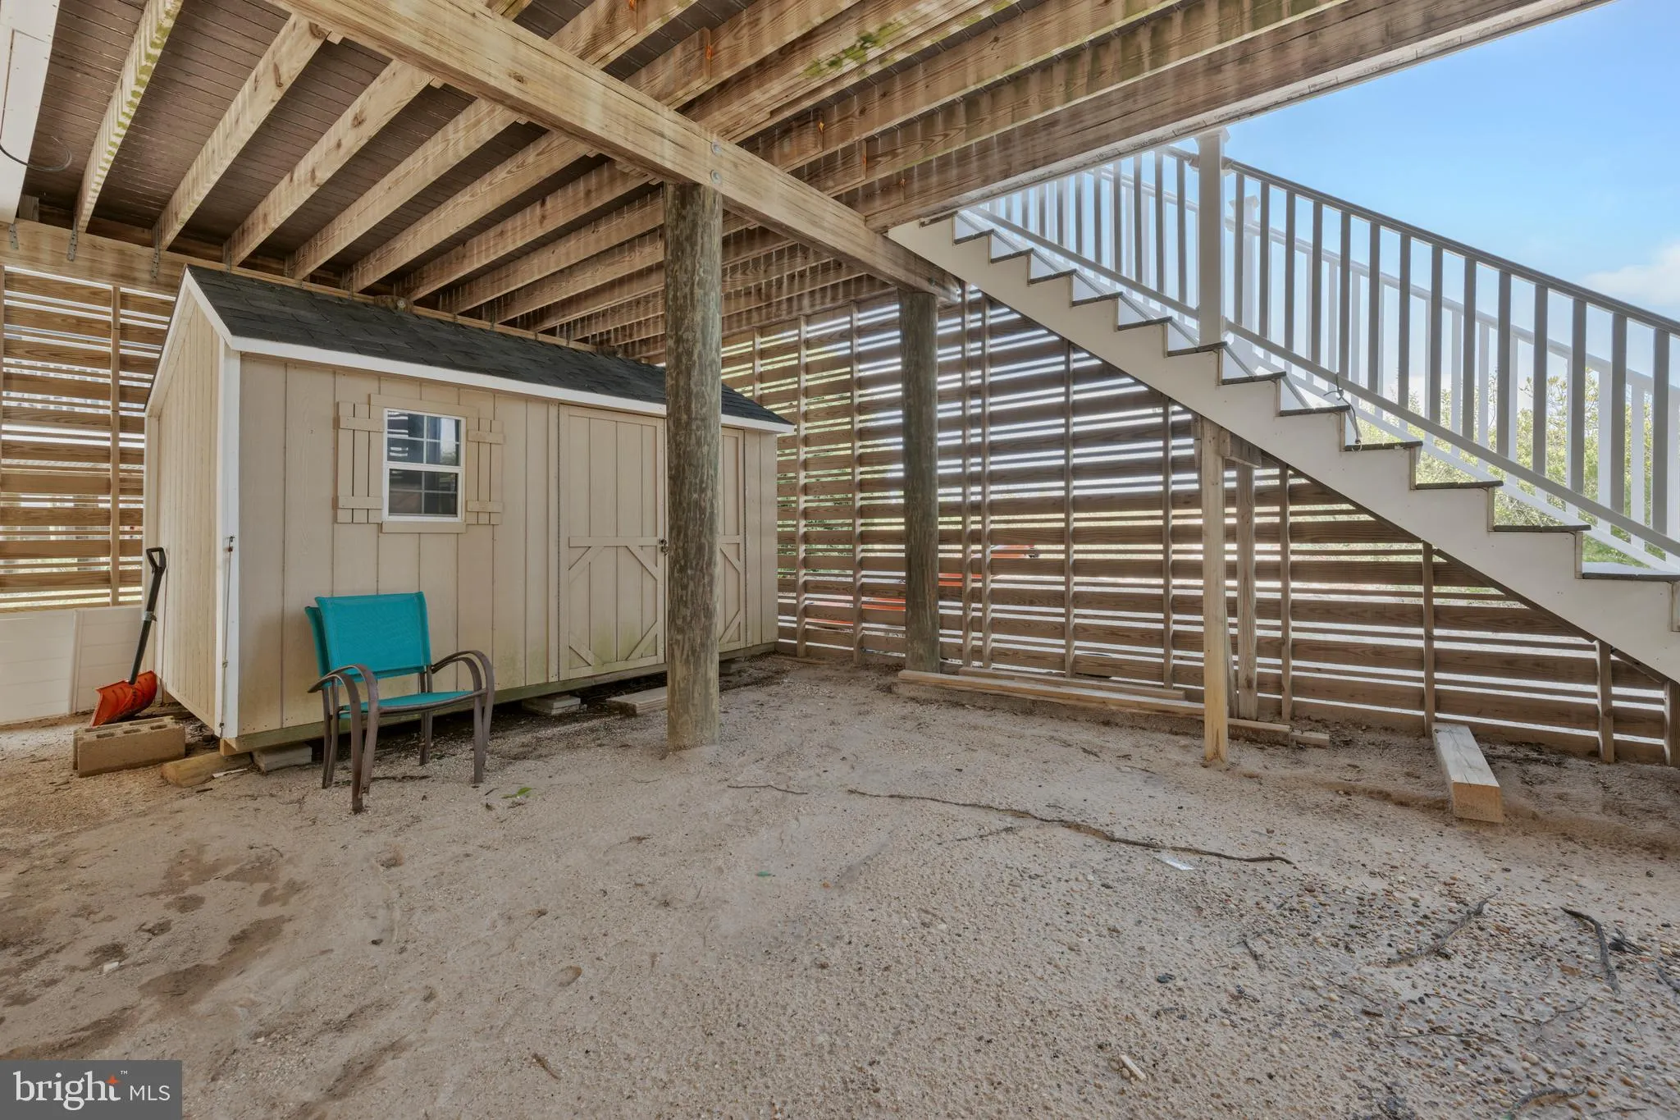
EXTERIOR FEATURES: • Parking: 2 Garage Spaces, 2 Parking Spaces, Garage Door Opener, Garage, Driveway, Basement, Attached Garage. • Exterior: Vinyl, Frame • Patio: Deck • Pool Description: None • Lot View: Bay, Panoramic, Water • Lot Dimensions: 50.00 x 120.00 • Body of Water: Delaware Bay • Zoning: RESIDENTIAL • Additional Exterior/Lot Features: Balcony, Deck Front Yard, Back Yard
LISTING AGENT: Agent: Lee Ann Wilkinson | Office: Berkshire Hathaway HomeServices PenFed Realty | Phone: 3026456664 | Email: [email protected]
LISTING INFORMATION: MLS#: DESU2114722 | Status: FOR SALE
Location
Address
506 S Bay Shore Drive
City
Milton
Features and Finishes
Interior Features:
• Square Footage
(approx): 2,600 Sq. Ft. Above Ground, Sq. Ft. Below Ground
• Appliances: Oven, Cooktop, Dishwasher, Instant Hot Water, Refrigerator, Washer, Tankless Water Heater
• Cooling: Central Air, Ceiling Fan(s)
• Heating: Propane, Heat Pump
• Doors/Windows: Storm Door(s), Window Coverings, Storm Window(s), Screens, Window Treatments
• Fireplaces: 1 Gas
• Accessibility: Accessible Elevator Installed
• Additional Interior Features: Eat-in Kitchen, Ceiling Fan(s), Elevator, Walk-In Closet(s), Open Floorplan, Soaking Tub, Furnished
Exterior Features:
• Parking: 2 Garage Spaces, 2 Parking Spaces, Garage Door Opener, Garage, Driveway, Basement, Attached Garage.
• Exterior: Vinyl, Frame
• Patio: Deck
• Pool Description: None
• Lot View: Bay, Panoramic, Water
• Lot Dimensions: 50.00 x 120.00
• Body of Water: Delaware Bay
• Zoning: RESIDENTIAL
• Additional Exterior/Lot Features: Balcony, Deck Front Yard, Back Yard
Legal Notice
Our comprehensive database is populated by our meticulous research and analysis of public data. MirrorRealEstate strives for accuracy and we make every effort to verify the information. However, MirrorRealEstate is not liable for the use or misuse of the site's information. The information displayed on MirrorRealEstate.com is for reference only.