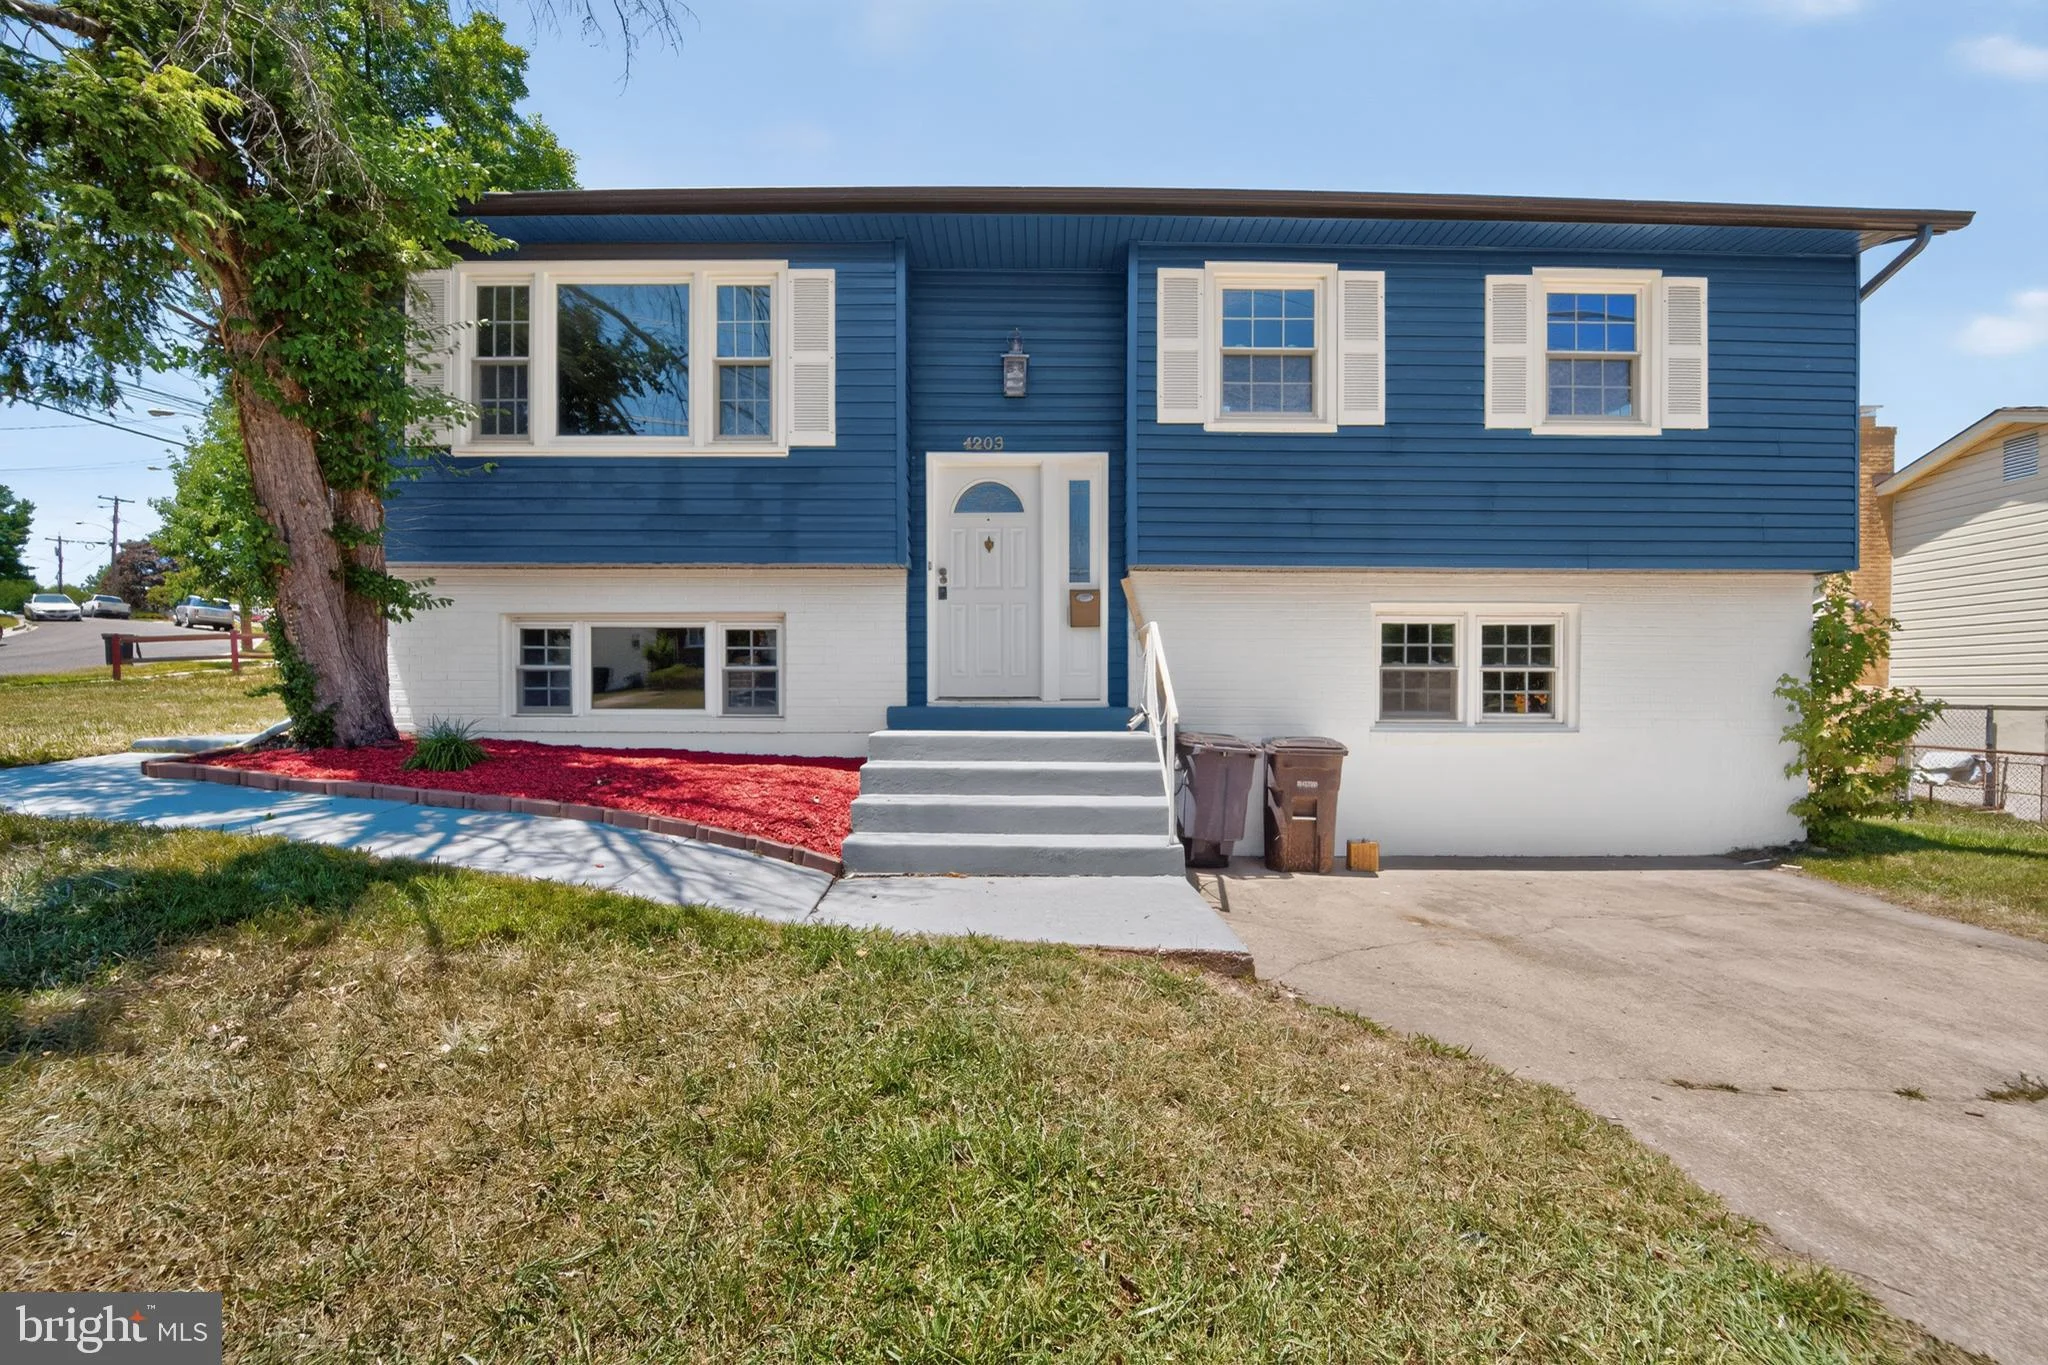
4203 John Street, Suitland, MD 20746










Property Details
3
Description
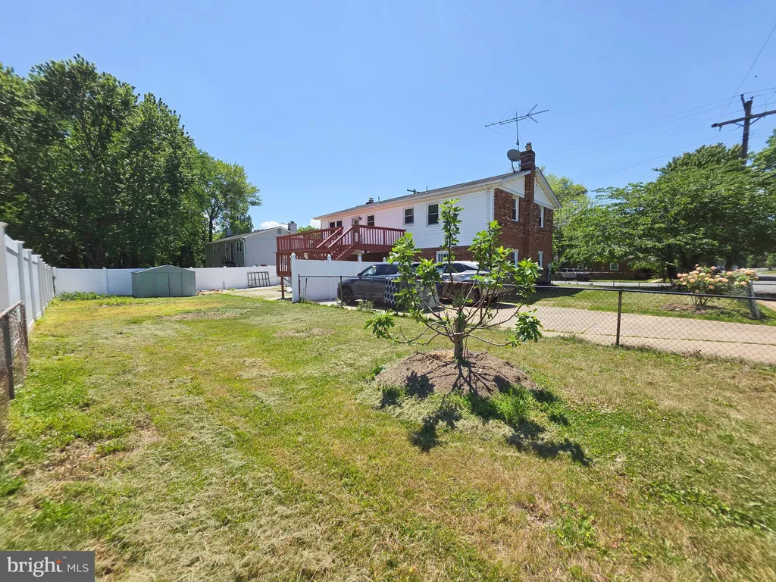
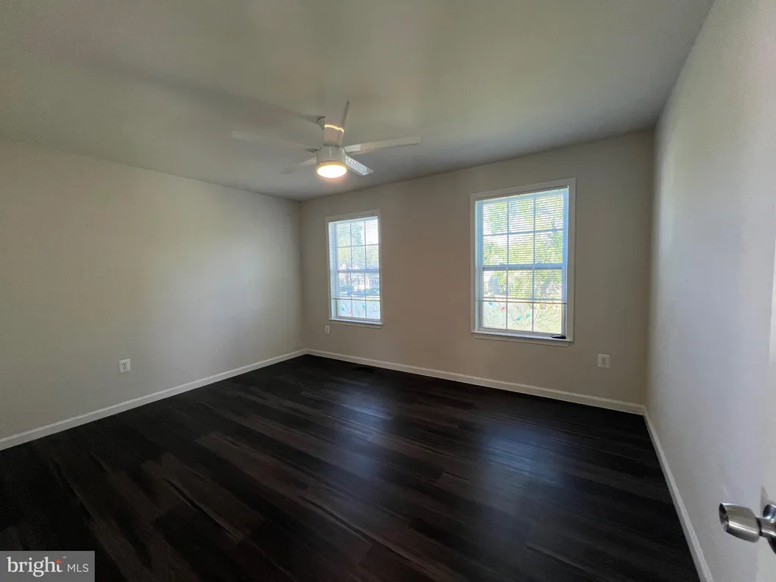
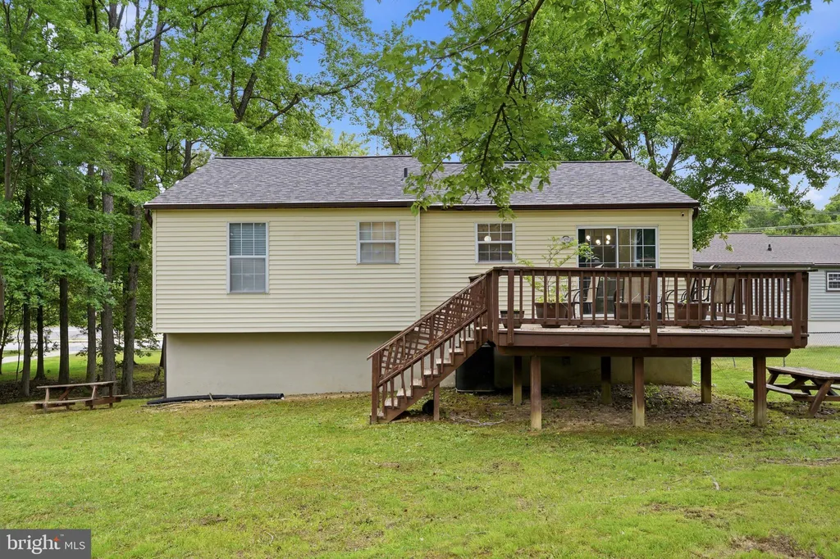
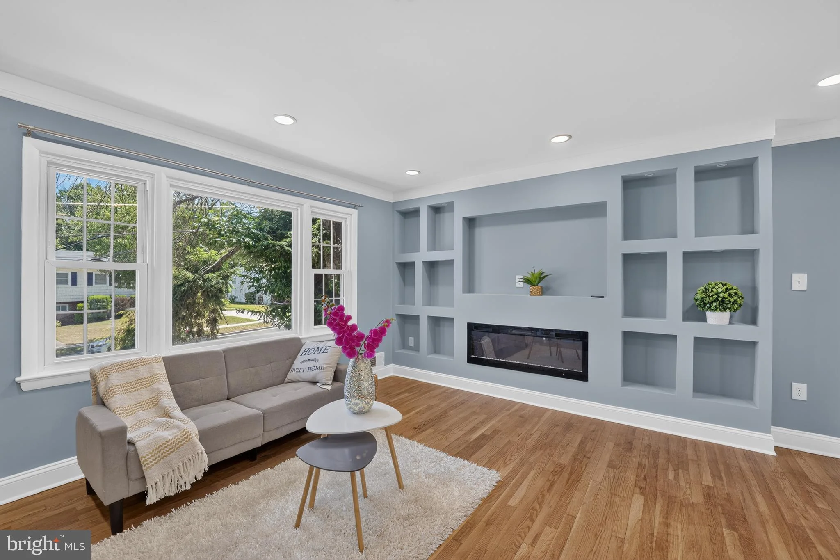
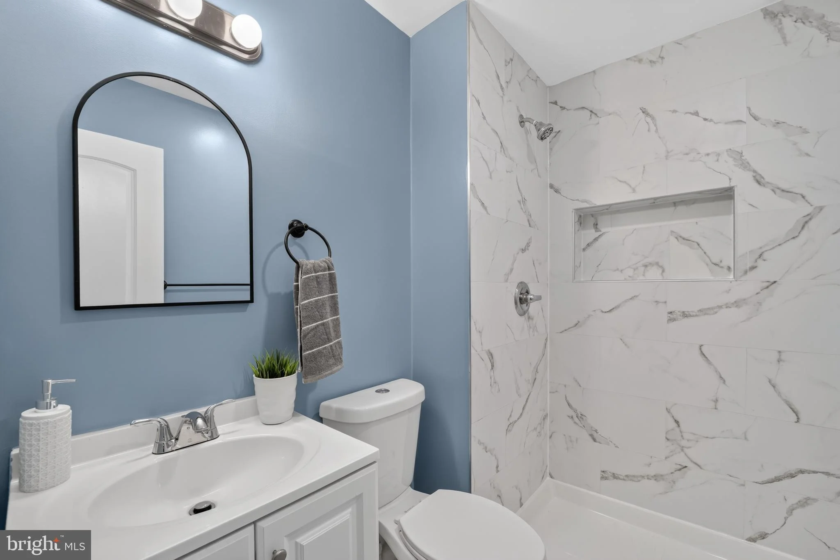
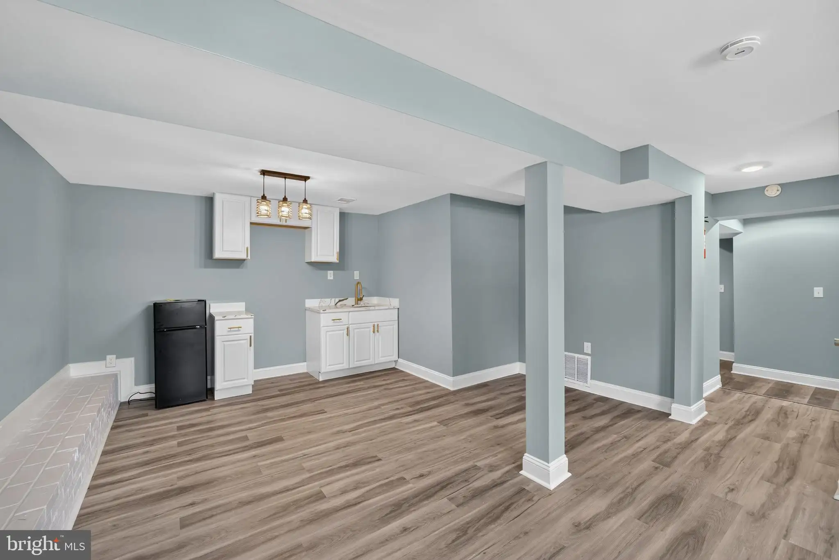
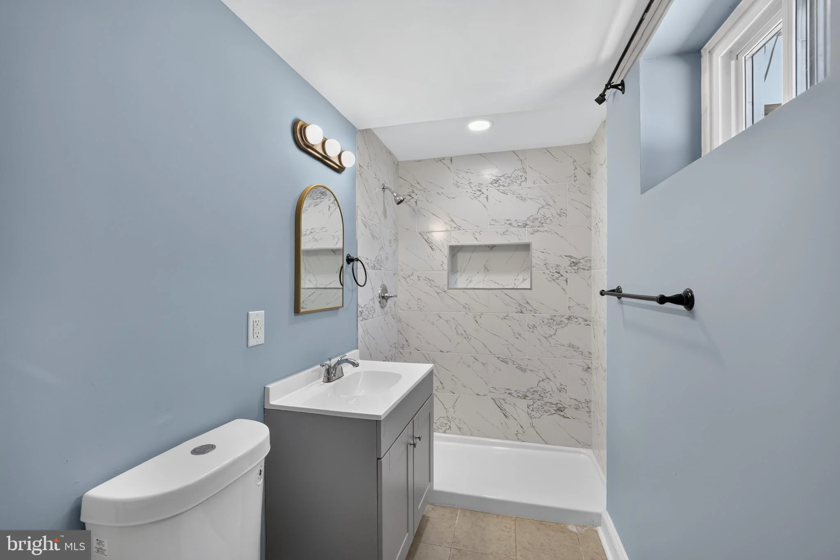
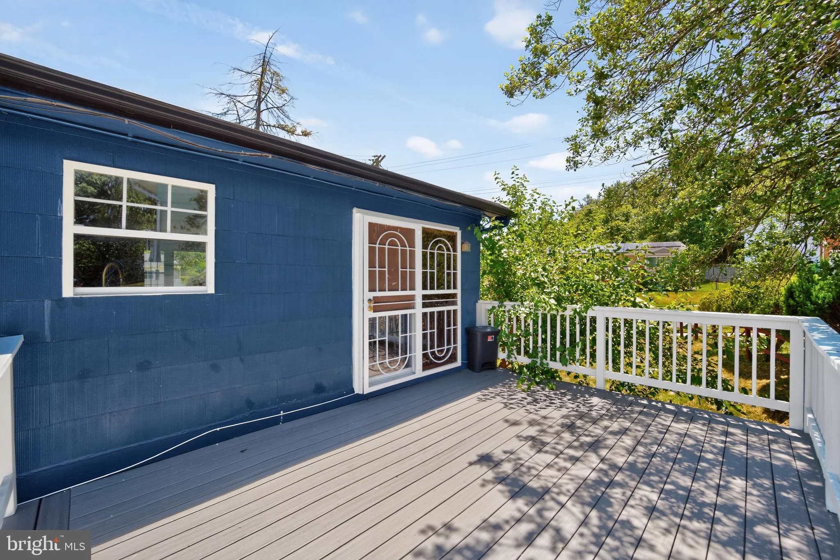
Spectacular, fully renovated home, ready to move in! This beautiful property offers 5 spacious bedrooms and 3 full bathrooms, carefully remodeled with modern and elegant finishes. Upon entering, you'll find a cozy open-concept layout that combines comfort and functionality, with gleaming hardwood floors on the main level and durable luxury vinyl flooring on the fully finished lower level - ideal for today's lifestyle. The heart of the home is its impressive gourmet kitchen, renovated with exquisite granite countertops, stainless steel appliances, and ample storage space - perfect for those who enjoy cooking and sharing special moments with family and friends. The lower level offers excellent versatility, with 2 additional bedrooms, a multifunctional space ideal for a home office, gym, or game room, and a spacious family area filled with natural light that provides a warm and comfortable atmosphere. Additionally, it features a new Trex deck, designed to make the most of outdoor gatherings, barbecues, or simply relaxing on summer evenings. An exceptional opportunity for those seeking space, comfort, style, and a fully updated home.
PROPERTY DETAILS: Square Feet: 2068 | Bathrooms: 3
INTERIOR FEATURES: • Square Footage (approx): 1,034 Sq. Ft. Above Ground, 1,034 Sq. Ft. Below Ground • Appliances: Electric Range, Electric Oven, Dishwasher, Disposal, Dryer, Microwave, Refrigerator, Stainless Steel Appliance(s), Washer • Flooring: Hardwood, Vinyl, Wood • Cooling: Central Air, Electric • Heating: Electric Heating, Heat Pump • Plumbing: Electric Water Heater • Basement: Finished • Additional Interior Features: Kitchen Island, Recessed Lighting, Open Floorplan
EXTERIOR FEATURES: • Parking: Driveway. • Exterior: Frame • Pool Description: None • Zoning: RSF65
LISTING AGENT: Agent: Iremia Ruth Ocsa- Mamani | Office: Samson Properties | Phone: 2406308689 | Email: [email protected]
LISTING INFORMATION: MLS#: MDPG2206844 | Status: FOR SALE
Location
Address
4203 John Street
City
Suitland
Features and Finishes
Interior Features:
• Square Footage
(approx): 1,034 Sq. Ft. Above Ground, 1,034 Sq. Ft. Below Ground
• Appliances: Electric Range, Electric Oven, Dishwasher, Disposal, Dryer, Microwave, Refrigerator, Stainless Steel Appliance(s), Washer
• Flooring: Hardwood, Vinyl, Wood
• Cooling: Central Air, Electric
• Heating: Electric Heating, Heat Pump
• Plumbing: Electric Water Heater
• Basement: Finished
• Additional Interior Features: Kitchen Island, Recessed Lighting, Open Floorplan
Exterior Features:
• Parking: Driveway.
• Exterior: Frame
• Pool Description: None
• Zoning: RSF65
Legal Notice
Our comprehensive database is populated by our meticulous research and analysis of public data. MirrorRealEstate strives for accuracy and we make every effort to verify the information. However, MirrorRealEstate is not liable for the use or misuse of the site's information. The information displayed on MirrorRealEstate.com is for reference only.