304 K Street NE Unit 1, Washington, DC 20002




Property Details
4
Description
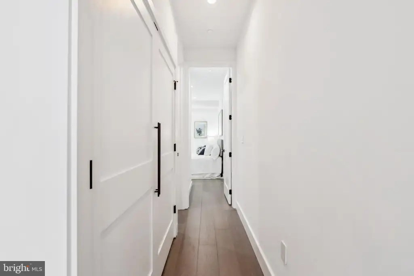
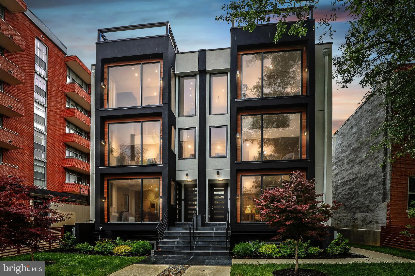
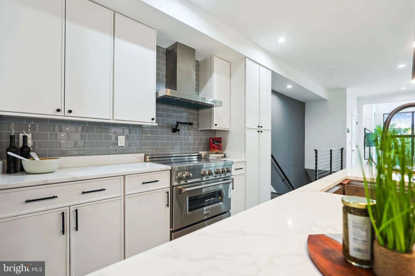
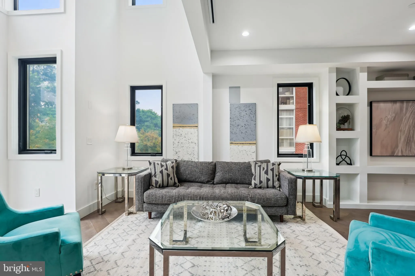
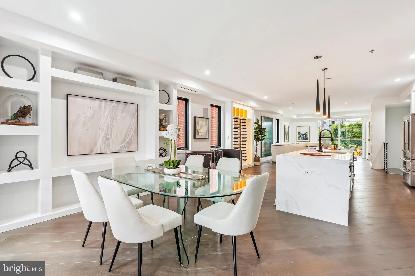
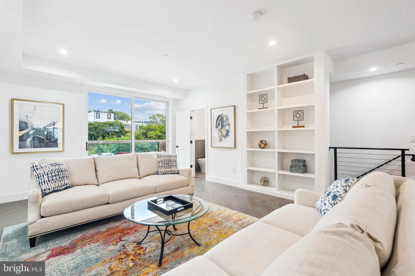
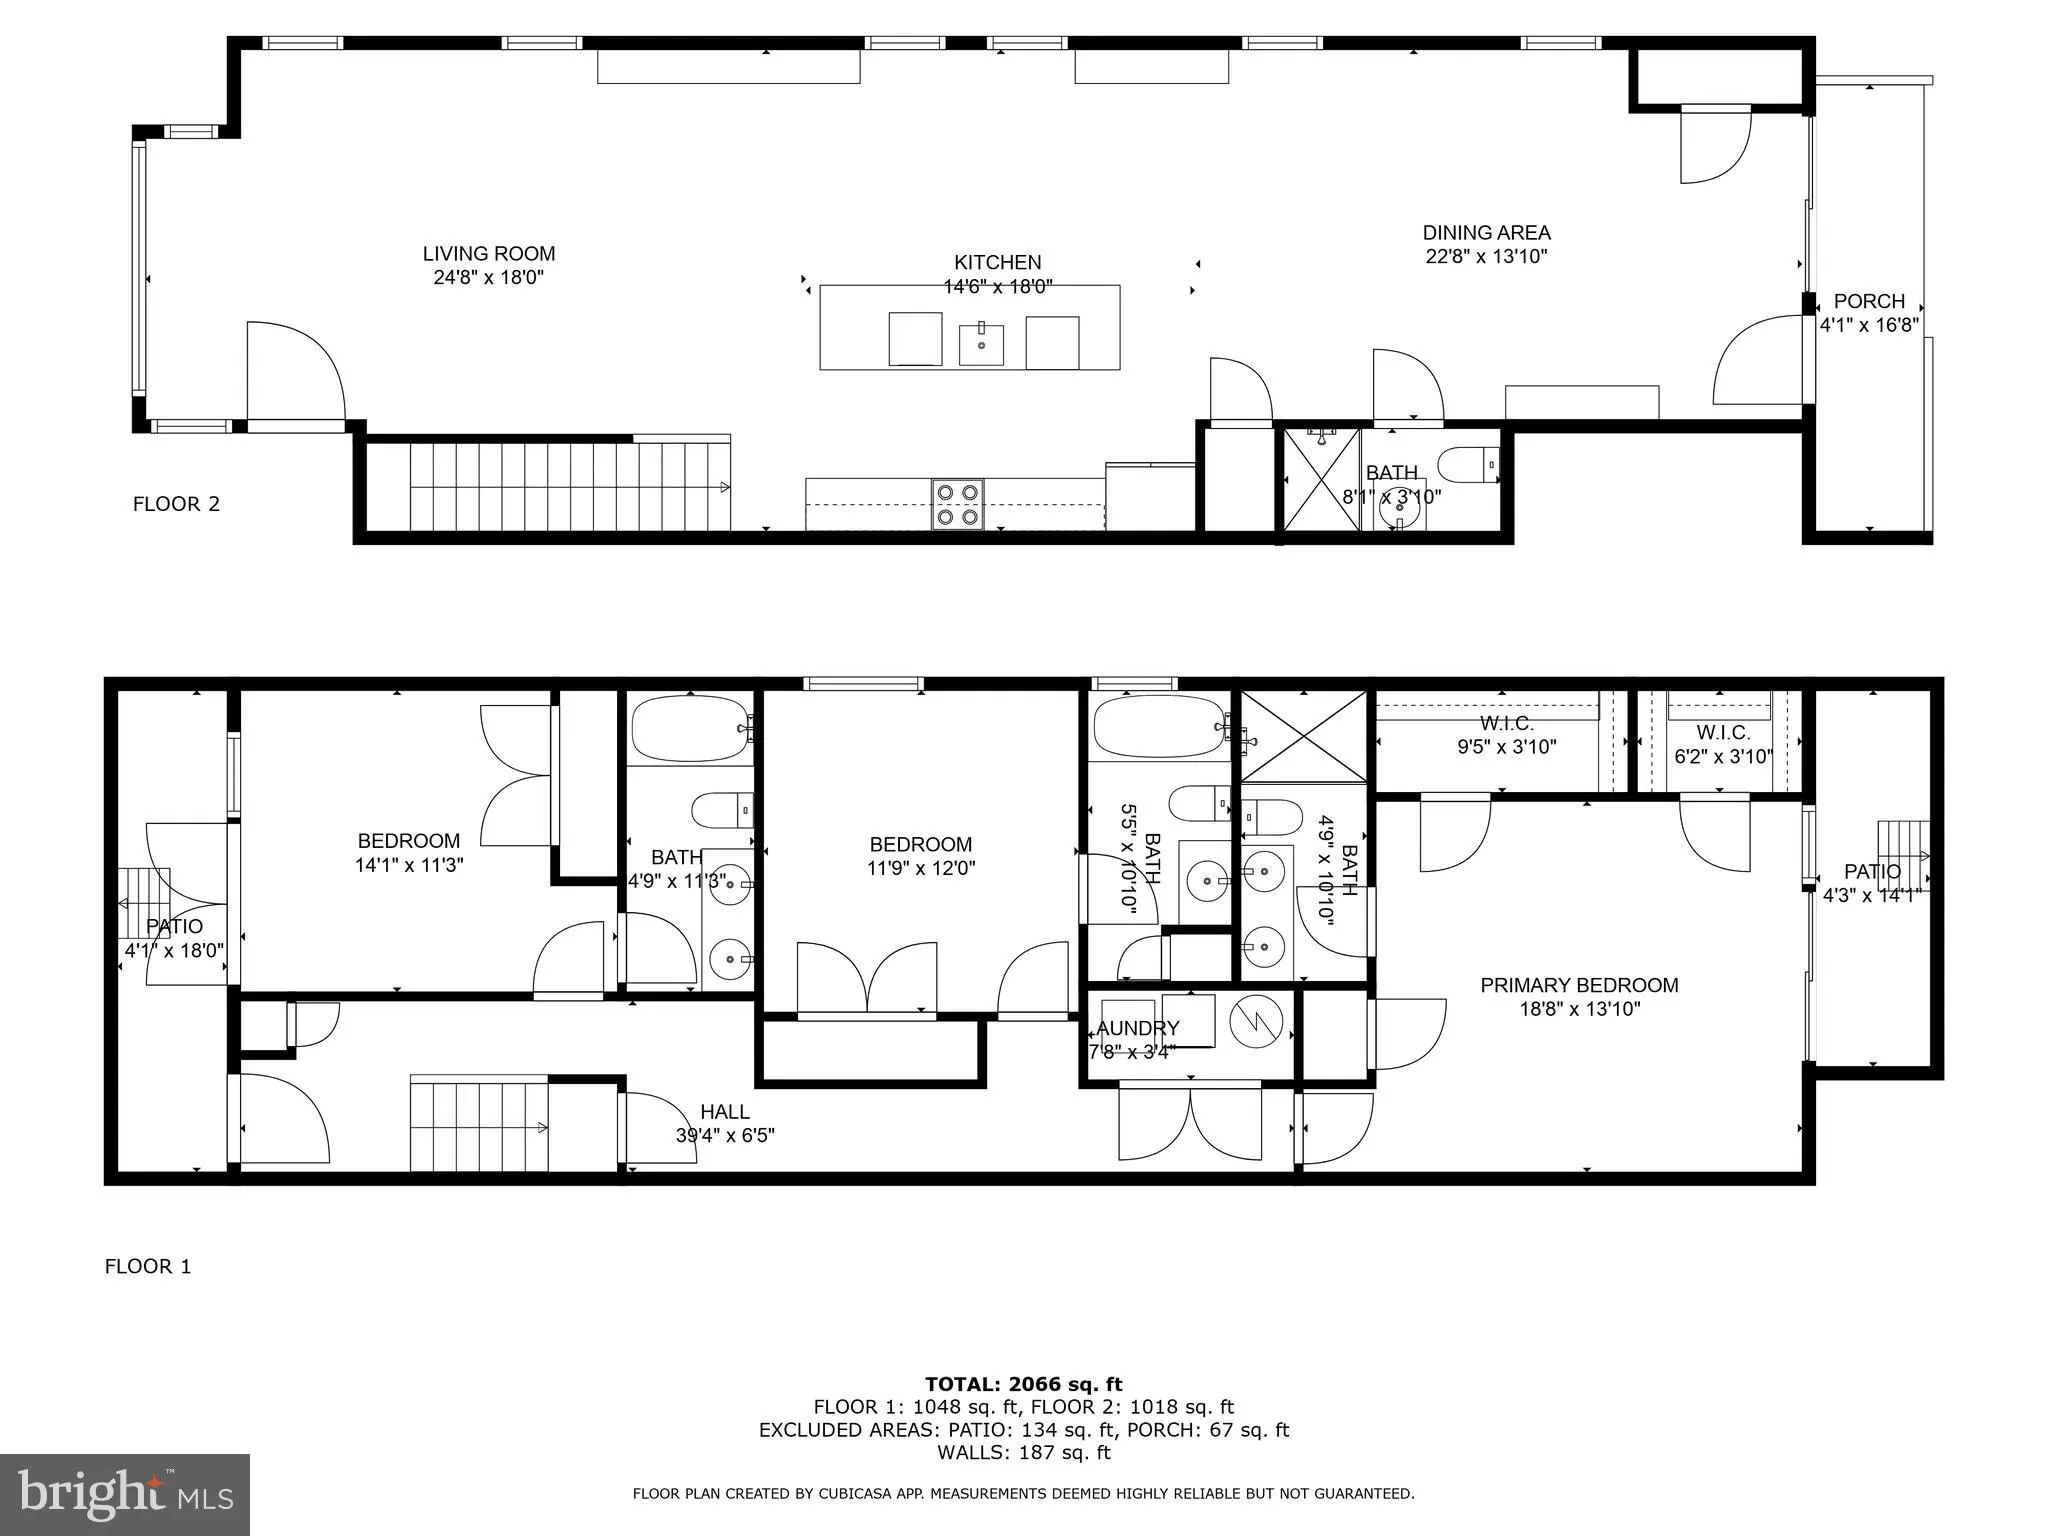
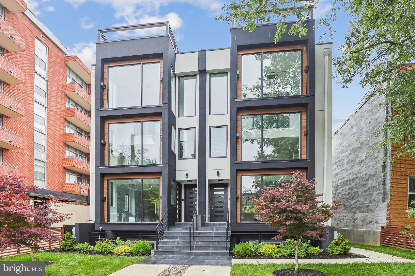
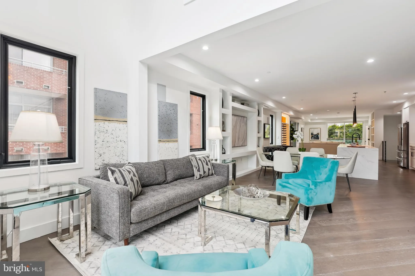
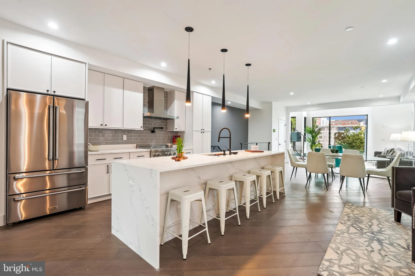
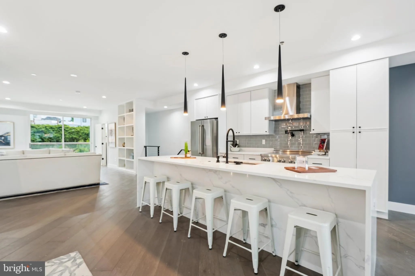
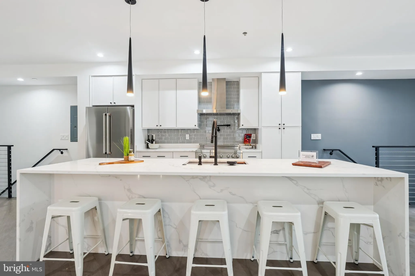
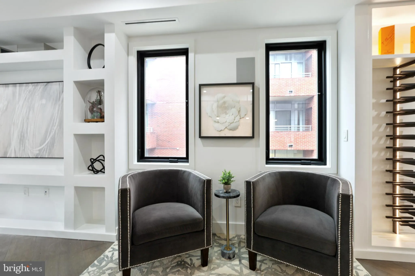
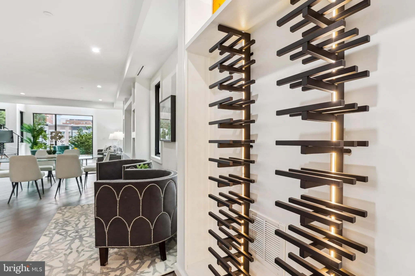
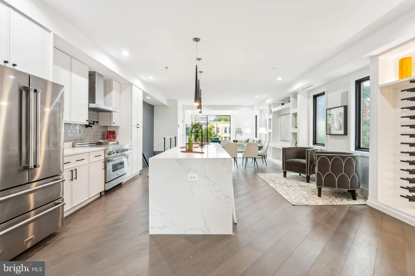
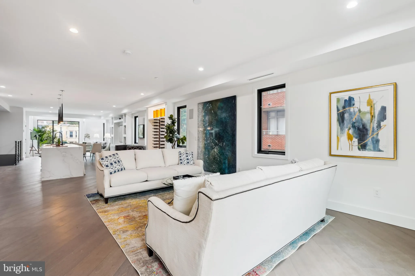
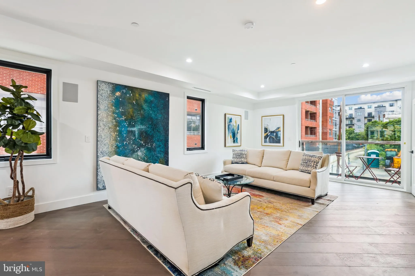
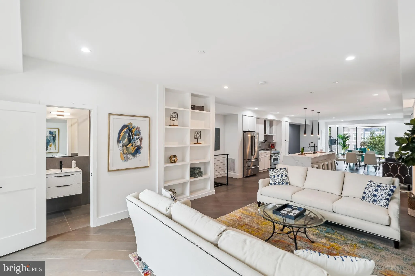
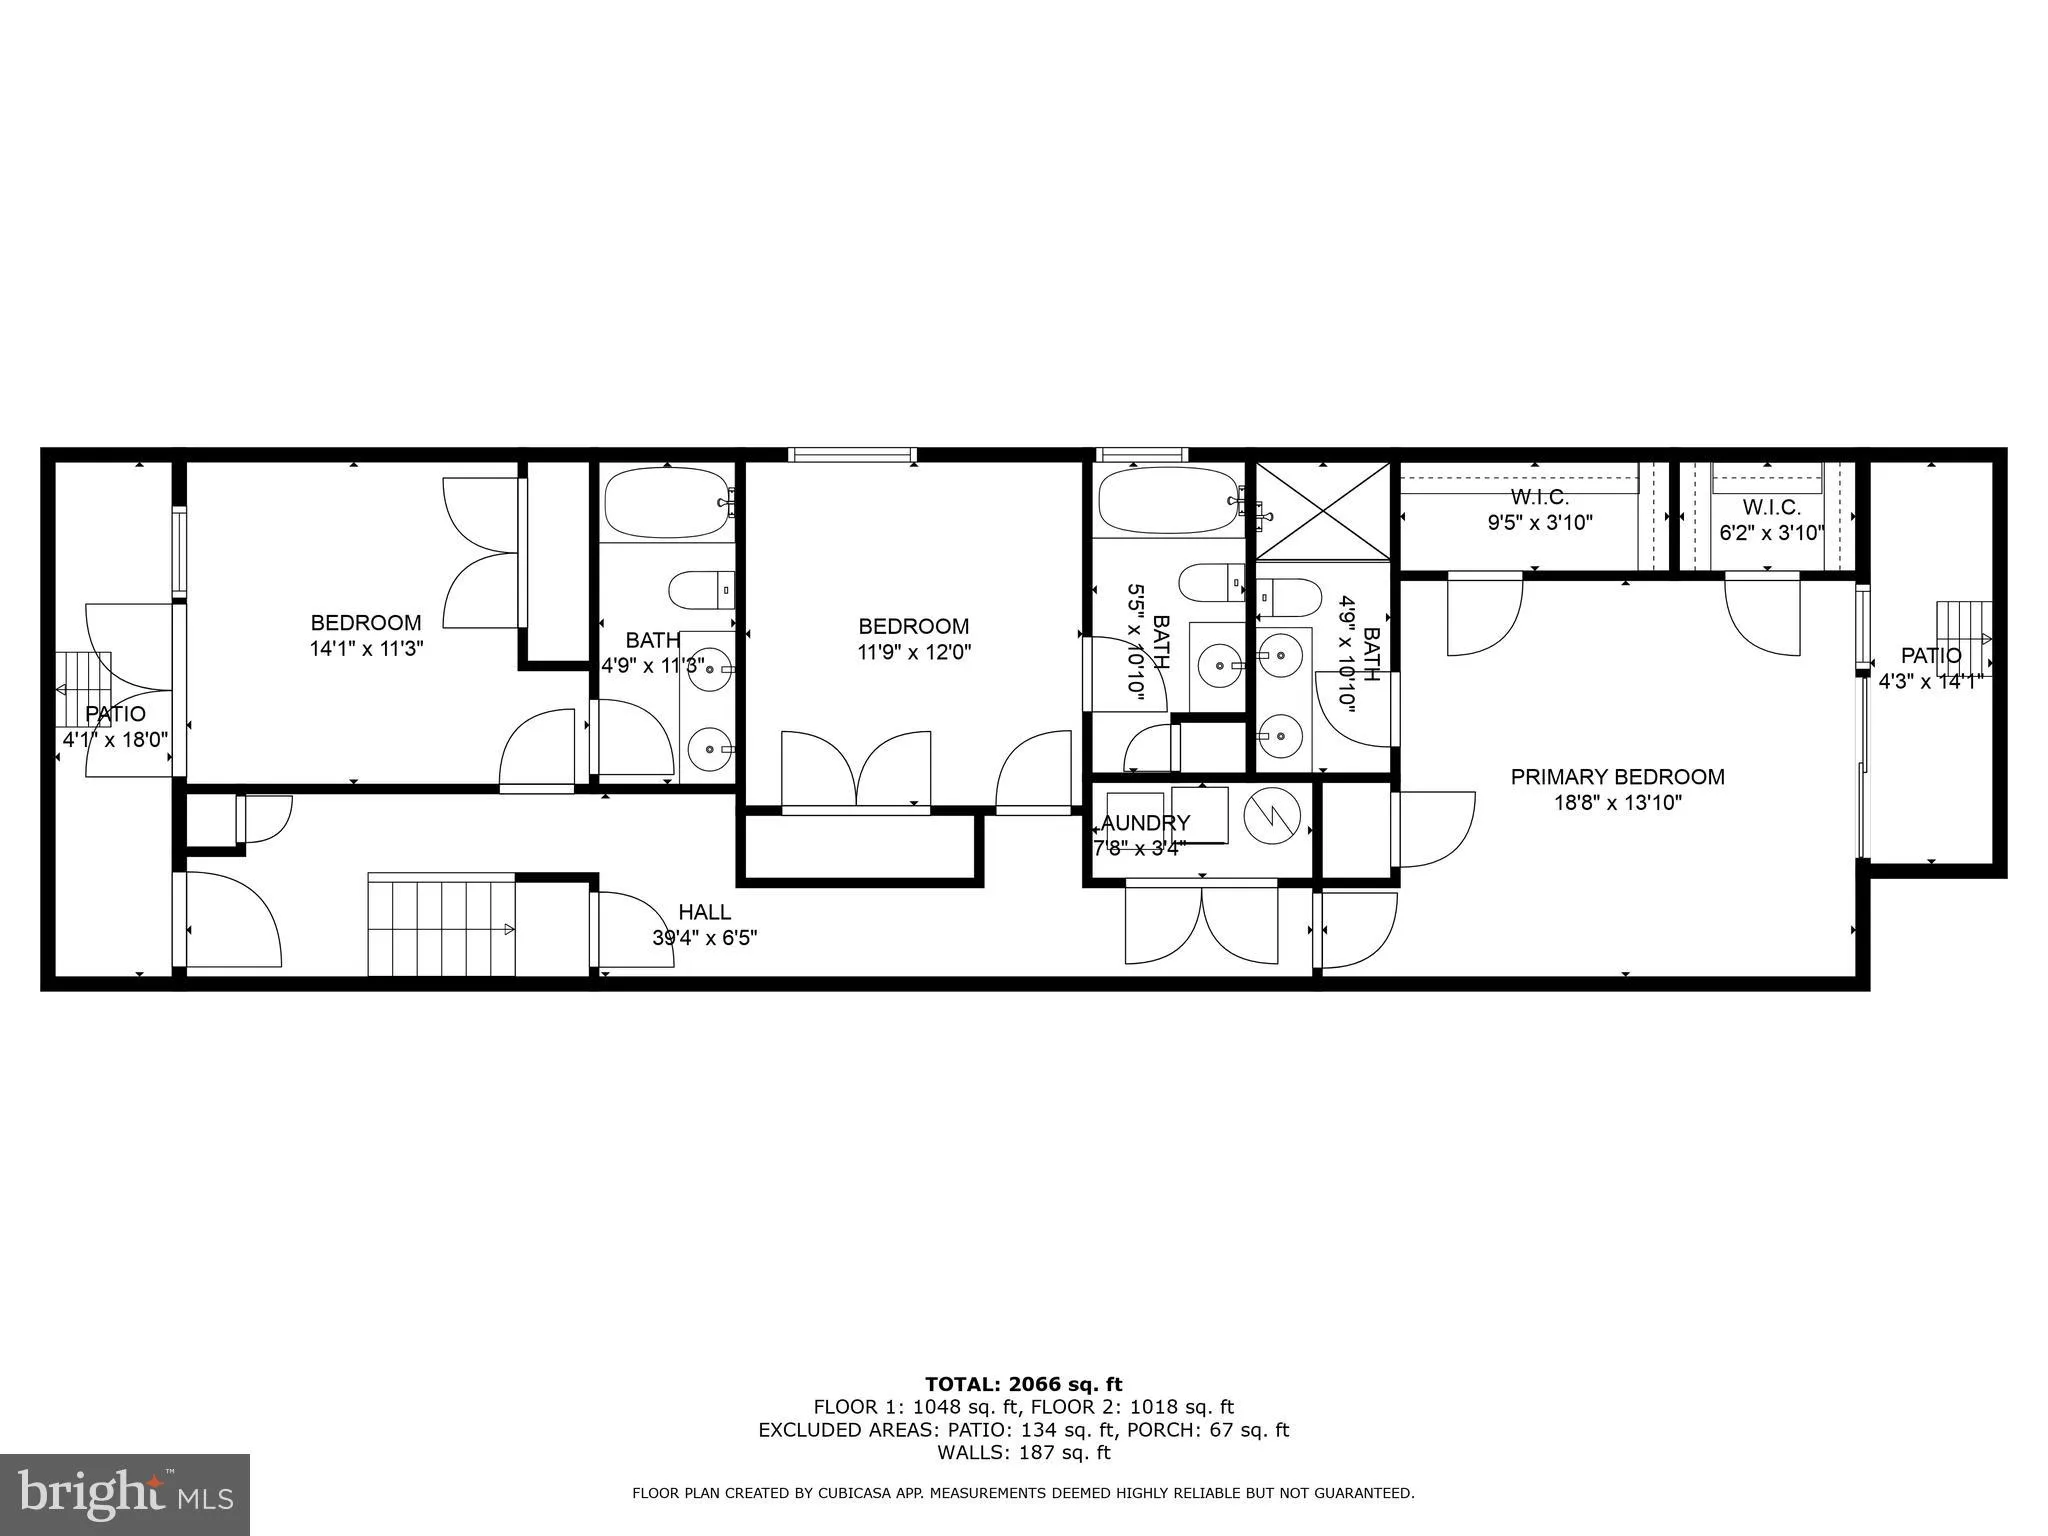
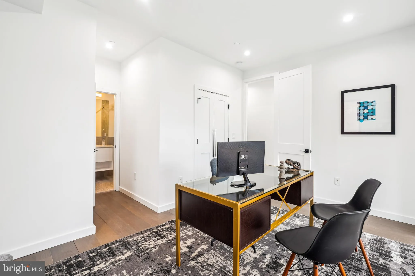
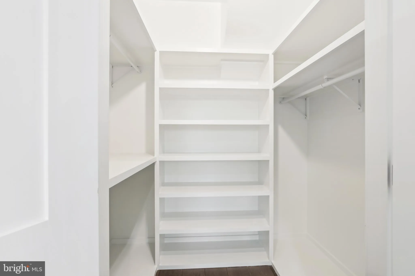
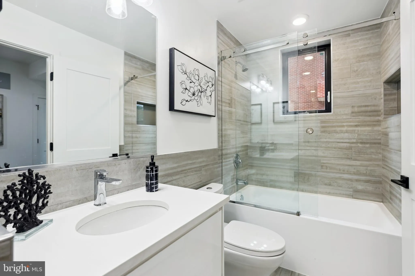
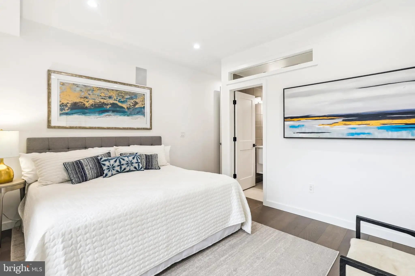
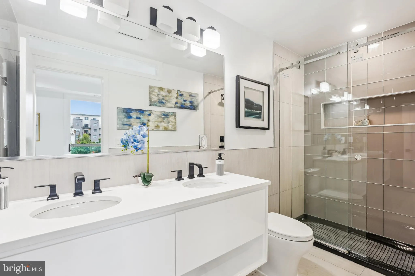
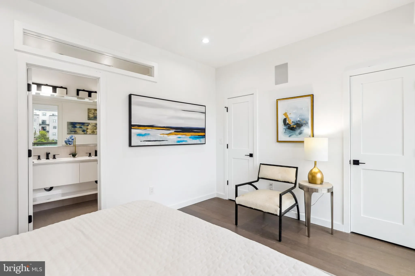
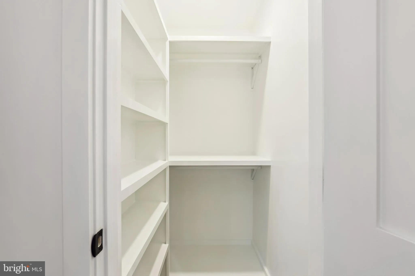
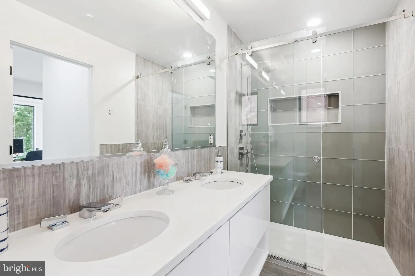
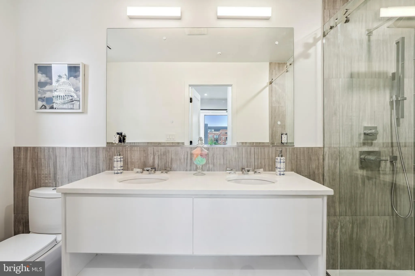
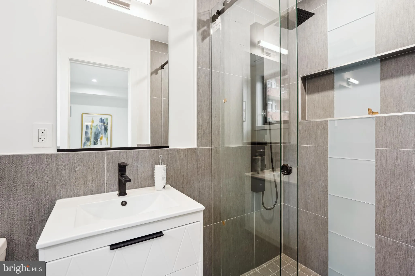
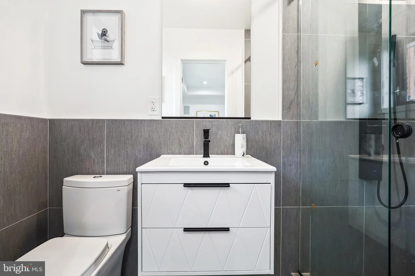
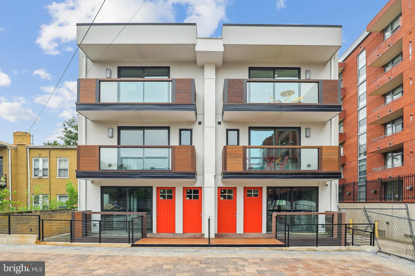
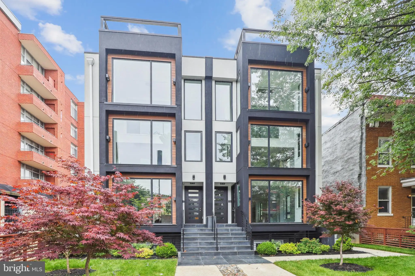
The Shirlee is the latest contemporary new construction building in NOMA built in a class of its own. The Shirlee offers four contemporary / luxury residences, all with centrally located gourmet kitchens, built-in LED illuminated wine storage, floor to ceiling structural glass windows on the main level, private rear balcony and 2 tandem parking spaces on a stamped textured paver driveway. The off-street parking will accommodate 2 full sized vehicles. The residences at The Shirlee are the essence of contemporary living, offering 4 sophisticated condo residences. Each of the residences are 2-story, luxury units that boast contemporary-designed that brings the outdoors in with floor-to-ceiling windows on the main level of the north and south elevations. The high-end elements in the kitchens include high quality marble counters, Porcelanosa tiling, professional grade dual fuel stoves, externally exhausting range hoods, pot fillers, contemporary pendant, task and recessed lighting, an under-the-cabinet microwave draw, four door refrigerators and an abundance of custom kitchen cabinetry with built-ins and quality construction and a 15' working island with waterfall that seats 5 comfortably. Bathrooms and closets throughout are designed with the quality materials and an impeccable attention to detail. In the primary bathroom, white marble and matt black fixtures add bold contrast and sophistication. Two of the 4 full bathrooms are on-suite bathrooms in unit #1 are all well equipped with contemporary floating vanities, 2 with dual sinks and walk-in closets for the front and rear bedroom suites. With a natural light filled line of sight from the front to the rear of the main level and these generous width residences at just under 18ft wide create the essence of refined contemporary living: open, airy and expansive. The two bedrooms and a generous sized den on the lower level are thoughtfully separated by closets and bathrooms for privacy and quiet enjoyment. Conveniently located in the heart of NOMA, The Shirlee has a 99-bike score, an 84-transit score and a 96-walk score, with 8-minutes NOMA Gallaudet Red Line Metro and 10 minutes to Union Market.
PROPERTY DETAILS: Square Feet: 2125 | Bathrooms: 4
INTERIOR FEATURES: • Square Footage (approx): 1,100 Sq. Ft. Above Ground, 1,025 Sq. Ft. Below Ground • Appliances: Electric Range, Electric Oven, Washer, Dishwasher, Disposal, Refrigerator, Stainless Steel Appliance(s), Microwave, Dryer • Cooling: Central Air, Electric • Heating: Electric Heating, Heat Pump • Plumbing: Electric Water Heater • Basement: Finished, Exterior Entry, Sump Pump, Other • Doors/Windows: Insulated Windows, Screens, Low Emissivity Windows • Security: Security System • Additional Interior Features: Kitchen Island, Recessed Lighting, High Ceilings, Built-in Features, Open Floorplan
EXTERIOR FEATURES: • Parking: 2 Parking Spaces, Off Street, Assigned, Paved, Secured, Parking Lot. • Exterior: Other, Block • Roof: Other, Rubber • Pool Description: None • Lot Dimensions: 0.00 x 0.00 • Zoning: RF-1 • Fence: Wood • Structural Condition: New Construction • Additional Exterior/Lot Features: Lighting Front Yard
LISTING AGENT: Agent: Damon Downing | Office: Coldwell Banker Realty - Washington | Phone: 2023876180 | Email: [email protected]
LISTING INFORMATION: MLS#: DCDC2271194 | Status: FOR SALE
Location
Address
304 K Street NE Unit 1
City
Washington
Features and Finishes
Interior Features:
• Square Footage
(approx): 1,100 Sq. Ft. Above Ground, 1,025 Sq. Ft. Below Ground
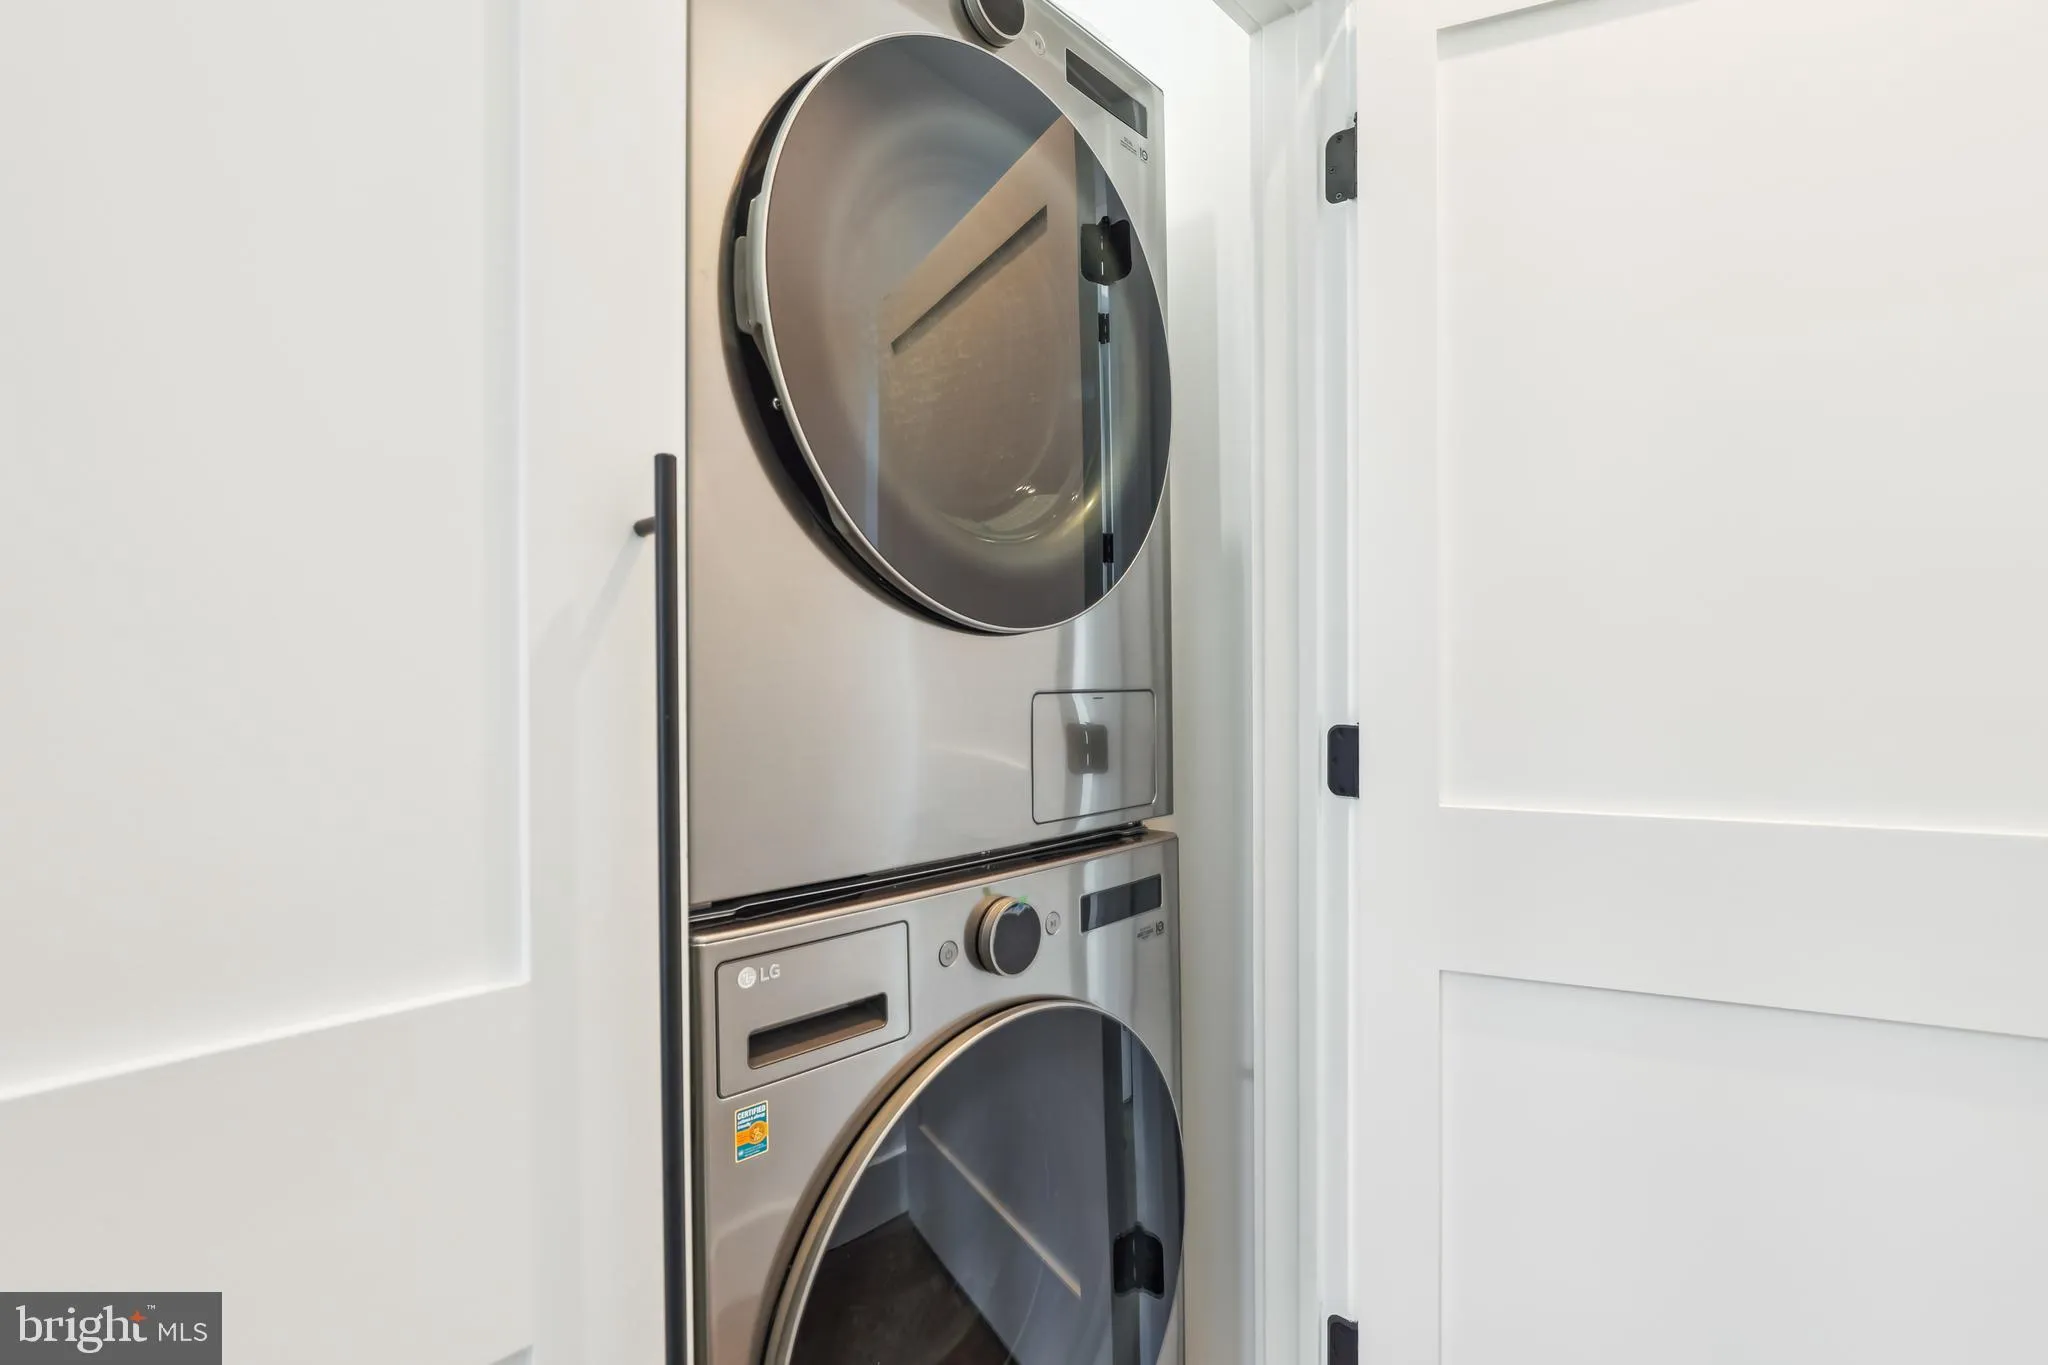
• Appliances: Electric Range, Electric Oven, Washer, Dishwasher, Disposal, Refrigerator, Stainless Steel Appliance(s), Microwave, Dryer
• Cooling: Central Air, Electric
• Heating: Electric Heating, Heat Pump
• Plumbing: Electric Water Heater
• Basement: Finished, Exterior Entry, Sump Pump, Other
• Doors/Windows: Insulated Windows, Screens, Low Emissivity Windows
• Security: Security System
• Additional Interior Features: Kitchen Island, Recessed Lighting, High Ceilings, Built-in Features, Open Floorplan
Exterior Features:
• Parking: 2 Parking Spaces, Off Street, Assigned, Paved, Secured, Parking Lot.
• Exterior: Other, Block
• Roof: Other, Rubber
• Pool Description: None
• Lot Dimensions: 0.00 x 0.00
• Zoning: RF-1
• Fence: Wood
• Structural Condition: New Construction
• Additional Exterior/Lot Features: Lighting Front Yard
Legal Notice
Our comprehensive database is populated by our meticulous research and analysis of public data. MirrorRealEstate strives for accuracy and we make every effort to verify the information. However, MirrorRealEstate is not liable for the use or misuse of the site's information. The information displayed on MirrorRealEstate.com is for reference only.