608 Pleasant Drive, Rockville, MD 20850










Property Details
4
Description
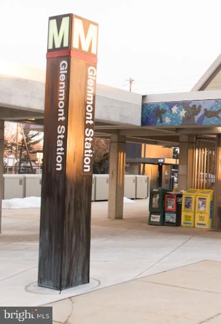
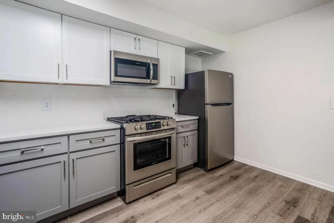
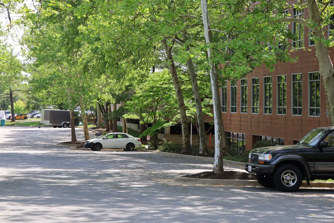
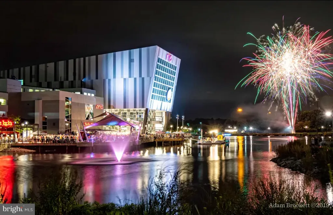
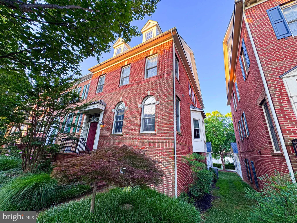
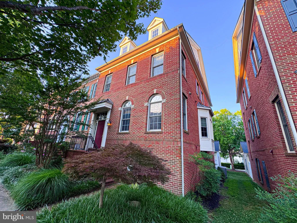
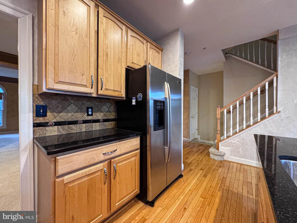
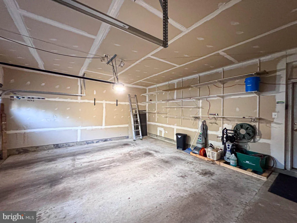
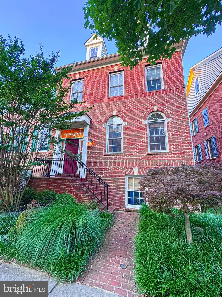
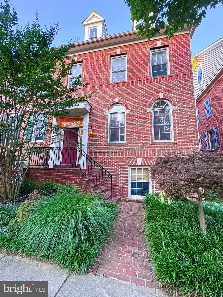
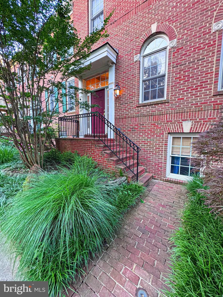
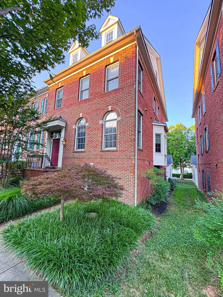
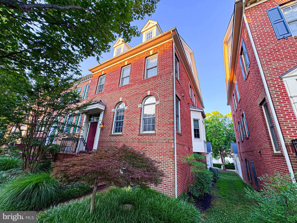
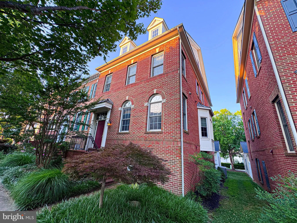
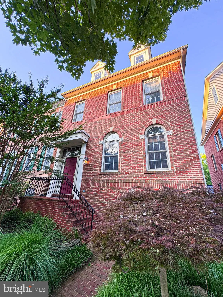
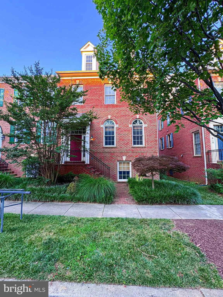
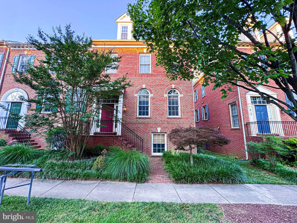
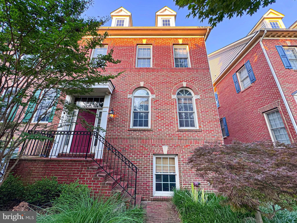
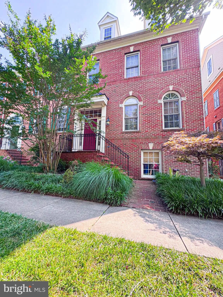
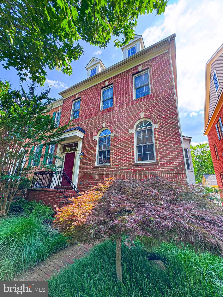
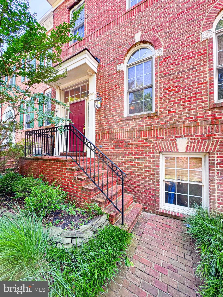
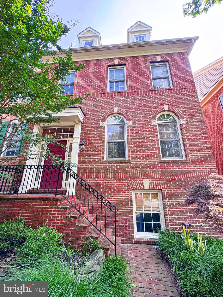
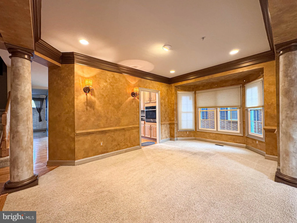
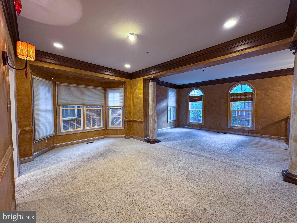
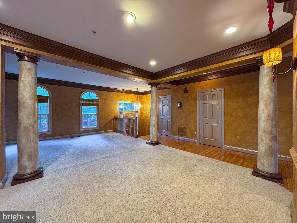
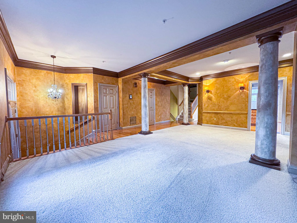
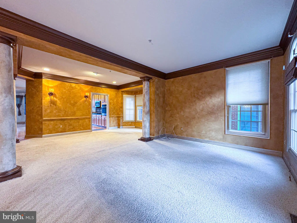
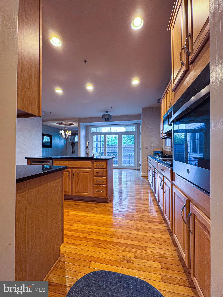
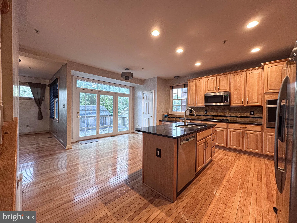
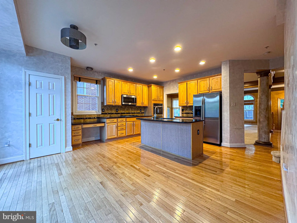
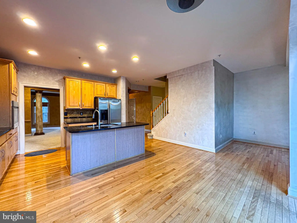
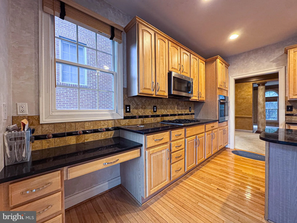
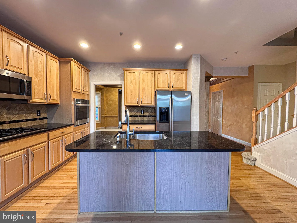
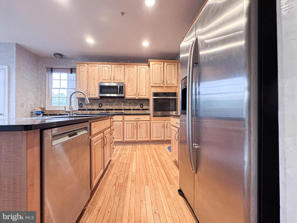
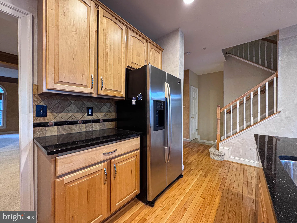
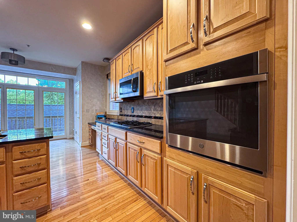
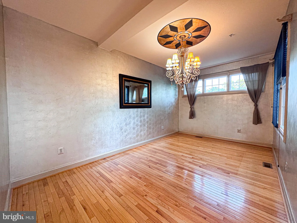
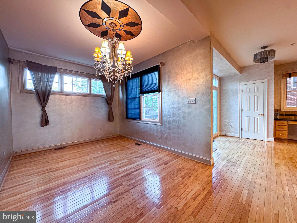
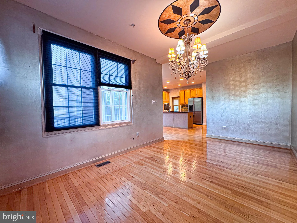
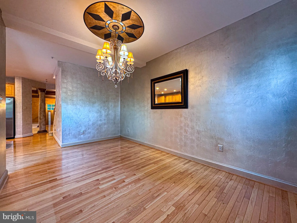
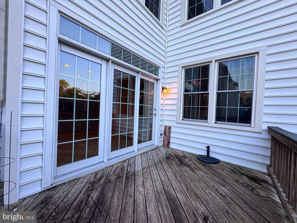
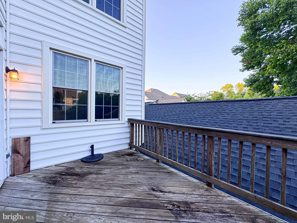
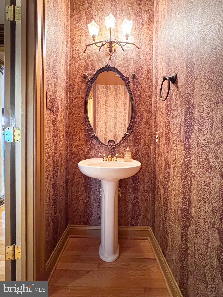
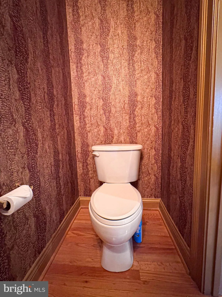
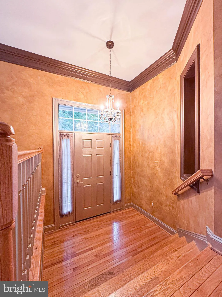
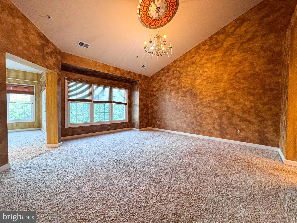
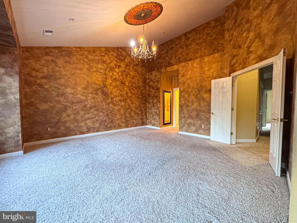
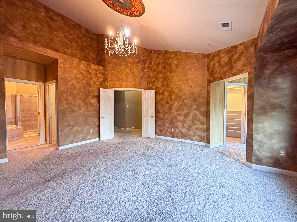
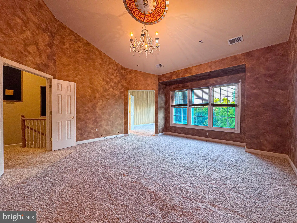
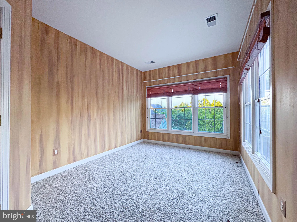
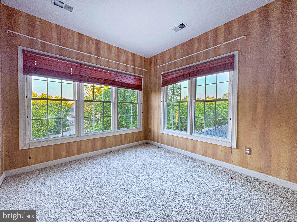
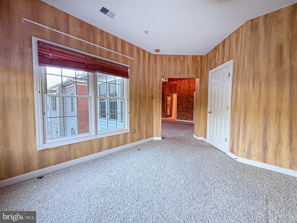
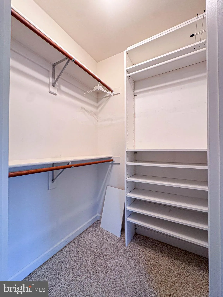
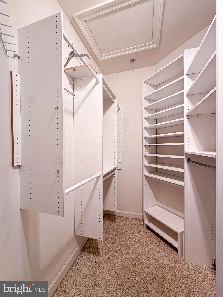
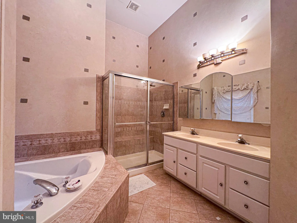
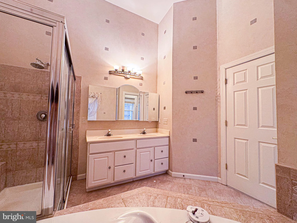
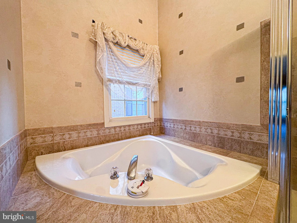
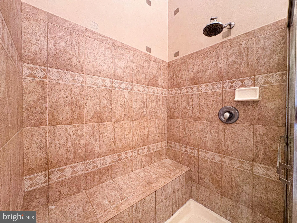
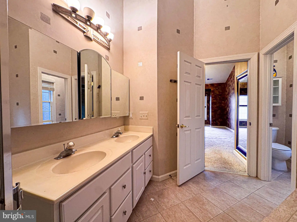
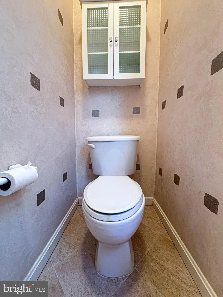
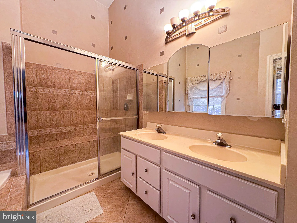
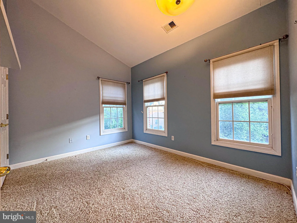
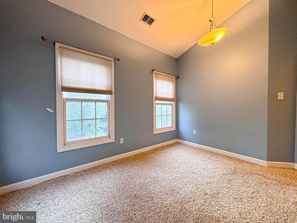
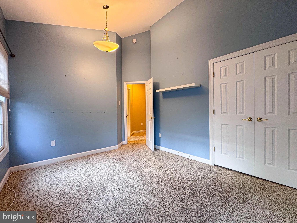
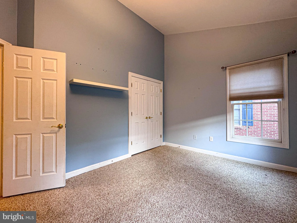
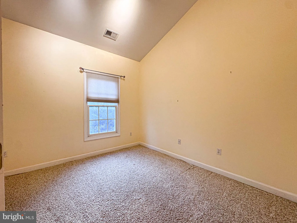
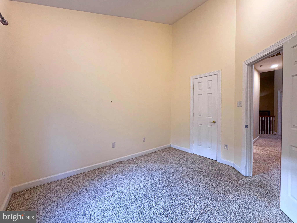
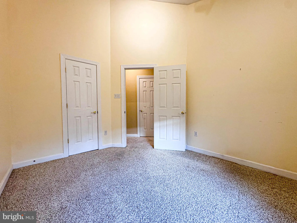
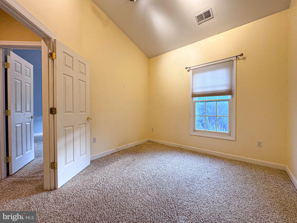
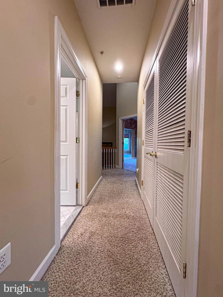
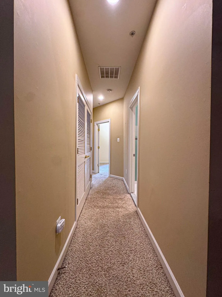
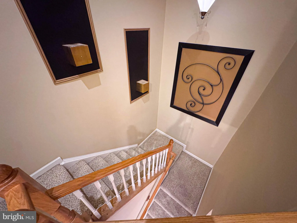
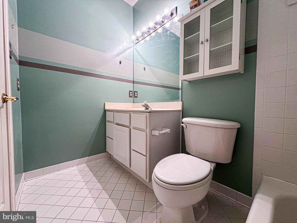
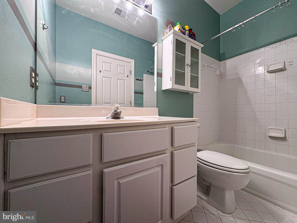
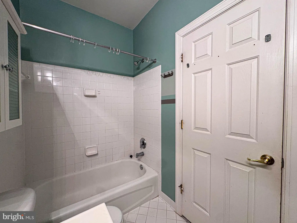
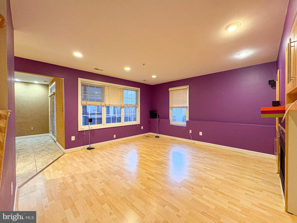
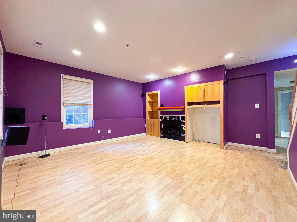
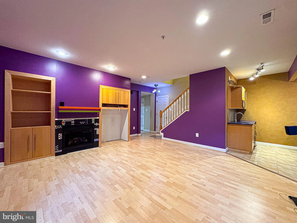
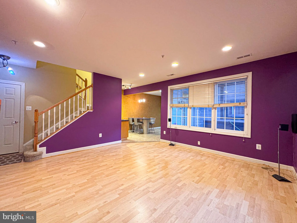
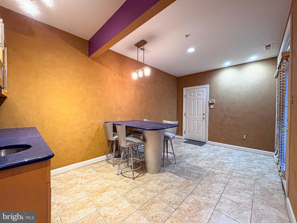
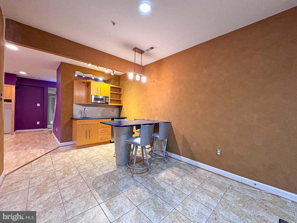
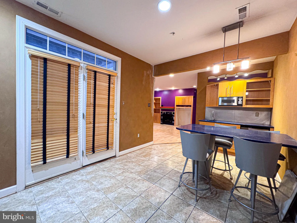
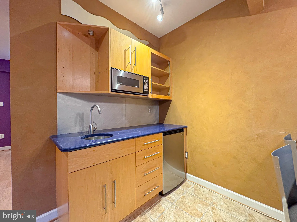
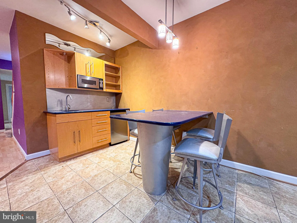
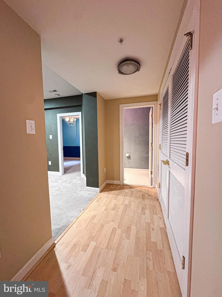
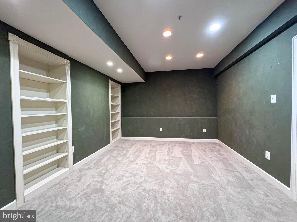
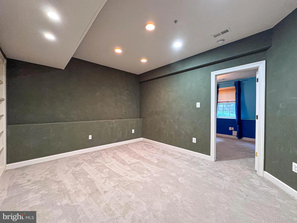
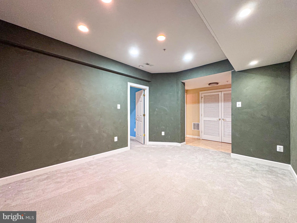
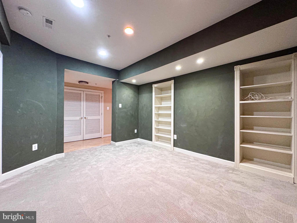
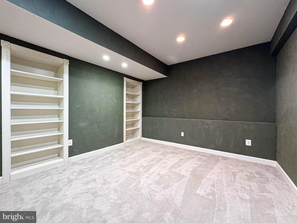
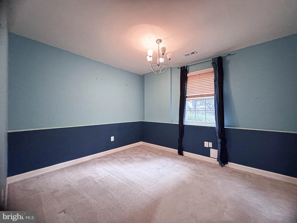
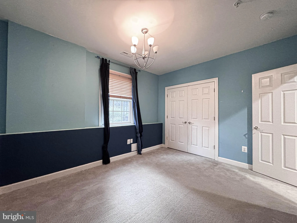
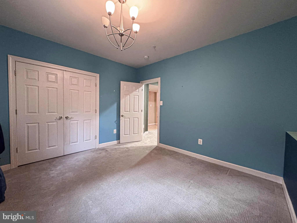
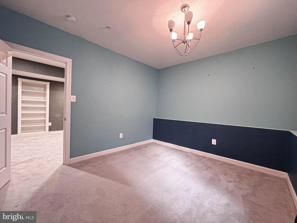
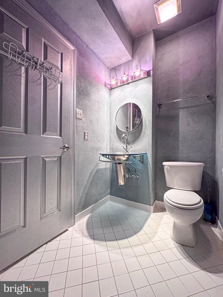
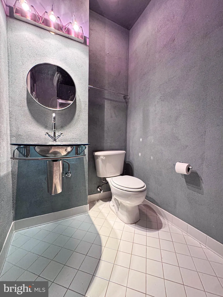
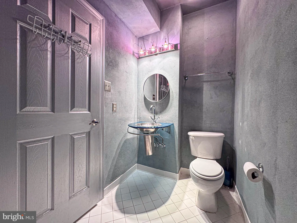
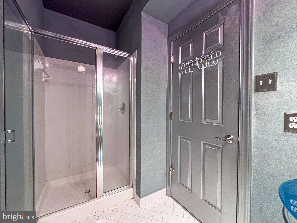
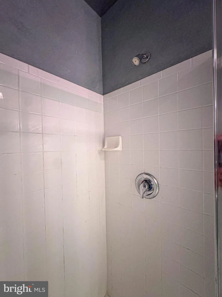
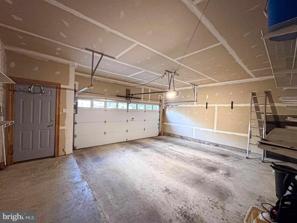
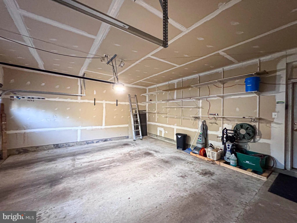
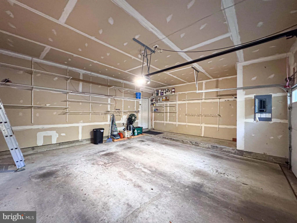
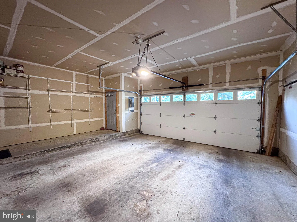
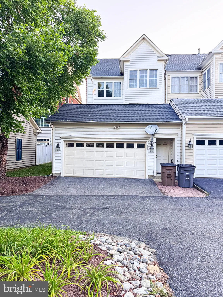
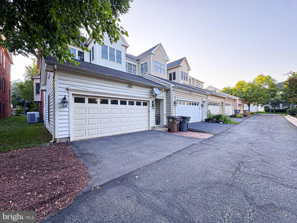
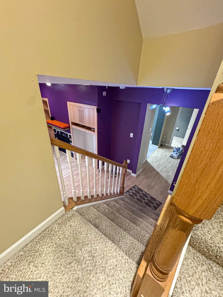
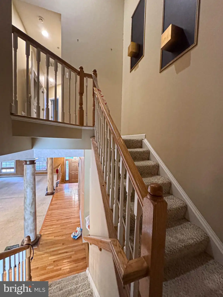
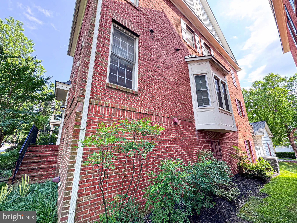
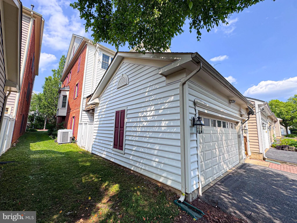
Located next to city park, this beautifully designed luxury townhome offers over 3,400 square feet of finished living space. This three-level home features four bedrooms, three full bathrooms, one half bath, and two-car garage with lots of space. The gourmet kitchen is equipped with stainless steel appliances and granite countertops. Additionally, the walk-out lower level provides a recreational room, an office, a full bath, and a bedroom. The property is ideally situated within a short walk of shopping and Metro. Priced to sell.
PROPERTY DETAILS: Square Feet: 3480 | Bathrooms: 4
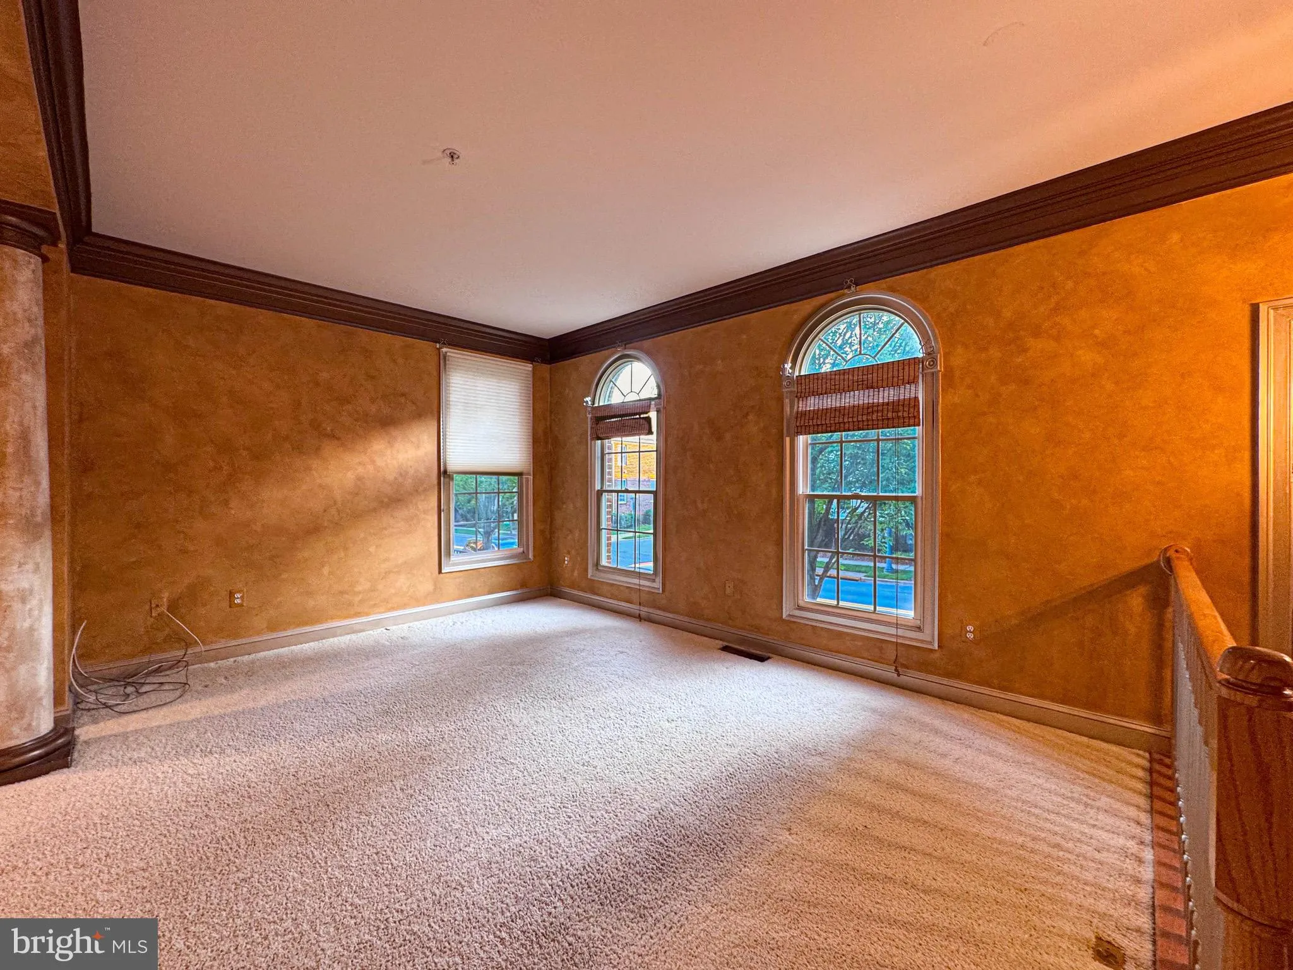
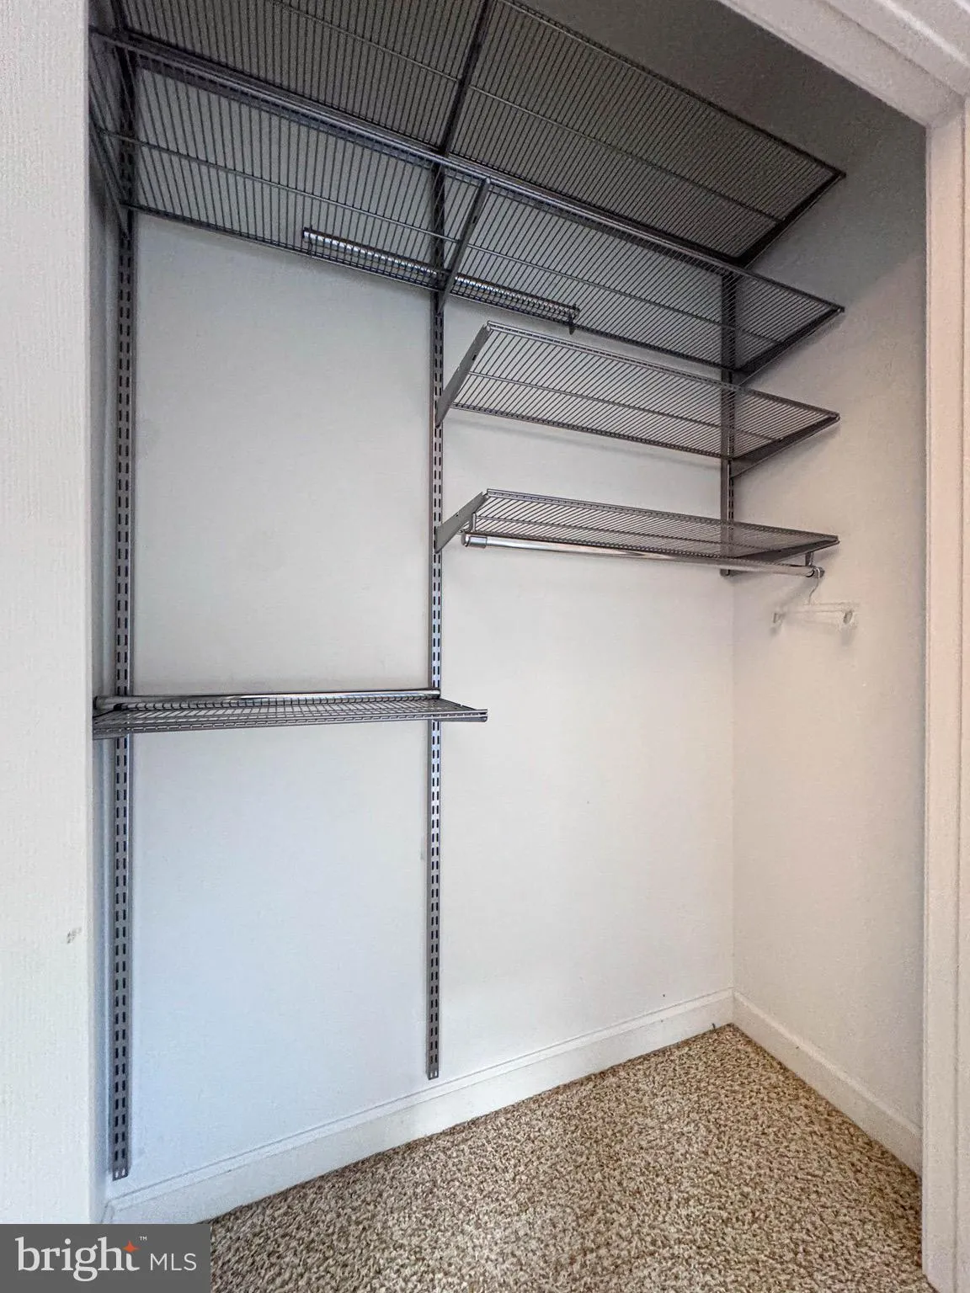
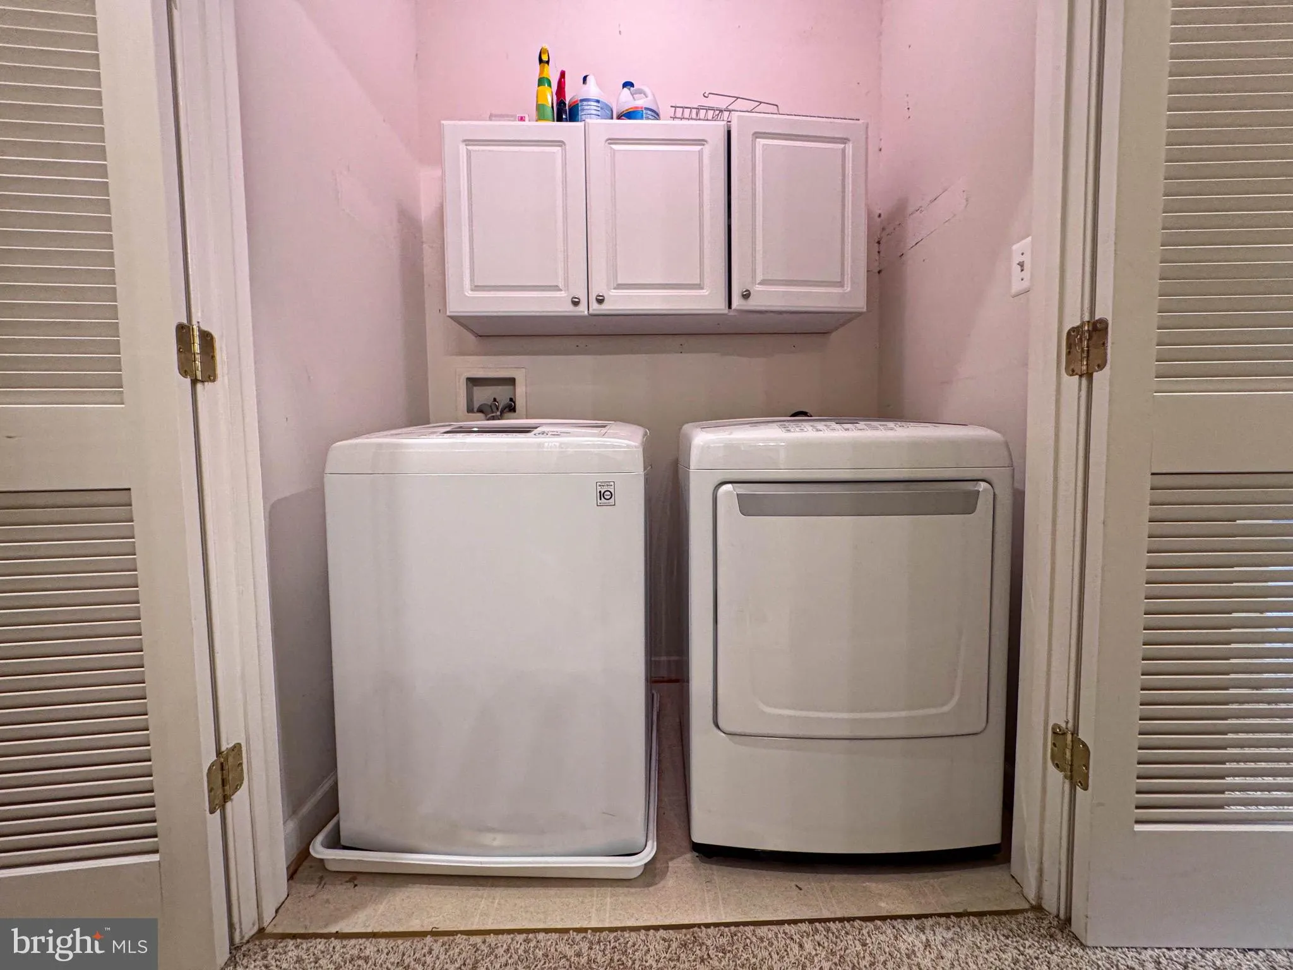
INTERIOR FEATURES: • Square Footage (approx): 2,340 Sq. Ft. Above Ground, 1,020 Sq. Ft. Below Ground • Appliances: Oven, Cooktop, Disposal, Dishwasher, Dryer, Exhaust Fan, Washer, Refrigerator, Ice Maker, Microwave • Flooring: Carpet • Cooling: Central Air, Electric • Heating: Gas Heat, Forced Air • Plumbing: Gas Water Heater • Basement: Finished, Exterior Entry, Walk-Out Access • Doors/Windows: Window Coverings, Window Treatments • Fireplaces: 1 • Security: Security System • Additional Interior Features: Eat-in Kitchen, Recessed Lighting, Walk-In Closet(s), High Ceilings, Open Floorplan
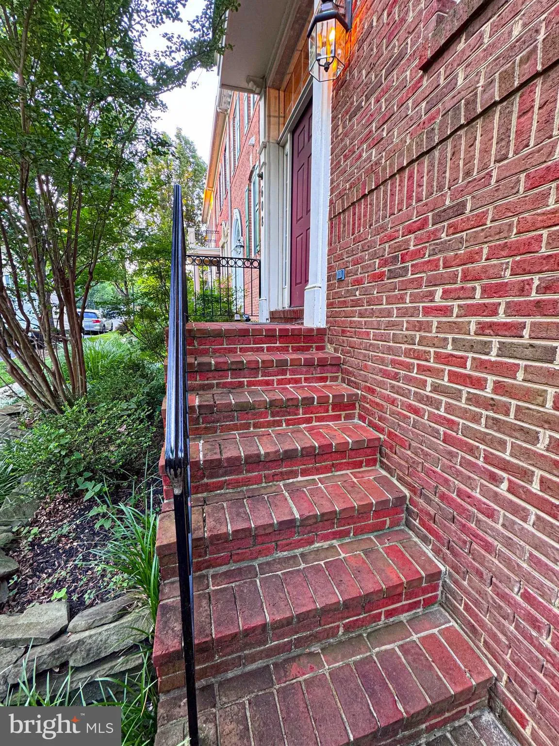
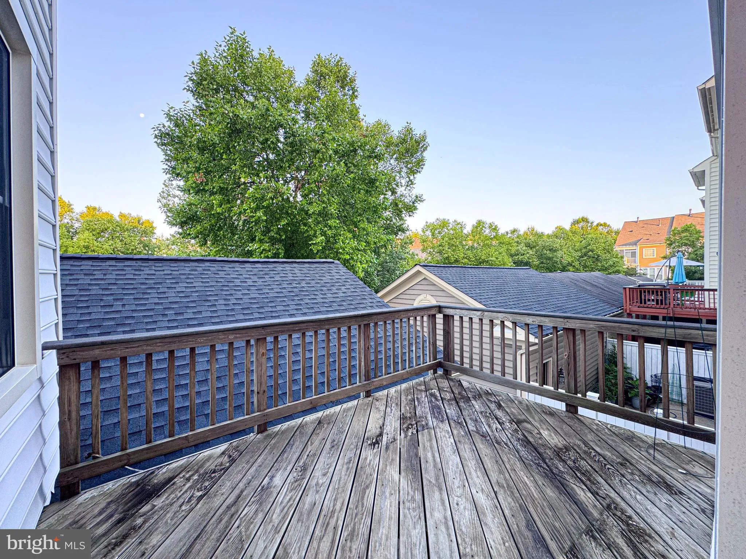
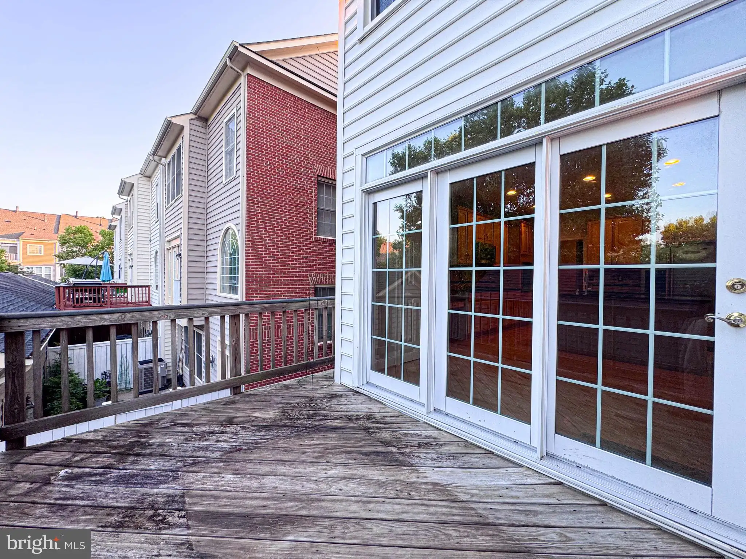
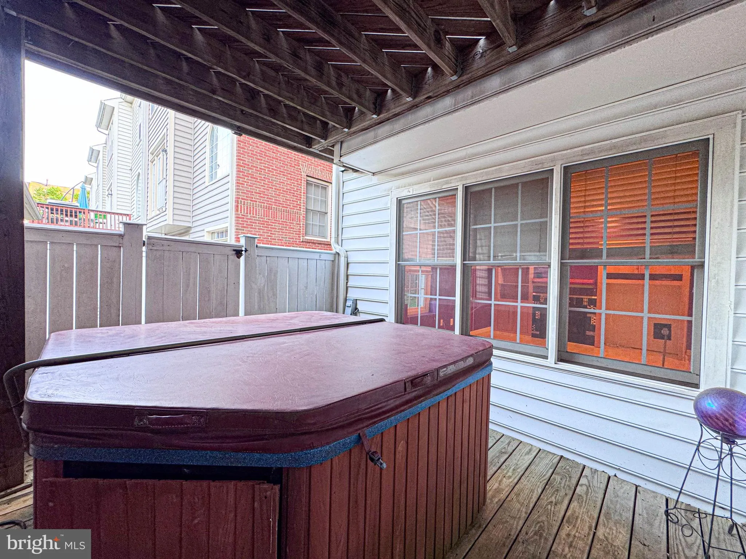
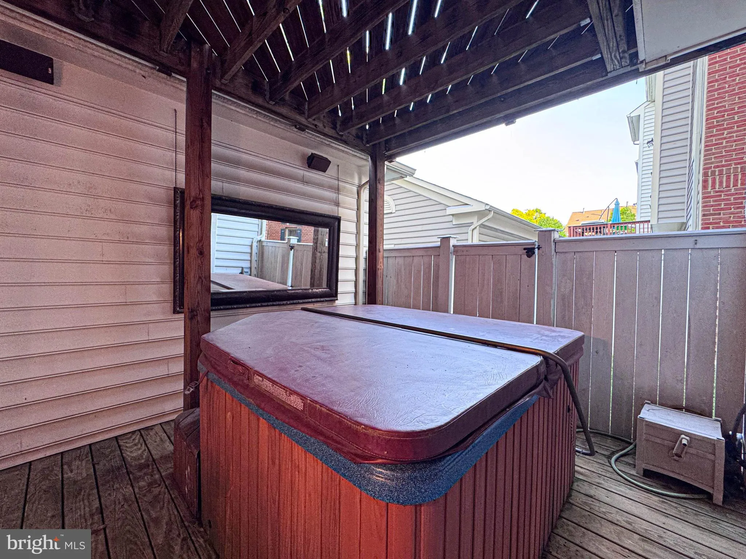
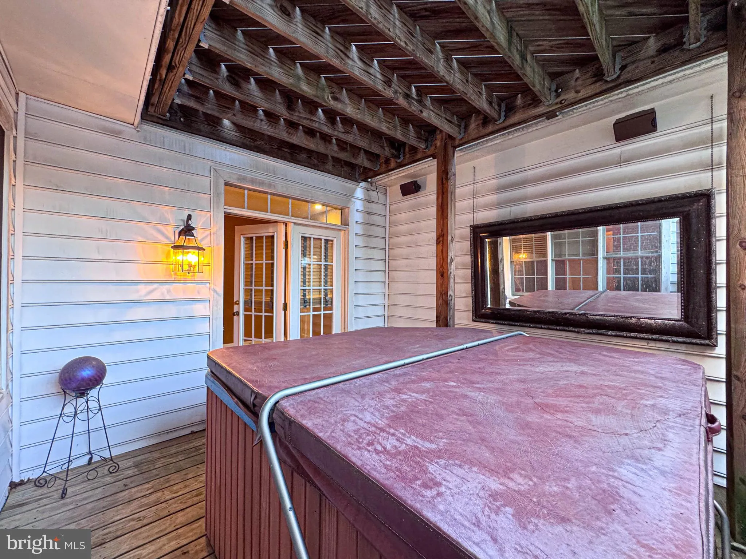
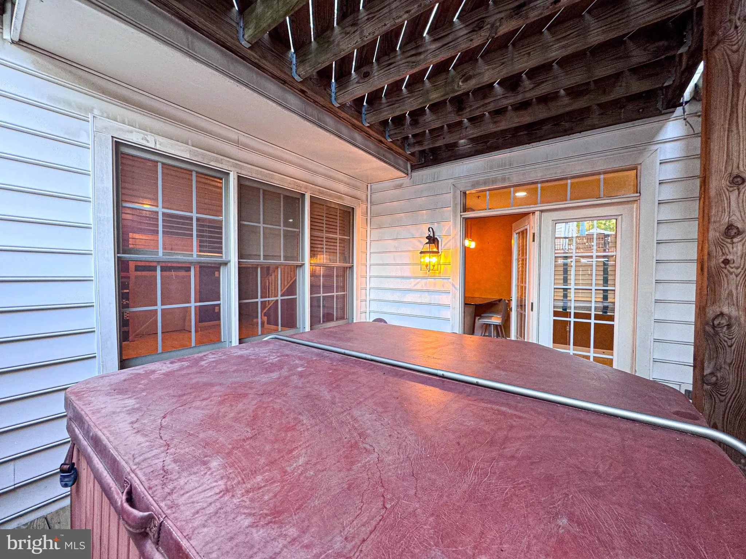
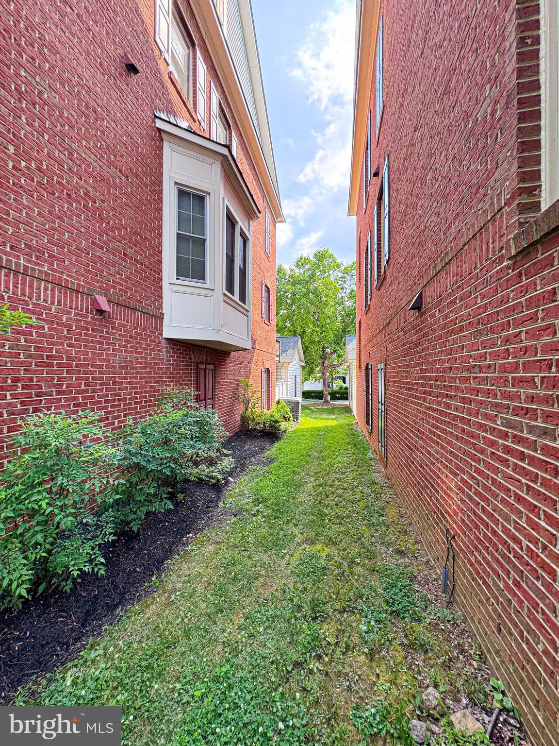
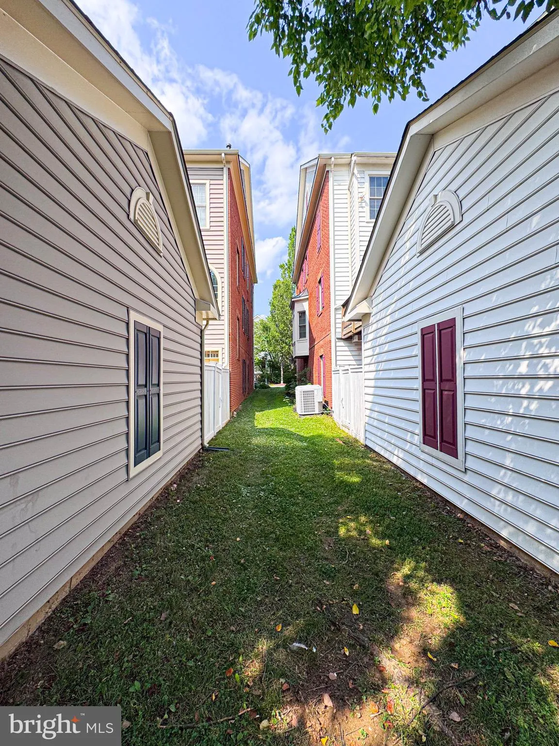
EXTERIOR FEATURES: • Parking: 2 Garage Spaces, 2 Parking Spaces, Asphalt, Garage, Inside Entrance, Attached Garage. • Exterior: Brick, Vinyl, Brick Trim/Veneer • Patio: Porch • Pool Description: Community • Zoning: CPD1 • Additional Exterior/Lot Features: Porch, Jac/Spa/Hot Tub
LISTING AGENT: Agent: Ardeshir Behdad | Office: BKI Group, LLC. | Phone: 8882165455 | Email: [email protected]
LISTING INFORMATION: MLS#: MDMC2242104 | Status: FOR SALE
Location
Address
608 Pleasant Drive
City
Rockville
Features and Finishes
Interior Features:
• Square Footage
(approx): 2,340 Sq. Ft. Above Ground, 1,020 Sq. Ft. Below Ground
• Appliances: Oven, Cooktop, Disposal, Dishwasher, Dryer, Exhaust Fan, Washer, Refrigerator, Ice Maker, Microwave
• Flooring: Carpet
• Cooling: Central Air, Electric
• Heating: Gas Heat, Forced Air
• Plumbing: Gas Water Heater
• Basement: Finished, Exterior Entry, Walk-Out Access
• Doors/Windows: Window Coverings, Window Treatments
• Fireplaces: 1
• Security: Security System
• Additional Interior Features: Eat-in Kitchen, Recessed Lighting, Walk-In Closet(s), High Ceilings, Open Floorplan
Exterior Features:
• Parking: 2 Garage Spaces, 2 Parking Spaces, Asphalt, Garage, Inside Entrance, Attached Garage.
• Exterior: Brick, Vinyl, Brick Trim/Veneer
• Patio: Porch
• Pool Description: Community
• Zoning: CPD1
• Additional Exterior/Lot Features: Porch, Jac/Spa/Hot Tub
Legal Notice
Our comprehensive database is populated by our meticulous research and analysis of public data. MirrorRealEstate strives for accuracy and we make every effort to verify the information. However, MirrorRealEstate is not liable for the use or misuse of the site's information. The information displayed on MirrorRealEstate.com is for reference only.