3223 Sutton Place NW Unit A, Washington, DC 20016






Property Details
3
Description
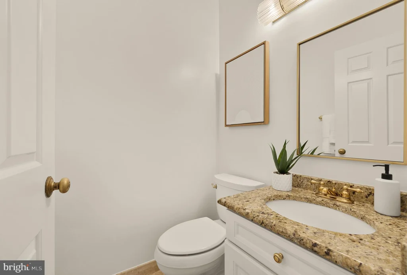
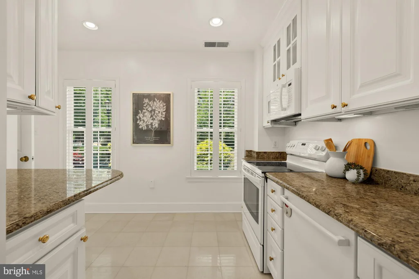
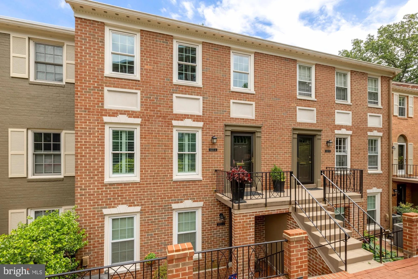
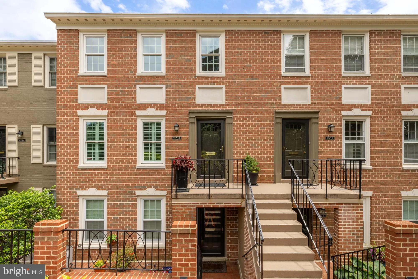
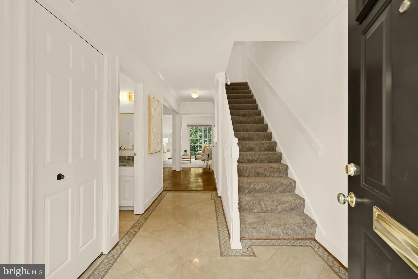
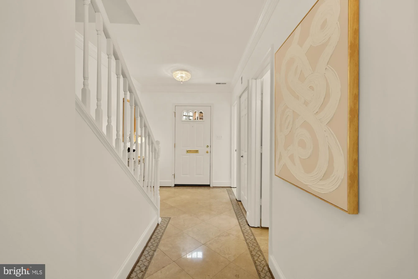
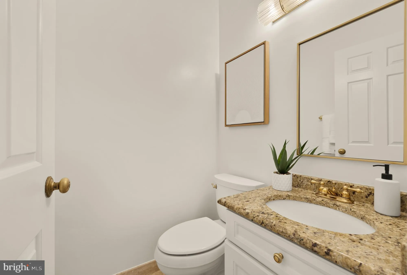
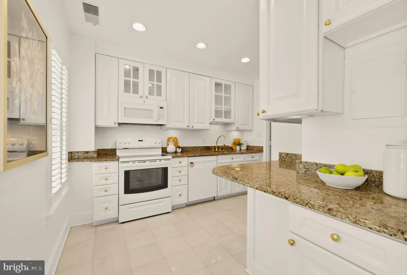
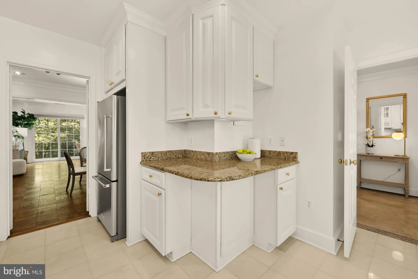
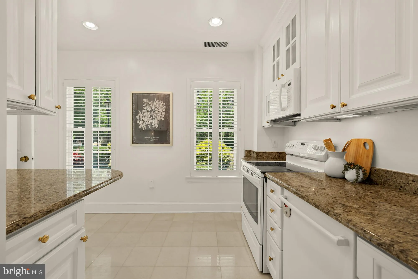
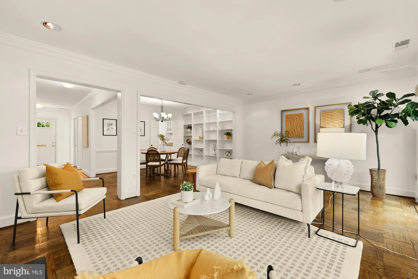
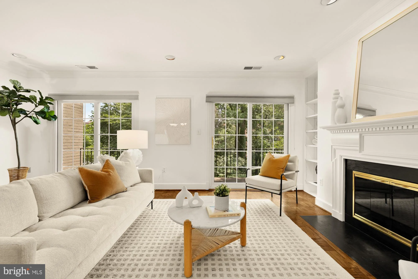
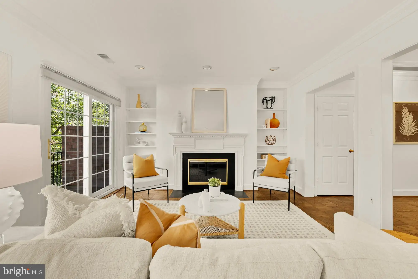
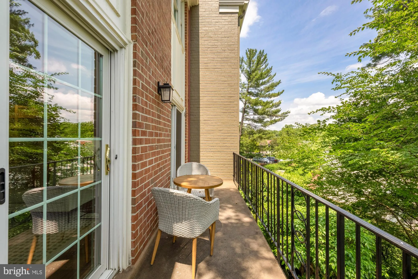
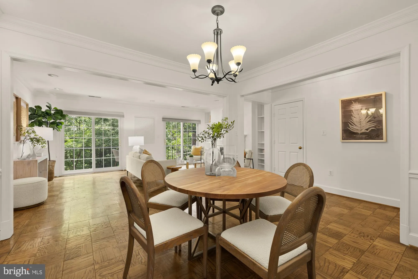
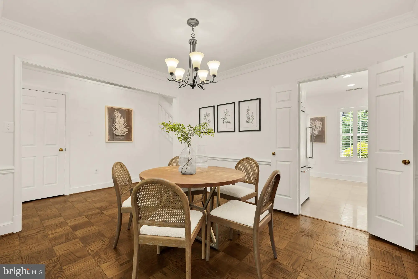
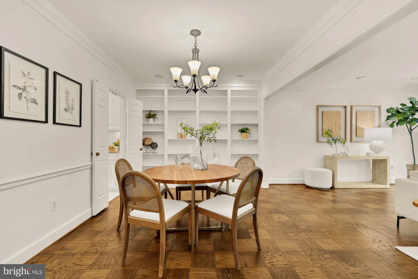
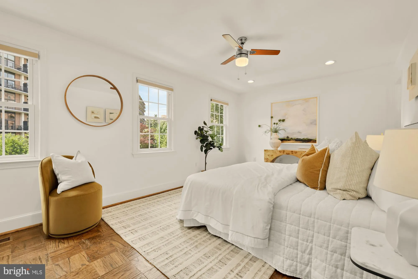
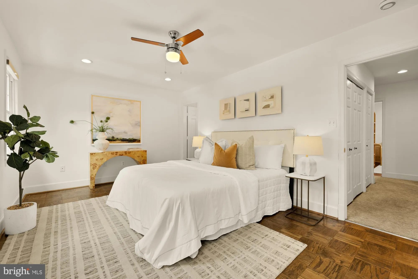
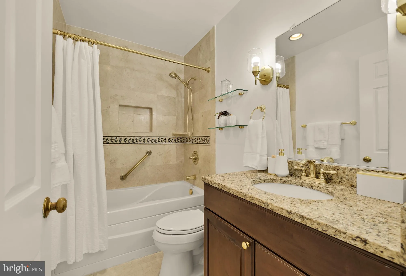
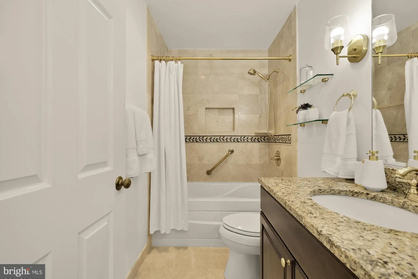
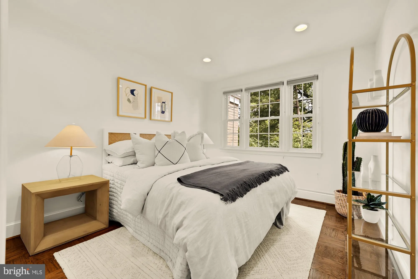
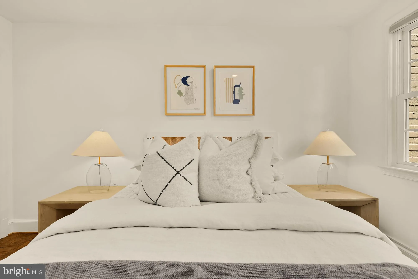
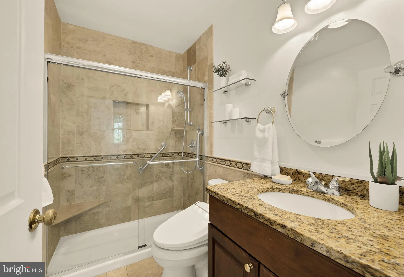
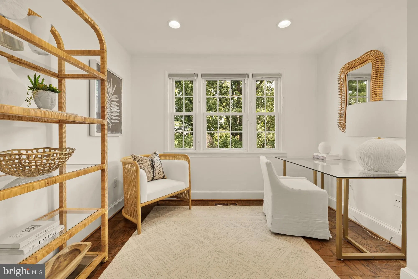
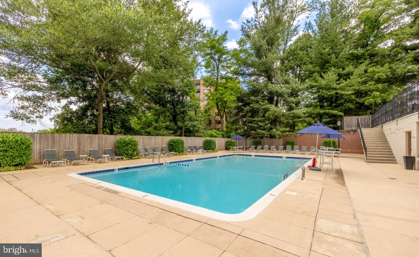
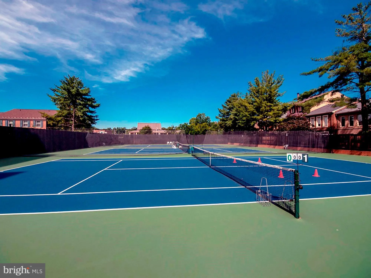
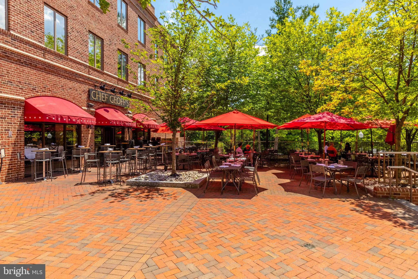
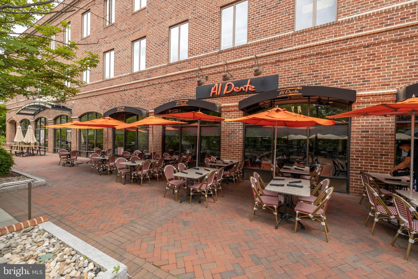
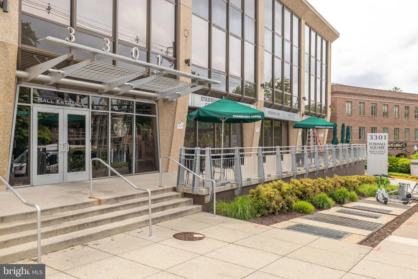
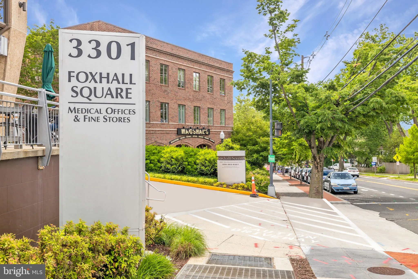
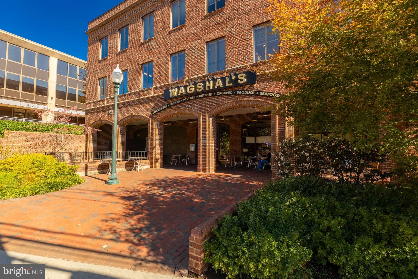
Located in the sought after community of Sutton Place, this outstanding three bedroom, two and a half bath townhouse is filled with natural light and inviting living spaces. The open-concept living and dining area is framed by dramatic floor-to-ceiling French doors that overlook treetops and parkland from your private balcony. A wood-burning fireplace and custom built-ins add charm and character to the living room, while a conveniently located powder room and abundant closet space enhance everyday functionality. The light-filled, thoughtfully designed kitchen features custom cabinetry and granite countertops, creating a space that is as stylish as it is practical. Upstairs, three spacious bedrooms and two full baths offer ample storage and lovely views. The serene primary suite overlooks the gardens and includes dual closets along with a beautifully renovated en-suite bath featuring a Jacuzzi bathtub. Additional highlights include a welcoming entry foyer, generous storage throughout, and outdoor space perfect for relaxing or entertaining. Pets are welcome and the community offers an array of amenities including ample parking, a 24-hour gatehouse, a community pool, BBQ deck and onsite management. Membership is available to the Sutton Towers Racquet Club. Enjoy proximity to Wagshal's, Chef Geoff's and the scenic trails of Glover Archbold Park. This home offers an exceptional blend of comfort, convenience and outdoor enjoyment.
PROPERTY DETAILS: Square Feet: 1628 | Bathrooms: 3
INTERIOR FEATURES: • Square Footage (approx): 1,628 Sq. Ft. Above Ground, Sq. Ft. Below Ground • Appliances: Range, Electric Range, Electric Oven, Built-In Range, Dishwasher, Disposal, Refrigerator, Washer, Water Heater, Microwave • Flooring: Carpet, Wood • Cooling: Electric, Heat Pump, Ceiling Fan(s) • Heating: Electric Heating, Heat Pump • Plumbing: Electric Water Heater • Doors/Windows: Window Coverings, Window Treatments • Fireplaces: 1 Glass Doors • Additional Interior Features: Eat-in Kitchen, Ceiling Fan(s), Recessed Lighting, Built-in Features, Crown Molding
EXTERIOR FEATURES: • Parking: 2 Parking Spaces, Unassigned, Parking Lot. • Exterior: Brick • Pool Description: Community • Zoning: RESIDENTIAL
LISTING AGENT: Agent: Carrie Carter | Office: TTR Sotheby's International Realty | Phone: 3019673344 | Email: [email protected]
LISTING INFORMATION: MLS#: DCDC2267938 | Status: FOR SALE
Location
Address
3223 Sutton Place NW Unit A
City
Washington
Features and Finishes
Interior Features:
• Square Footage
(approx): 1,628 Sq. Ft. Above Ground, Sq. Ft. Below Ground
• Appliances: Range, Electric Range, Electric Oven, Built-In Range, Dishwasher, Disposal, Refrigerator, Washer, Water Heater, Microwave
• Flooring: Carpet, Wood
• Cooling: Electric, Heat Pump, Ceiling Fan(s)
• Heating: Electric Heating, Heat Pump
• Plumbing: Electric Water Heater
• Doors/Windows: Window Coverings, Window Treatments
• Fireplaces: 1 Glass Doors
• Additional Interior Features: Eat-in Kitchen, Ceiling Fan(s), Recessed Lighting, Built-in Features, Crown Molding
Exterior Features:
• Parking: 2 Parking Spaces, Unassigned, Parking Lot.
• Exterior: Brick
• Pool Description: Community
• Zoning: RESIDENTIAL
Legal Notice
Our comprehensive database is populated by our meticulous research and analysis of public data. MirrorRealEstate strives for accuracy and we make every effort to verify the information. However, MirrorRealEstate is not liable for the use or misuse of the site's information. The information displayed on MirrorRealEstate.com is for reference only.