Log in Sign up
Back to search Home Countries United States Cypress 9598 Naples Dr, Cypress, CA, 90630
$2,199,000

9598 Naples Dr, Cypress, CA, 90630

9598 Naples Dr, Cypress, CA, 90630
4 beds 4.5 baths single family

Property facts

Property type
single family
Bedrooms
4
Bathrooms
4.5
Lot size
6242 sqft

Only details supplied with this listing are shown. Ask the listing contact to confirm measurements, taxes and costs.

About this home

Single Family in Cypress, CA - Bedrooms: 4 - Bathrooms: 4.5 - Area: 3614 sqft - Year Built: 1991 - Lot: 6242 sqft

Listing Agent: Michael Bacher Brokerage: Designer Properties

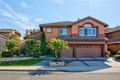
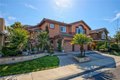
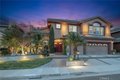
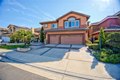
Luxuriously upgraded home in the prestigious master-planned community of The Collection at Sorrento built by Fieldstone Homes. This approximately 3,614 sq. ft. floorplan has 4 bedrooms in total (1 bedroom downstairs and 3 bedrooms upstairs), 4.5 bathrooms, plus a large upstairs den that could be converted to a 5th bedroom by adding a closet. Interior upgrades include new double-pane windows throughout, tile and solid-plank oak flooring throughout, custom built-in cabinets throughout, light fixtures including chandeliers, wall sconces, recessed lighting, plantation shutters, curtain rods and curtains, accordian window shades, black galaxy granite kitchen countertops, metallic tile backsplashes, stainless steel kitchen appliances (trash compacter, dishwasher, range/microwave, minibar fridge), tankless water heater, water softener, inside laundry room with washer and dryer included, upgraded closet interiors, tile garage floor, tons of garage storage cabinets, and a massive attic for additional storage. Oversized 3-car garage includes a workshop area and Tesla EV charger. The master bedroom suite includes a huge office area with built-in cabinets and desk, double-sided fireplace, solid-plank oak flooring, custom master bath cabinets with vanity, black galaxy granite countertops, oversized tub with spa features, pebble-lined shower pan, and large walk-in closet. Outdoor upgrades include an outdoor tiled and covered entertainment area with recessed lighting, stool-height bar counter, travertine countertops, stainless steel kitchen and BBQ, wet bar, television, pebble-lined swimming pool with mocaic tile inlays and lion's head water features, outdoor shower with hot and cold water, custom masonry pool decking, surrounds, and coping, custom masonry benches and planters with integrated lighting, koi pond, and a 40-panel 12.6 kW rooftop-mounted solar panel array which is owned, not leased. PLEASE REMOVE SHOES BEFORE ENTERING, or use the shoe coverings provided. All offers to purchase should be accompanied by proof of funds and/or loan pre-approval letter.
Features & amenities

Features & finishes
Bedrooms: 4
Bedrooms On Main Level: 1
Total Bathrooms: 5
Full Bathrooms: 4
1/2 Bathrooms: 1
Bathrooms On Main Level: 1
Bathroom 1 Features: Tile Counters
Soaking Tub
Walk-in shower
Main Floor Full Bath
Linen Closet/Storage
Separate tub and shower
Bathtub
Double Sinks in Primary Bath
Remodeled
Vanity area
Shower
Granite Counters
Wet Bar
High Ceilings
In-Law Floorplan
Brick Walls
Recessed Lighting
Tile Counters
Ceiling Fan(s)
Stone Counters
Open Floorplan
Bar
Copper Plumbing Full
Cathedral Ceiling(s)
Ceramic Counters
Block Walls
Built-in Features
Two Story Ceilings
Storage
Pull Down Stairs to Attic
Window Features: Shutters
Double Pane Windows
Plantation Shutters
Drapes
Blinds
Tankless Water Heater
Water Heater Central
Gas Cooktop
Water Line to Refrigerator
Ice Maker
Water Softener
Built-In Range
Refrigerator
Barbecue
Freezer
Disposal
Gas Range
Dishwasher
Trash Compactor
Vented Exhaust Fan
Microwave
Laundry Features: Inside

Location

If the interactive map is unavailable, open the supplied location in maps.

Open location in maps

The pin uses coordinates supplied with this listing. Confirm the exact location with the listing contact.

Listing information

Original source
www.realtor.com
Listing / MLS reference
IV26026851
Added to Mirror

Added and updated dates describe the Mirror record. Source publication and verification dates are shown separately when known; none establishes time on market. Confirm current price and availability with the listing contact.

View original listing

Similar homes nearby

Photos coming soon
For Sale
$385,000
14819 Cascade Bend Lane, Cypress, TX, 77429
3 bd 3 ba Single Family Residence
Cypress
Listed by Etni Abigail - vazquez
Photos coming soon
For Rent
$1,198/mo
10880 Barker Cypress Rd, Cypress, TX, 77433
1 bd 1 ba Rental
Cypress
Listed by Redfin
14319 Floret Estates Ct, Cypress, TX, 77429
For Sale
$312,900
14319 Floret Estates Ct, Cypress, TX, 77429
3 bd 2 ba Single Family
Cypress
Listed by Redfin
Photos coming soon
For Rent
$1,015/mo
11800 Grant Rd, Cypress, TX, 77429
1 bd 1 ba Rental
Cypress
Listed by Redfin
Photos coming soon
For Sale
$325,000
8215 Kerrington Glen Dr, Cypress, TX, 77433
3 bd 2 ba Single Family
Cypress
Listed by Redfin
16603 Hamilton Park Dr, Cypress, TX, 77429
For Sale
$2,150,000
16603 Hamilton Park Dr, Cypress, TX, 77429
4 bd 6 ba Single Family
Cypress
Listed by Redfin
Photos coming soon
For Rent
$1,235/mo
11305 Grant Rd, Cypress, TX, 77429
1 bd 1 ba Rental
Cypress
Listed by Redfin
18311 Rexine Ln, Cypress, TX, 77433
For Sale
$375,000
18311 Rexine Ln, Cypress, TX, 77433
4 bd 2 ba Single Family
Cypress
Listed by Michael Sias
$2,199,000
4 beds · 4.5 baths
Log in Sign up