Log in Sign up
Back to search Home Countries Unknown Calgary 96 Eversyde Circle SW|Calgary, Alberta T2Y4T3
CAD589,000
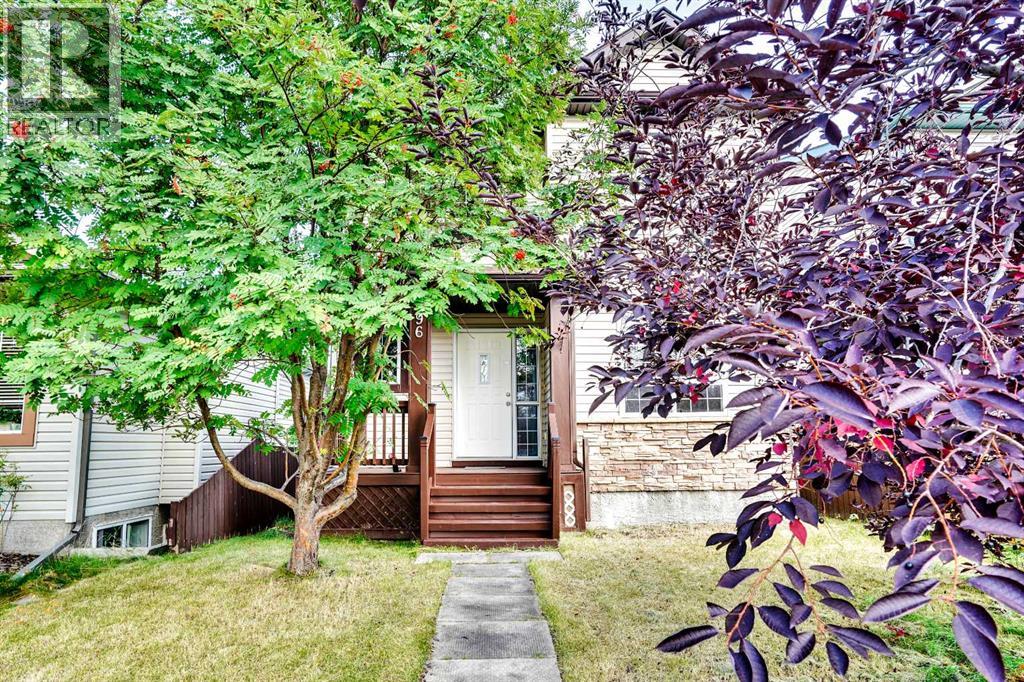
96 Eversyde Circle SW|Calgary, Alberta T2Y4T3
4 beds 3 baths Single Family

About this home

MLS Number: A2256152

Property Details: • Type: Single Family • Ownership Type: Freehold • Bedrooms: 3 + 1 • Bathrooms: 3 • Building Type: House • Building Size: N/A sqft • Building Storeys: N/A • Building Amenities: N/A • Floor Area: N/A • Land Size: N/A • Land Frontage: N/A • Parking Type: Detached Garage (2) • Parking Spaces: N/A

Description: Open House 1-3:30 pm Saturday the 13th! Welcome to the Amazing 2 story home in beautiful Evergreen. This fully finished WALKOUT features 3 bedrooms up w/ a 4 pc bath & large master bedroom includes walk-in closet. Open concept main floor consists of dining room & living room, 2 pc bath with soaring 16' ceilings in the family room. Maple kitchen complimented with island, tiled backsplash. The eat in nook leads you to huge two-tiered deck. The professionally done, fully finished WALKOUT is warmed by plenty of natural light complete with 1 bedroom & a 2pc bath. The east facing backyard has lighted patio beneath upper-level deck leading to a double man door oversized dream garage with an 18' door. Recently year upgrades included: furnace, Hot water tank, Roof and Siding. Fridge, Dishwasher, Dryer, Kitchen Faucet, Lightings etc. This home is close to all amenities including schools, shopping, parks, public transportation & much more. (31107760)

Agent Information: • Agents: Xing Wen Li • Contact: 403-991-8911 • Brokerage: Homecare Realty Ltd. • Website: http://www.homecarerealty.com/

Time on Realtor: 7 days ago

Property facts

Property type
Single Family
Bedrooms
4
Bathrooms
3
Days on market
309 days

Features & amenities

Features & finishes
Open concept main floor
dining room & living room
16' ceilings in family room
maple kitchen with island
eat-in nook
two-tiered deck
fully finished walkout
1 bedroom in walkout
2pc bath
double oversized dream garage with 18' door
recent upgrades include furnace
hot water tank
roof
siding
lighted patio
east facing backyard

Location

Approximate location · exact address shared on inquiry

Similar homes nearby

112 Martinglen Close NE, Calgary, AB, T3J 3N1
For Sale
USD519,900
112 Martinglen Close NE, Calgary, AB, T3J 3N1
3 bd 3 ba Detached
Calgary
Listed by URBAN-REALTY.CA
805-1188 3 Street SE, Calgary, AB, T2G1H8
For Sale
USD254,900
805-1188 3 Street SE, Calgary, AB, T2G1H8
1 bd 1 ba Apartments
Calgary
Listed by REAL ESTATE PROFESSIONALS INC
407-1320 1 Street SE, Calgary, AB, T2G 0G8
For Sale
USD324,900
407-1320 1 Street SE, Calgary, AB, T2G 0G8
2 bd 2 ba Apartments
Calgary
Listed by CENTURY 21 BAMBER REALTY LTD
276 Belvedere Drive, Calgary, AB, T2A 7M5
For Sale
USD798,000
276 Belvedere Drive, Calgary, AB, T2A 7M5
4 bd 3 ba Detached
Calgary
Listed by TREC THE REAL ESTATE COMPANY
203-21 Dover Point SE, Calgary, AB, T2B3K4
For Sale
USD229,000
203-21 Dover Point SE, Calgary, AB, T2B3K4
2 bd 1 ba Apartments
Calgary
Listed by RE/MAX HOUSE OF REAL ESTATE
327-85 Sage Hill Heights NW, Calgary, AB, T3R 2E5
For Sale
USD589,000
327-85 Sage Hill Heights NW, Calgary, AB, T3R 2E5
4 bd 3 ba Row / Townhouse
Calgary
Listed by POWER PROPERTIES
310 Legacy Village Way SE, Calgary, AB, T2X 0Y9
For Sale
USD494,000
310 Legacy Village Way SE, Calgary, AB, T2X 0Y9
3 bd 3 ba Row / Townhouse
Calgary
Listed by GREATER CALGARY REAL ESTATE
35-740 Bracewood Drive SW, Calgary, AB, T2W 3N3
For Sale
USD329,900
35-740 Bracewood Drive SW, Calgary, AB, T2W 3N3
2 bd 2 ba Row / Townhouse
Calgary
Listed by MAXWELL CAPITAL REALTY
CAD589,000
4 bd · 3 ba
Contact agent
XW
Xing Wen Li
Homecare Realty Ltd.
Contact this agent
Log in Sign up