96 Ravenswood Drive
Property facts
- Property type
- Owner+Tenant
- Bedrooms
- 7
- Bathrooms
- 6
- Parking
- private double
- Taxes (as supplied)
- 2025
Only details supplied with this listing are shown. Ask the listing contact to confirm measurements, taxes and costs.
About this home
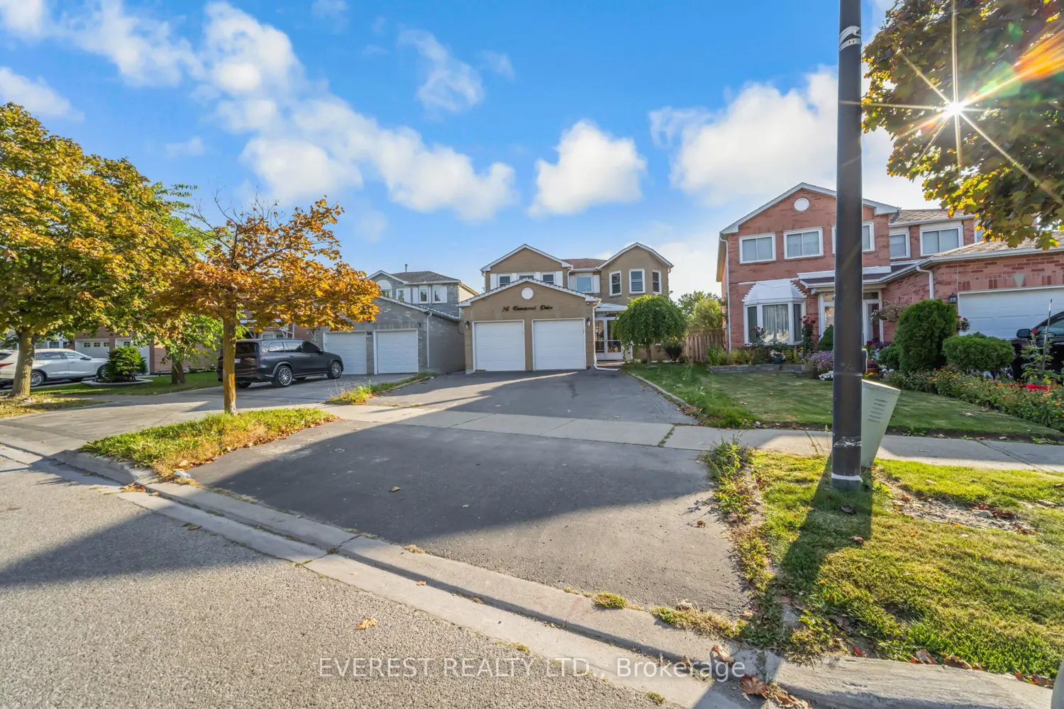
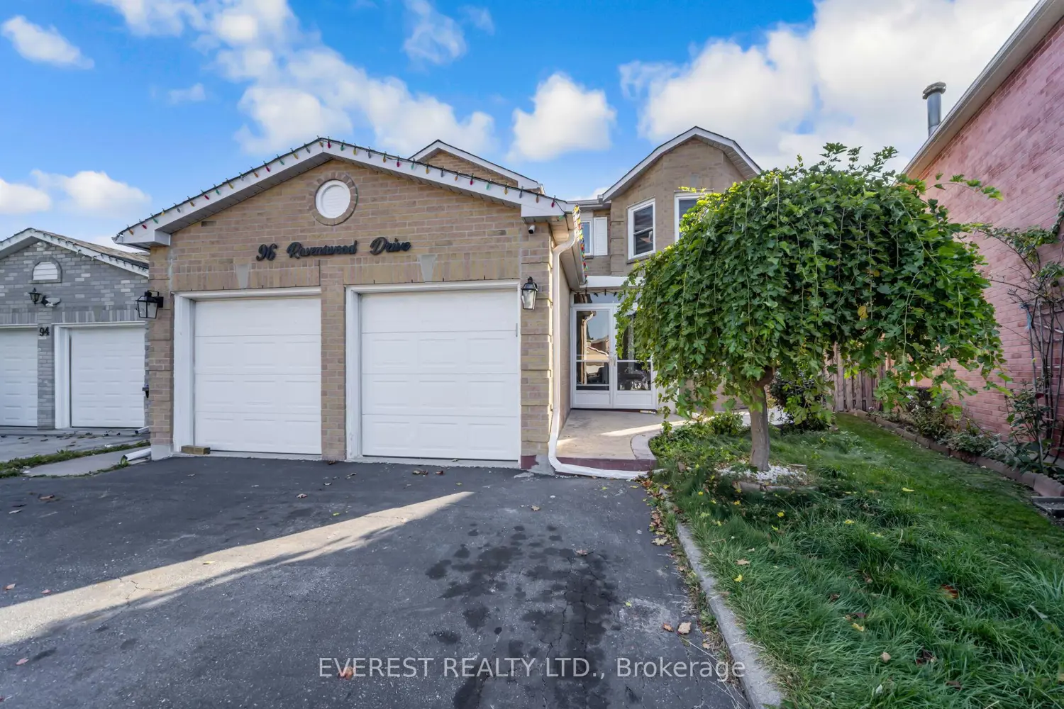
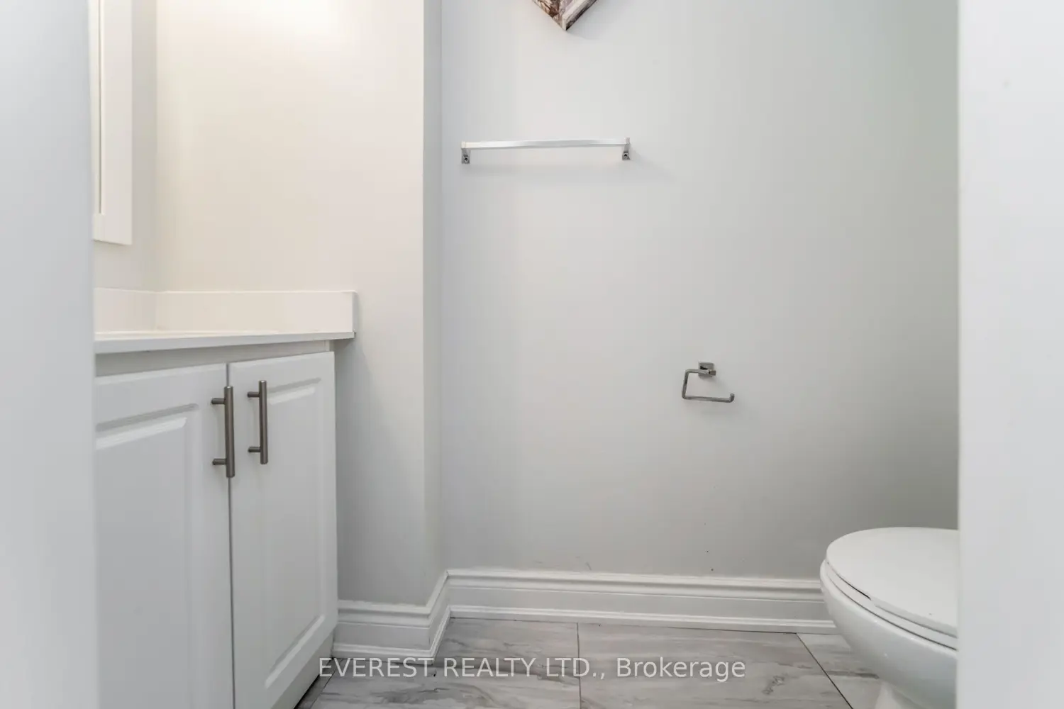
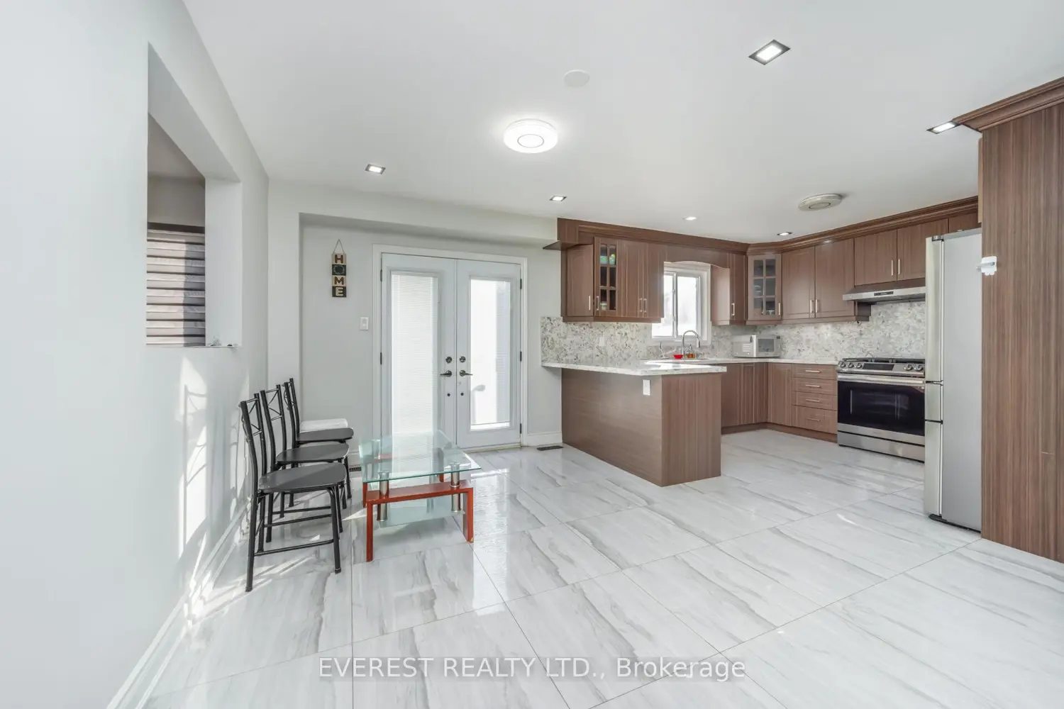
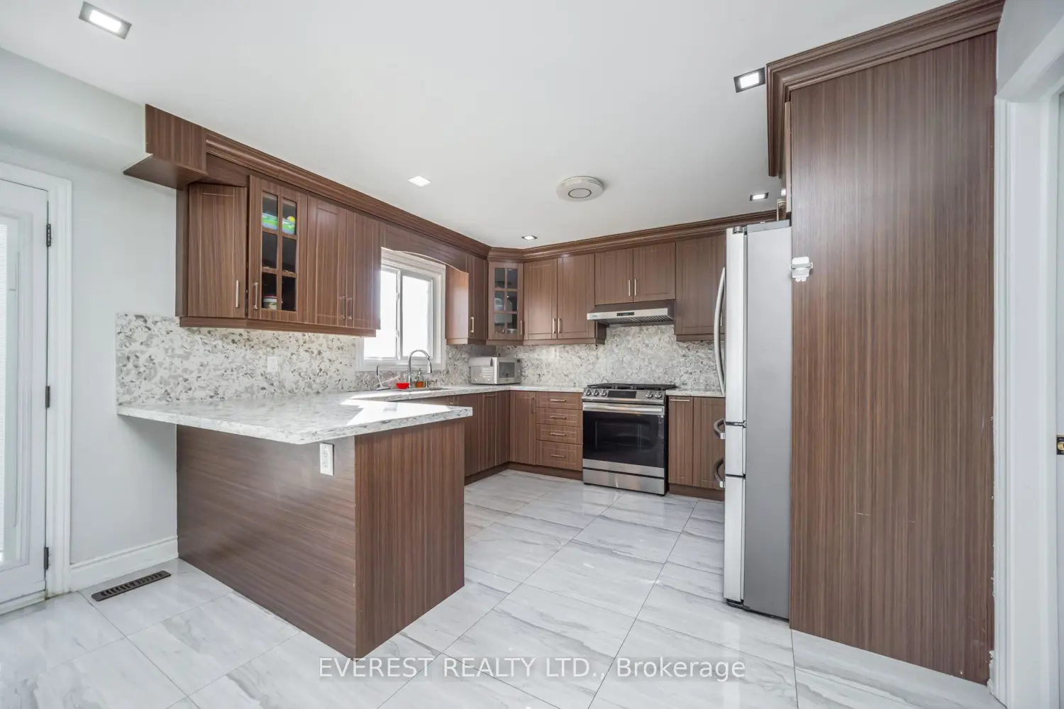
Presenting a rare opportunity to own a gracious all-brick two-storey home with approximately 2,832 sq. ft. (per MPAC) on a 213-ft deep ravine lot. Features a double-door entrance and foyer with curved staircase, formal living/dining with engineered hardwood, modern pot lights on the main floor, and a family-sized eat-in kitchen with family room featuring a fireplace, stainless steel gas stove, breakfast bar, and walk-out to a 25' x 35' concrete patio.Main-floor office/fifth bedroom with 3-piece ensuite. Upper level includes four bedrooms, shared washroom, and primary suite with walk-in closets and 5-piece ensuite. Finished lower level features a registered 2-bedroom Legal basement apartment with separate studio with separate stackable laundry. 200-amp electrical panel upgraded in 2021, double-car garage, and four driveway spaces.Located close to amenities, schools, parks, shopping, 407/401 Highways and transit.
Location
Map coordinates have not been supplied for this listing.
Search the supplied address in mapsListing information
- Original source
- brampton.listing.ca
- Added to Mirror
- Record updated
Added and updated dates describe the Mirror record. Source publication and verification dates are shown separately when known; none establishes time on market. Confirm current price and availability with the listing contact.
View original listingSimilar homes nearby