For Sale
$326,000
10332 Butternut Circle, Manassas, VA 20110
Studio
3 ba
Manassas
Listed by Long & Foster Real Estate, Inc.
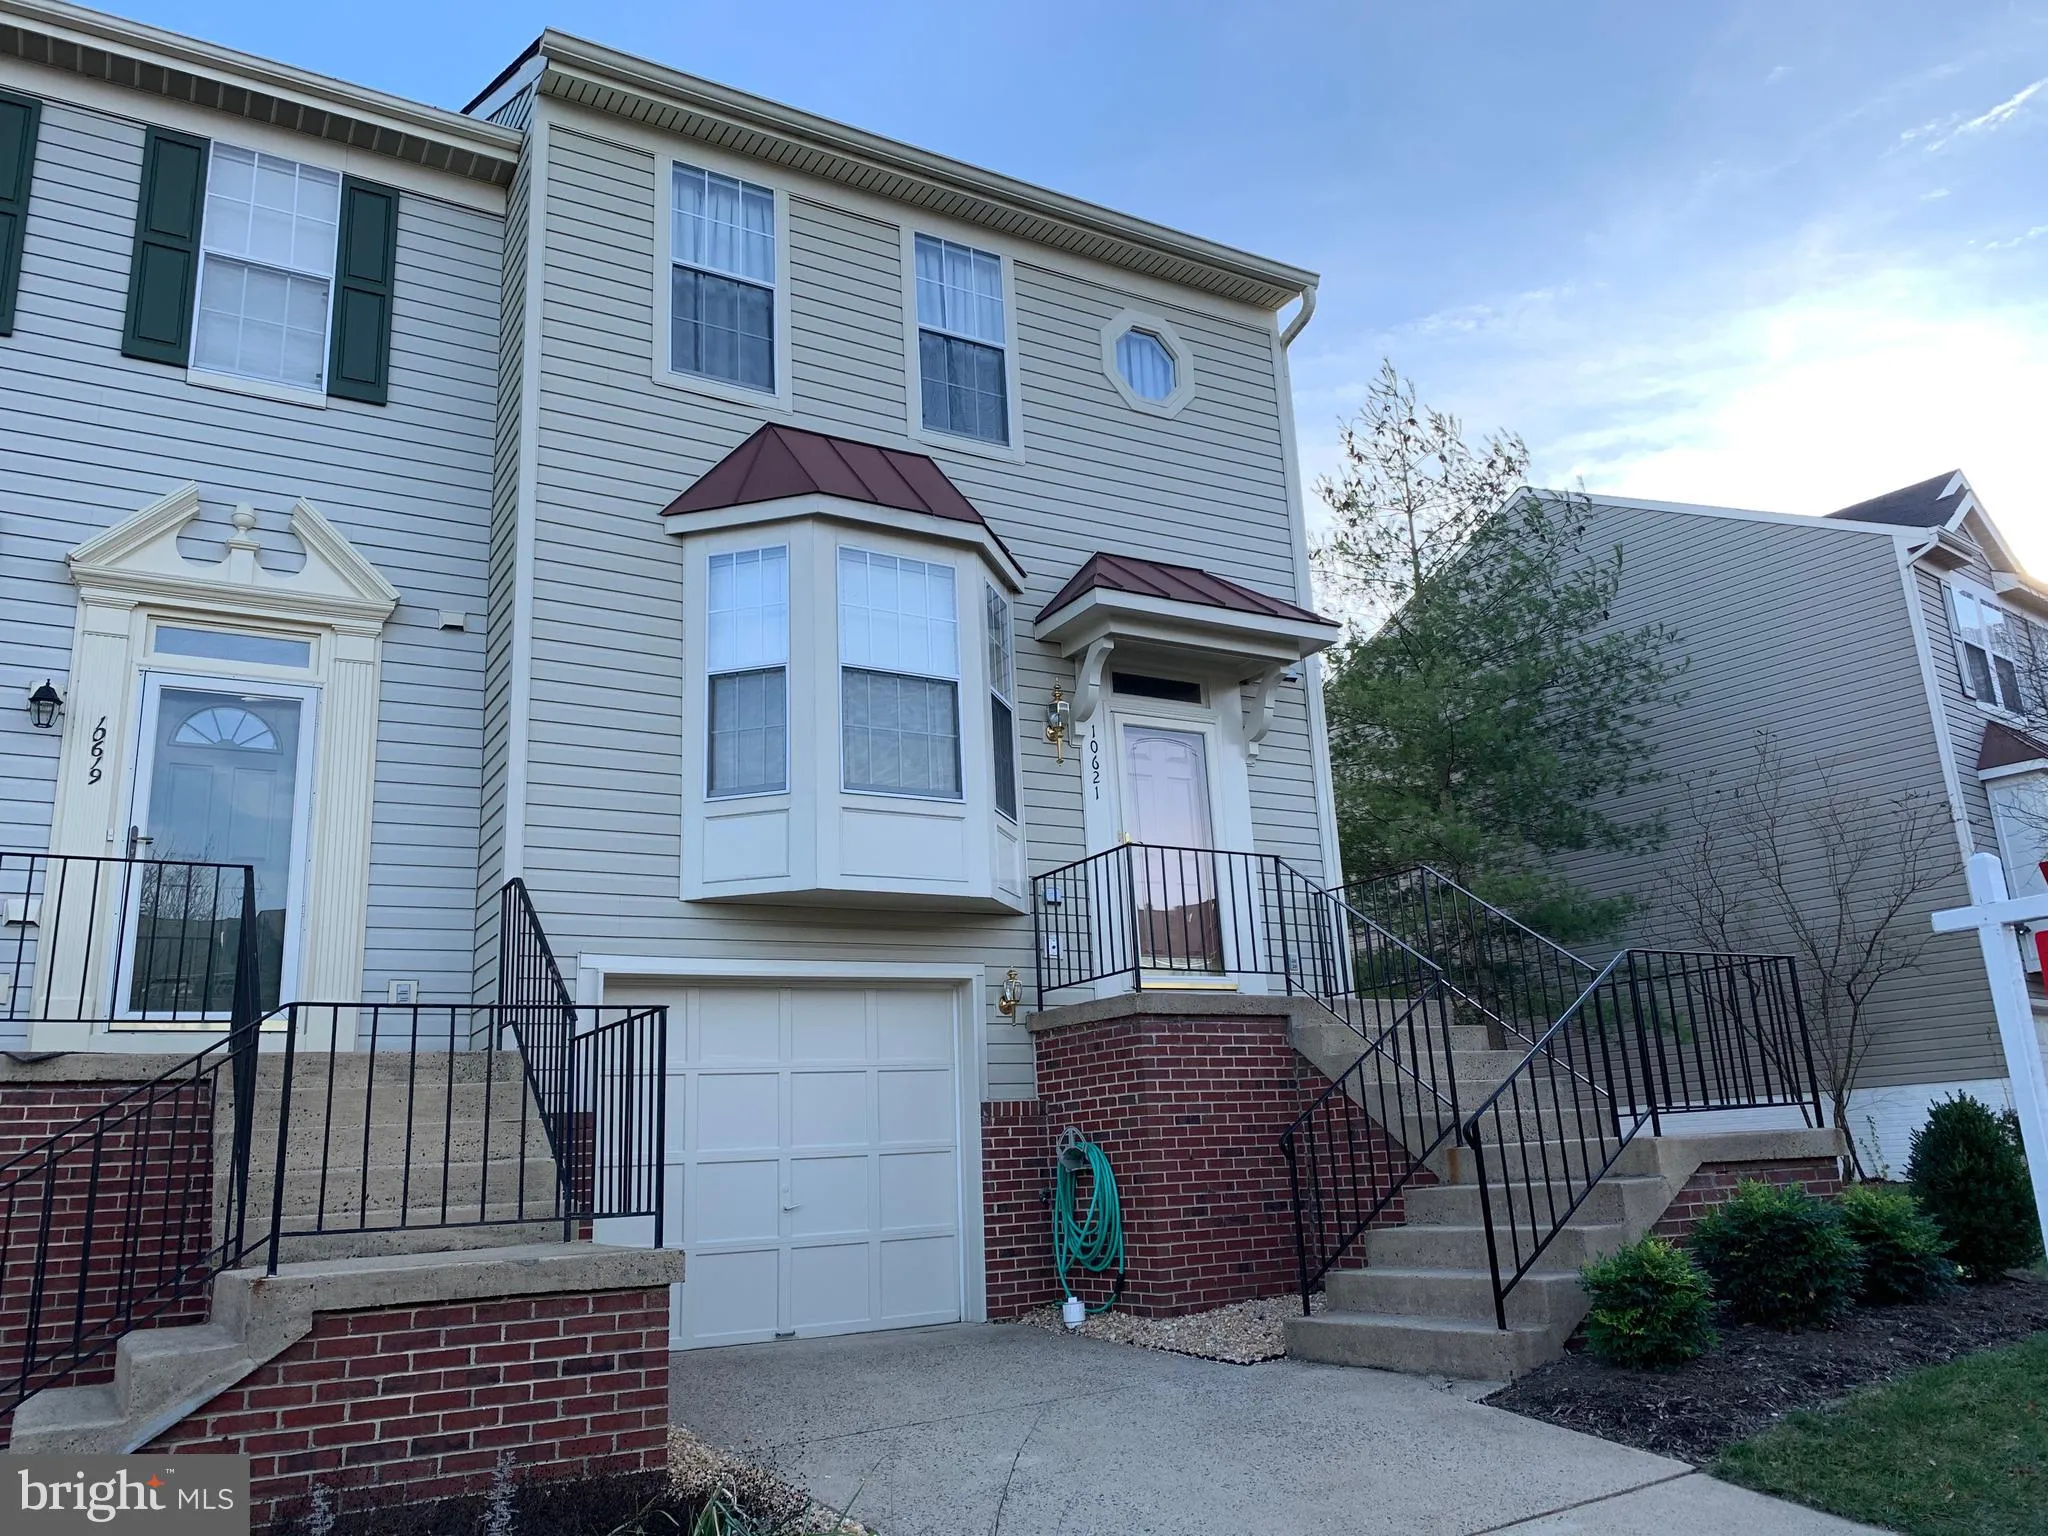
Totally remodeled end-unit townhouse in desirable community, close to library, school, shopping, restaurants. This one shows like a model! Remodeled kitchen with high end finishes such as granite, soft-close cabinets, under cabinet lighting, five-burner gas range, subway tile back splash, recessed lighting, hardwood floor (oak), new sliding door to new 10x18 deck. All bathrooms have been updated with quartz and 12x24 ceramic tile flooring & designer fixtures. Second floor master bedroom with walk-in closet, remodeled master bath with floor to ceiling tile, twin-shower head and quartz vanity. Basement offers a large den, engineered flooring, walkout to a new brick patio and fenced backyard; garage with automatic door opener; laundry room and storage area. This ready-to-move in end unit offers an extra assigned parking space, in addition to the driveway and garage.
PROPERTY DETAILS: Square Feet: 1692 | Bathrooms: 3
INTERIOR FEATURES: • Square Footage (approx): 1,332 Sq. Ft. Above Ground, 360 Sq. Ft. Below Ground • Appliances: Gas Range, Gas Oven, Dishwasher, Disposal, Dryer, Ice Maker, Refrigerator, Stainless Steel Appliance(s), Washer, Water Heater • Flooring: Carpet, Wood • Cooling: Central Air, Ceiling Fan(s) • Heating: Gas Heat, Forced Air • Plumbing: Gas Water Heater • Basement: Finished, Walk-Out Access, Full • Doors/Windows: Window Coverings, Double Pane Windows • Additional Interior Features: Eat-in Kitchen, Ceiling Fan(s), Recessed Lighting, Walk-In Closet(s)
EXTERIOR FEATURES: • Parking: 1 Garage Spaces, Garage Door Opener, Assigned, Attached. • Exterior: Aluminum • Patio: Deck, Patio • Zoning: R6 • Additional Exterior/Lot Features: Deck, Patio
LISTING AGENT: Agent: Louise Lamy | Office: Long & Foster Real Estate, Inc. | Phone: 7032611400 | Email: [email protected]
LISTING INFORMATION: MLS#: VAPW483428