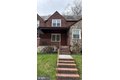
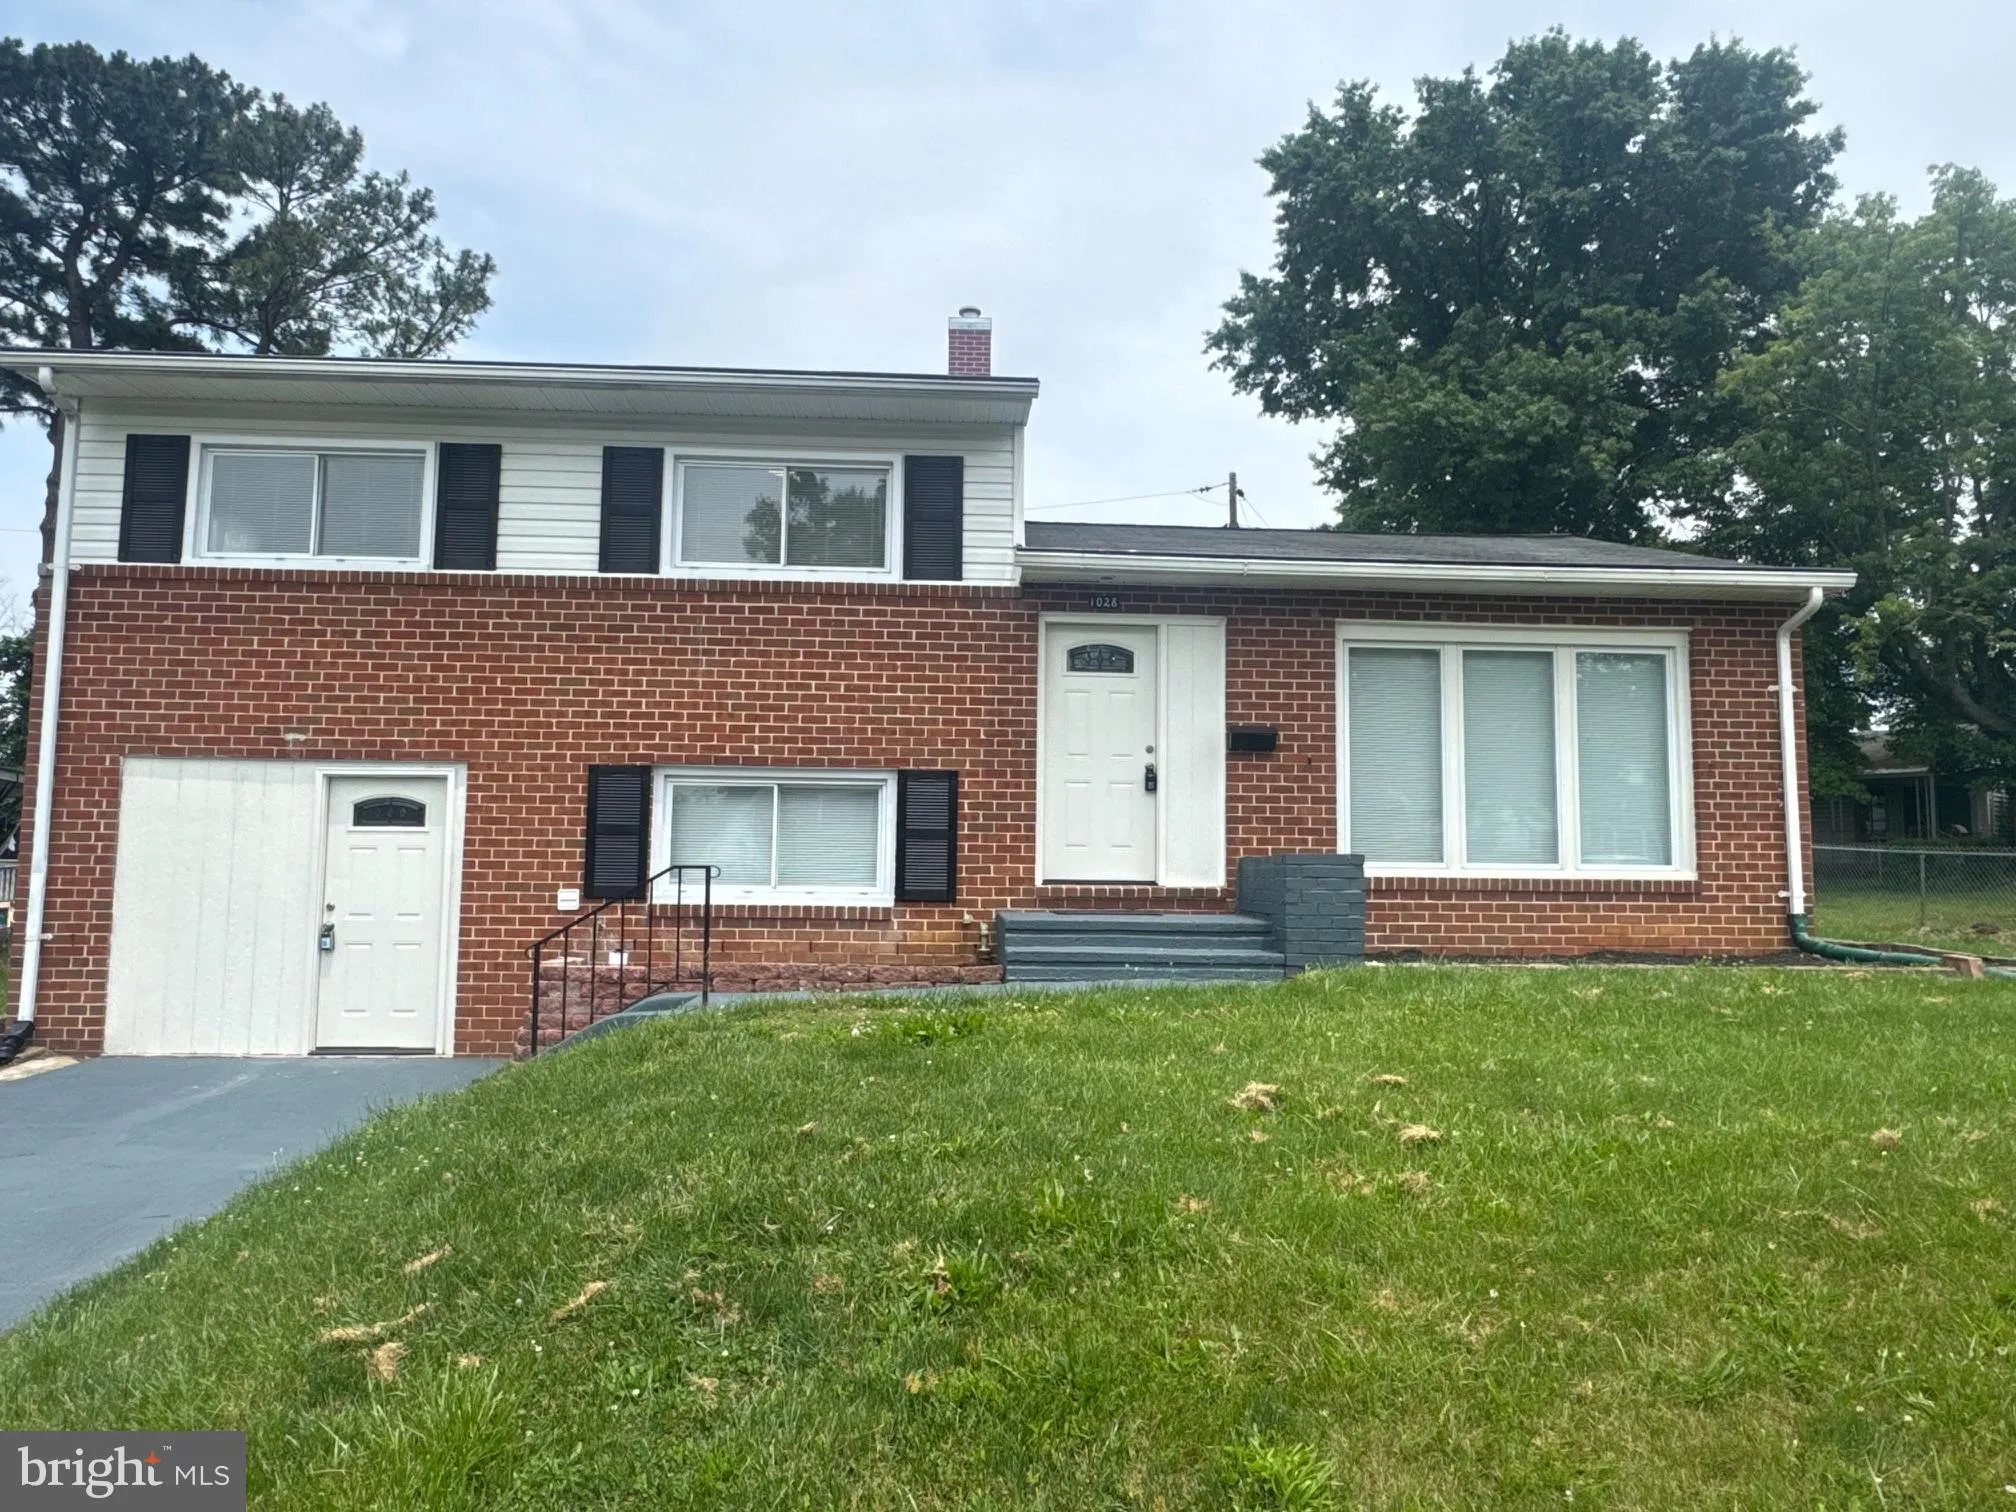
1028 Hartmont Road, Catonsville, MD 21228




Property Details
2
Description
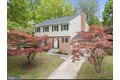
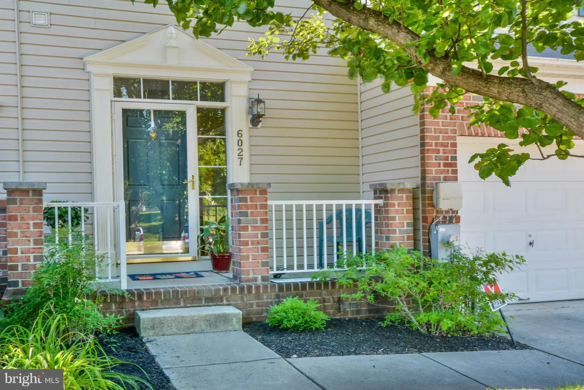
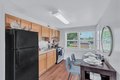
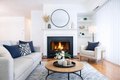
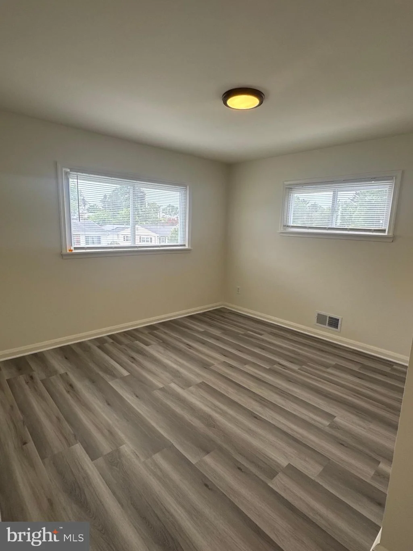
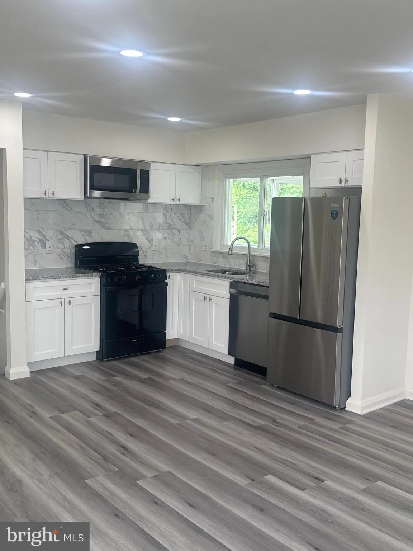
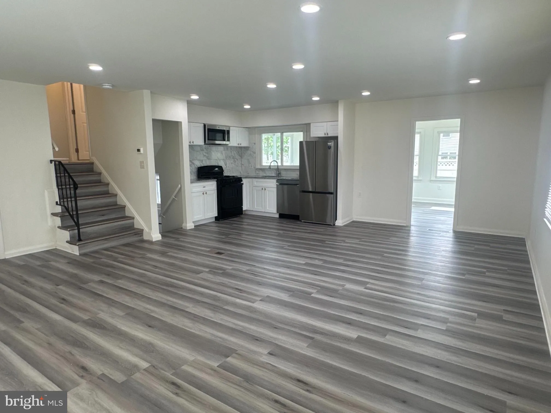
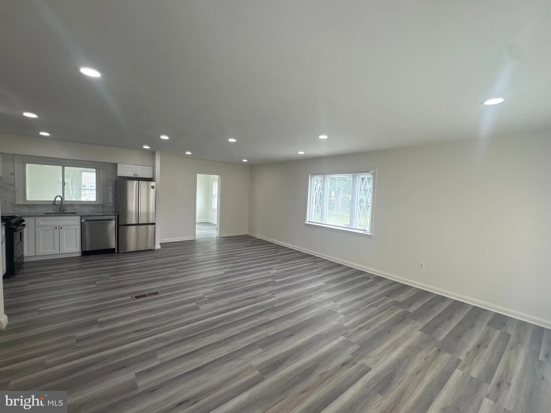
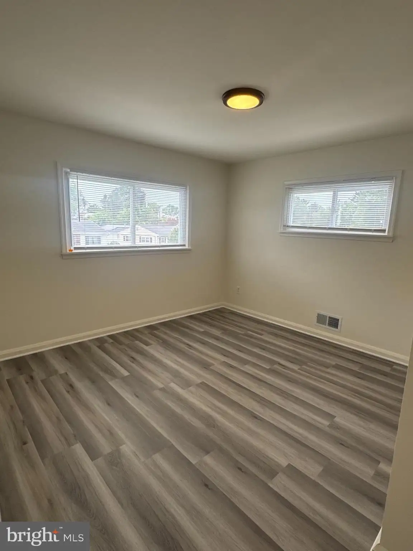
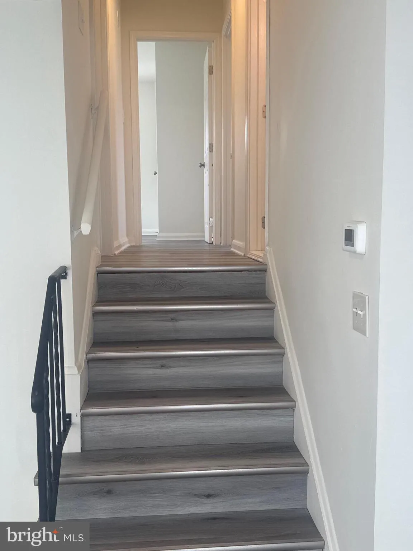
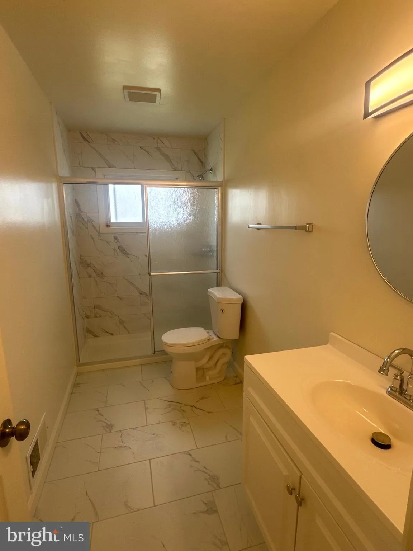
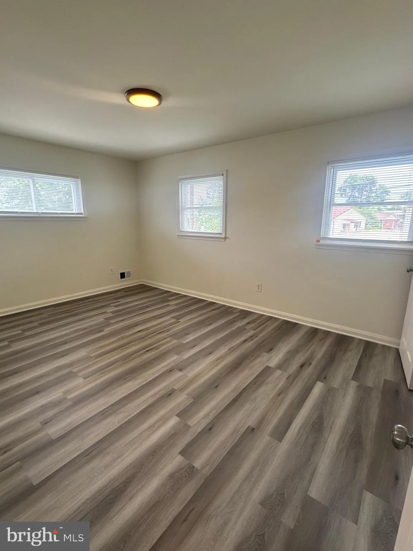
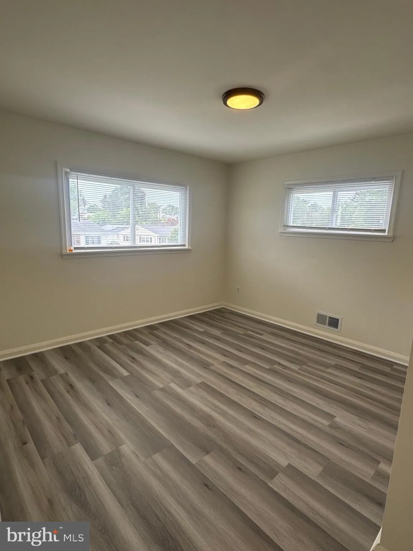
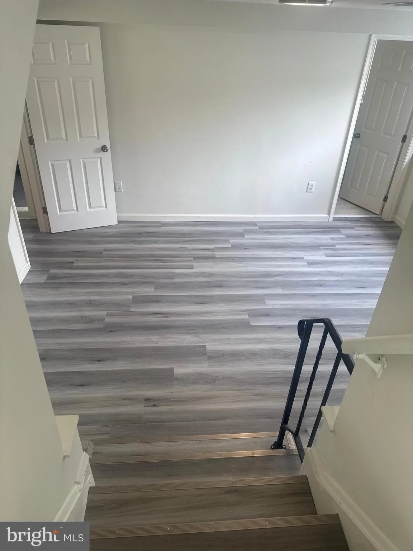
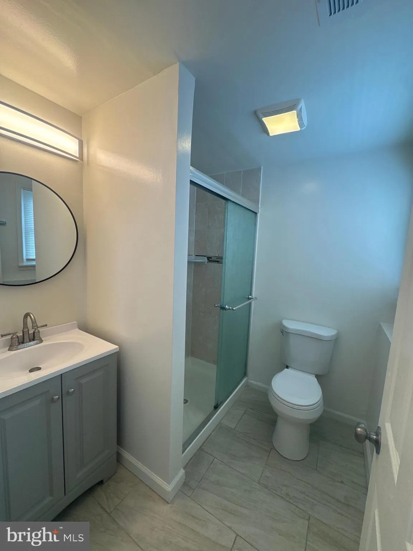
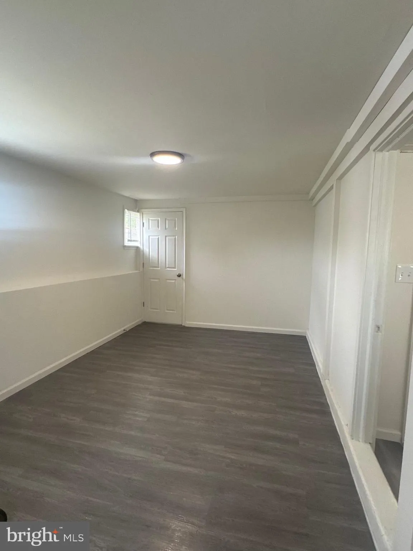
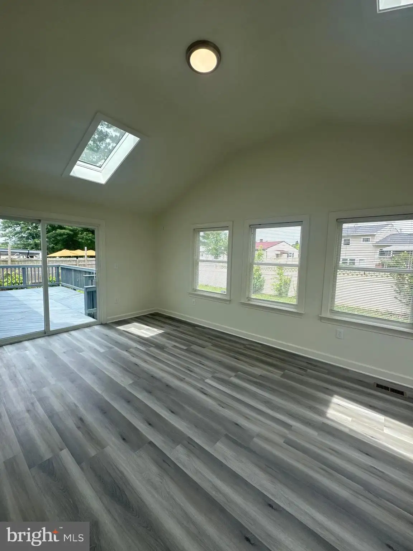
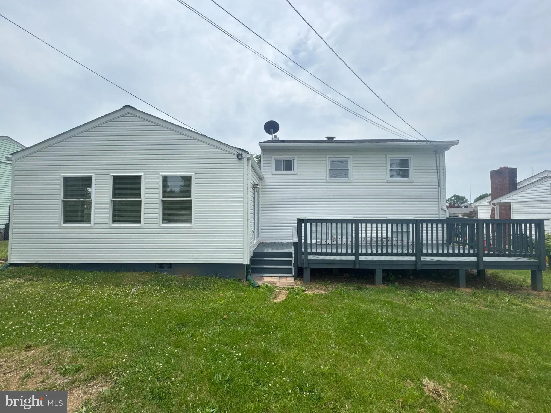
SPACIOUS SPLIT LEVEL HOME IN WESTVIEW PARK FEATURES GLEAMING WOOD FLOORS, BRIGHT LIVING ROOM, OPEN DINING ROOM, UPDATED KITCHEN W/ BREAKFAST BAR & LARGE FAMILY ROOM W/ ELECTRIC FIREPLACE. SPACIOUS BEDROOMS. RENOVATED FULL BATHROOM, FINISHED LOWER LEVEL W/ REC ROOM, 1/2 BATH, LAUNDRY AND ATTACHED 1-CAR GARAGE W/ EXTRA STORAGE SPACE. CUSTOM DECK LEADS TO PARTIALLY FENCED REAR YARD W/ MATURE TREES.
PROPERTY DETAILS: Square Feet: 3005 | Bathrooms: 2
INTERIOR FEATURES: • Square Footage (approx): 1,665 Sq. Ft. Above Ground, 1,340 Sq. Ft. Below Ground • Appliances: Oven, Gas Range, Gas Oven, Cooktop, Dryer, Microwave, Refrigerator, Washer • Flooring: Wood • Cooling: Central Air, Electric, Ceiling Fan(s) • Heating: Gas Heat, Forced Air • Plumbing: Gas Water Heater • Basement: Finished, Full • Doors/Windows: Storm Door(s), Skylight(s), Wood Frames • Fireplaces: 1 Glass Doors • Security: Smoke Detector(s), Carbon Monoxide Detector(s) • Additional Interior Features: Eat-in Kitchen, Recessed Lighting, Cathedral Ceiling(s), High Ceilings, Open Floorplan
EXTERIOR FEATURES: • Parking: 1 Garage Spaces, 1 Parking Spaces, Off Street, Garage, Attached Garage. • Exterior: Brick • Patio: Deck • Pool Description: None • Lot Dimensions: 1.00 x • Zoning: RESIDENTIAL • Additional Exterior/Lot Features: Deck
LISTING AGENT: Agent: Helen Lu | Office: Best Home Realty | Phone: 3019831577 | Email: [email protected]
LISTING INFORMATION: MLS#: MDBC2166598 | Status: Pending
Location
Address
1028 Hartmont Road
City
Catonsville
Features and Finishes
Interior Features:
• Square Footage
(approx): 1,665 Sq. Ft. Above Ground, 1,340 Sq. Ft. Below Ground
• Appliances: Oven, Gas Range, Gas Oven, Cooktop, Dryer, Microwave, Refrigerator, Washer
• Flooring: Wood
• Cooling: Central Air, Electric, Ceiling Fan(s)
• Heating: Gas Heat, Forced Air
• Plumbing: Gas Water Heater
• Basement: Finished, Full
• Doors/Windows: Storm Door(s), Skylight(s), Wood Frames
• Fireplaces: 1 Glass Doors
• Security: Smoke Detector(s), Carbon Monoxide Detector(s)
• Additional Interior Features: Eat-in Kitchen, Recessed Lighting, Cathedral Ceiling(s), High Ceilings, Open Floorplan
Exterior Features:
• Parking: 1 Garage Spaces, 1 Parking Spaces, Off Street, Garage, Attached Garage.
• Exterior: Brick
• Patio: Deck
• Pool Description: None
• Lot Dimensions: 1.00 x
• Zoning: RESIDENTIAL
• Additional Exterior/Lot Features: Deck
Legal Notice
Our comprehensive database is populated by our meticulous research and analysis of public data. MirrorRealEstate strives for accuracy and we make every effort to verify the information. However, MirrorRealEstate is not liable for the use or misuse of the site's information. The information displayed on MirrorRealEstate.com is for reference only.