For Sale
USD2,100
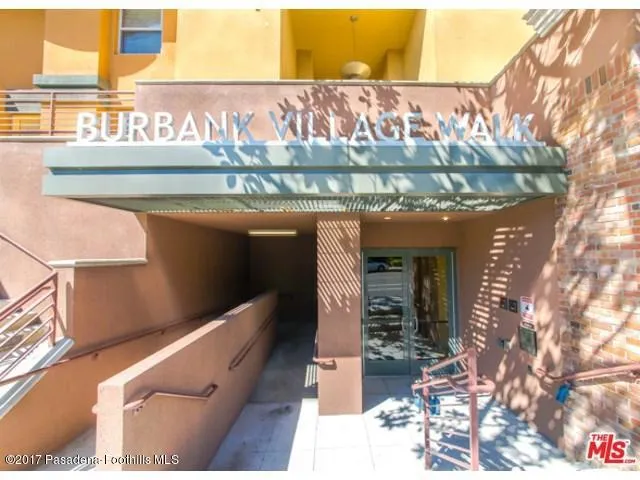
2711 W Clark Avenue Unit 2711, Burbank, CA 91505
Studio
1 ba
Burbank
Listed by Kobeissi Properties
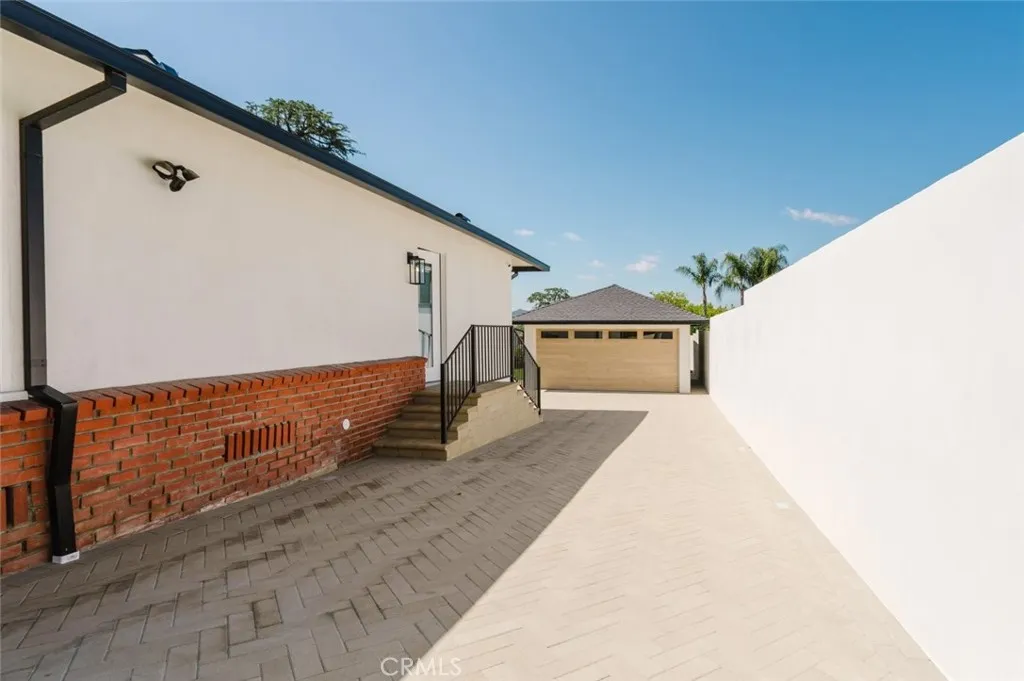
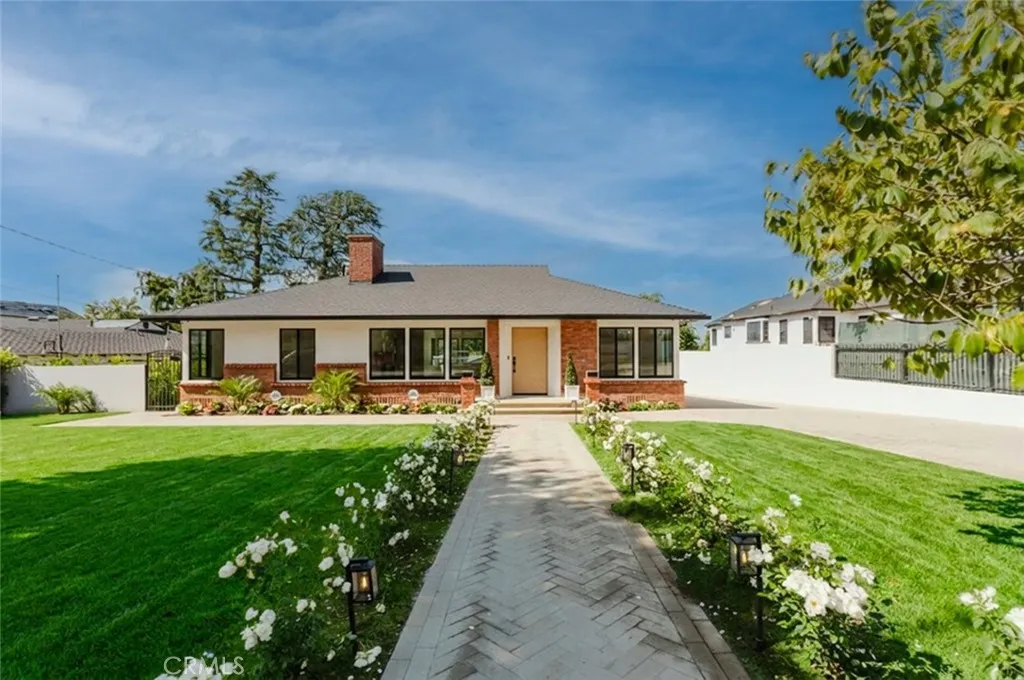
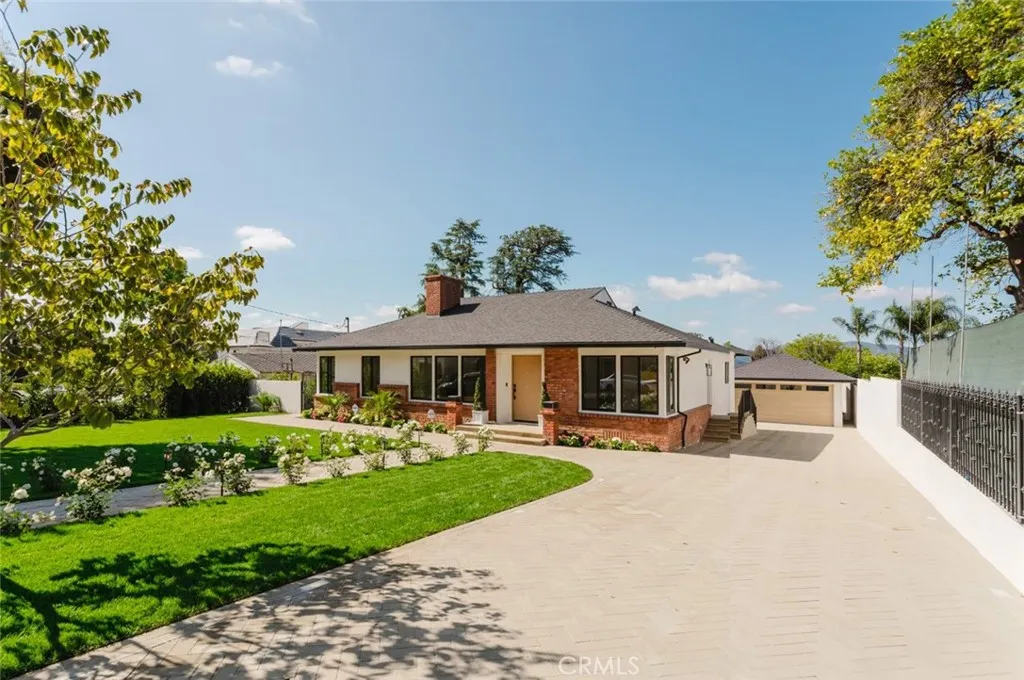
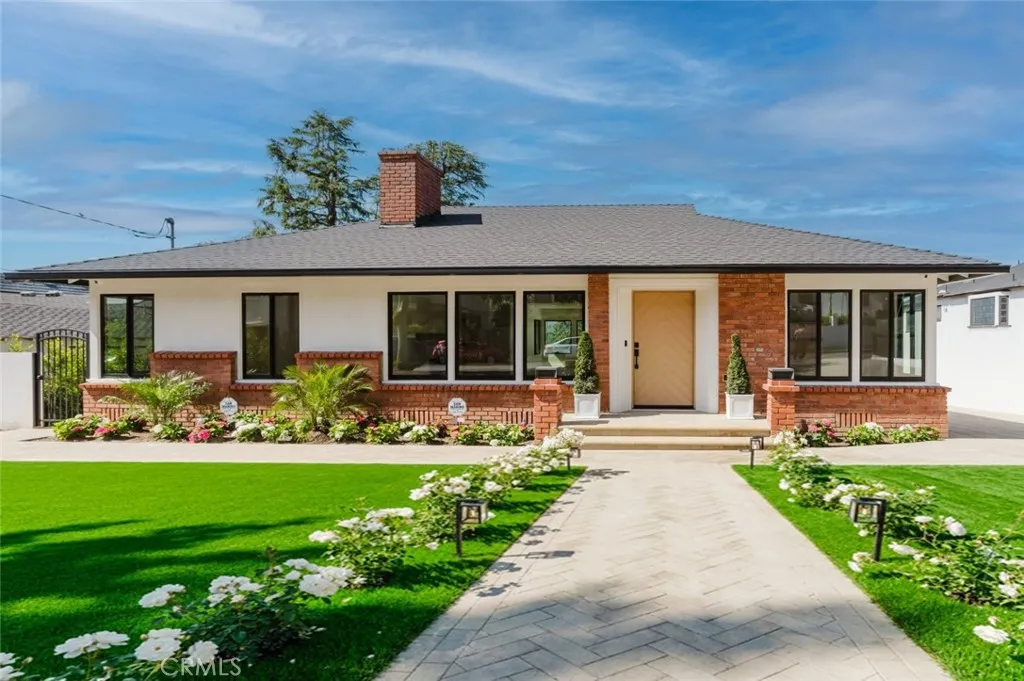
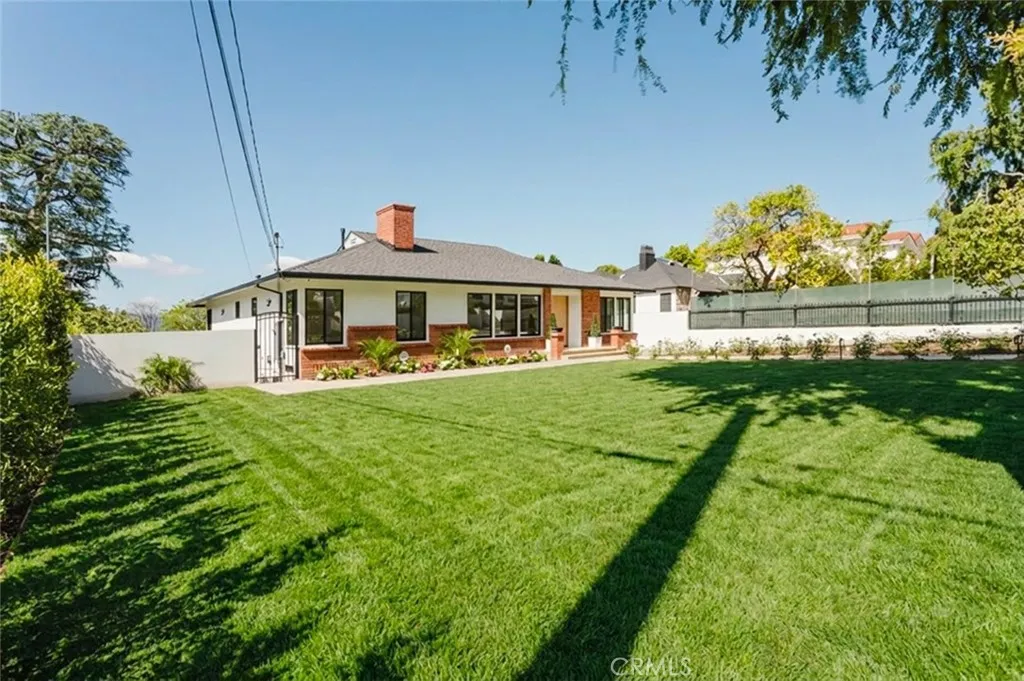

Welcome to 941 Sherlock Dr., a beautifully reimagined residence located on one of Burbank's most prestigious and sought-after streets. Set on an expansive, flat 17,000+ sq ft lot, this exceptional property offers both space and versatility in a prime location just moments from the golf course. The home has been completely remodeled with meticulous attention to detail, showcasing a light and bright interior filled with natural light and thoughtfully designed living spaces that blend modern finishes with timeless appeal. A rare basement adds valuable additional space, ideal for entertainment, storage, or flexible living use. In addition, a detached studio situated behind the garage presents an excellent opportunity for a home office, guest suite, or creative space. Located on what many consider a trophy street - arguably one of the best in all of Burbank - this property offers an unbeatable combination of location, size, and quality, surrounded by pride of ownership and close proximity to top amenities.
PROPERTY DETAILS: Square Feet: 1896 | Bathrooms: 3
INTERIOR FEATURES: • Appliances: Gas Cooktop, Microwave, Refrigerator, Gas Oven, Dishwasher • Flooring: Laminate • Cooling: Central Air • Heating: Central • Common Walls: No Common Walls • Fireplaces: Living Room • Additional Interior Features: Kitchen Island, Walk-In Closet(s), High Ceilings, Recessed Lighting, Open Floorplan
EXTERIOR FEATURES: • Parking: 2 Garage Spaces, 2 Parking Spaces, Garage. • Pool Description: None • Lot View: Other • Additional Exterior/Lot Features: Front Yard, Back Yard
LISTING AGENT: Agent: Arno Bagumyan | Office: JohnHart Real Estate | Phone: 8184684444 | Email: [email protected]
LISTING INFORMATION: MLS#: SR26100065 | Status: FOR SALE