For Sale
$495,000
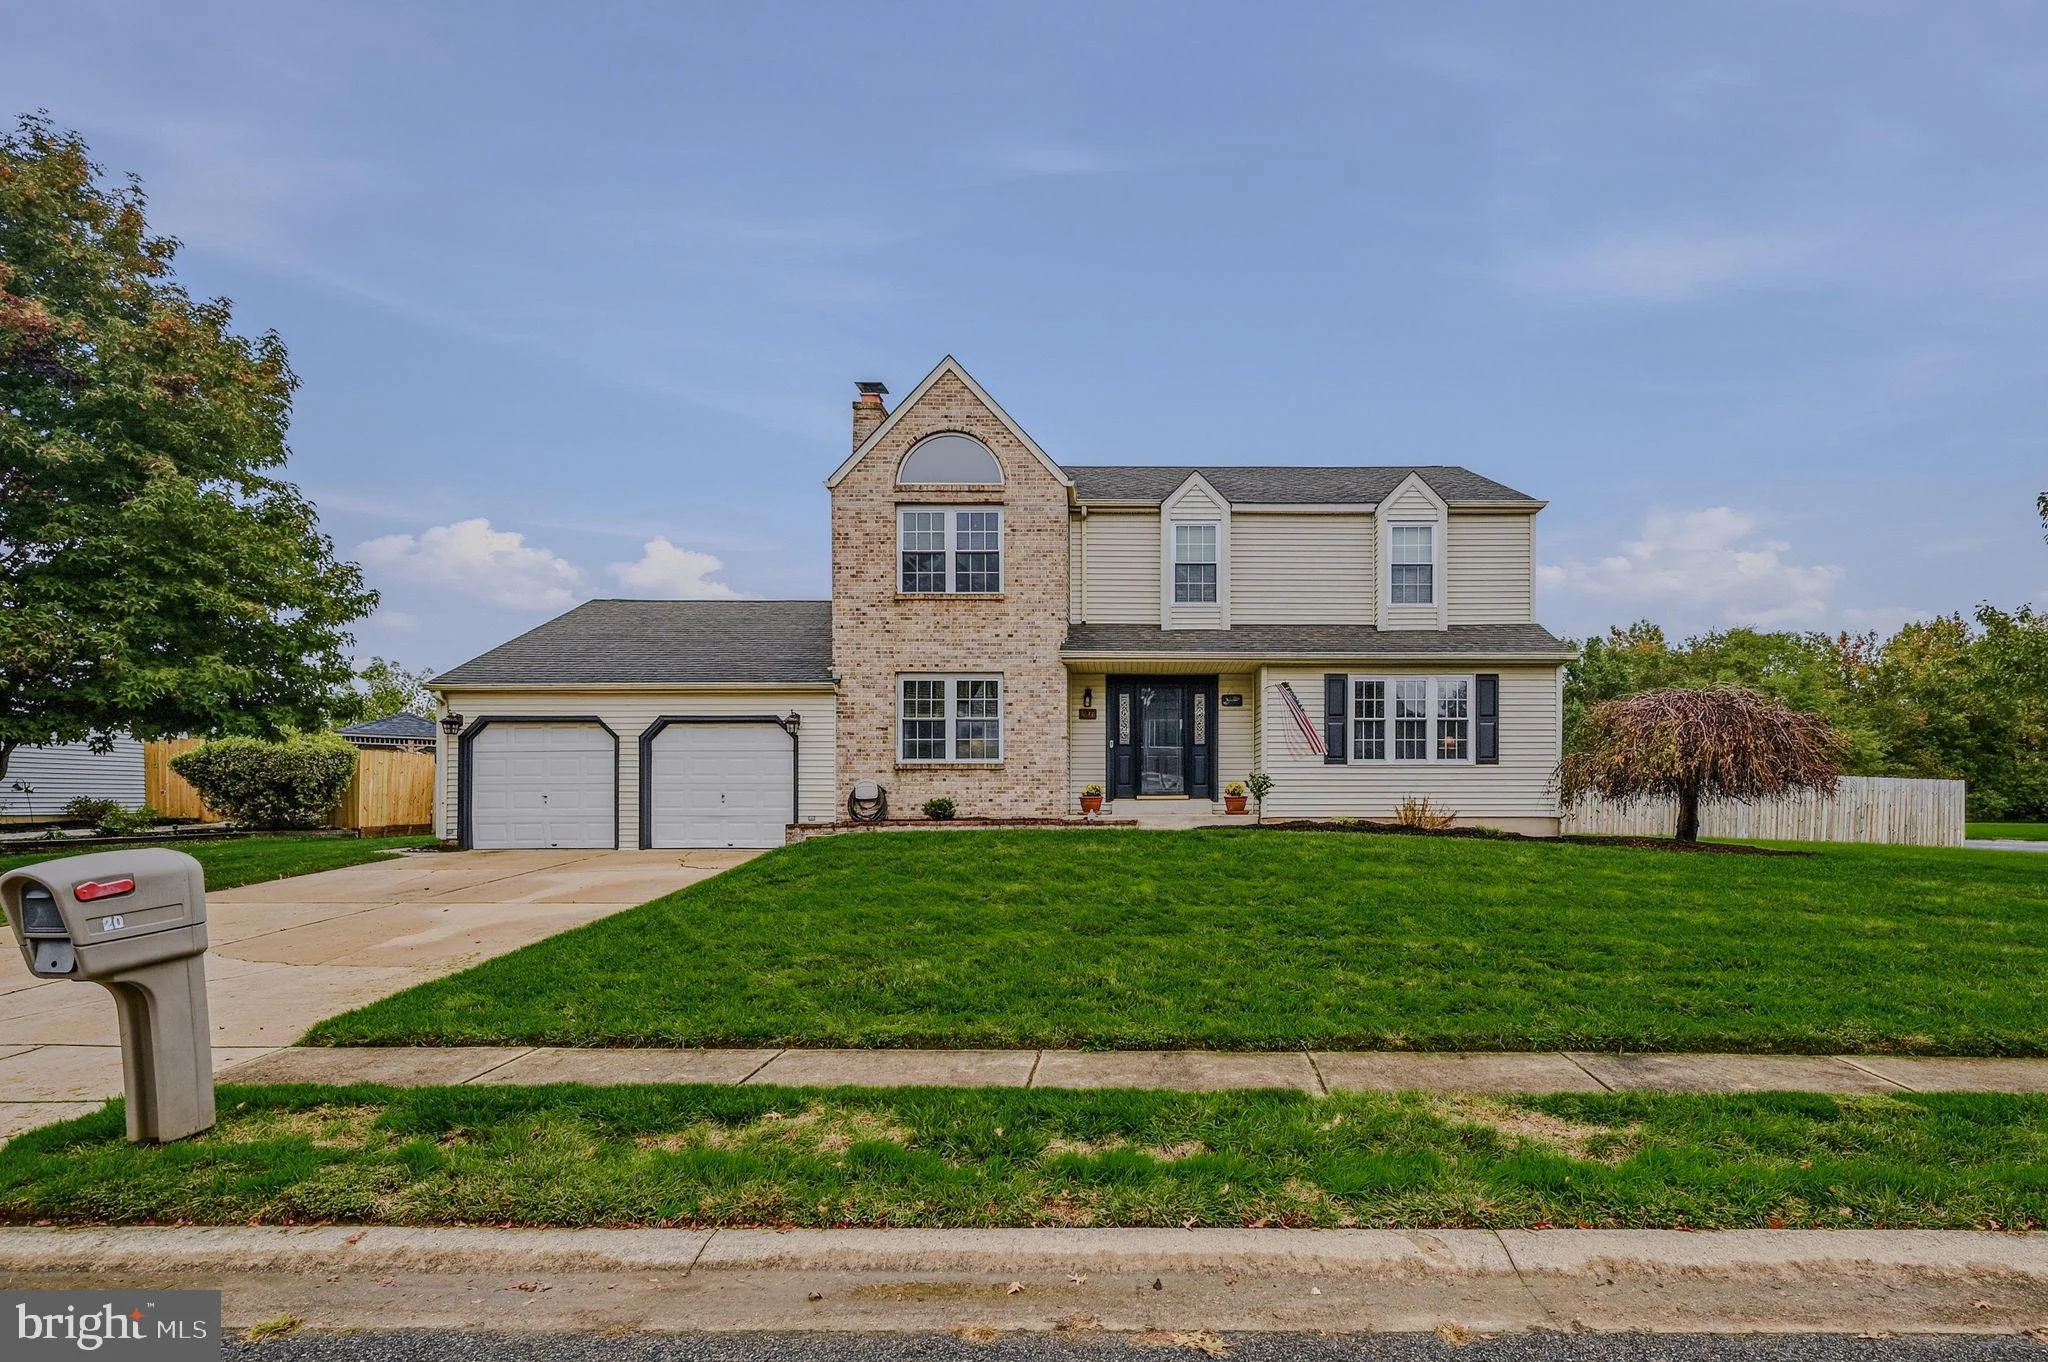
20 Stearrett Drive, Newark, DE 19702
3 ba
Newark
Listed by RE/MAX Point Realty
Only details supplied with this listing are shown. Ask the listing contact to confirm measurements, taxes and costs.
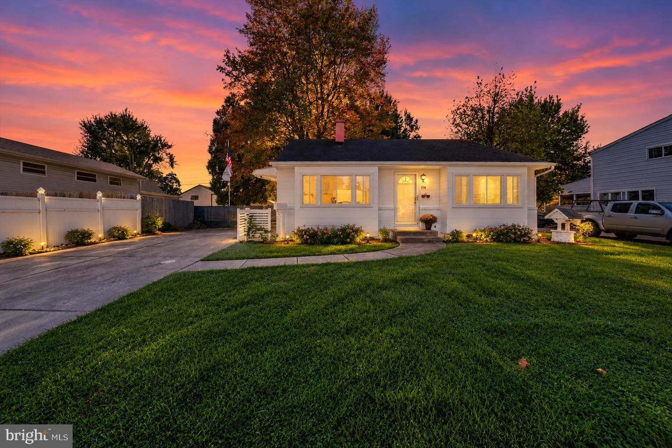
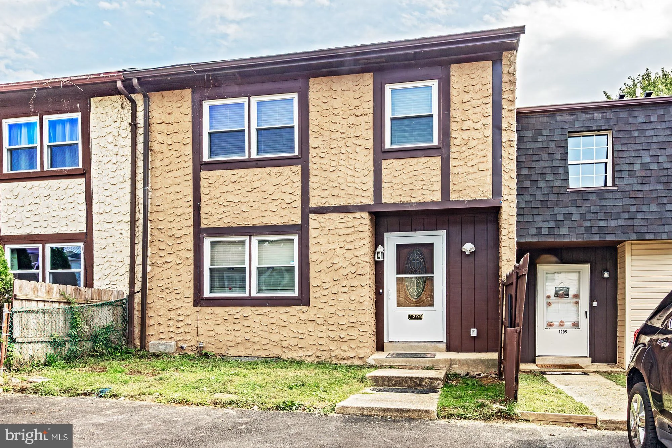
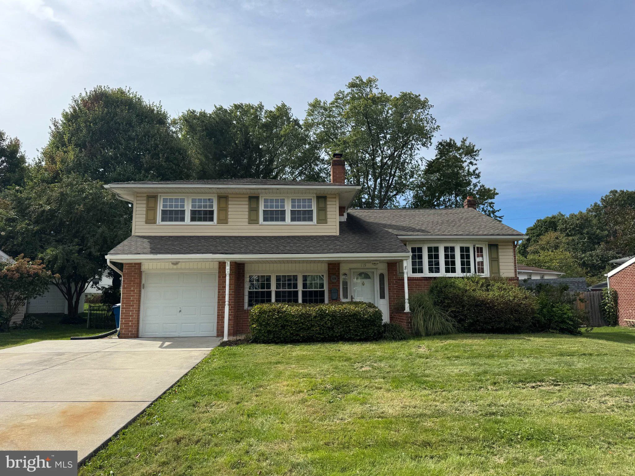
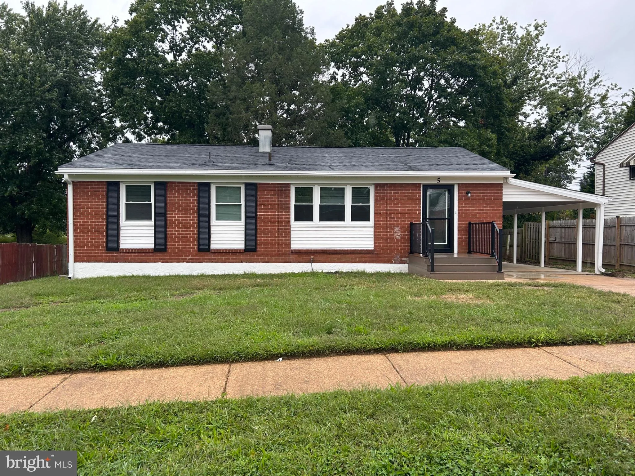
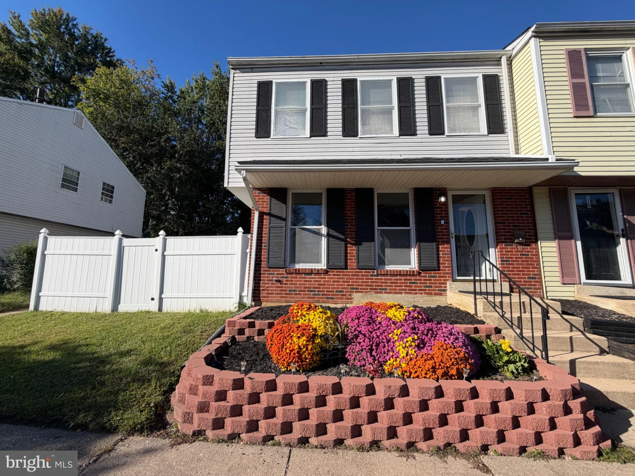
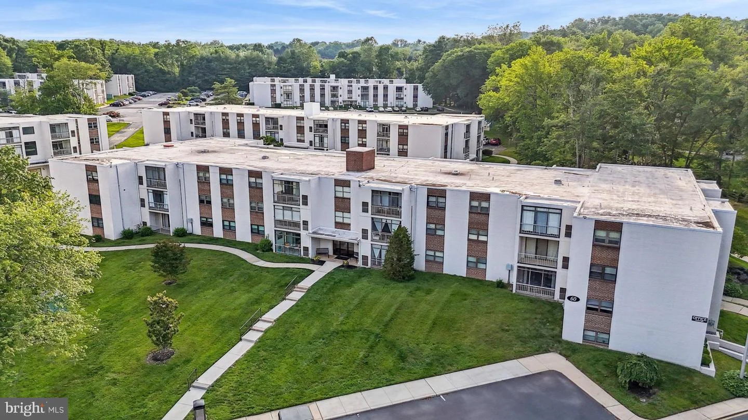
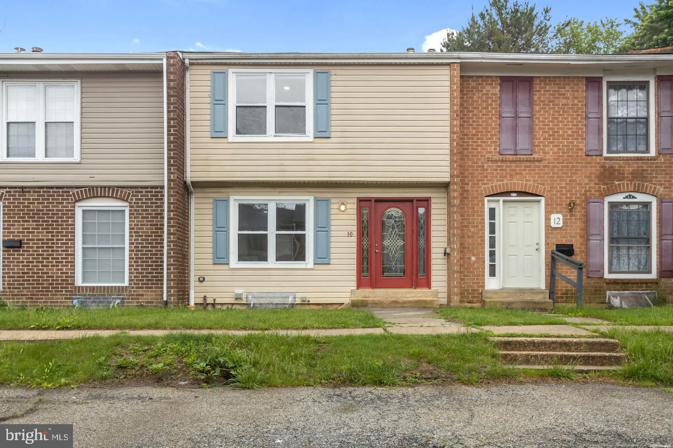
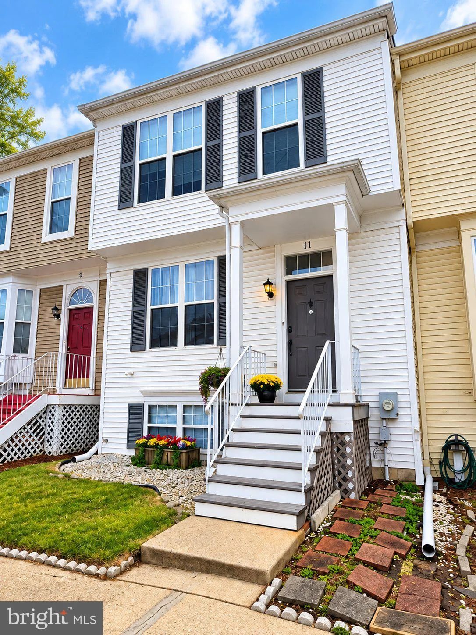
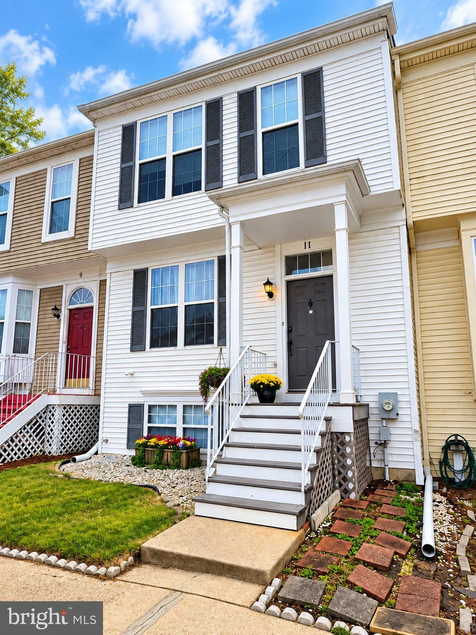
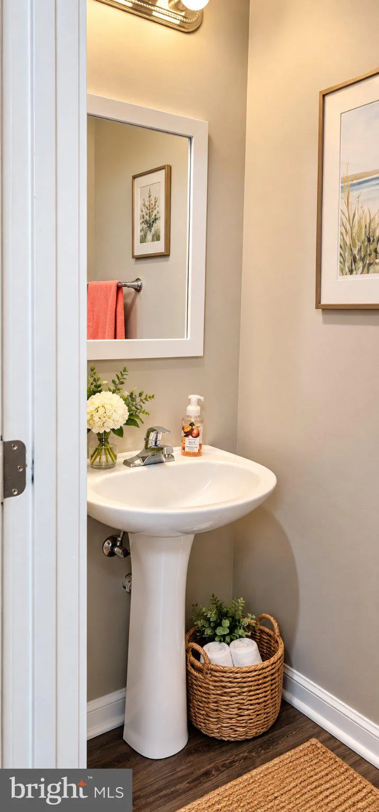
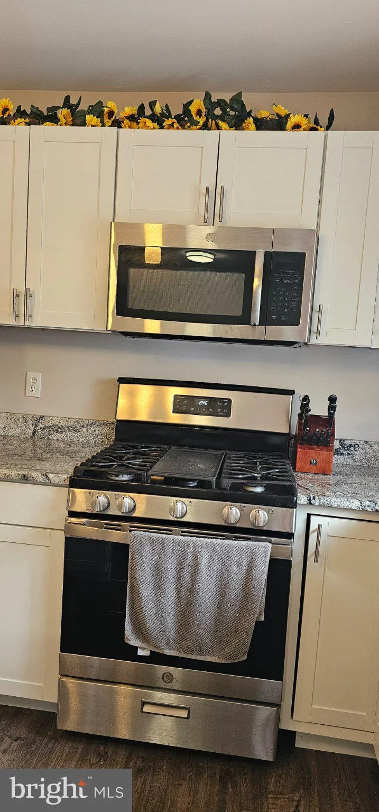
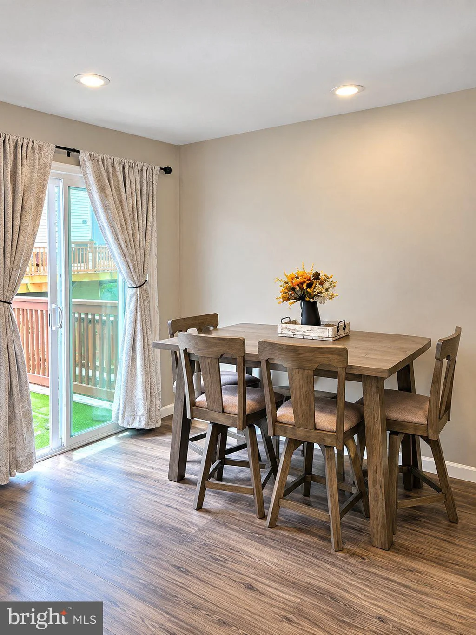
Welcome to 11 Denny Circle in Brookfield! This inviting 3-bedroom, 2 -bath townhome offers comfortable living across three finished levels, well maintained and excellent flexibility for everyday living, entertaining and recreation. The main level invites you in with a bright foyer, convenient powder room and a spacious living area that flows naturally toward the kitchen. The eat-in kitchen provides a practical gathering space, while the adjoining deck expands the living space outdoors. Upstairs, you'll find comfortable bedrooms, including a primary suite with its own bath and walk-in closet. The additional bedrooms offer flexibility for family, guests, an office or hobby space. The finished lower level is a major bonus, providing a generous recreation/family room that's ideal for movie nights, game days, entertaining or simply spreading out. An interior staircase provides easy access between levels. Outdoor living is another highlight. The spacious rear deck provides room for multiple seating areas, dining and grilling, creating a wonderful setting for relaxing or entertaining. With updated flooring, baths and kitchen features, plus abundant finished living space, 11 Denny Circle offers the combination of comfort, versatility and outdoor enjoyment today's buyers are looking for. Come see how much living this home has to offer!
PROPERTY DETAILS: Square Feet: 1920 | Bathrooms: 3
INTERIOR FEATURES: • Square Footage (approx): 1,320 Sq. Ft. Above Ground, 480 Sq. Ft. Below Ground • Appliances: Gas Range, Gas Oven, Dishwasher, Disposal, Water Heater, Microwave • Flooring: Ceramic Tile, Laminate, Carpet • Cooling: Central Air, Electric • Heating: Gas Heat, Forced Air • Plumbing: Gas Water Heater • Basement: Full • Additional Interior Features: Eat-in Kitchen, Recessed Lighting, Walk-In Closet(s), Open Floorplan
EXTERIOR FEATURES: • Parking: 2 Parking Spaces, Off Street, Parking Lot. • Exterior: Vinyl • Patio: Deck • Roof: Shingle • Pool Description: None • Lot Dimensions: 20.00 x 90.00 • Zoning: NCPUD • Additional Exterior/Lot Features: Lighting, Deck
LISTING AGENT: Agent: Kellie Bergen | Office: Coldwell Banker Premier - Lewes | Phone: (302) 645-2881 | Email: [email protected]
LISTING INFORMATION: MLS#: DENC2112618 | Status: Contingent
Map coordinates have not been supplied for this listing.
Search the supplied address in mapsAdded and updated dates describe the Mirror record. Source publication and verification dates are shown separately when known; none establishes time on market. Confirm current price and availability with the listing contact.
View original listing