For Sale
$520,000
24721 Pitchfork Cir, Wildomar, CA 92595
2 ba
Wildomar
Listed by Authentic Partners


Only details supplied with this listing are shown. Ask the listing contact to confirm measurements, taxes and costs.
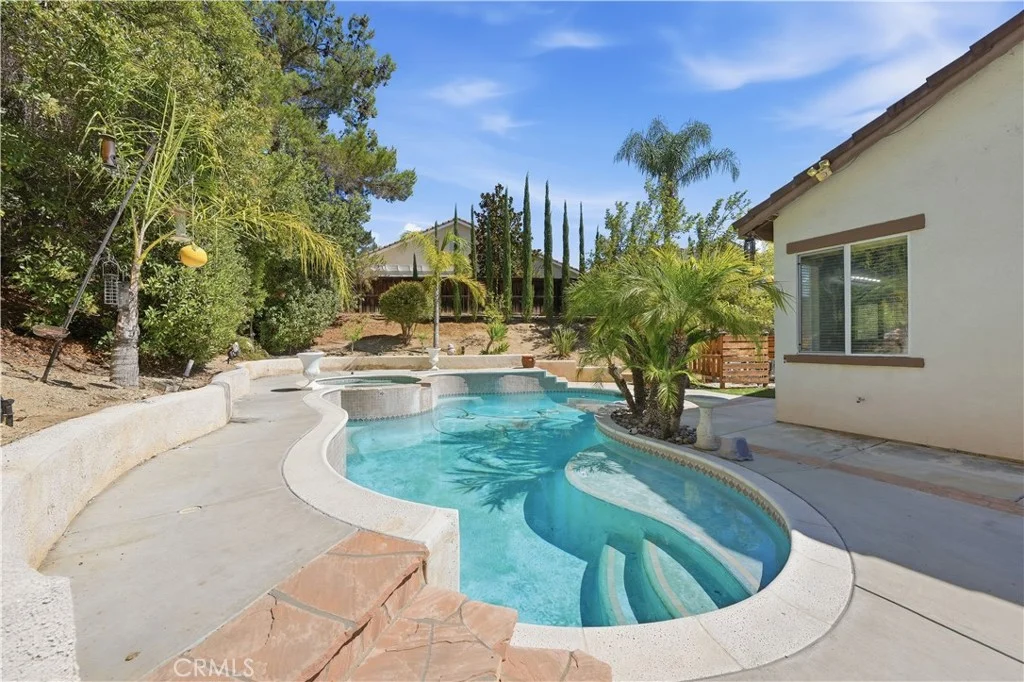
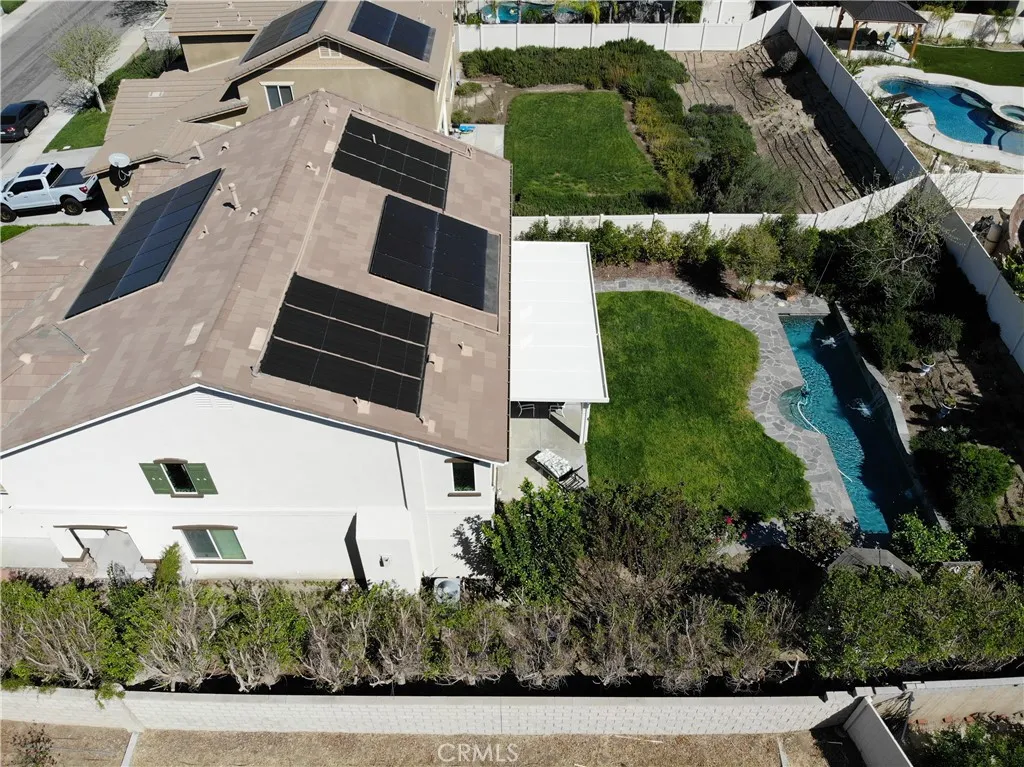
Spacious and upgraded home in Wildomar with over 3,600 square feet of living space, a Next-Gen apartment space/ADU, and a backyard designed for Southern California living. Built in 2012, this property combines functionality, comfort, and versatility.The main home features 4 bedrooms, 3.5 bathrooms, and a large loft, along with abundant storage throughout. Exterior updates include fresh Behr paint. Custom wood shutters, and architectural details such as softened arches. The open-concept kitchen is designed for everyday living and entertaining, featuring a large center island, built-in refrigerator, stainless steel appliances, 5-burner Wolf range, walk-in pantry, and pull-out cabinetry.The primary suite includes a custom-designed bathroom with a spacious walk-in shower featuring sauna-inspired design elements and low-maintenance rain glass.An attached 1 bedroom, 1 bathroom private apartment provides flexible use options and includes its own private courtyard and stackable washer and dryer.Situated on a 9,148 square foot lot, the backyard includes a flagstone Saltwater lap pool with fountains, outdoor shower, oversized Alumawood patio cover, and a custom hardwood gazebo. Additional outdoor features include a private courtyard with Spanish pavers.Energy-efficient upgrades include solar (lease) for both the home and pool, along with a tankless water heater. Additional features include a tile roof, mountain views from the second floor, and a low HOA. Located near parks, shopping, dining, and convenient commuter access, this property offers a well-rounded combination of space, upgrades, and flexible living. 8 minutes to Starbucks, 3 minutes to Stater Bro's, 5 minutes to David A Brown middle school, 3 minutes to Donald Graham grade school, 3 minutes to a favorite Italian restaurant. And for the commuters, 4 minutes to the 15 freeway.
PROPERTY DETAILS: Square Feet: 3672 | Bathrooms: 5
INTERIOR FEATURES: • Appliances: Oven, Convection Oven, Disposal, Refrigerator, Self Cleaning Oven, Tankless Water Heater, Vented Exhaust Fan, Gas Range, Freezer, Gas Oven, Dishwasher • Flooring: Tile, Wood • Cooling: Central Air, Ceiling Fan(s) • Heating: Central • Common Walls: No Common Walls • Fireplaces: None • Additional Interior Features: Kitchen Island, Pantry, Walk-In Closet(s), Built-in Features, High Ceilings, Ceiling Fan(s), Recessed Lighting, Open Floorplan, Storage, In-Law Floorplan, Granite Counters
EXTERIOR FEATURES: • Parking: 3 Garage Spaces, 3 Parking Spaces, Attached Garage. • Patio: Patio, Covered • Pool: InGround • Pool Description: In Ground, Waterfall, Private, Lap, Solar Heat, Salt Water • Spa: None • Lot View: Mountain, Panoramic • Additional Exterior/Lot Features: Patio
LISTING AGENT: Agent: Kyle Anderson | Office: Real Brokerage Technologies | Phone: 9518470859 | Email: [email protected]
LISTING INFORMATION: MLS#: SW26061422 | Status: FOR SALE
Map coordinates have not been supplied for this listing.
Search the supplied address in mapsAdded and updated dates describe the Mirror record. Source publication and verification dates are shown separately when known; none establishes time on market. Confirm current price and availability with the listing contact.
View original listing