For Sale
$1,250,000
2651 Herrod Avenue, Atwater, CA 95301
Studio
5 ba
Atwater
Listed by BHHS Drysdale Properties, Merced
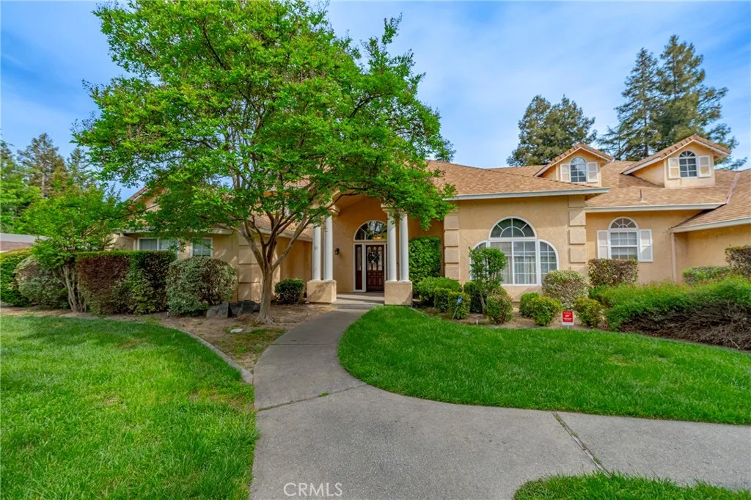
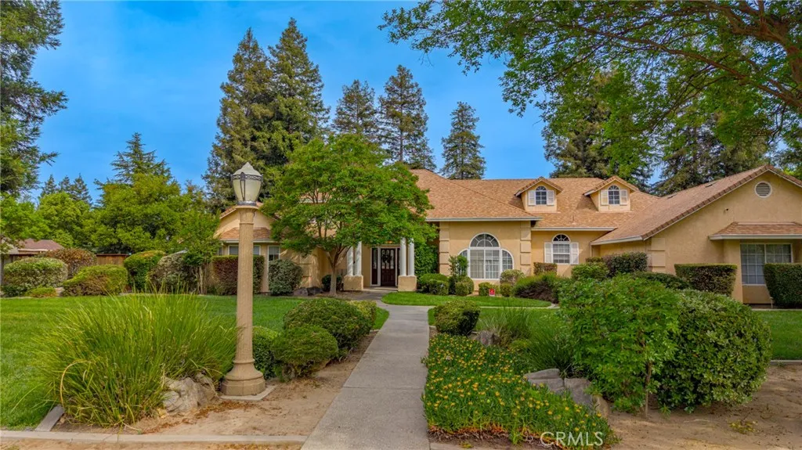
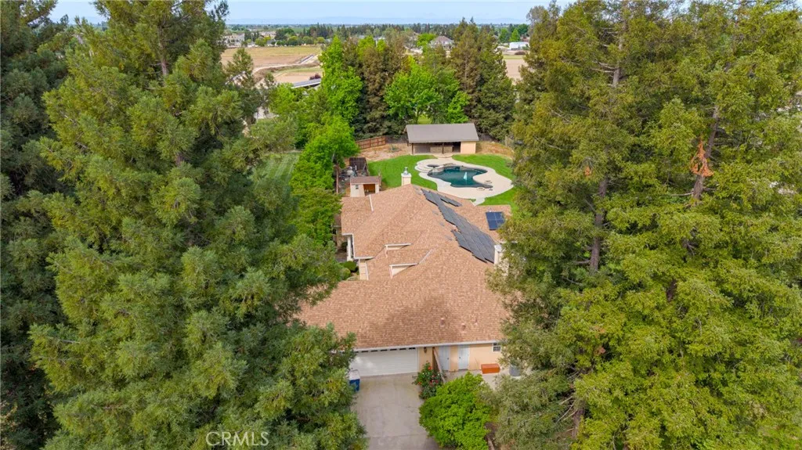
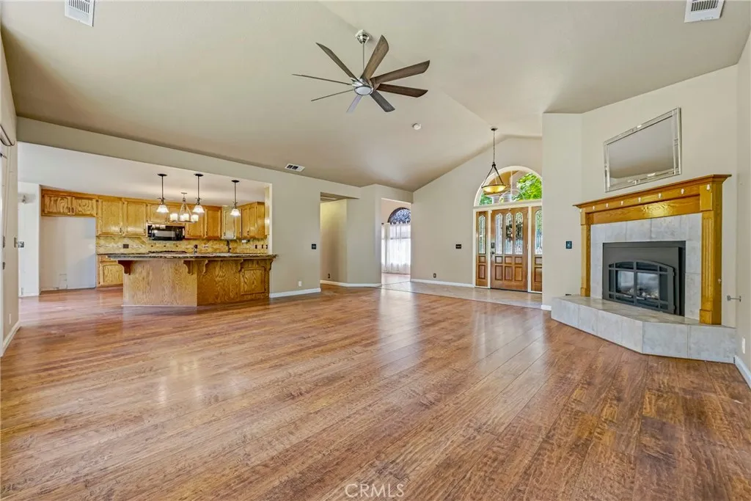
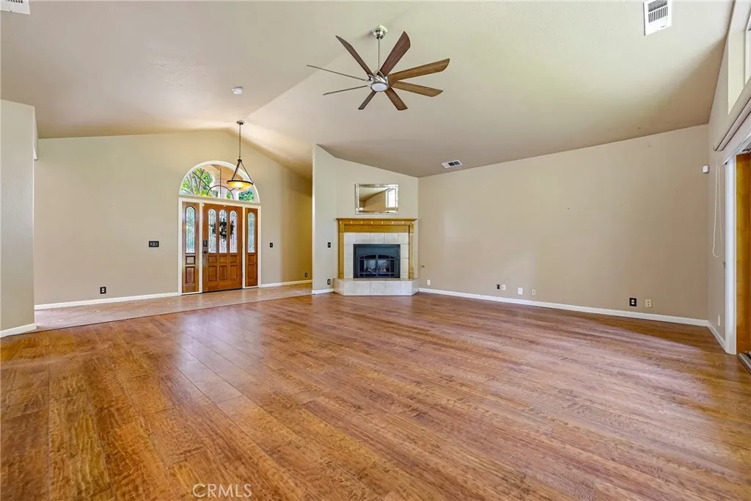
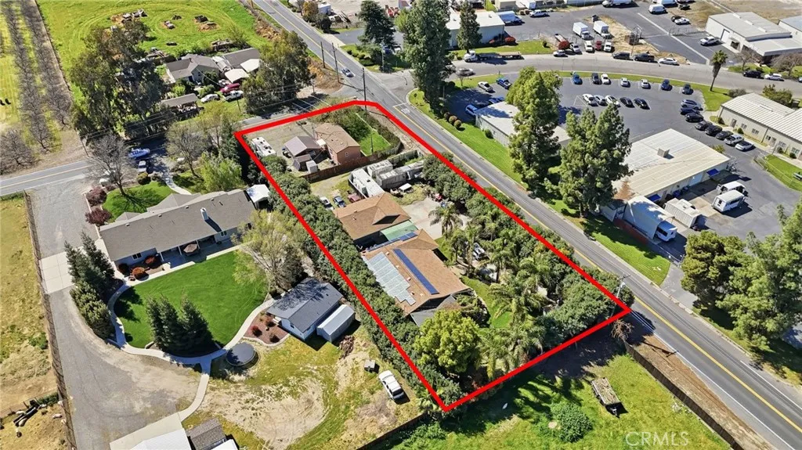
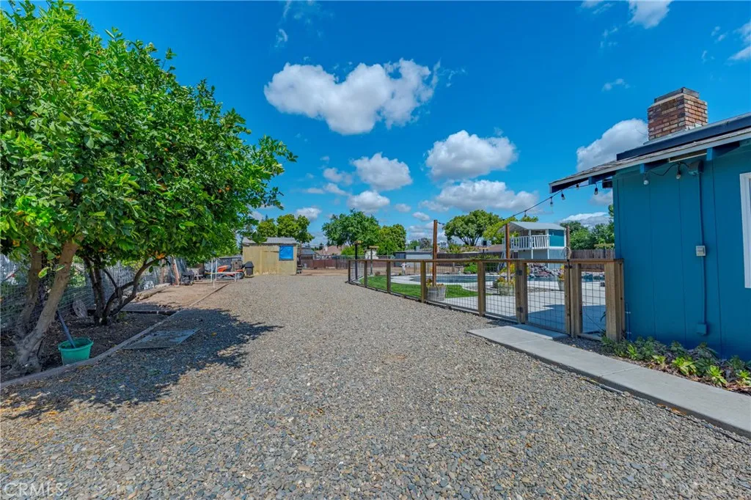
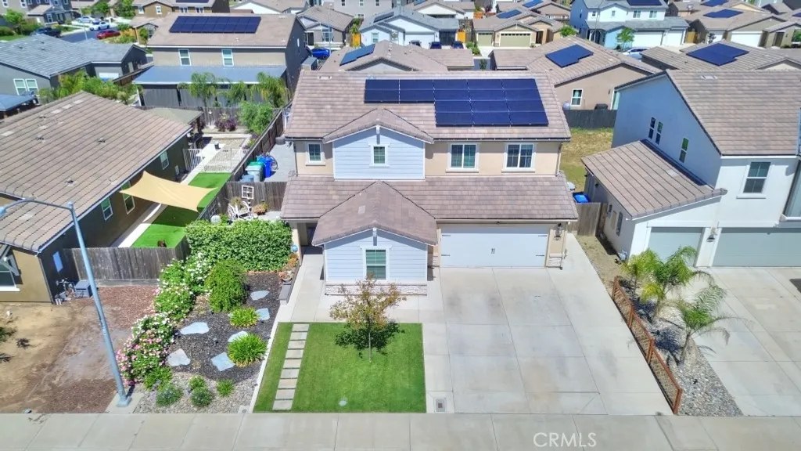
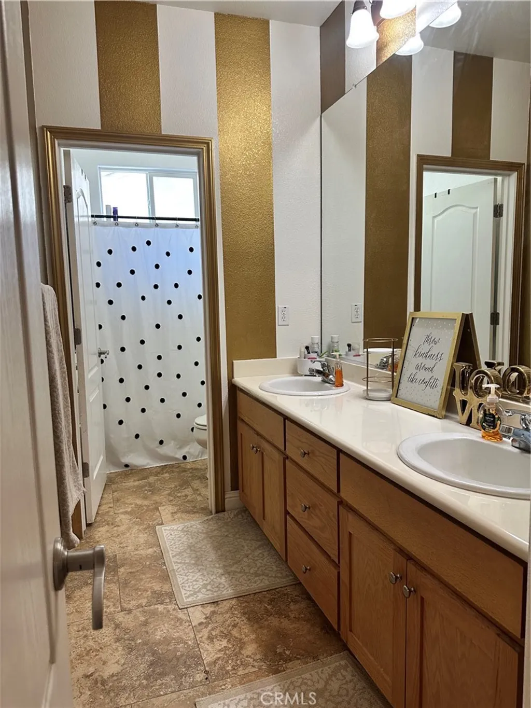
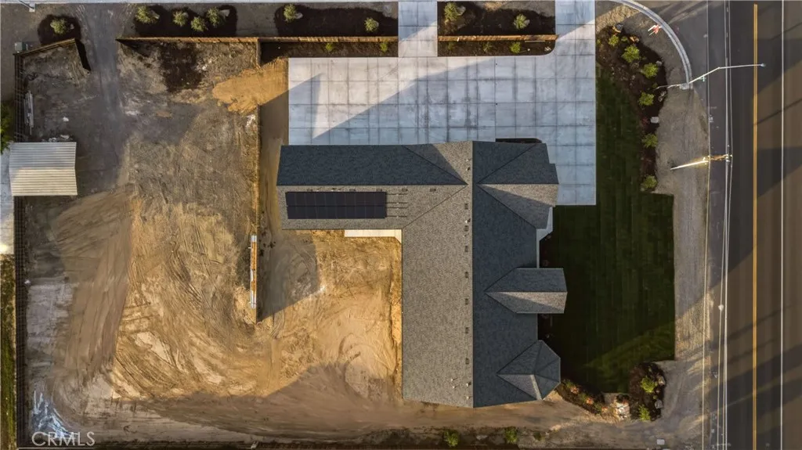
Welcome to this stunning McSwain Property where comfort meets country charm on a full acre. This beautifully maintained 4 bedroom, 3 bathroom home offers 2969 square feet of thoughtfully designed living space, featuring an open floor plan ideal for both everyday living and entertaining. Designed with both function and style in mind. The updated open-concept layout of the kitchen serves as the heart of the home. The split floor plan provides for privacy while all are under the same roof. The primary suite features a large walk in closet, dual sink, soaking tub and fireplace add sliding door leading out. Step outside to your own private retreat with a spacious backyard, sparkling pool and spa, and a covered patio/outdoor kitchen area is perfect for hosting or relaxing all year around. Solar panels add efficiency to this exceptional home.
PROPERTY DETAILS: Square Feet: 2869 | Bathrooms: 3
INTERIOR FEATURES: • Appliances: Gas Cooktop, Disposal, Microwave, Double Oven, Dishwasher • Flooring: Tile, Laminate • Cooling: Central Air, Ceiling Fan(s) • Heating: Central • Common Walls: No Common Walls • Additional Interior Features: Kitchen Island, Crown Molding, High Ceilings, Ceiling Fan(s), Pantry, Recessed Lighting, Open Floorplan, Storage, Cathedral Ceiling(s), Granite Counters
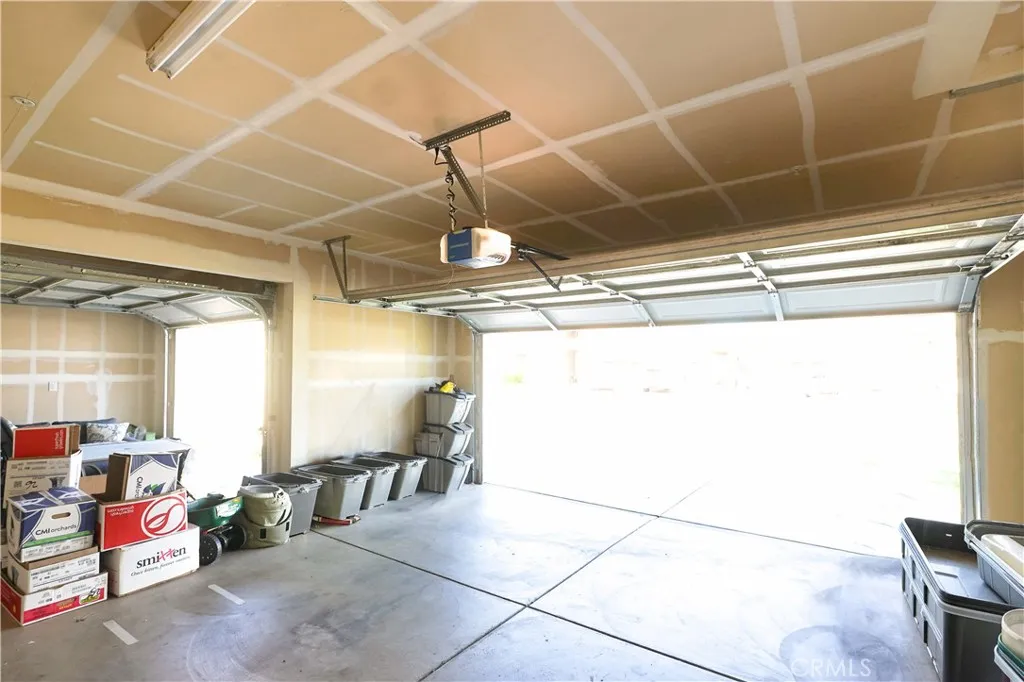
EXTERIOR FEATURES: • Parking: 3 Garage Spaces, 3 Parking Spaces, Attached Garage. • Patio: Patio, Covered, See Remarks • Roof: Composition • Pool: InGround • Pool Description: In Ground, Private, Gunite • Spa: In Ground, Private • Lot View: Other • Additional Exterior/Lot Features: Patio, Jac/Spa/Hot Tub
LISTING AGENT: Agent: Conchita Swiggart | Office: London Properties Ltd - Merced | Phone: 2094897138 | Email: [email protected]
LISTING INFORMATION: MLS#: MC26079929 | Status: FOR SALE