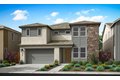
Single Family in Lincoln, CA
- Bedrooms: 4
- Bathrooms: 3
- Area: 3163 sqft
- Year Built: 2026
- Lot: 6512 sqft
Listing Agent: Holly M. Auwinger
Brokerage: TRI Pointe Homes, Inc.
This homesite is in very early stage construction, still with plenty of time to personalize and make it yours. Estimated competion time is November 2026. Discover modern living in this brand-new Tri Pointe Home, the two-story Mountaingate at Bickford Ranch Plan 2. This beautiful two-story plan welcomes you with a spacious entry and soaring ceilings that draw you into the heart of the home. Designed with flexibility in mind, it includes a convenient ground-floor bedroom with an ensuite bath, a gourmet kitchen with a large prep island, and a dedicated downstairs office, convenient as a work space. Upstairs, the luxurious primary suite offers a spa-like retreat with a freestanding tub and a sprawling walk-in closet, along with a versatile loft and flex room perfect for relaxing, entertaining, or hobbies. With a multitude of outdoor living options and a three-bay garage, this home blends style, comfort, and functionality for modern living. Modern LivingSmart(R) features are included throughout, along with flexible solar options available for purchase or lease, offering both comfort and efficiency.
Property facts
Property type
single family
Bedrooms
4
Bathrooms
3
Days on market
95 days
Features & amenities
Features & finishes
Bedrooms: 4, Total Bathrooms: 3, Full Bathrooms: 3, Primary Bathroom Features: Shower Stall(s), Loft, Office, Main Level: Bedroom(s), Dining Room, Family Room, Full Bath(s), Garage, Kitchen, Upper Level: Bedroom(s), Loft, Master Bedroom, Full Bath(s), Laundry Features: Upper Floor, Heating Features: Central, Heating: Yes, Kitchen Features: Pantry Closet,Skylight(s),Island, Window Features: Dual Pane Full, Low E Glass Full, Builder Model: Plan 2, Fencing: Back Yard, Wood, Lot Description: Landscape Front, Lot Size Acres: 0.1495, Lot Size Source: Builder, Lot Size Square Feet: 6512, Garage Spaces: 3, Parking Features: Attached, Garage Facing Front, Association: Yes, Association Amenities: Greenbelt, Trails, Association Fee: 215, Association Fee Frequency: Monthly, Association Fee Includes: Security, Management, Calculated Total Monthly Association Fees: 215, Elementary School District: Loomis Union, High School District: Placer Union High, Middle or Junior School District: Loomis Union,
Location
Approximate location · exact address shared on inquiry