For Sale
$98,000
800 I Avenue, Hesperia, CA 92345
Hesperia
Listed by Jasmin Delgadillo, Broker
Only details supplied with this listing are shown. Ask the listing contact to confirm measurements, taxes and costs.
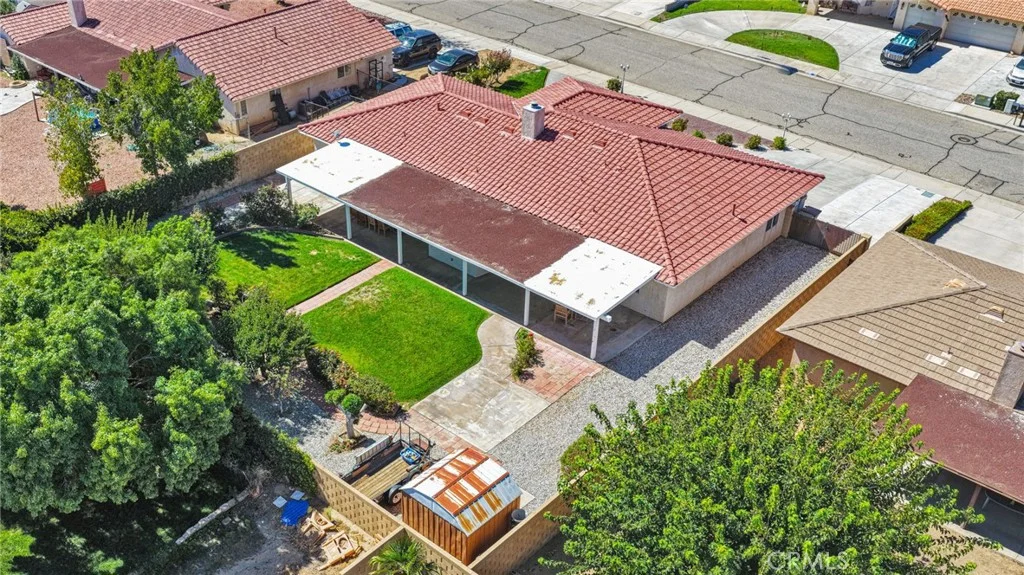
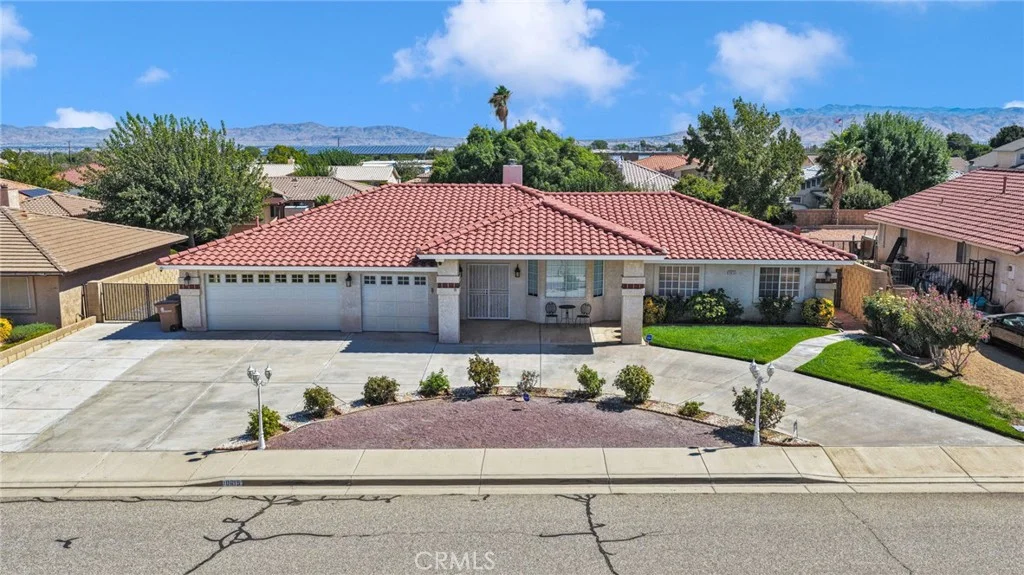
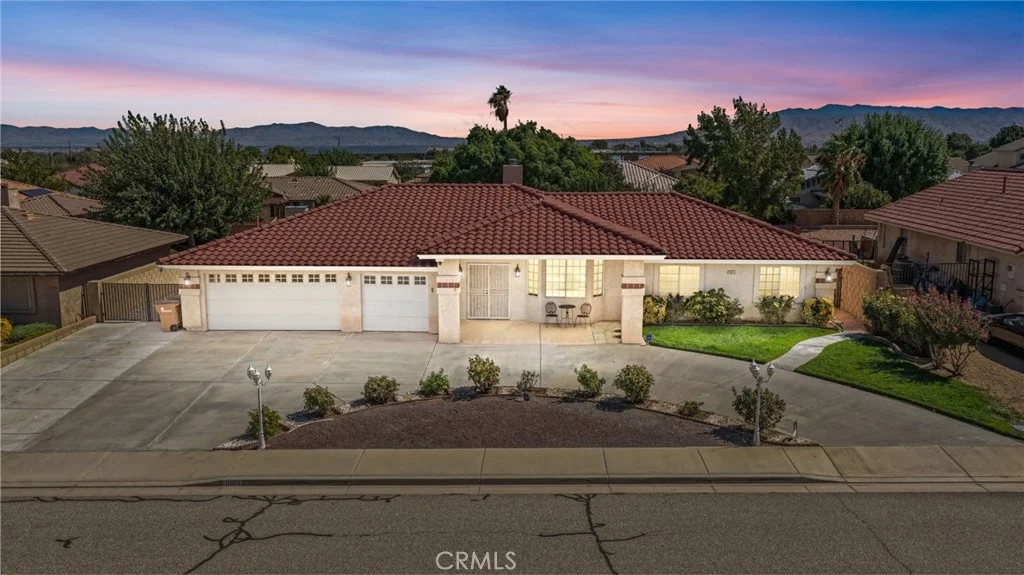
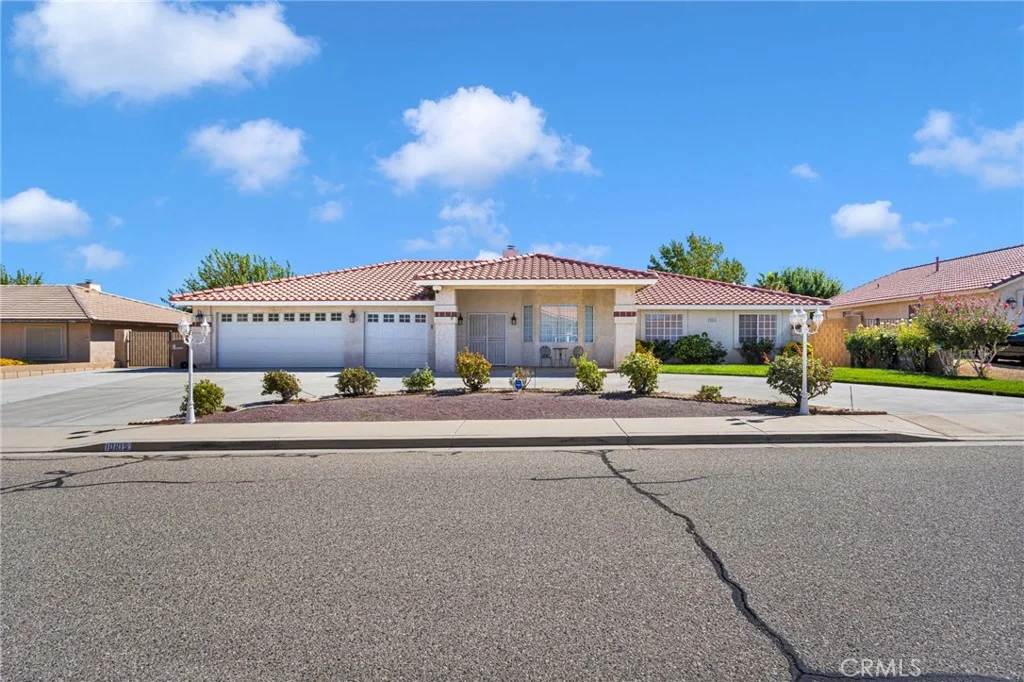
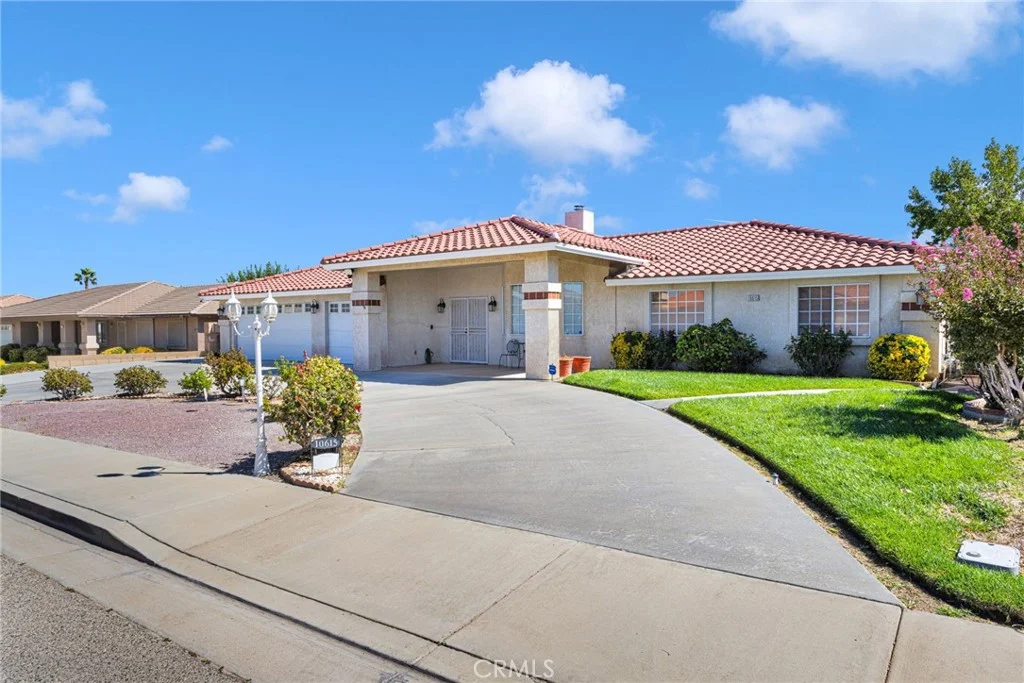
Space to spread out, a backyard to fall in love with, and comfort around every corner, welcome to 10615 Westway! Set in an established Hesperia neighborhood, this well-maintained, single-story home offers 4 bedrooms, 2 bathrooms, and over 2,300 square feet of inviting living space. From the welcoming covered entry to the bright, spacious interior, this home makes a memorable first impression. Large windows bring natural light into the formal living room, while a striking brick fireplace adds warmth and character to the adjoining living and dining spaces. Whether you're hosting a celebration or enjoying a quiet night in, there's room to settle in and feel at home. The spacious kitchen features abundant cabinetry, generous counter space, and breakfast bar seating. Just beside it, a sunny breakfast nook overlooks the beautifully landscaped backyard, giving your morning coffee a view worth slowing down for. The split floor plan places three bedrooms and a guest bathroom on one side of the home, while the primary suite sits on the opposite side, complete with a walk-in closet and ensuite bathroom. Step outside and discover one of this home's standout features: a generous backyard with green lawn, mature trees, roses, and fruit trees. An expansive covered patio sets the scene for outdoor dining, weekend barbecues, and relaxed afternoons, with established greenery creating a charming backdrop. A three-car garage, wide driveway, and space on site for RV parking, add everyday practicality. Close to freeway access, shopping, walking distance to schools, parks, and more, 10615 Westway offers space to enjoy inside and out. Come see it in person, you may find yourself wanting to stay!
PROPERTY DETAILS: Square Feet: 2310 | Bathrooms: 2
INTERIOR FEATURES: • Appliances: Disposal • Cooling: Central Air • Heating: Central • Common Walls: No Common Walls • Fireplaces: Family Room
EXTERIOR FEATURES: • Parking: 3 Garage Spaces, 3 Parking Spaces, Attached Garage. • Pool Description: None • Spa: None • Lot View: Other
LISTING AGENT: Agent: Janet Cisneros | Office: REALTY ONE GROUP EMPIRE | Phone: (760) 669-6445 | Email: [email protected]
LISTING INFORMATION: MLS#: CV26211187 | Status: FOR SALE
Map coordinates have not been supplied for this listing.
Search the supplied address in mapsAdded and updated dates describe the Mirror record. Source publication and verification dates are shown separately when known; none establishes time on market. Confirm current price and availability with the listing contact.
View original listing