Log in Sign up
Back to search Home Countries Canada King 97 Chuck Ormsby Crescent
$2,799,000

97 Chuck Ormsby Crescent

97 Chuck Ormsby Crescent
5 beds 7 baths Owner

About this home

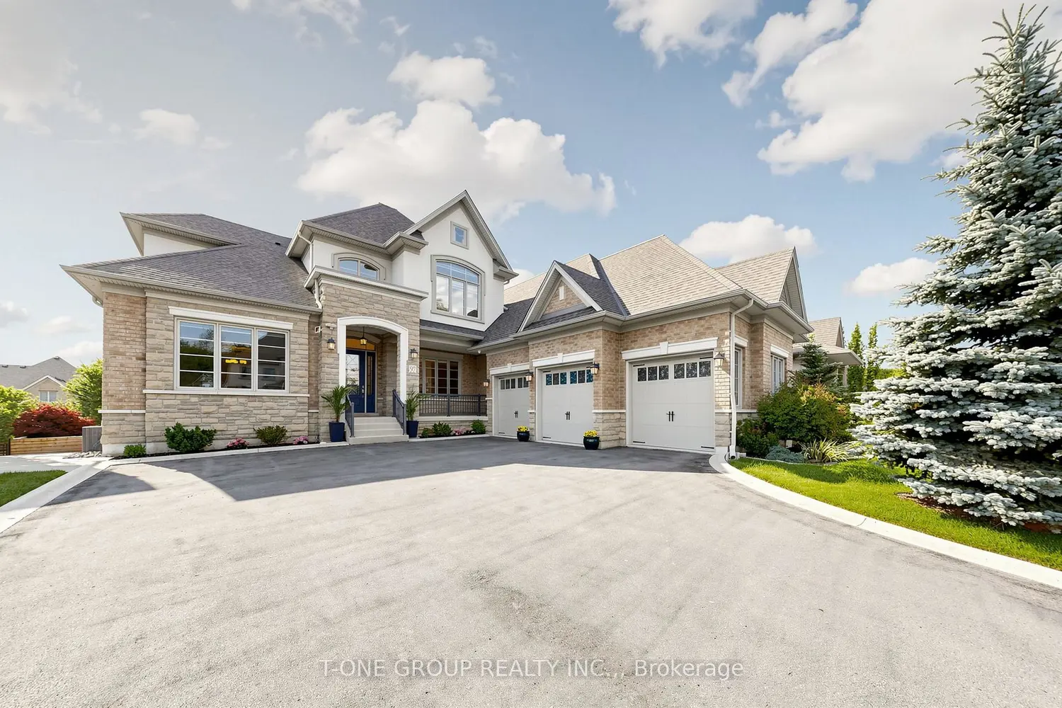
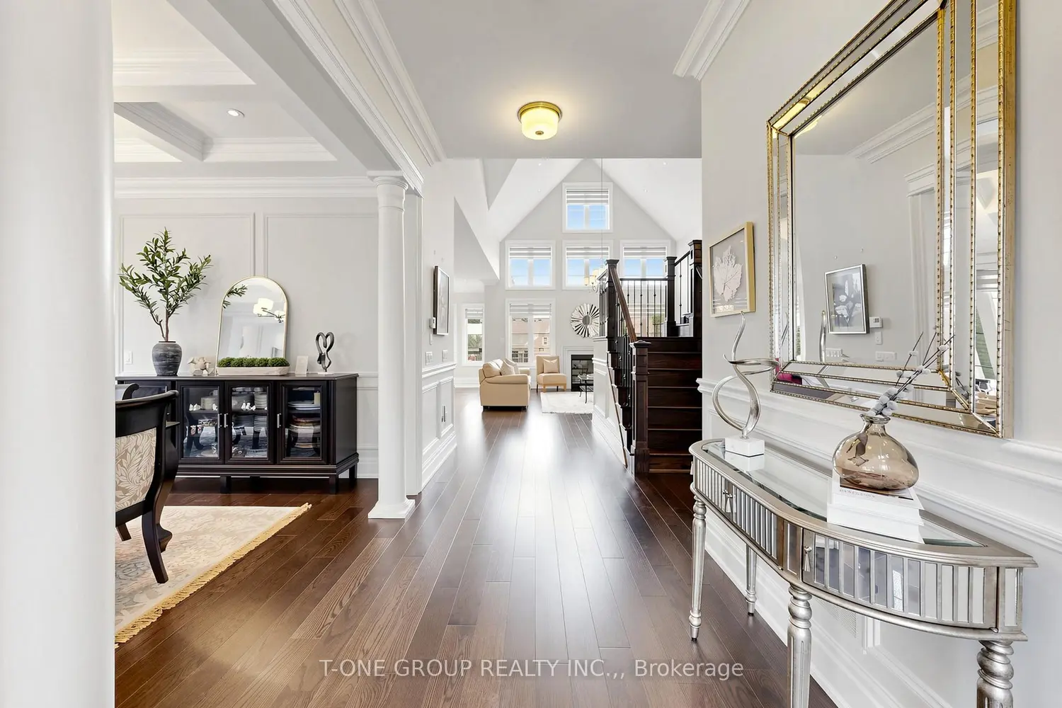
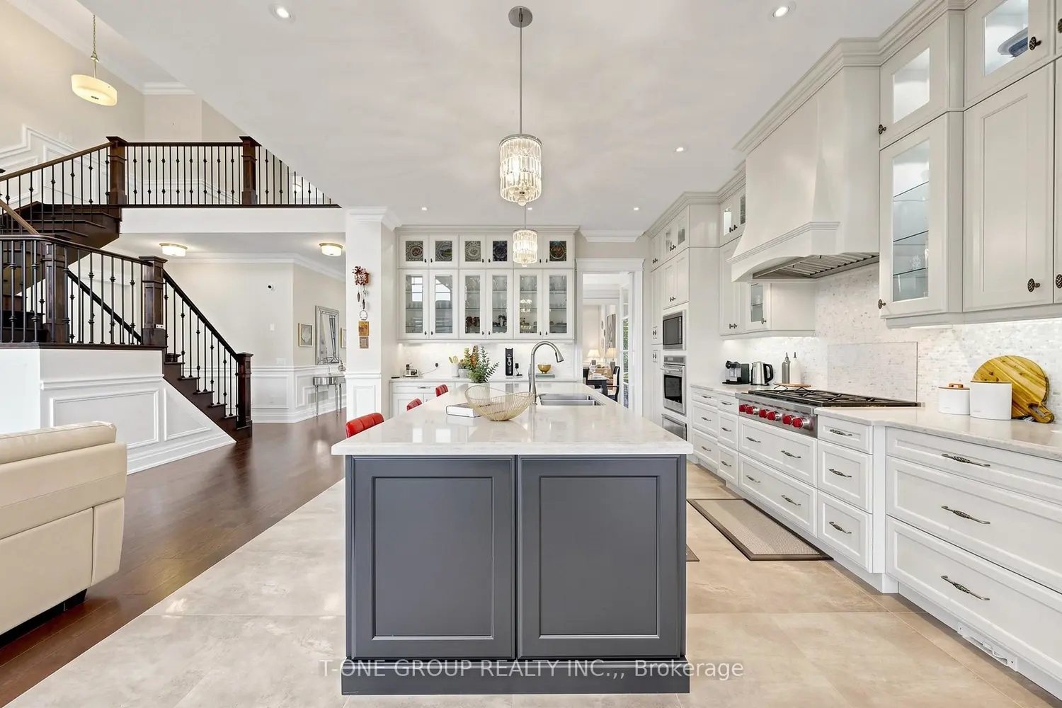
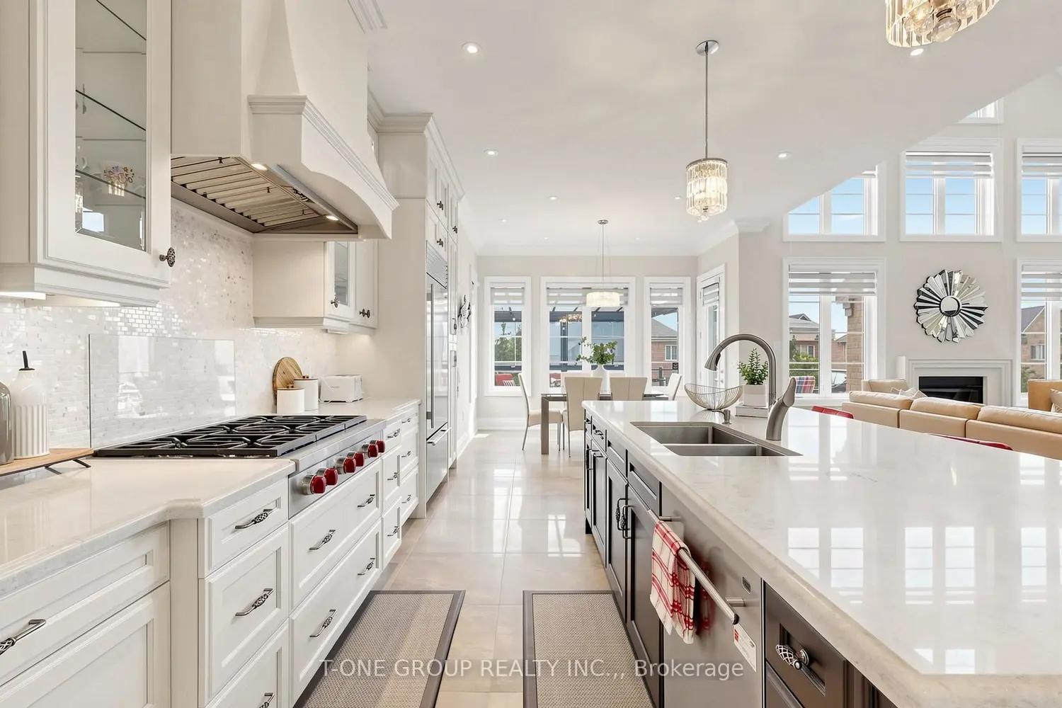
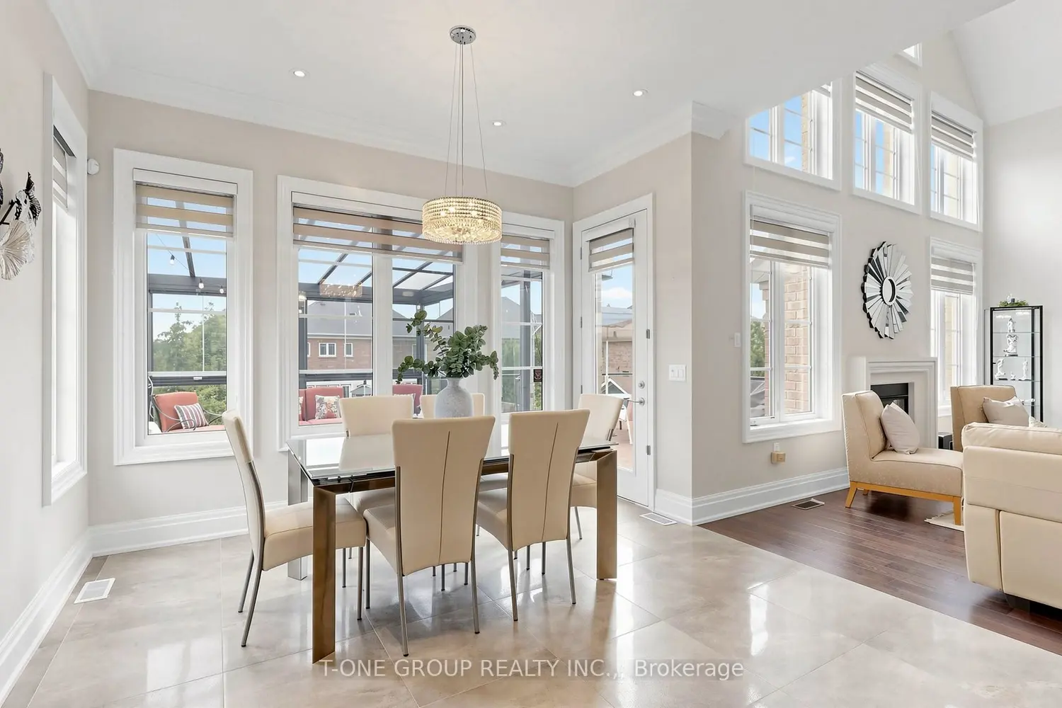
Welcome To This Extraordinary Bungaloft In The Prestigious King Oaks Luxury Estate Community. The Perfect Blend Of Luxury, Prime Location, And Flexible Multi-Generational Living. Just Steps To King City GO And Featuring Innovative Interiors By Award-Winning Designer Brian Gluckstein. Offering Over 7,000 Sq Ft Of Beautifully Finished Living Space, This Rare And Meticulously Maintained Residence Is A True Forever Home. Soaring 10 Ft Ceilings On The Main Floor Rise To Dramatic 21 Ft Cathedral Ceilings In The Family Room, Creating A Grand Yet Warmly Inviting Atmosphere Throughout. Five Spacious Bedrooms Each Feature Their Own Private Ensuite - The Primary A Luxurious 5-Piece With Neptune Freestanding Soaker Tub, Hansgrohe Fixtures, Frameless Glass Shower, And Marble Tile. The Custom AYA Chef's Kitchen Features Sub-Zero, Wolf, And Asko Appliances, Quartz Countertops, Centre Island, And Opens To A Breakfast Area With Walkout To 30 Ft X 15 Ft Upper Floor Deck Overlooking The Backyard. Step Into The Finnish-Manufactured Enclosed Glass Sunroom Opening To A Composite Deck With Glass Railing. The Professionally Finished Walkout Basement Offers 2,845 Sq Ft Of Premium Living Space Including A Second AYA Kitchen With Quartz Island, An Expansive Rec Room With Fireplace And Walkout To Yard, Media Room With Custom Wet Bar, Full Washroom, And Professional Interlocking Stonework Throughout - Ideal For Multi-Generational Living Or Rental Income. Attached Triple Car Garage, Nine-Car Driveway, No Sidewalk, Top-Ranked Schools, Transit, And Hwy 400.

Property facts

Property type
Owner
Bedrooms
5
Bathrooms
7
Days on market
56 days

Features & amenities

Features & finishes
Sub-Zero
Wolf
And Asko Appliances
Quartz Countertops
Centre Island
Walkout To 30 Ft X 15 Ft Upper Floor Deck
Enclosed Glass Sunroom
Composite Deck With Glass Railing
Professionally Finished Walkout Basement
2
845 Sq Ft Of Premium Living Space
Multi-Generational Living Or Rental Income
Interlocking Stonework

Location

Map unavailable
Approximate location · exact address shared on inquiry

Similar homes nearby

59 Bluff Trail, King, ON, L7B 0A1
For Sale
$1,798,000
59 Bluff Trail, King, ON, L7B 0A1
4 bd 5 ba Detached
King
Listed by RE/MAX WEST SIGNATURE REALTY INC
Lot 22-66 Main Street, King, ON, L0G 1T0
For Sale
$879,000
Lot 22-66 Main Street, King, ON, L0G 1T0
3 bd 3 ba Condo Townhouse
King
Listed by CENTURY 21 LANDUNION REALTY INC
289 Main Street W, King, ON, L0G 1T0
For Sale
$139,900
289 Main Street W, King, ON, L0G 1T0
Studio Sale Of Business
King
Listed by JN REALTY
17305 10th  Concession N/a, King, ON, L0G 1T0
For Sale
$5,999,000
17305 10th Concession N/a, King, ON, L0G 1T0
3 bd 2 ba Farm
King
Listed by HOMELIFE LANDMARK REALTY INC
14415 Jane Street, King, ON, L7B 1A3
For Rent
$4,500/mo
14415 Jane Street, King, ON, L7B 1A3
4 bd 5 ba Upper Level
King
Listed by THE AGENCY
110-2075 King Road, King, ON, L7B 0R6
For Sale
$454,858
110-2075 King Road, King, ON, L7B 0R6
1 bd 1 ba Condo Apartment
King
Listed by INTERCITY REALTY INC
1 Hill Farm Road, King, ON, L0G 1N0
For Rent
$6,500/mo
1 Hill Farm Road, King, ON, L0G 1N0
3 bd 5 ba Detached
King
Listed by RE/MAX PREMIER THE OP TEAM
17435 8th Concession Road, King, ON, L0G 1T0
For Sale
$1,499,999
17435 8th Concession Road, King, ON, L0G 1T0
3 bd 2 ba Detached
King
Listed by RE/MAX SPECIALISTS TEAM SUKHVINDER
$2,799,000
5 bd · 7 ba
Contact agent
Listed by agent
Contact this agent
Log in Sign up