
For Sale
$538,900
2 bd
2 ba
Owner
Stratford
Only details supplied with this listing are shown. Ask the listing contact to confirm measurements, taxes and costs.
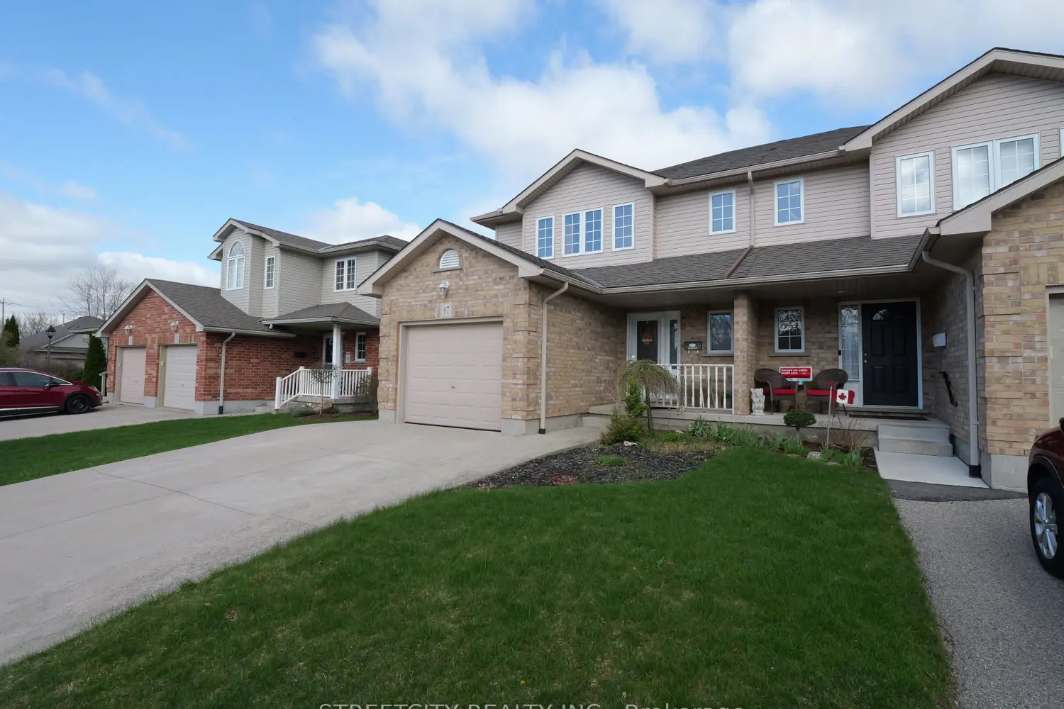
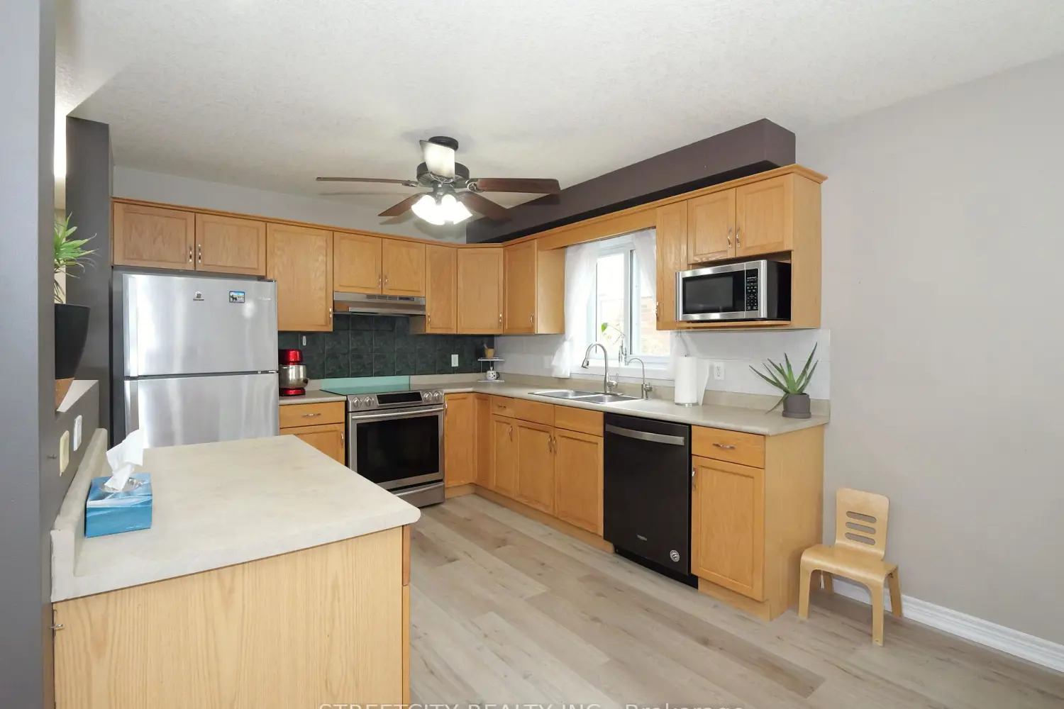
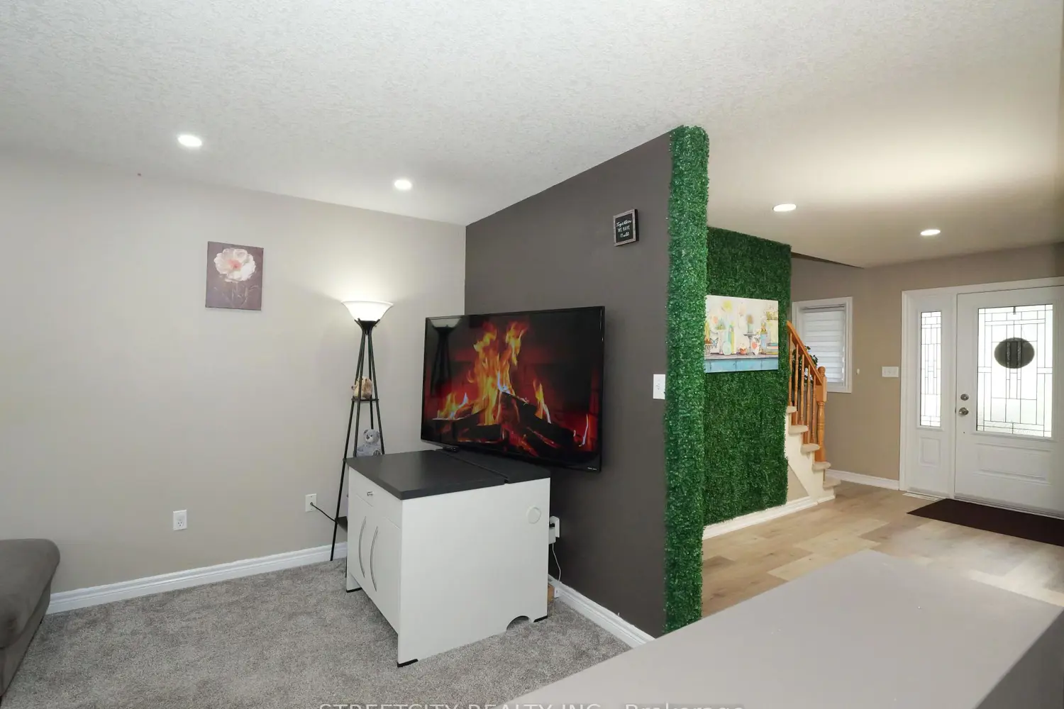
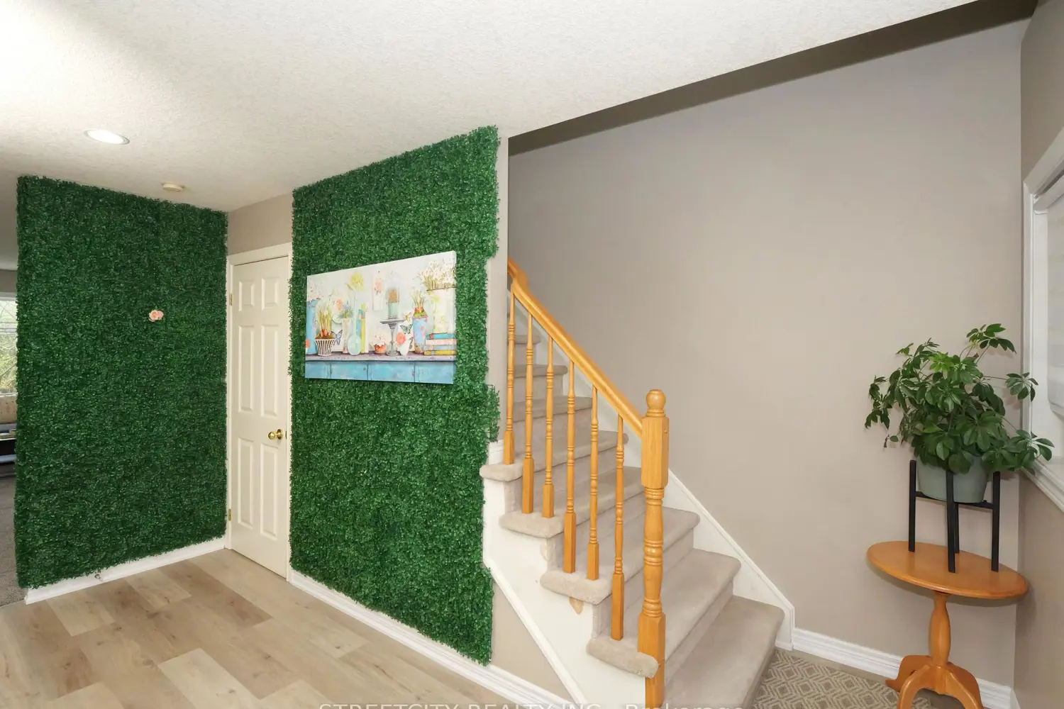
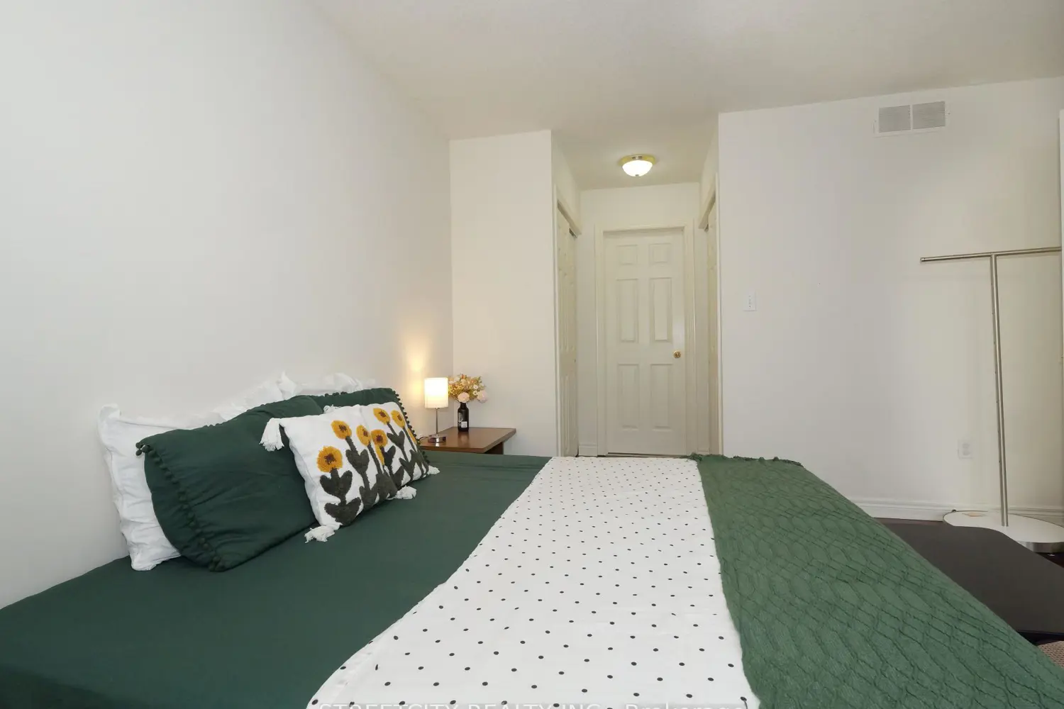
Located in the highly desirable Bedford Ward, just steps from the Country Club and scenic river, this beautifully maintained 2-storey semi-detached family home offers 1,543 sq. ft. of stylish, functional living space with 3 bedrooms and 3 bathrooms. The bright, open-concept main floor features a seamless kitchen, dining, and living area, enhanced by new main floor flooring (2026), updated living room lighting (2026), and a refreshed powder room (2026). The kitchen is equipped with upgraded appliances (2023), making it both modern and move-in ready. Patio doors off the dining area lead to a private deck overlooking a fully fenced backyard with a storage shed-perfect for family living and entertaining. Upstairs, you'll find three spacious bedrooms, including a generous primary suite with cheater ensuite, along with the convenience of an upper-level laundry room. The finished basement adds exceptional value, featuring a new bedroom with closet (2024), a newly renovated washroom (2024), a comfortable rec room, utility area, and additional storage. Comfort and efficiency are supported by a water purifier and water softener system included as is condition. A perfect blend of updates, comfort, and location-this home is truly move-in ready and ideal for families seeking lifestyle and convenience in Stratford.
Map coordinates have not been supplied for this listing.
Search the supplied address in mapsAdded and updated dates describe the Mirror record. Source publication and verification dates are shown separately when known; none establishes time on market. Confirm current price and availability with the listing contact.
View original listing


