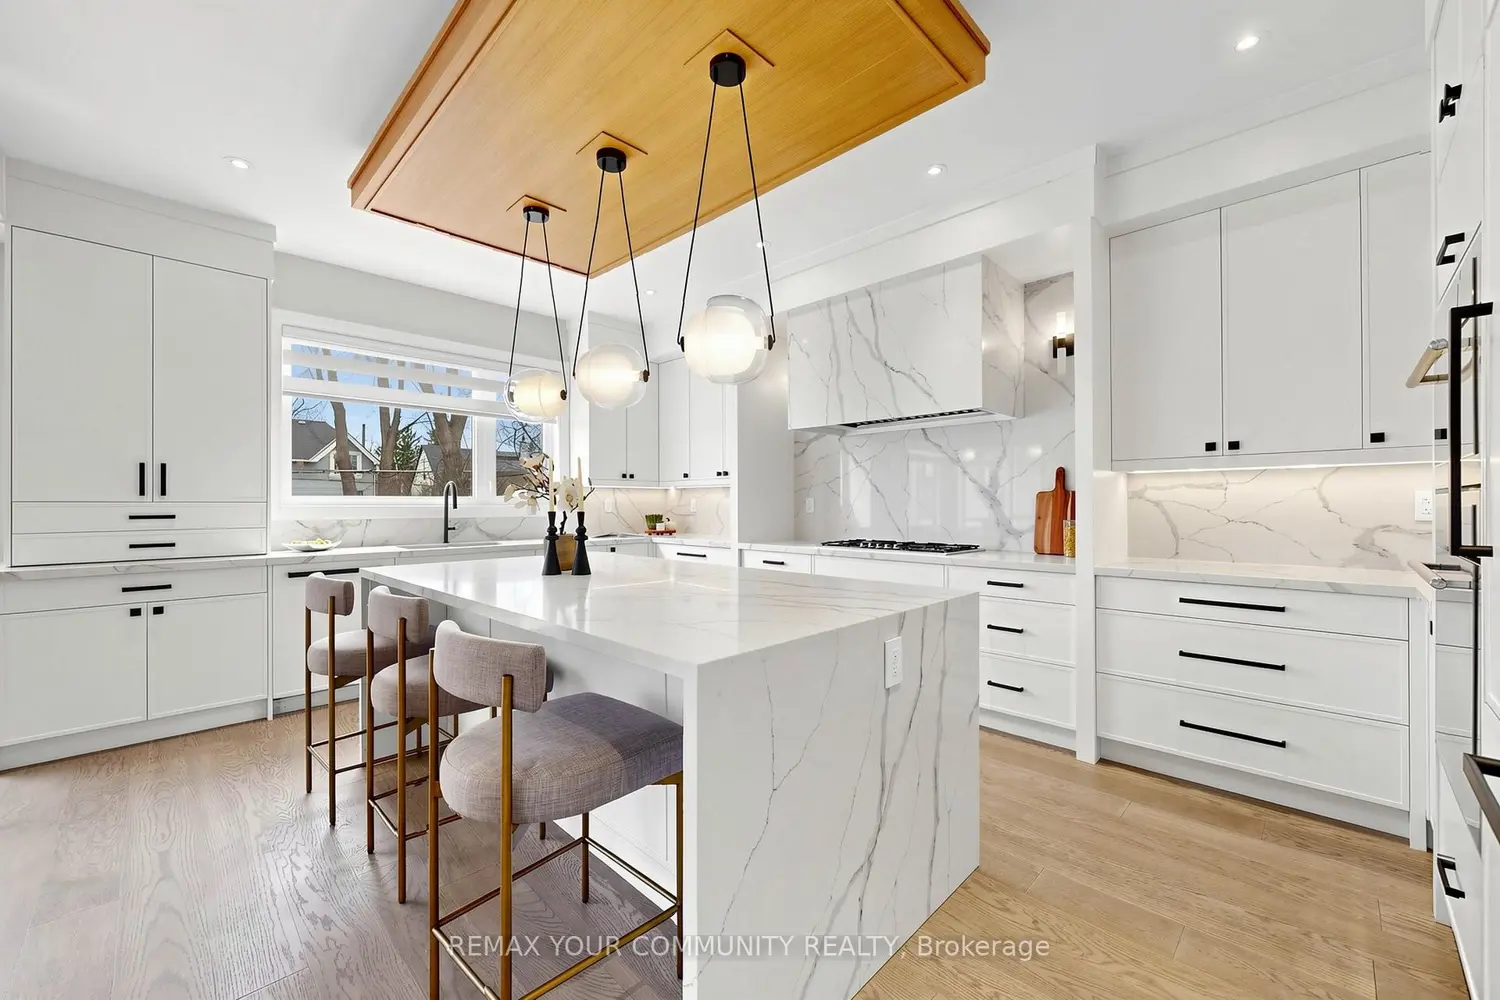
97 Ranee Avenue
Property facts
- Property type
- Owner
- Bedrooms
- 6
- Bathrooms
- 6
- Parking
- private double
- Taxes (as supplied)
- 2025
Only details supplied with this listing are shown. Ask the listing contact to confirm measurements, taxes and costs.
About this home
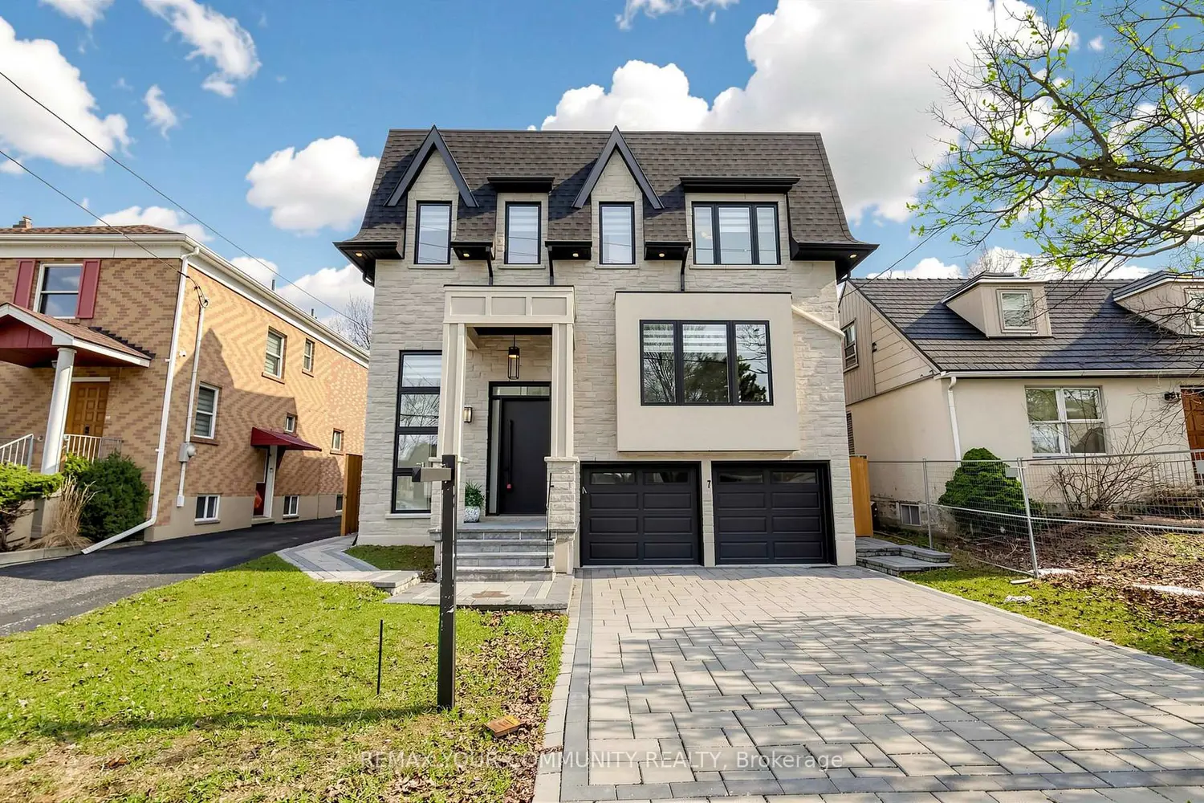
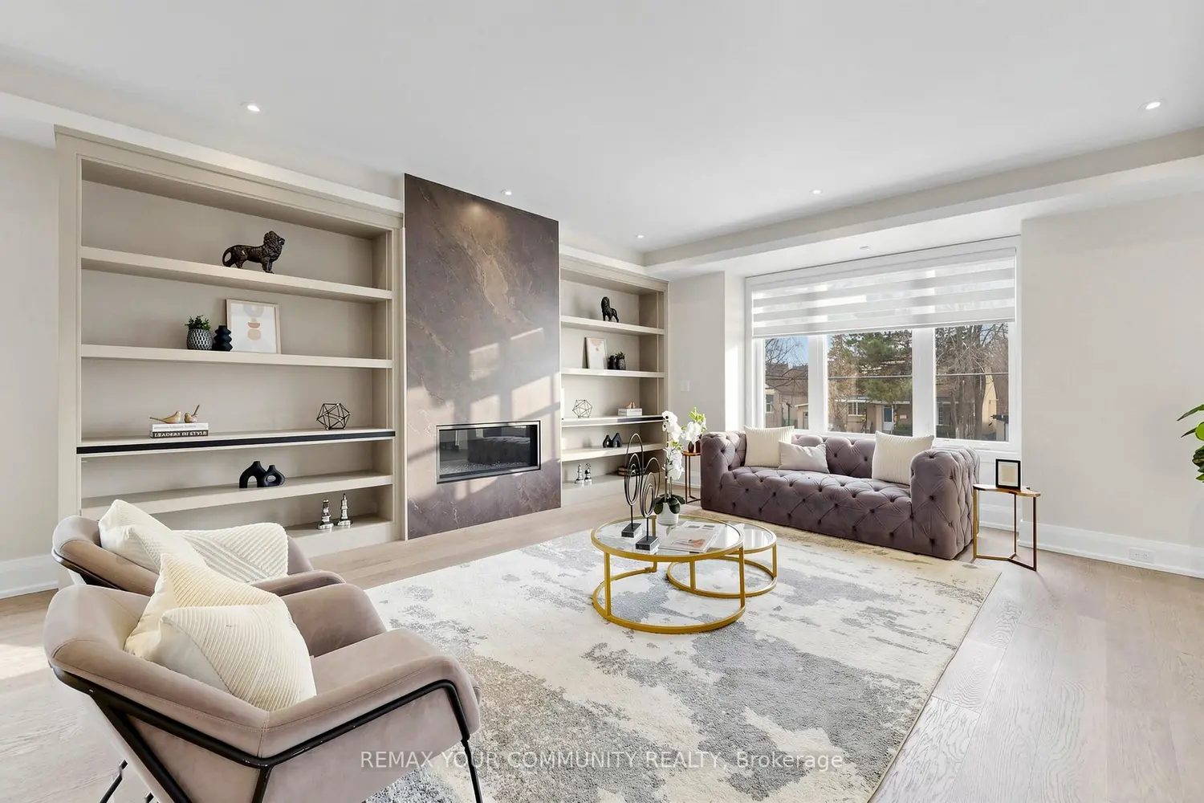
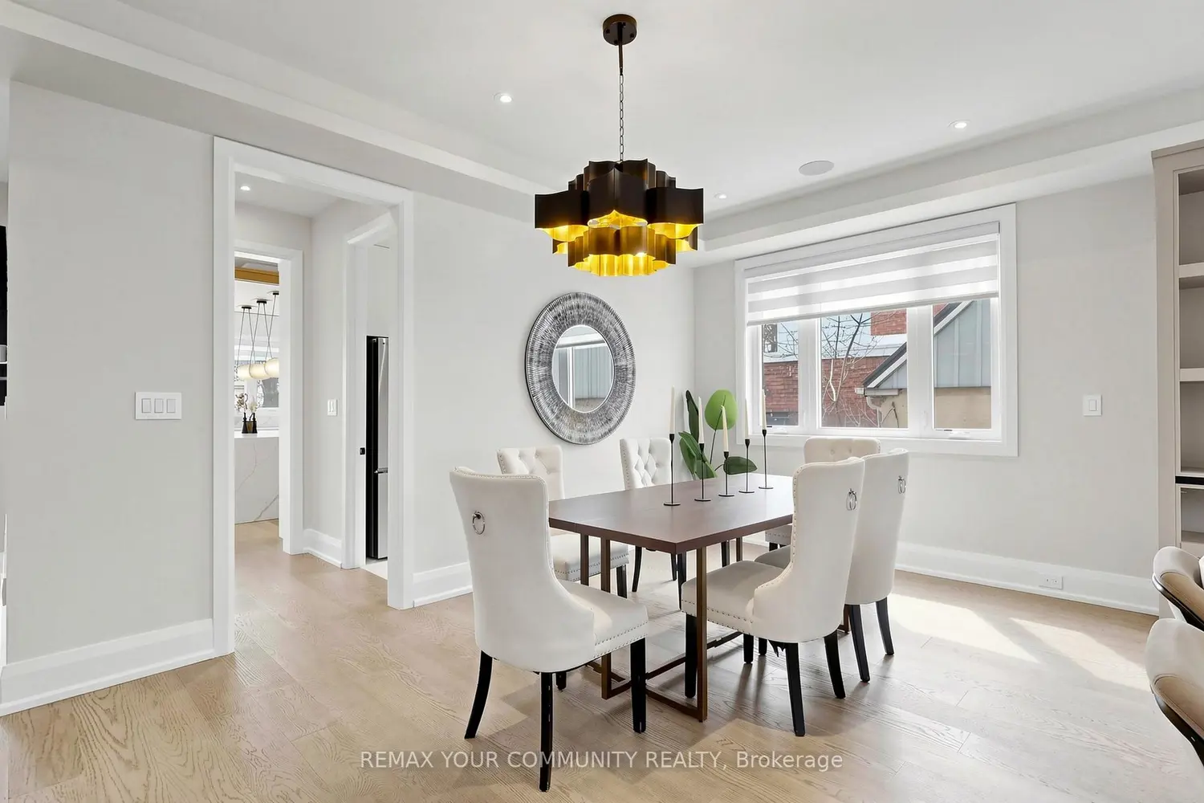
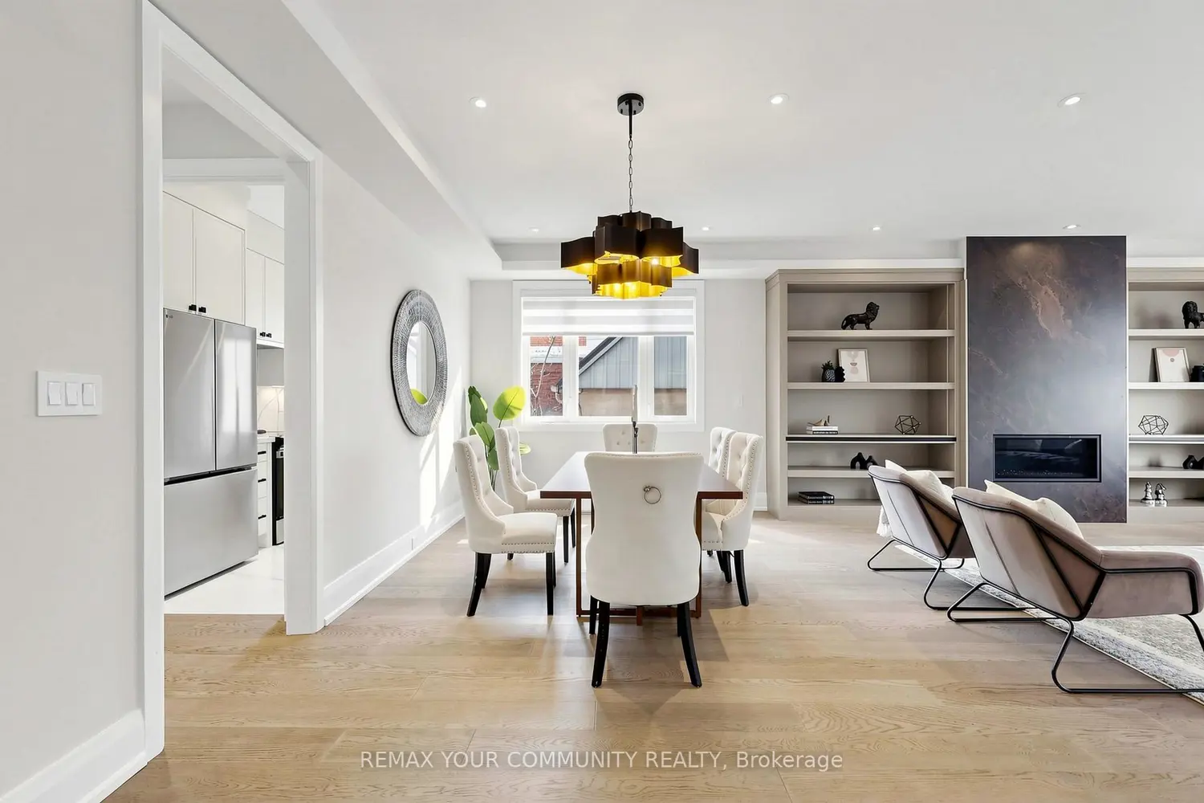
Stunning custom-built home located in the heart of Lawrence Manor, thoughtfully designed for upscale family living with exceptional comfort, space, and functionality. Ideal for a kosher family, this impressive 4+2 bedroom, 6 bathroom residence features a beautifully appointed main kitchen with premium Thermador appliances, quartz island, butler's pantry, and a separate kosher second kitchen that offers added convenience for everyday living and entertaining. The home also features engineered hardwood floors, bright open-concept living spaces, and designer finishes throughout. Each upper-level bedroom includes its own ensuite, while the primary suite offers elegant custom details and a spa-inspired bath. The finished walkout lower level adds 2 additional bedrooms, a spacious recreation area, wet bar, second laundry, direct garage access, and ample storage. Enjoy a sunny south-facing backyard with a large deck and plenty of outdoor space. Complete with a built-in garage, double private driveway, and parking for up to 6 vehicles. Prime location in a family-friendly neighbourhood close to schools, synagogues, daycare options, shopping, transit, parks, and major highways.
Location
Map coordinates have not been supplied for this listing.
Search the supplied address in mapsListing information
- Original source
- toronto.listing.ca
- Added to Mirror
Added and updated dates describe the Mirror record. Source publication and verification dates are shown separately when known; none establishes time on market. Confirm current price and availability with the listing contact.
View original listingSimilar homes nearby