9700 NE 21st Pl, Vancouver, WA, 98665
Property Details
3
2.5
single family
Description
Single Family in Vancouver, WA - Bedrooms: 3 - Bathrooms: 2.5 - Area: 2168 sqft - Year Built: 2001 - Lot: 6098 sqft
Listing Agent: Stephanie Polley Brokerage: Knipe Realty Era Powered
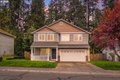
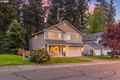
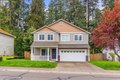
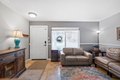
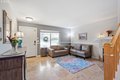
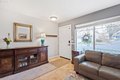
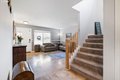
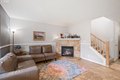
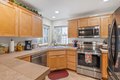
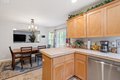
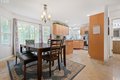
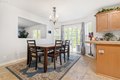
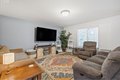
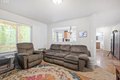
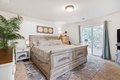
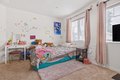
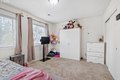
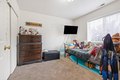
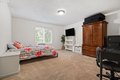
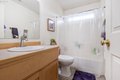
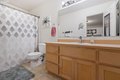
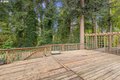
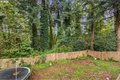
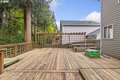
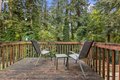
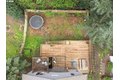
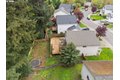
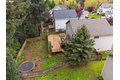
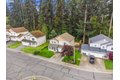
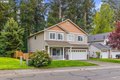
Welcome to this beautifully maintained 2,168 sq ft home in the sought-after Tenny Creek neighborhood, where comfort meets classic Pacific Northwest charm. This 3-bedroom, 2.5-bath home also features a versatile bonus room-perfect for a home office, media space, or playroom. The open-concept kitchen has tile counter tops and tile backsplash which flows seamlessly into the living area. Highlighted by a cozy gas fireplace, creating an inviting space for everyday living and entertaining. Retreat to the spacious primary suite with a private deck, and ensuite bath. Step outside to a 600 sq ft deck overlooking serene greenspace, offering privacy and a peaceful, nature-filled backdrop. This home truly captures the essence of Northwest living with style, warmth, and functionality. Schedule your private tour today! Open House-Saturday, May 09 from 12-2 PM
Location
Address
9700 NE 21st Pl, Vancouver, WA, 98665
City
Vancouver
Features and Finishes
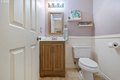
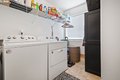
Bedrooms: 3, Total Bathrooms: 2.1, Partial Bathrooms: 1, Full Bathrooms: 2, 1/2 Bathrooms: 1, Bathrooms On Main Level: 0.1, Half Bathrooms On Main Level: 1, Bathrooms On Lower Level: 0.0, Bathrooms On Upper Level: 2.0, Full Bathrooms On Upper Level: 2, GarageDoorOpener, Laundry, TileFloor, WalltoWallCarpet, WasherDryer, Window Features: DoublePaneWindows, Dishwasher, Disposal, FreeStandingRange, FreeStandingRefrigerator, Microwave, StainlessSteelAppliance, Tile, Cooling Features: CentralAir, Fireplace Features: Gas, Heating Features: ForcedAir, Heating: Yes, Number of Fireplaces: 1, Basement Description: CrawlSpace, Deck, Fenced, Yard, Road Surface Type: Paved, Deck: Yes, Attached Garage: Yes, Garage Spaces: 2, Parking Features: Attached, Parking Total: 2, Lot Description: GreenBelt, Private, Trees, Wooded, Lot Size Acres: 0.14, Lot Size Square Feet: 6098, View: TreesWoods, Association: No, Calculated Total Monthly Association Fees: 0, Elementary School: Anderson, High School: Skyview,
Legal Notice
Our comprehensive database is populated by our meticulous research and analysis of public data. MirrorRealEstate strives for accuracy and we make every effort to verify the information. However, MirrorRealEstate is not liable for the use or misuse of the site's information. The information displayed on MirrorRealEstate.com is for reference only.