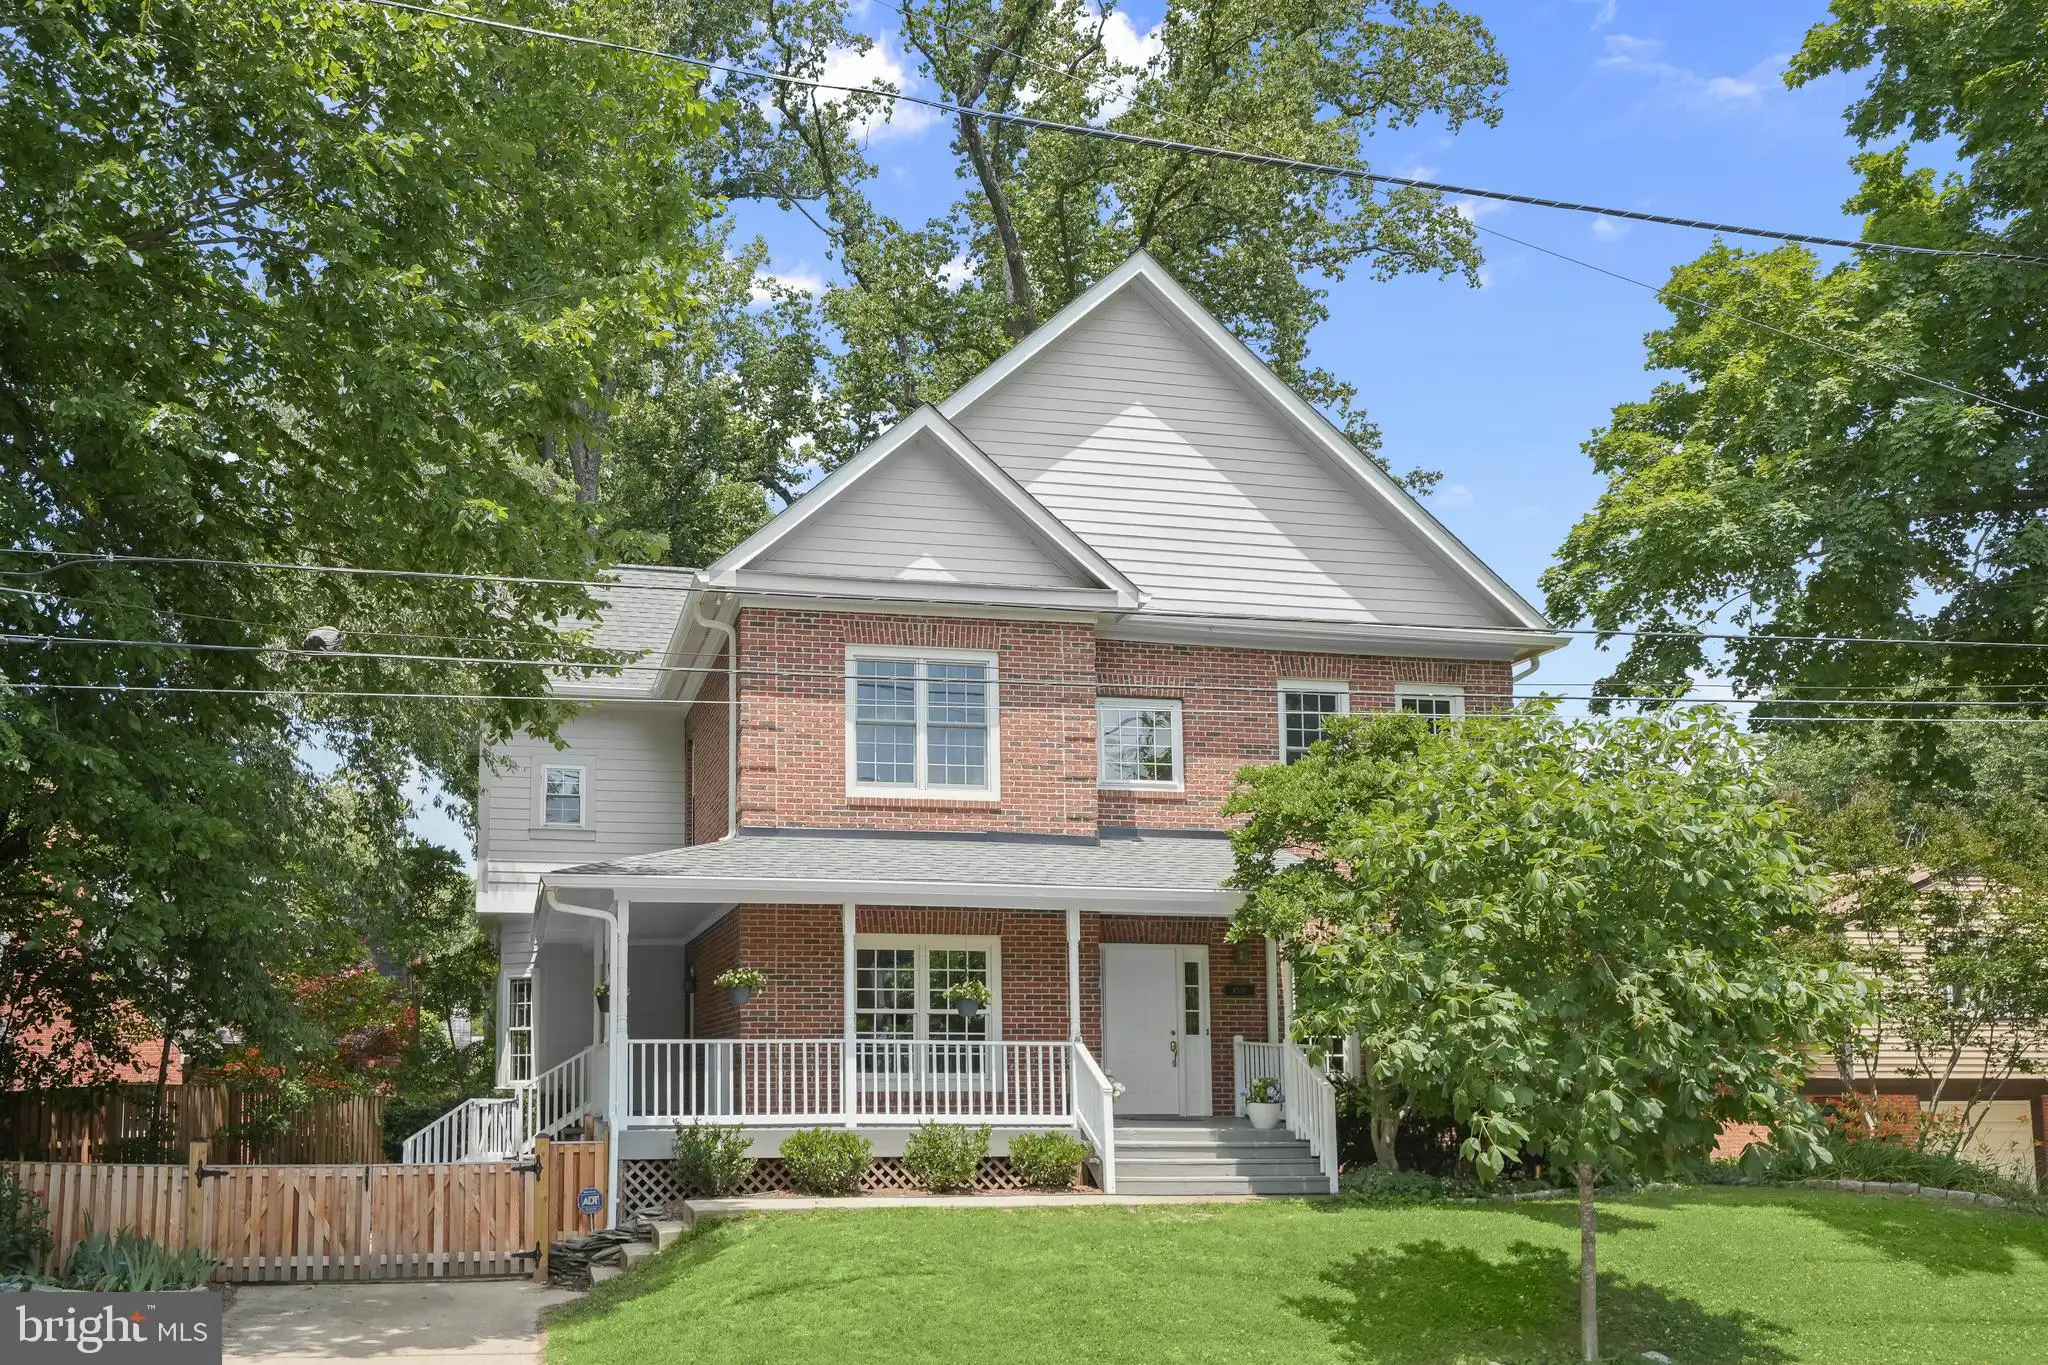
4539 Albemarle Street NW, Washington, DC 20016
Property Details
4
Description
New listing in AU Park and there is nothing quite like it. Built in 1999 with three finished levels, 6 bedrooms, 3 baths, high ceilings, spacious room sizes and amazing storage. The front porch is charming and welcoming. The main level has a formal living room, dining room and generously sized family room with gas fireplace and access to the back deck and garden. The kitchen is ideal for entertaining and chefs at every level. Open and bright with ample works areas and storage, and a charming breakfast nook which will no doubt become a favorite spot. Upper level has 5 bedrooms and 2 full baths. The primary suite has a tray ceiling and substantial windows, a walk-in closet, and a large bathroom with dual-sink vanity, separate bath and shower. An adjacent bedroom can be used as a primary bedroom sitting room. There are 3 additional bedrooms, a hall bath, a darling reading/study nook, and a laundry area. The walk-out lower level is finished with a large (very large) recreation room, a bedroom and full bath, and multiple storage rooms. The American University Park neighborhood is a DC favorite with Millie's, Wagshal's Market and Deli, and Crate and Barrel, and it is positioned perfectly to zip into the heart of downtown D.C. or escape to the Maryland suburbs in minutes. In addition, there are multiple walking and bike trails nearby, and the Tenley Town Metro Station is a short distance away. Abundant square footage, a modern floor plan, and an amazing location - there really is nothing quite like it. Open Saturday, June 13, 1 to 3 pm and Sunday, June 14, 2 to 4 pm.
PROPERTY DETAILS: Square Feet: 4284 | Bathrooms: 4
INTERIOR FEATURES: • Square Footage (approx): 2,856 Sq. Ft. Above Ground, 1,071 Sq. Ft. Below Ground • Appliances: Double Oven, Oven, Dishwasher, Disposal, Exhaust Fan, Ice Maker, Microwave, Refrigerator, Cooktop • Flooring: Hardwood, Ceramic Tile, Carpet, Wood • Cooling: Central Air, Electric, Zoned • Heating: Gas Heat, Heat Pump, Forced Air, Zone • Plumbing: Gas Water Heater • Basement: Exterior Entry, Full, Unfinished • Doors/Windows: French Doors, Double Pane Windows, Screens, Bay Window(s) • Fireplaces: 1 • Additional Interior Features: Kitchen Island, Open Floorplan
EXTERIOR FEATURES: • Parking: 4 Parking Spaces, Off Street, Driveway. • Exterior: Brick • Patio: Porch, Wrap Around, Deck • Roof: Composition • Pool Description: None • Lot View: Garden/Lawn • Zoning: R1B • Additional Exterior/Lot Features: Porch, Deck
LISTING AGENT: Agent: Boucie Addison | Office: Washington Fine Properties, LLC | Phone: 3015098827 | Email: [email protected]
LISTING INFORMATION: MLS#: DCDC2266238
Location
Address
4539 Albemarle Street NW
City
Washington
Features and Finishes
Interior Features:
• Square Footage
(approx): 2,856 Sq. Ft. Above Ground, 1,071 Sq. Ft. Below Ground
• Appliances: Double Oven, Oven, Dishwasher, Disposal, Exhaust Fan, Ice Maker, Microwave, Refrigerator, Cooktop
• Flooring: Hardwood, Ceramic Tile, Carpet, Wood
• Cooling: Central Air, Electric, Zoned
• Heating: Gas Heat, Heat Pump, Forced Air, Zone
• Plumbing: Gas Water Heater
• Basement: Exterior Entry, Full, Unfinished
• Doors/Windows: French Doors, Double Pane Windows, Screens, Bay Window(s)
• Fireplaces: 1
• Additional Interior Features: Kitchen Island, Open Floorplan
Exterior Features:
• Parking: 4 Parking Spaces, Off Street, Driveway.
• Exterior: Brick
• Patio: Porch, Wrap Around, Deck
• Roof: Composition
• Pool Description: None
• Lot View: Garden/Lawn
• Zoning: R1B
• Additional Exterior/Lot Features: Porch, Deck
Legal Notice
Our comprehensive database is populated by our meticulous research and analysis of public data. MirrorRealEstate strives for accuracy and we make every effort to verify the information. However, MirrorRealEstate is not liable for the use or misuse of the site's information. The information displayed on MirrorRealEstate.com is for reference only.